
Sold!
$563,000
3
Beds
2/1
Baths
1,942
Living Area
-
Property Description
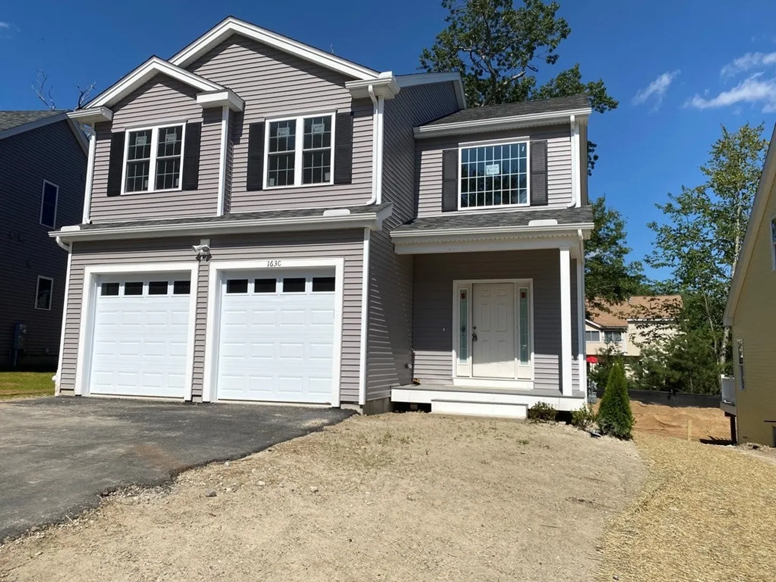
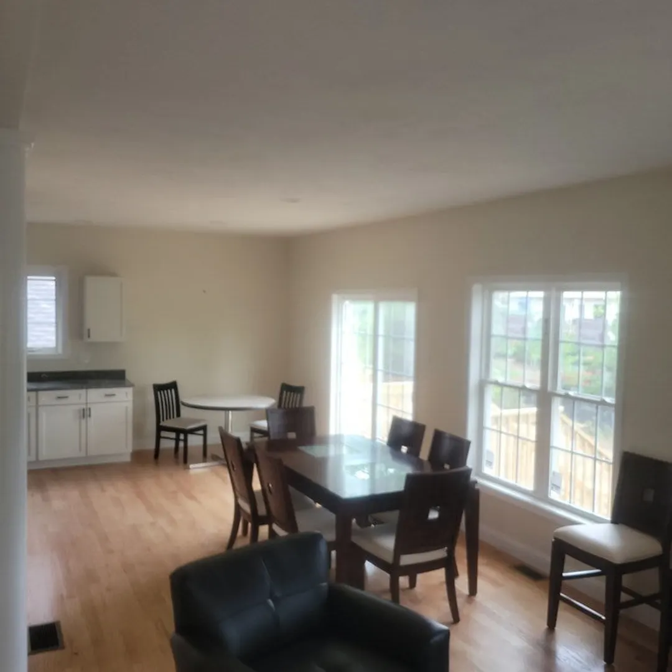
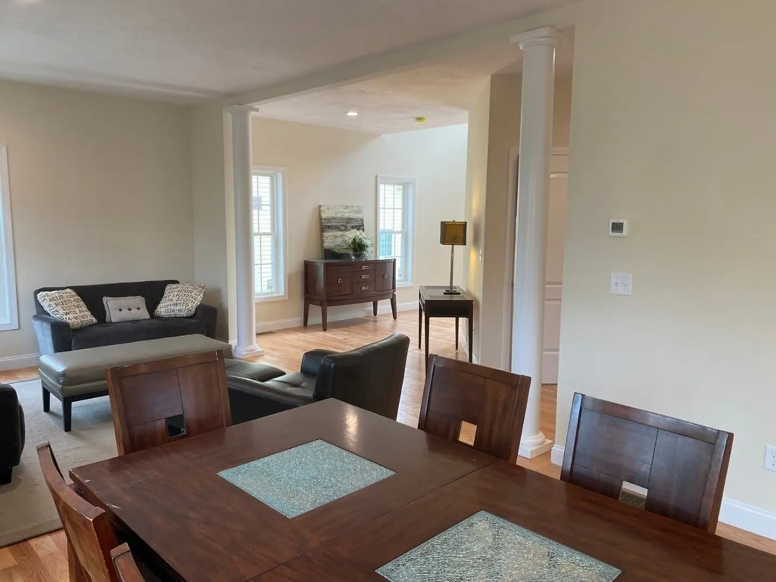
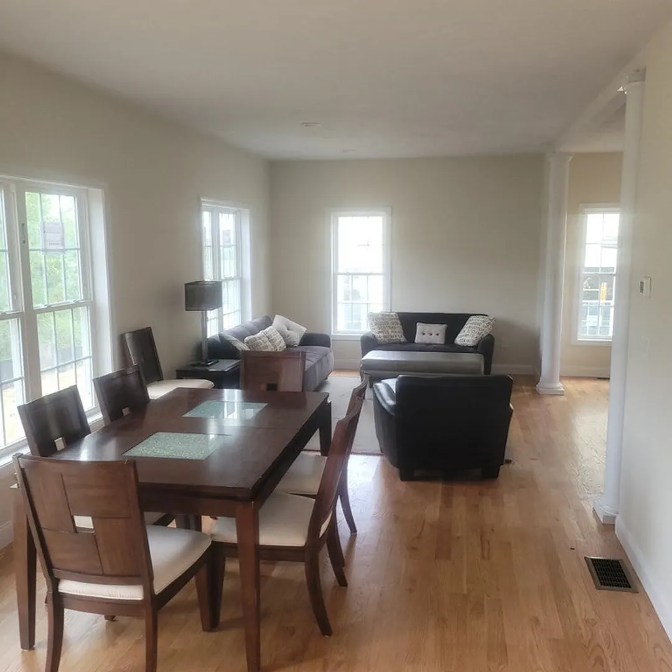
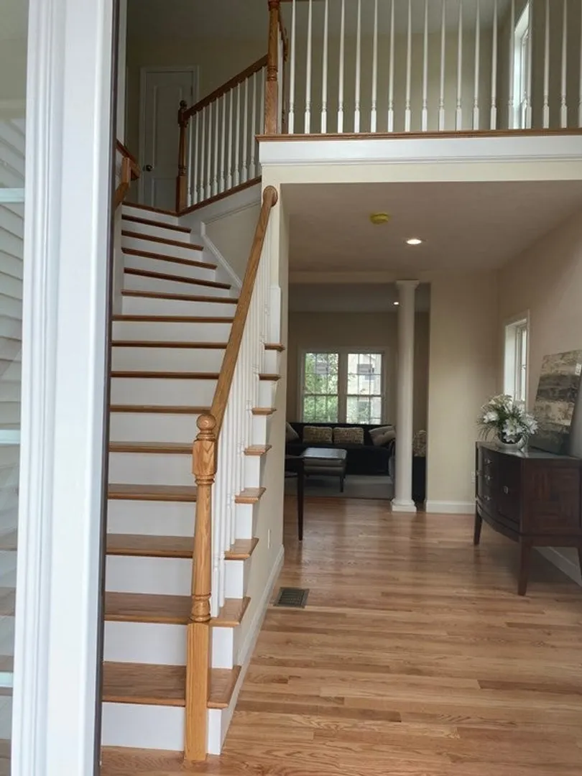
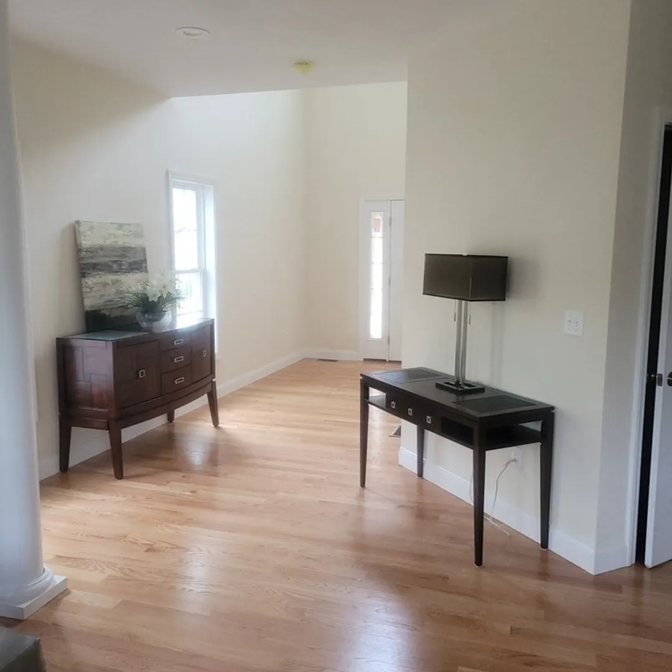
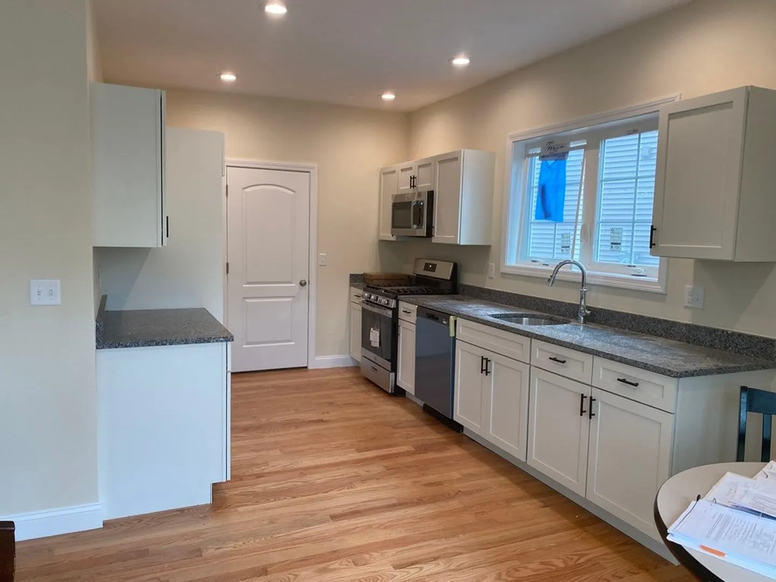
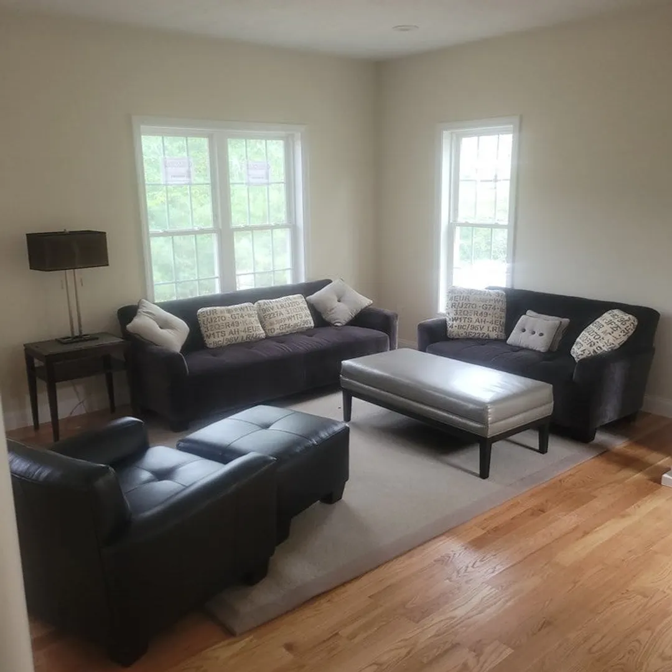
NEW CONSTRUCTION! This contemporary style detached home features 2 story foyer and main staircase w/ open rail to the second floor balcony. The living and dining areas with 9' ceilings are light and airy with a slider to the back yard. Includes hardwood floors, white cabinet kitchen with granite countertops, stainless steel appliances, central air. The second floor starts with a den with room for a sitting area. The second floor has two bedrooms toward the front of the home with hall bath and laundry closet. The main bedroom in this plan is very spacious with room for a sitting area, and a main bath with double sink vanity and a shower. A study/dressing room w/closets also attached to the main bedroom which could double as a nursery. The home includes a full basement and 2 car garage.
-
Highlights
- Building Name: Village Of Americas- Woodlands
- Heating: Central, Forced Air, Natural Gas
- Parking Spots: 4
- Property Type: Condominium
- Total Rooms: 7
- Year Built: 2023
- Cooling: Central Air
- HOA Fee: $127
- Property Class: Residential
- Stories: 2
- Unit Number: 11c
- Status: Closed
-
Additional Details
- Appliances: Range, Dishwasher, Disposal, Microwave
- Construction: Frame
- Pets Allowed: Yes
- SqFt Source: Unit Floor Plan
- Year Built Details: Actual
- Zoning: Res
- Basement: Y
- Flooring: Tile, Carpet, Hardwood
- Roof: Shingle
- Total Number of Units: 44
- Year Built Source: Builder
-
Amenities
- Community Features: Park, Walk/Jog Trails, Golf, Highway Access, House of Worship, Private School, Public School
- Parking Features: Attached, Off Street
- Covered Parking Spaces: 2
-
Utilities
- Electric: 200+ Amp Service
- Water Source: Public
- Sewer: Public Sewer
-
Fees / Taxes
- HOA Fee Frequency: Monthly
- Tax Year: 2024
- HOA Fee Includes: Insurance, Road Maintenance, Trash, Reserve Funds
Similar Listings
Sold
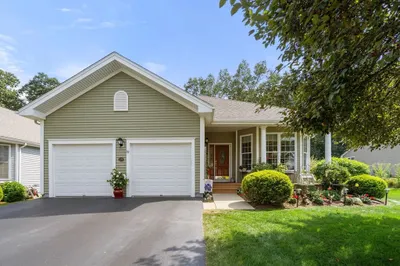
37 Photos
Sold
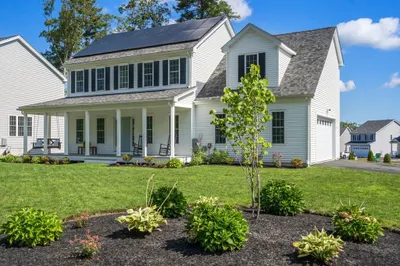
31 Photos
Sold
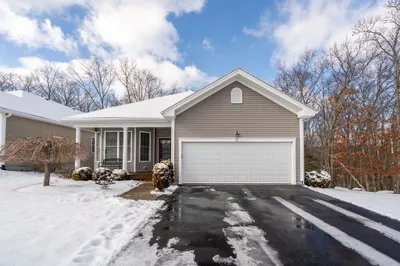
31 Photos
Sold
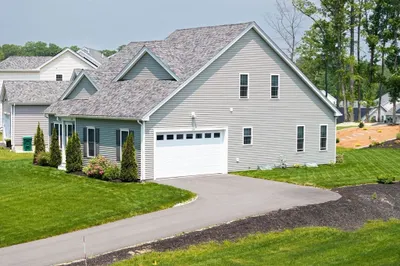
30 Photos
Content © 2026 MLS Property Information Network, Inc. The information in this listing was gathered from third party resources including the seller and public records.
Listing information provided courtesy of BlessMoo Realty.
MLS Property Information Network, Inc. and its subscribers disclaim any and all representations or warranties as to the accuracy of this information.
