
Sold!







$473,000
1
Bed
1
Bath
400
Living Area
-
Property Description
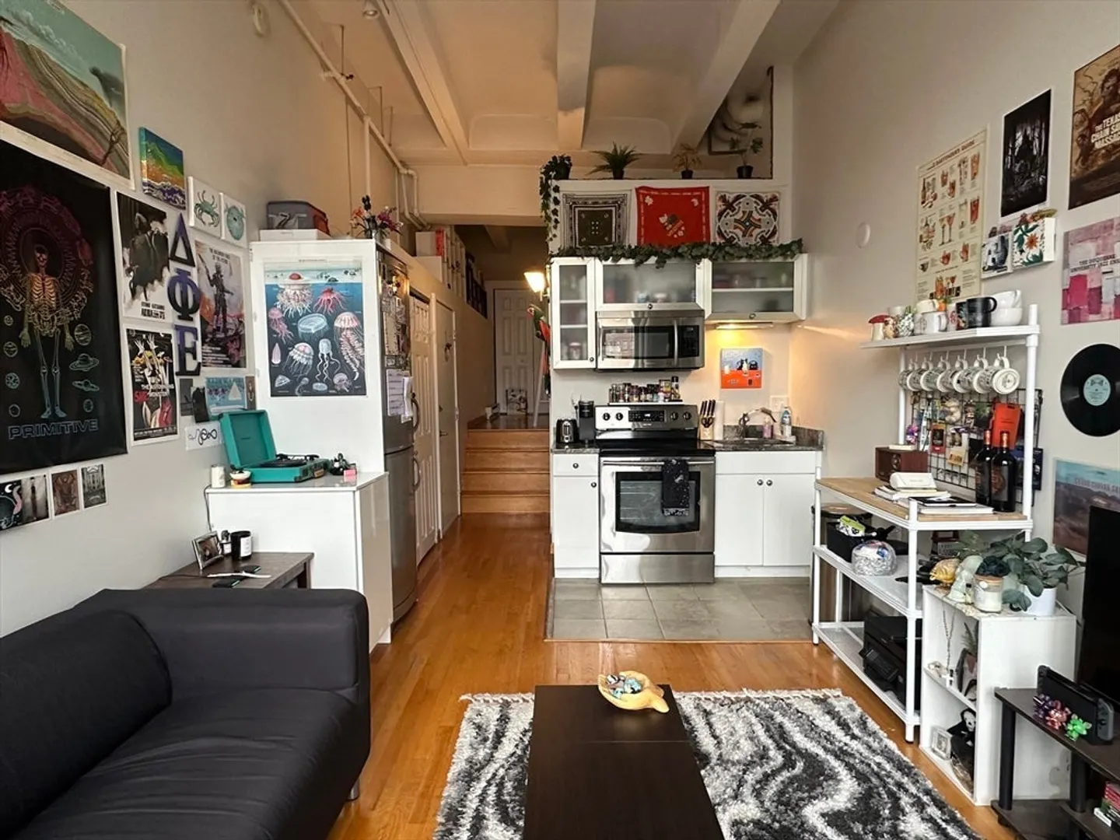
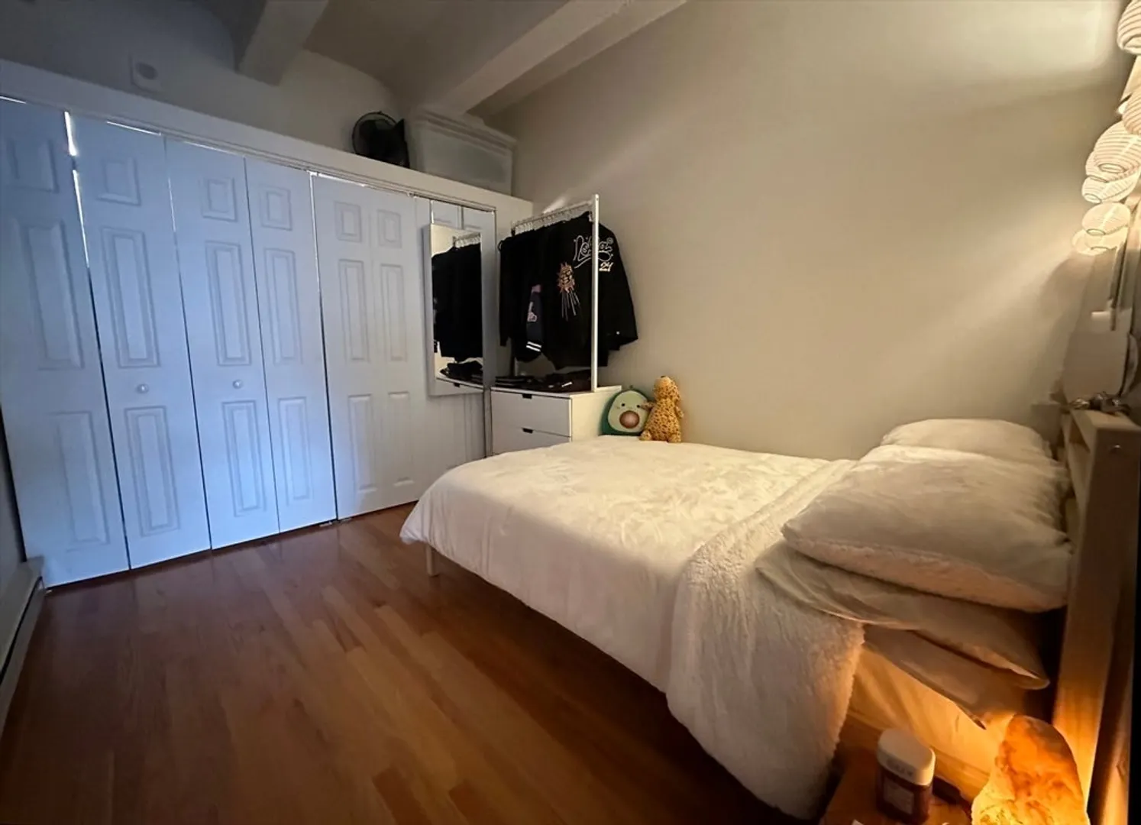
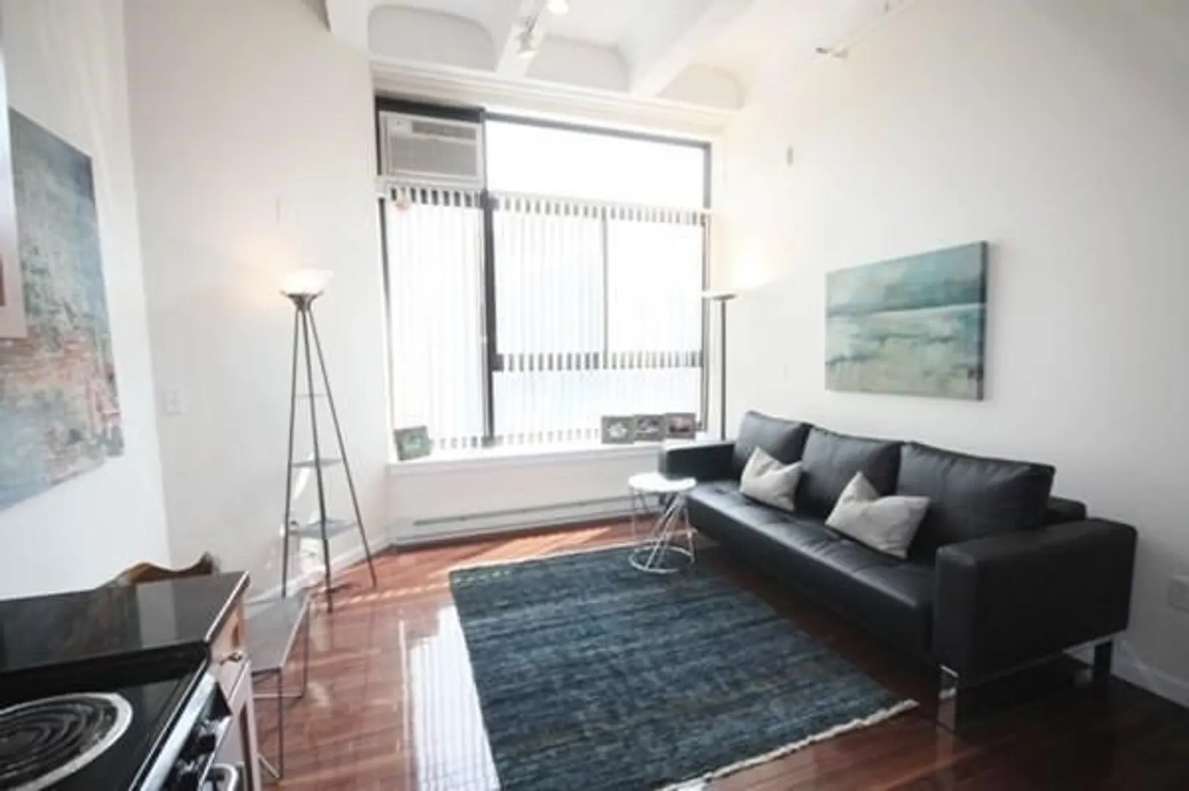
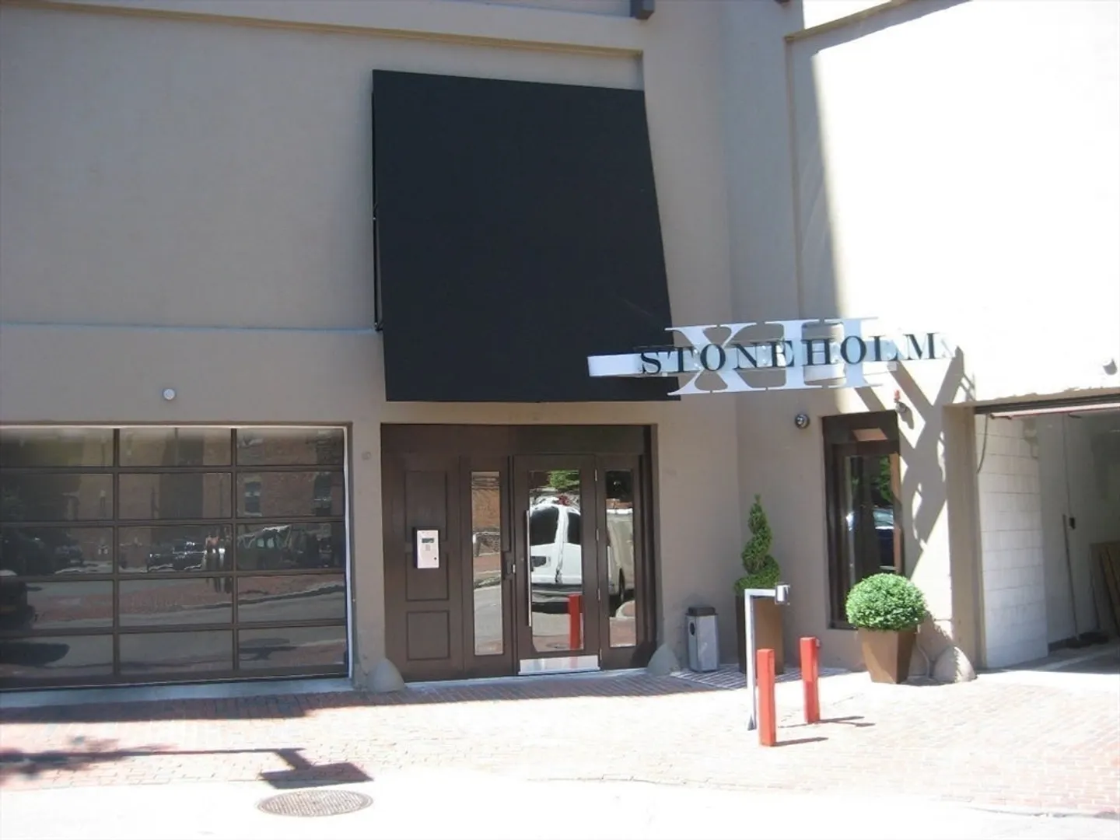
Discover urban elegance in the heart of Boston! Located in a vibrant neighborhood, 12 Stoneholm Street, Unit 530, offers a unique living experience that perfectly combines comfort and convenience. This thoughtfully designed 400-square-foot residence features an open bedroom loft and expansive windows that showcase breathtaking city views, making it ideal for those seeking a chic city lifestyle. The condo also includes ample storage and beautiful hardwood floors. Enhancing your lifestyle, the building boasts extensive amenities, such as a fitness center to keep you active and a communal roof deck complete with a pool, providing a peaceful retreat amid stunning cityscapes. For added convenience, you'll find a 24-hour doorman and elevators in the building. Additional features include a secure bike room and laundry facilities. Currently occupied by a tenant, current photos will be updated Saturday, rent $2550. Truly one of a kind!
-
Highlights
- Area: The Fenway
- Cooling: Wall Unit(s)
- HOA Fee: $473
- Property Type: Condominium
- Total Rooms: 3
- Year Built: 1976
- Building Name: Xii Stoneholm
- Heating: Electric
- Property Class: Residential
- Stories: 1
- Unit Number: 530
- Status: Closed
-
Additional Details
- Appliances: Range, Dishwasher, Microwave, Refrigerator
- Exterior Features: Deck
- SqFt Source: Unit Floor Plan
- Year Built Details: Actual, Renovated Since
- Year Converted: 2006
- Basement: N
- Pets Allowed: Yes w/ Restrictions
- Total Number of Units: 121
- Year Built Source: Public Records
- Zoning: Cd
-
Amenities
- Community Features: Public Transportation, Shopping, Park, Highway Access, T-Station, University
- Pool Features: Association, In Ground
- Parking Features: On Street
- Security Features: TV Monitor, Concierge
-
Utilities
- Sewer: Public Sewer
- Water Source: Public
-
Fees / Taxes
- Assessed Value: $439,500
- HOA Fee Includes: Water, Sewer, Insurance, Security, Maintenance Structure, Snow Removal
- Taxes: $4,791
- HOA Fee Frequency: Monthly
- Tax Year: 2024
Similar Listings


Sold

7 Photos
Sold
18 Photos
Sold

12 Photos
Sold

1 Photo
Content © 2026 MLS Property Information Network, Inc. The information in this listing was gathered from third party resources including the seller and public records.
Listing information provided courtesy of Boston Plex.
MLS Property Information Network, Inc. and its subscribers disclaim any and all representations or warranties as to the accuracy of this information.
