
Sold!
$586,000
4
Beds
2
Baths
1,775
Living Area
-
Property Description
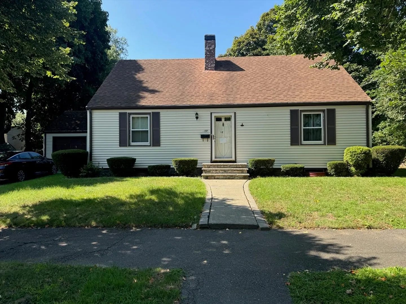
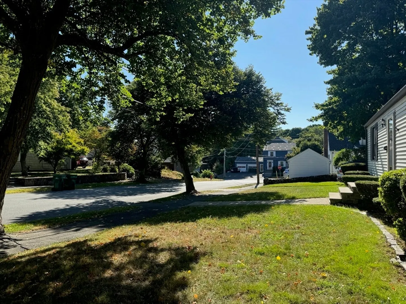
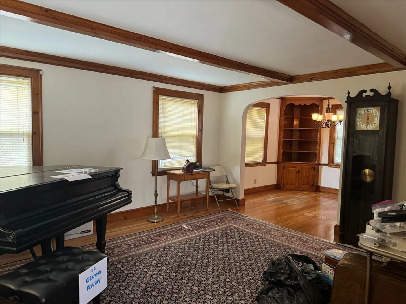
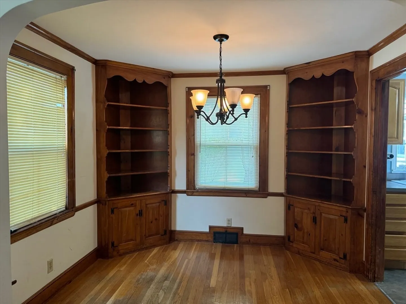
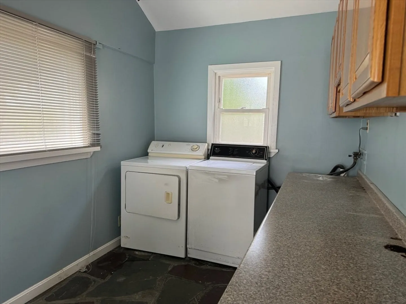
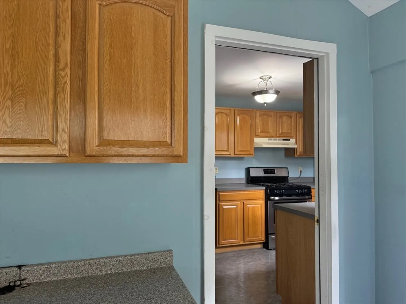
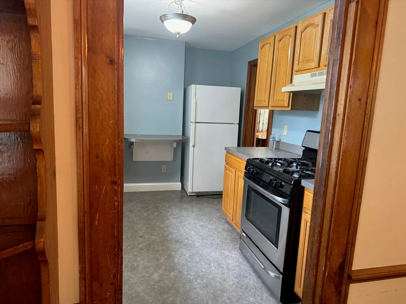
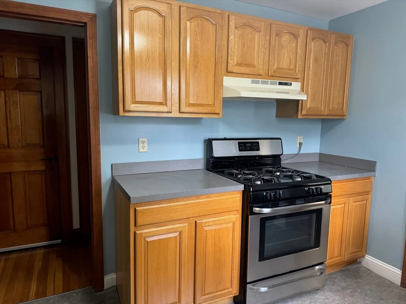
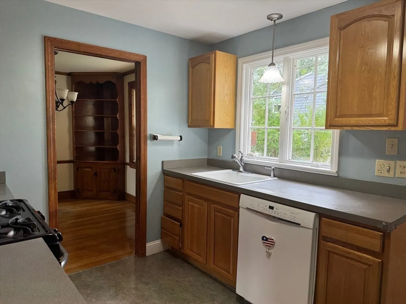
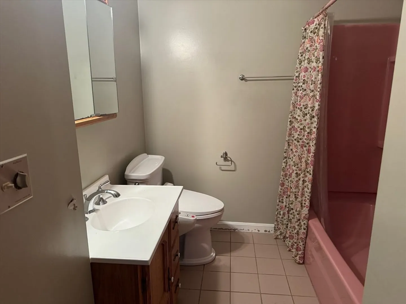
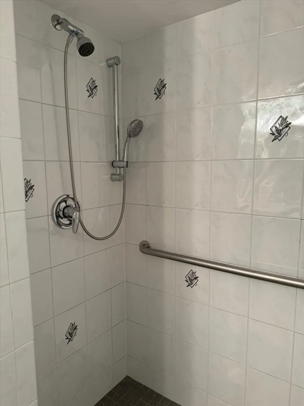
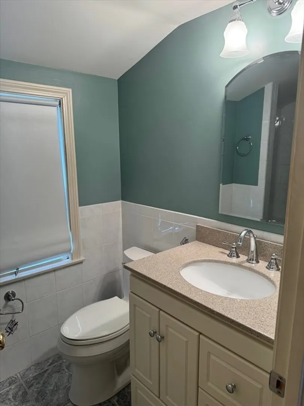
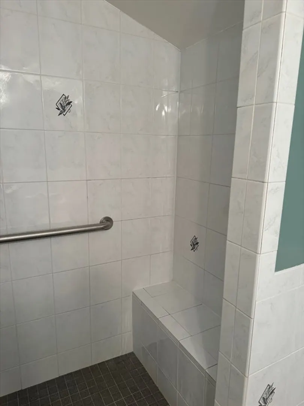
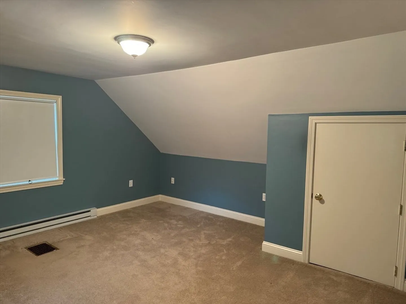
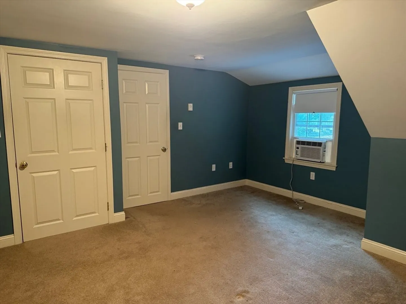
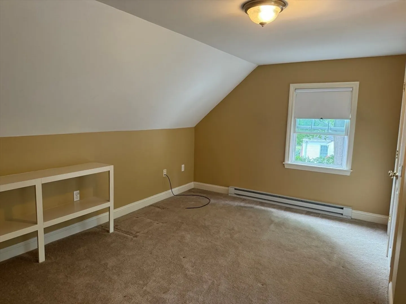
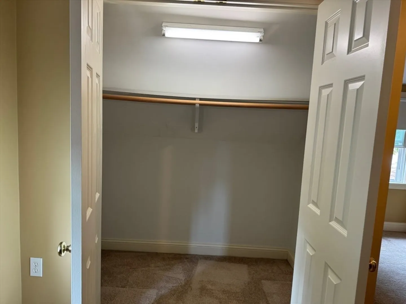
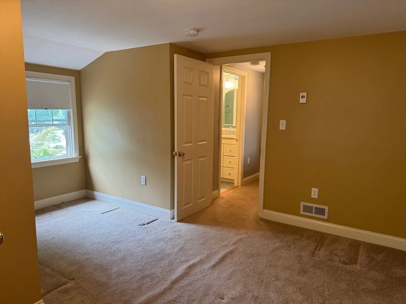
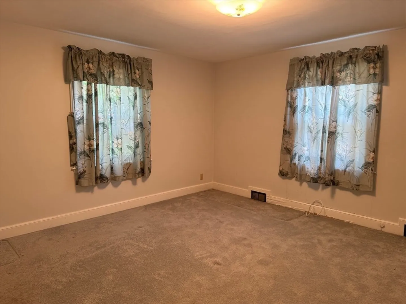
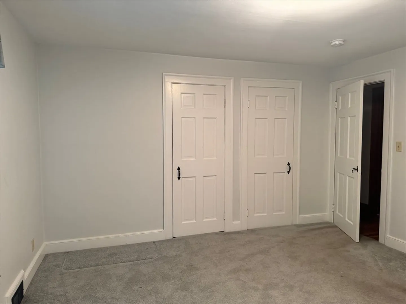
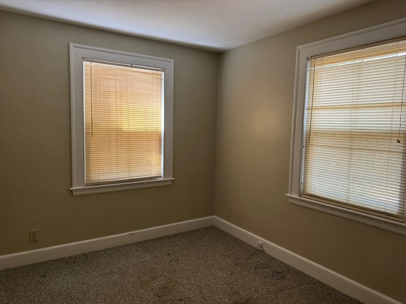
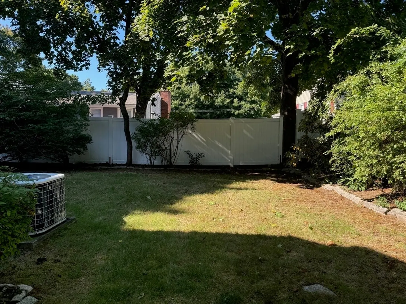
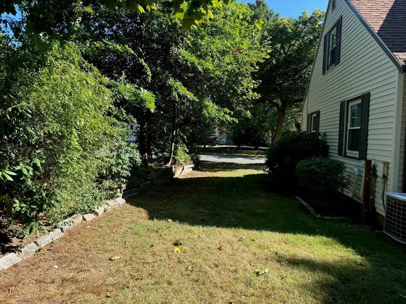
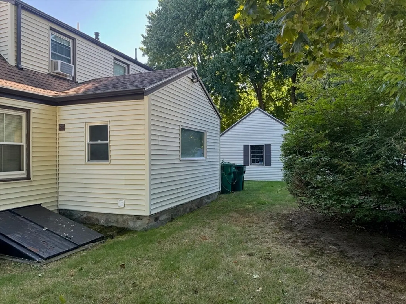
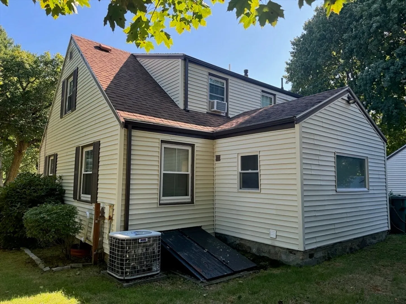
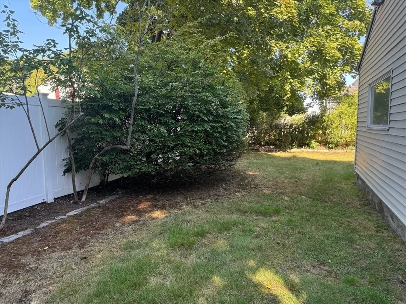
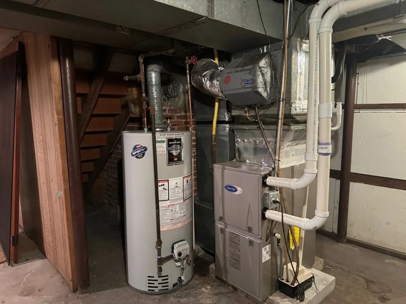
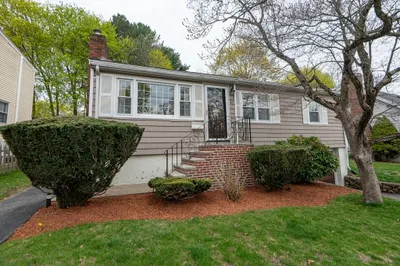
Desirable Ward One, top of Lynnfield St, close to rotary and major routes. Cape Style home, features four bedrooms, fireplaced Living room, formal Dining with built-in chinas, galley style kitchen, back porch with washer/dryer hook ups, full bath on first and second level, Hardwood on first level, wall to wall on second floor, FHA by gas on first level, electric on second level and Full basement with Older fireplaced room in basement. Knotty pine walls, woodwork and beams. One car garage, great storage space. Brick front stairs. Estate Sale, property being sold "As is" Open House Saturday 9/28 12 to 1:30 and Sunday9/29 11:30 to 1. Offers, if any, due on Monday 6pm.
-
Highlights
- Cooling: Window Unit(s)
- Parking Spots: 3
- Property Type: Single Family Residence
- Total Rooms: 7
- Status: Closed
- Heating: Forced Air, Natural Gas, Electric
- Property Class: Residential
- Style: Cape
- Year Built: 1940
-
Additional Details
- Appliances: Gas Water Heater, Range, Washer, Dryer
- Exterior Features: Porch - Enclosed
- Flooring: Hardwood
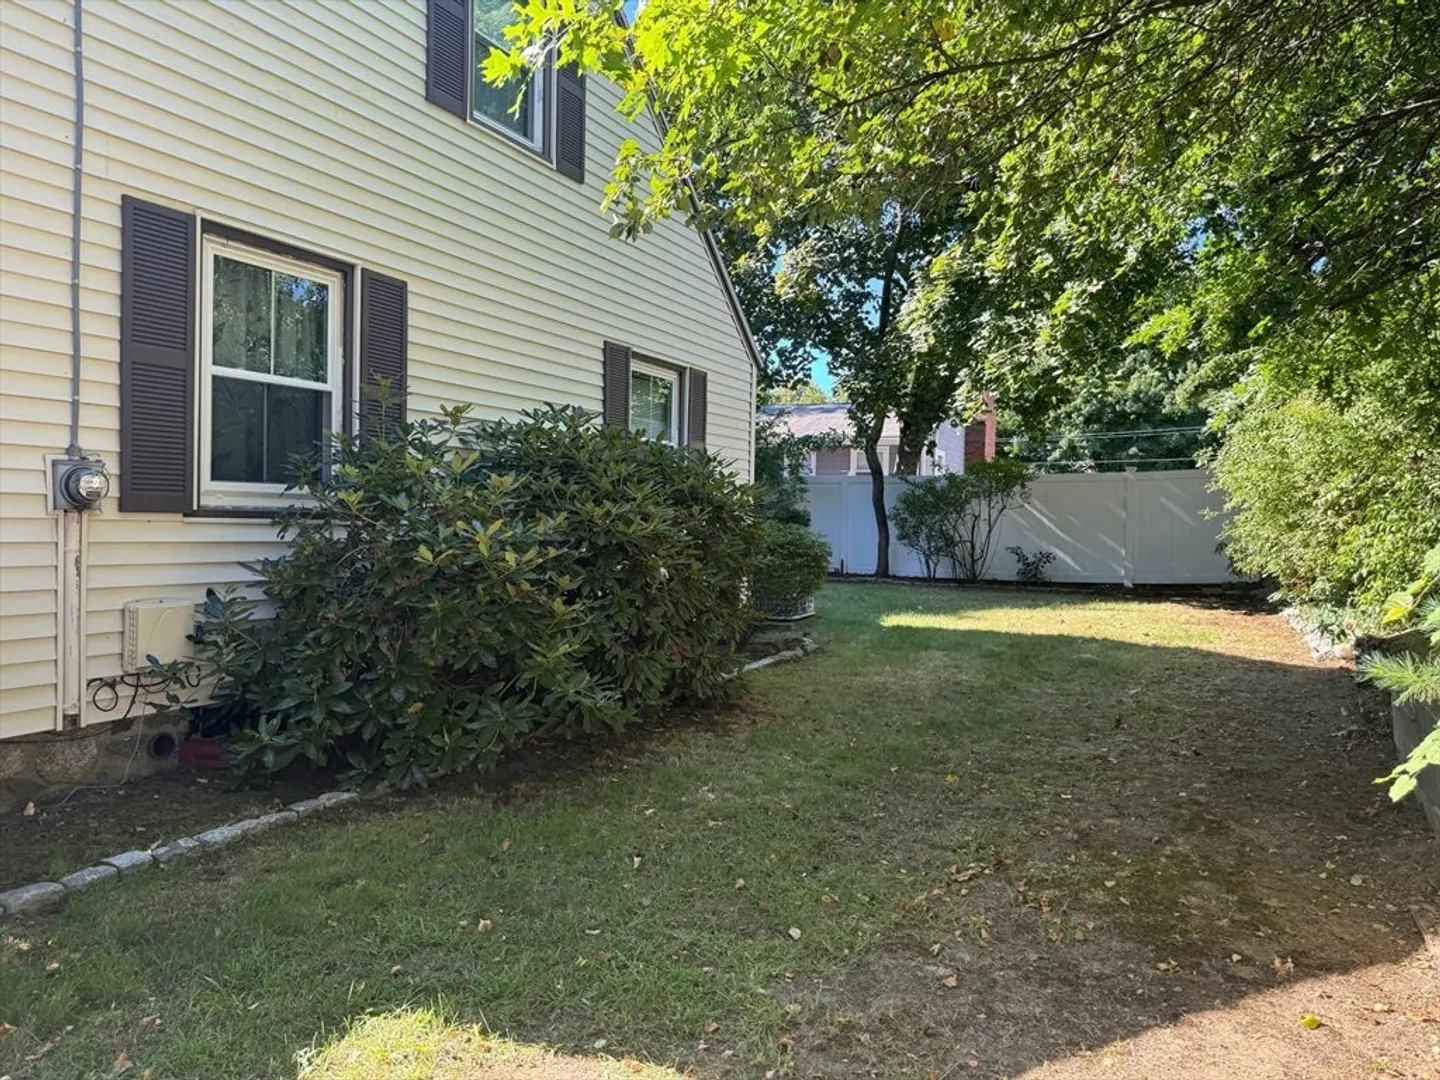
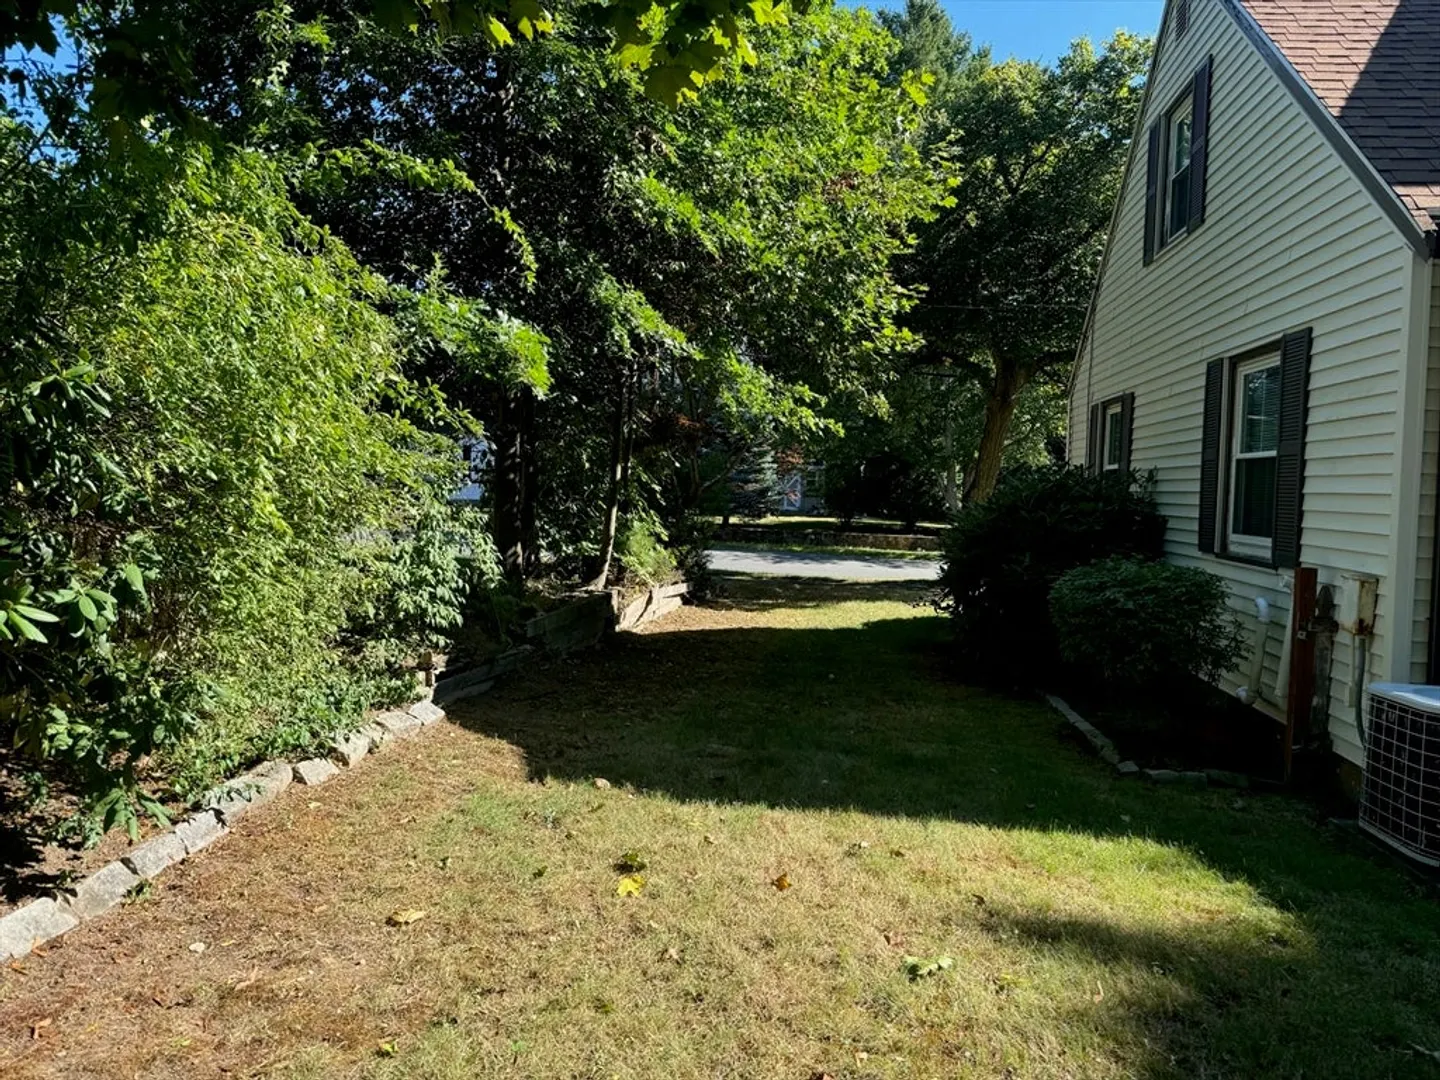
- Lot Features: Level
- Roof: Shingle
- Year Built Source: Public Records
- Construction: Frame
- Fireplaces: 2
- Foundation: Concrete Perimeter
- Road Frontage Type: Public
- Year Built Details: Approximate
- Zoning: R1
-
Amenities
- Community Features: Public Transportation, Golf, Medical Facility, Highway Access, House of Worship, Public School, Sidewalks
- Parking Features: Detached, Paved Drive, Off Street, Tandem
- Covered Parking Spaces: 1
-
Utilities
- Sewer: Public Sewer
- Water Source: Public
-
Fees / Taxes
- Assessed Value: $578,400
- Taxes: $6,091
- Tax Year: 2024
Similar Listings
Sold
34 Photos
Sold
22 Photos
Sold
30 Photos
Sold
26 Photos
Content © 2026 MLS Property Information Network, Inc. The information in this listing was gathered from third party resources including the seller and public records.
Listing information provided courtesy of Charles River Properties, LLC.
MLS Property Information Network, Inc. and its subscribers disclaim any and all representations or warranties as to the accuracy of this information.
