
Sold!
$649,000
3
Beds
2
Baths
1,326
Living Area
-
Property Description
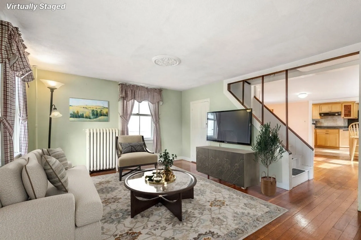
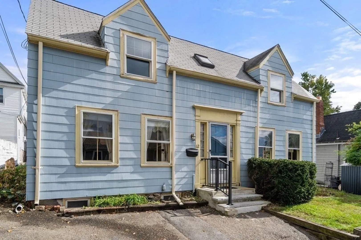
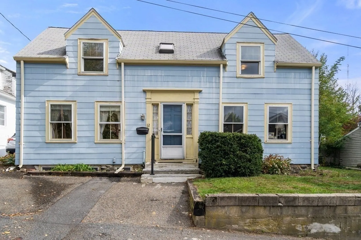
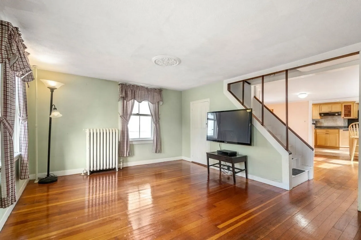
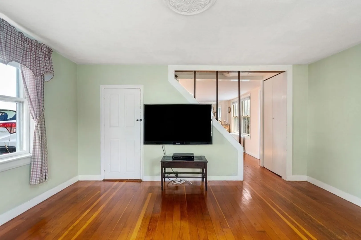
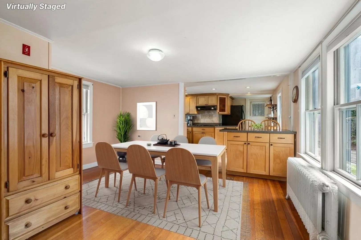
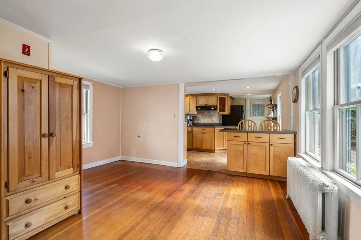
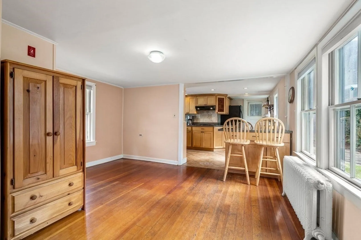
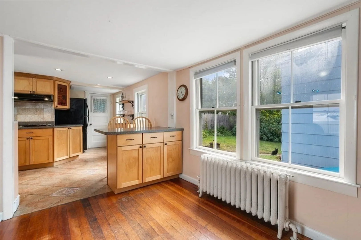
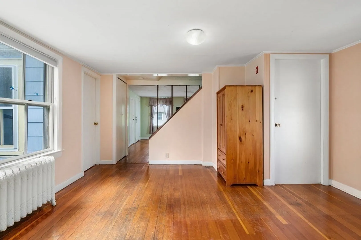
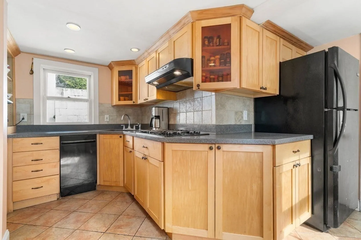
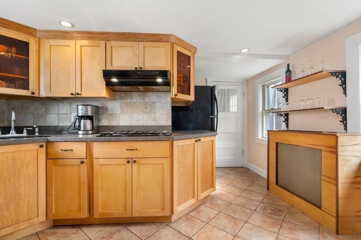
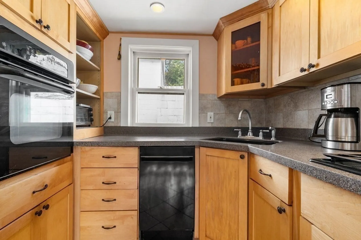
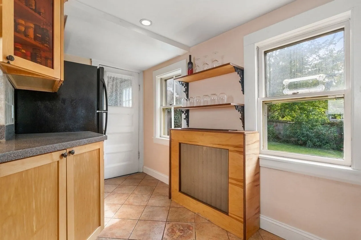
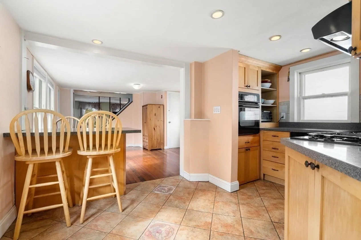
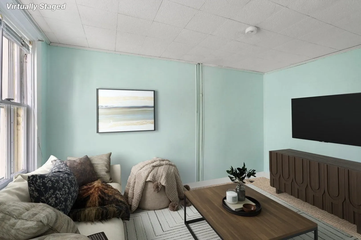
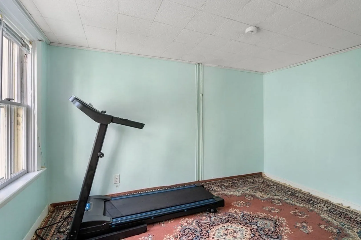
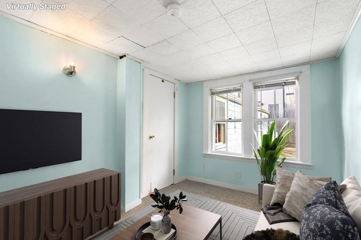
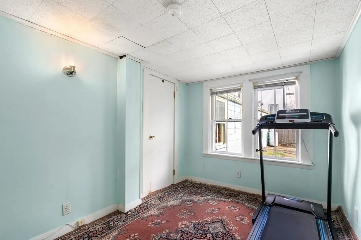
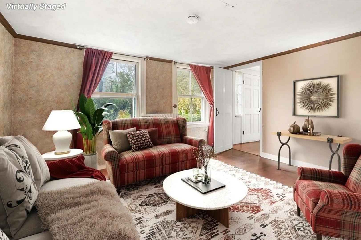
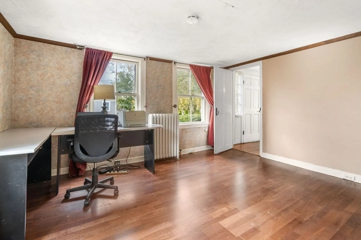
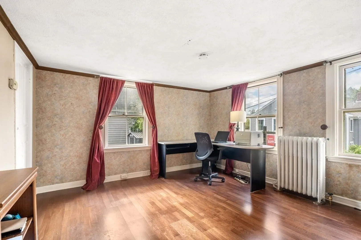
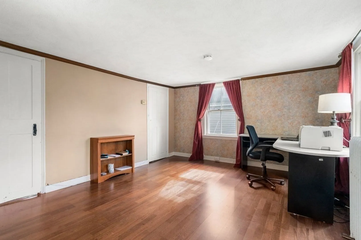
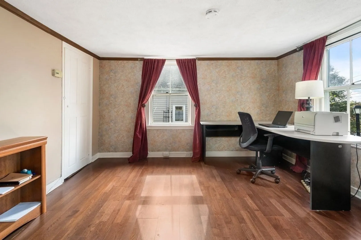
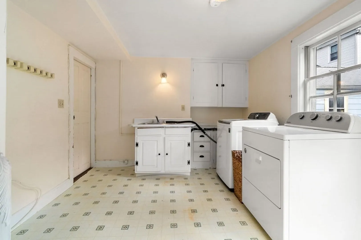
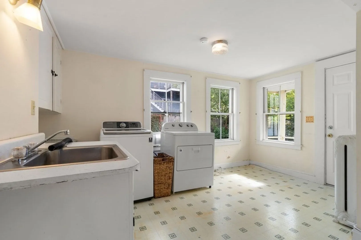
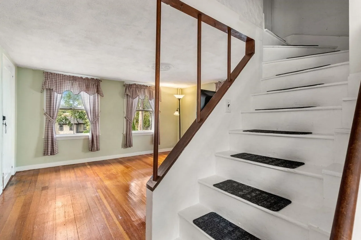
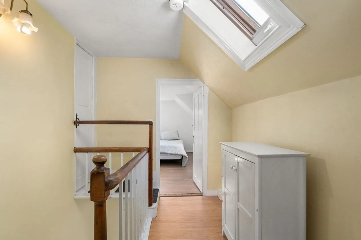
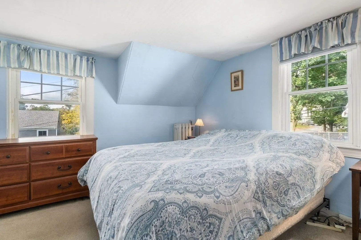
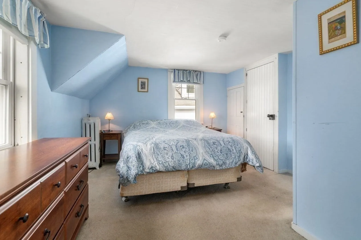
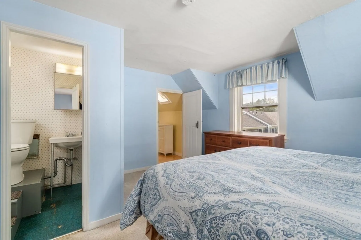
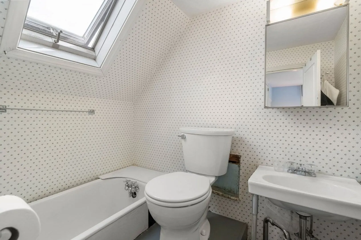
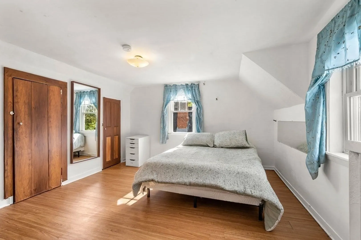
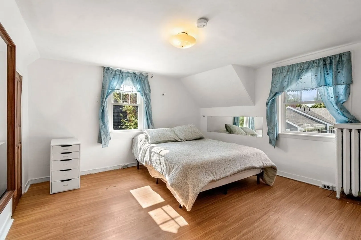
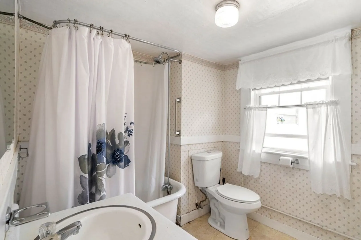
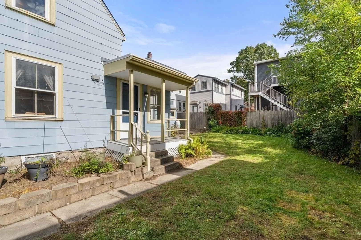
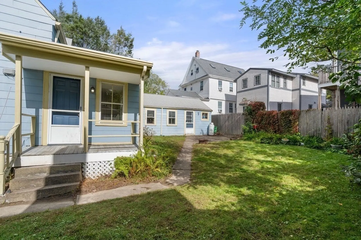
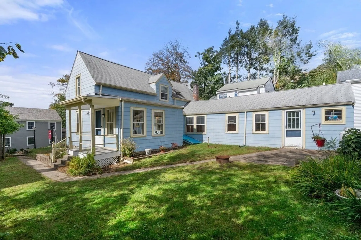
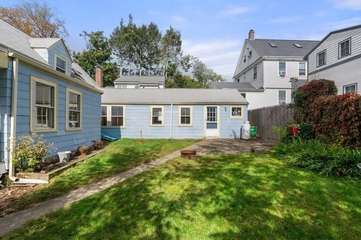
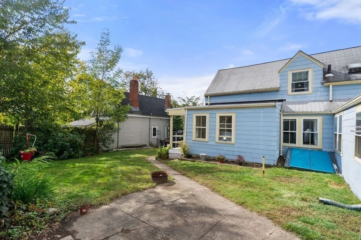
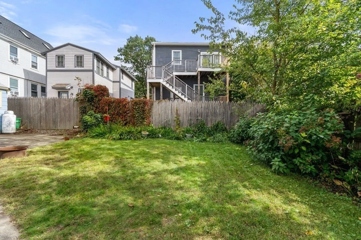
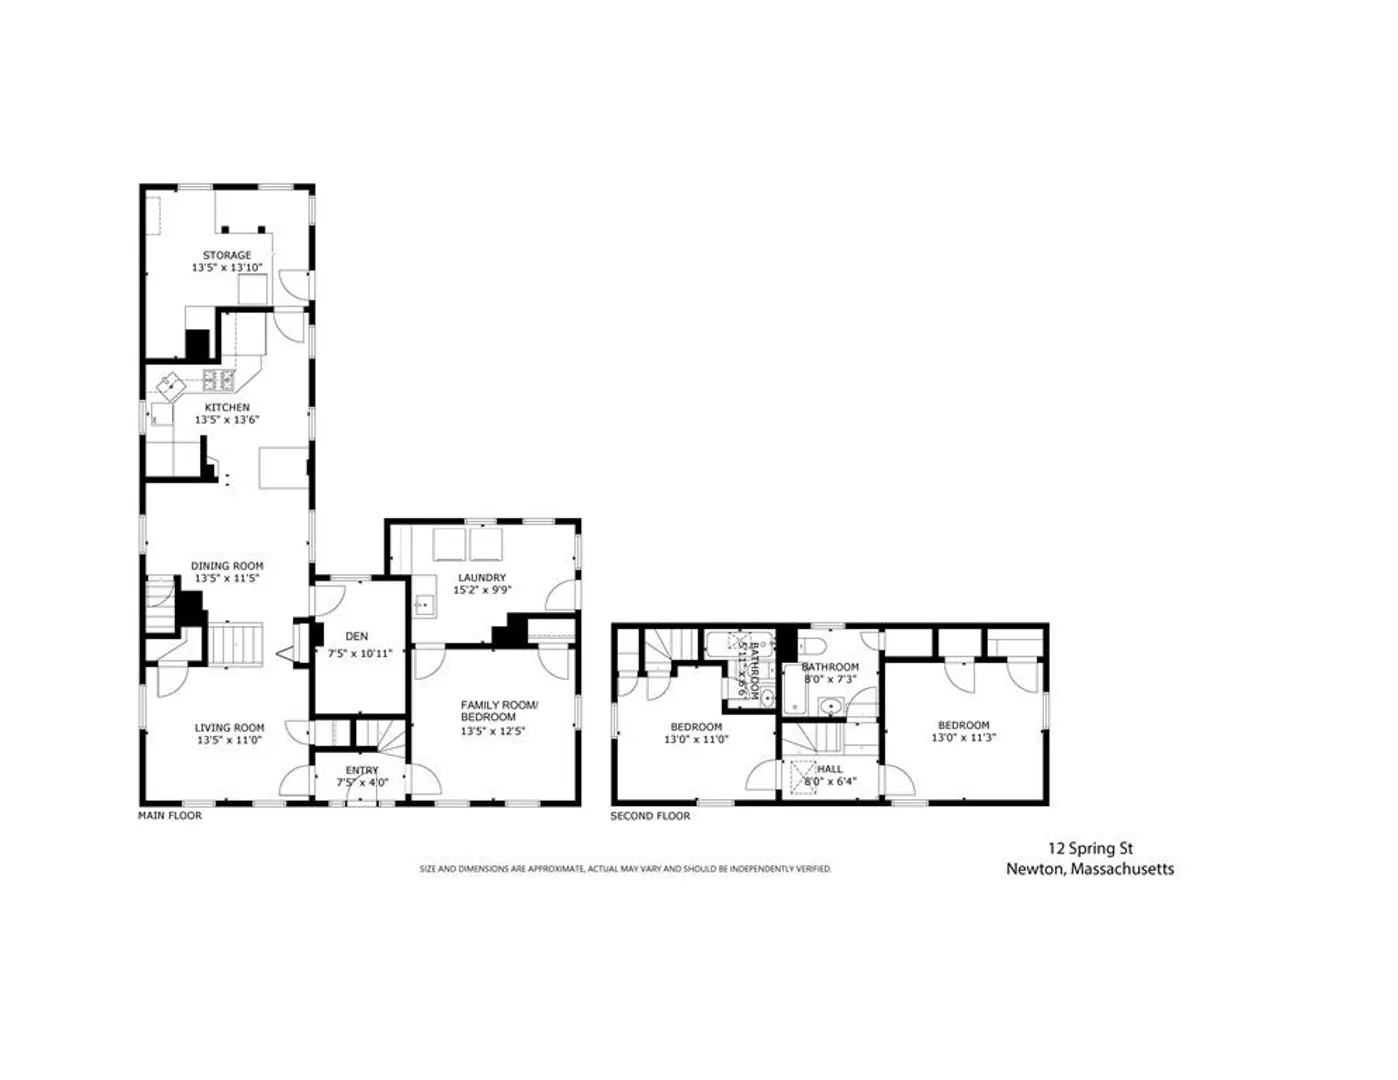
AMAZING PRICE FOR THIS LOCATION! Located in the Newton Upper Falls Historic district is this 3 bedroom, 2 full bath Colonial/Greek Revival home looking for the right buyer to put in some sweat equity! Main level bedroom/family room, updated kitchen and walk out to private backyard space. Sunny, open floor plan blends the living room, dining room and eat-in kitchen. 2 staircases and separate den (unheated). Main level laundry room. Upstairs are 2 bedrooms and 2 full baths. This home used to be a 2-family, current use as single family, but new owner could create an accessory apartment with owner occupancy. Basement with updated Buderus furnace, roof 2009. Minutes to Route 9, commuter rail, shops, restaurants. Come make this one your own in a great Newton location!
-
Highlights
- Heating: Hot Water, Oil
- Property Class: Residential
- Style: Antique
- Year Built: 1840
- Parking Spots: 2
- Property Type: Single Family Residence
- Total Rooms: 7
- Status: Closed
-
Additional Details
- Appliances: Range, Dishwasher, Disposal, Refrigerator, Utility Connections for Electric Range, Utility Connections for Electric Dryer
- Construction: Frame
- Exterior Features: Porch, Patio, Storage
- Foundation: Stone
- Road Frontage Type: Public
- Year Built Details: Approximate
- Zoning: Mr1
- Basement: Partial, Crawl Space, Bulkhead, Unfinished
- Exclusions: Personal Property
- Flooring: Wood, Tile, Carpet, Laminate
- Interior Features: Den
- Roof: Shingle
- Year Built Source: Public Records
-
Amenities
- Community Features: Public Transportation, Tennis Court(s), Walk/Jog Trails, Golf, House of Worship, Public School, T-Station
- Parking Features: Paved Drive, Off Street, Paved
-
Utilities
- Electric: Circuit Breakers
- Water Source: Public
- Sewer: Public Sewer
-
Fees / Taxes
- Assessed Value: $506,100
- Compensation Based On: Net Sale Price
- Taxes: $5,152
- Buyer Agent Compensation: 2%
- Tax Year: 2023
Similar Listings
Sold
10 Photos
Sold
29 Photos
Sold
34 Photos
Sold
24 Photos
Content © 2026 MLS Property Information Network, Inc. The information in this listing was gathered from third party resources including the seller and public records.
Listing information provided courtesy of Keller Williams Realty.
MLS Property Information Network, Inc. and its subscribers disclaim any and all representations or warranties as to the accuracy of this information.
