
Sold!

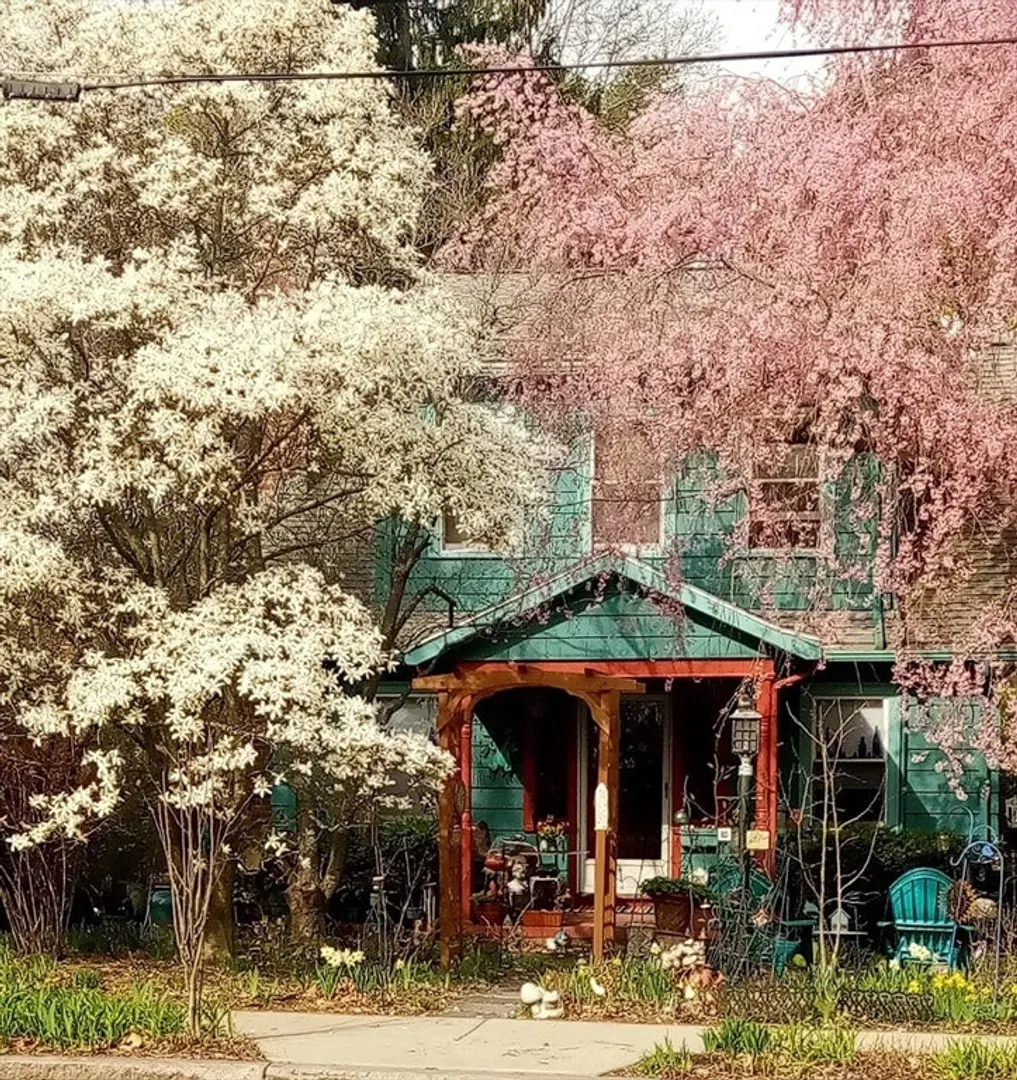
$833,000
3
Beds
1
Bath
1,176
Living Area
-
Property Description
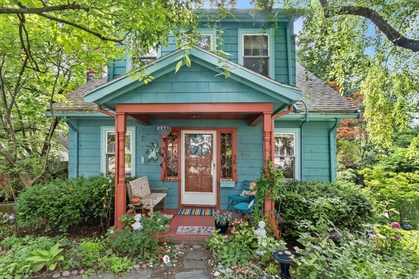
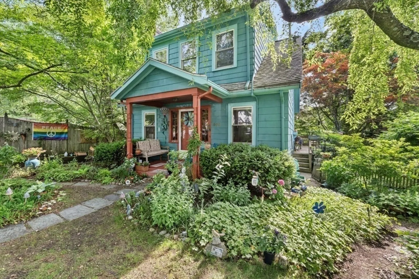
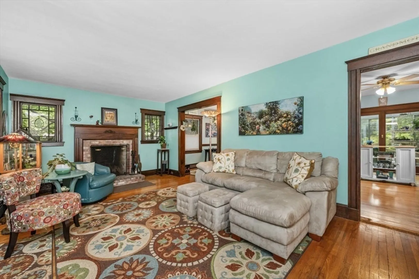
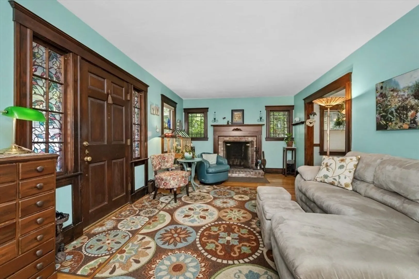
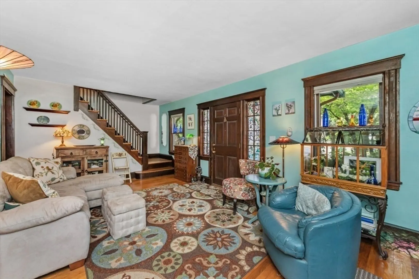
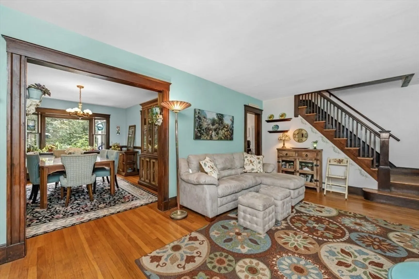
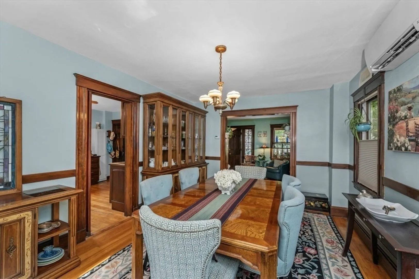
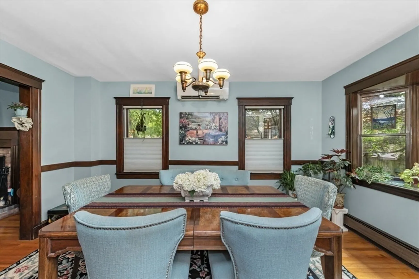
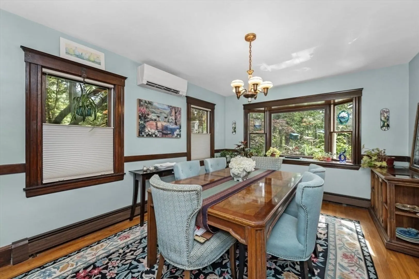
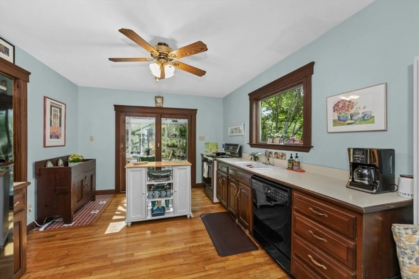
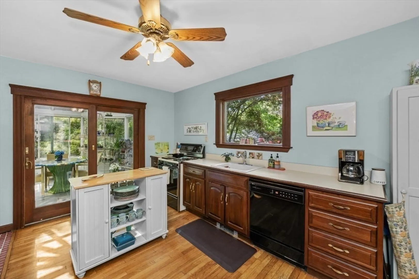
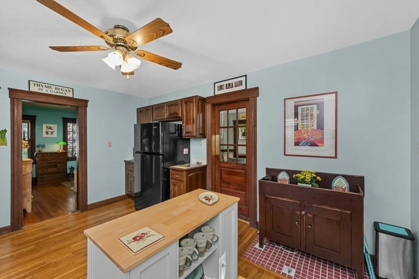
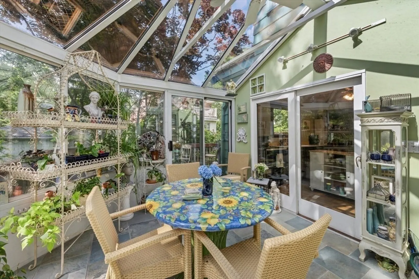
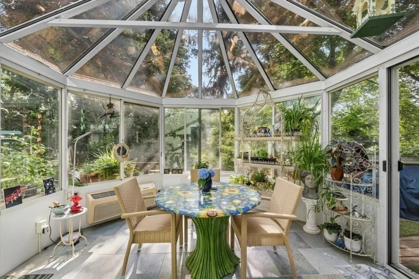
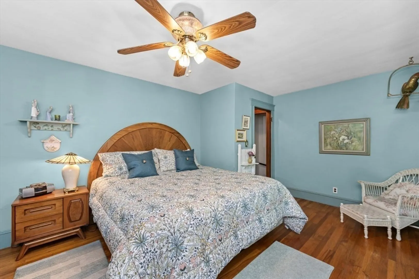
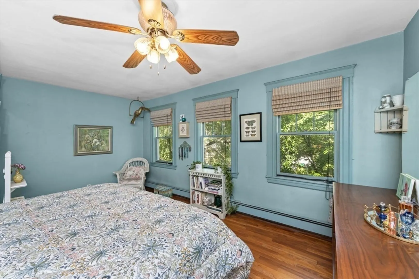
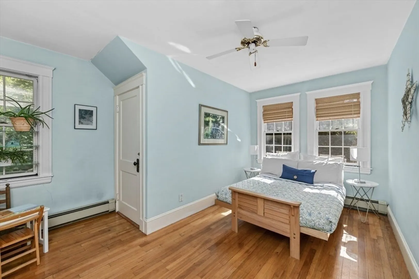
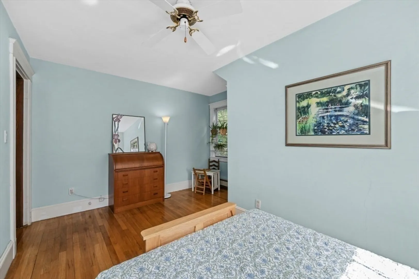
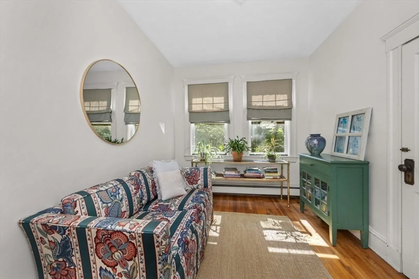
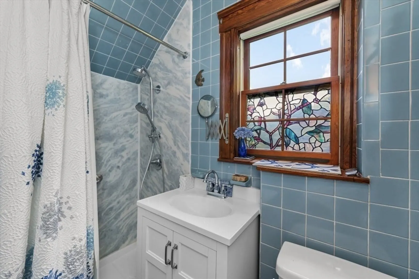
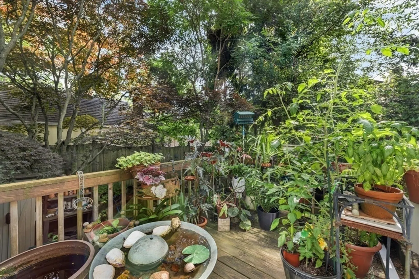
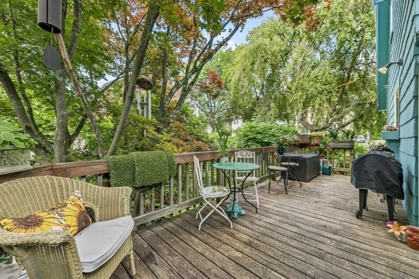
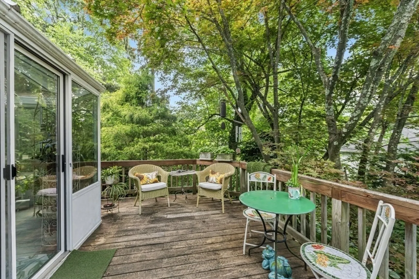
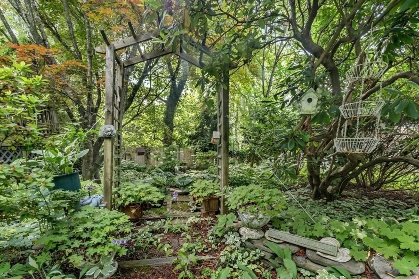
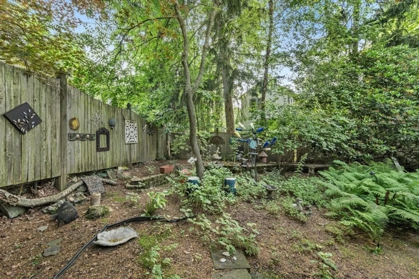
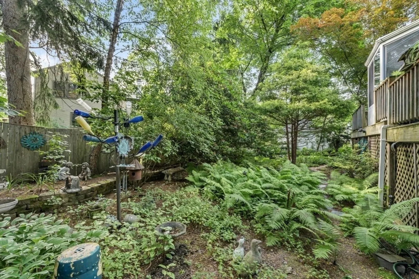
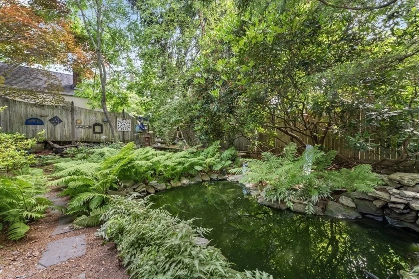
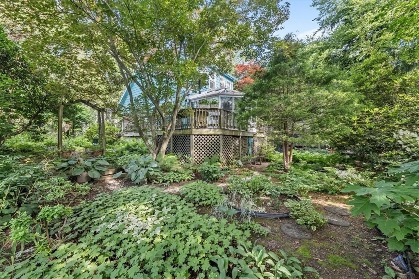
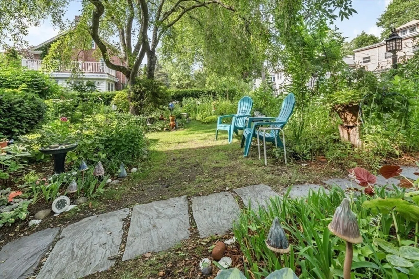
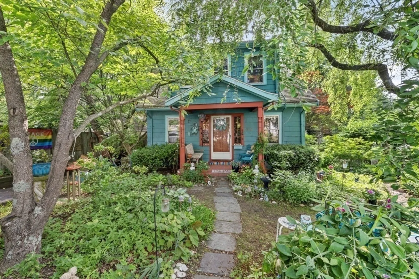
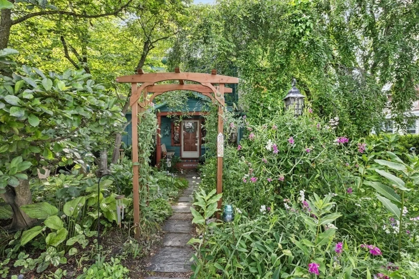
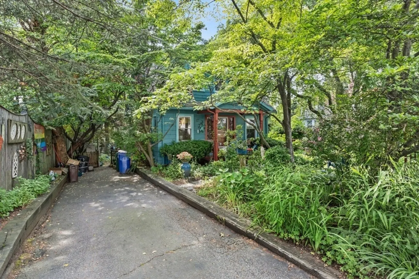
Discover this delightful 3-bedroom, 1-bath home in Waban. A true gardener’s paradise, the lush, landscaped grounds offer endless moments of tranquility and beauty. Inside, you’ll find a spacious living room, with wood-burning fireplace, that flows seamlessly into a gracious dining room with a lovely bay window — perfect for gatherings and everyday living. The large kitchen opens to an inviting sun-filled solarium which leads to the deck and backyard, complete with a serene pond — an ideal spot for relaxing or entertaining. Conveniently located near major routes, shopping, and Angier School, this home combines charm, comfort, and convenience in one special package.
-
Highlights
- Area: Waban
- Heating: Central, Baseboard, Natural Gas
- Property Class: Residential
- Style: Colonial
- Year Built: 1925
- Cooling: Ductless
- Parking Spots: 2
- Property Type: Single Family Residence
- Total Rooms: 6
- Status: Closed
-
Additional Details
- Appliances: Gas Water Heater, Water Heater, Range, Dishwasher, Disposal, Refrigerator, Washer, Dryer
- Construction: Frame
- Fireplaces: 1
- Foundation: Concrete Perimeter
- Lot Features: Corner Lot, Gentle Sloping
- Roof: Shingle
- Year Built Details: Actual
- Zoning: Sr2
- Basement: Full, Unfinished
- Exterior Features: Porch, Deck, Deck - Wood, Garden
- Flooring: Tile, Hardwood
- Interior Features: Sun Room
- Road Frontage Type: Public
- SqFt Source: Public Record
- Year Built Source: Public Records
-
Amenities
- Community Features: Public Transportation, Shopping, Conservation Area, Highway Access, Public School
- Parking Features: Paved Drive, Off Street, Tandem, Paved
-
Utilities
- Electric: Circuit Breakers
- Water Source: Public
- Sewer: Public Sewer
-
Fees / Taxes
- Assessed Value: $687,800
- Taxes: $6,740
- Tax Year: 2025
Similar Listings
Sold
30 Photos
Sold
28 Photos
Sold
6 Photos
Sold
3 Photos
Content © 2026 MLS Property Information Network, Inc. The information in this listing was gathered from third party resources including the seller and public records.
Listing information provided courtesy of RE/MAX Bentley's.
MLS Property Information Network, Inc. and its subscribers disclaim any and all representations or warranties as to the accuracy of this information.
