
12 Silvermine Road
$1,249,000
4
Beds
2/1
Baths
3,347
Sqft
- Request Info
- Call
- Save
-
More
- Mortgage Calculator

Property Tools
$1,249,000
4
Beds
2/1
Baths
3,347
Living Area
-
Property Description
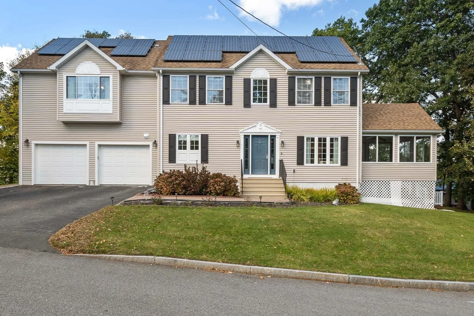
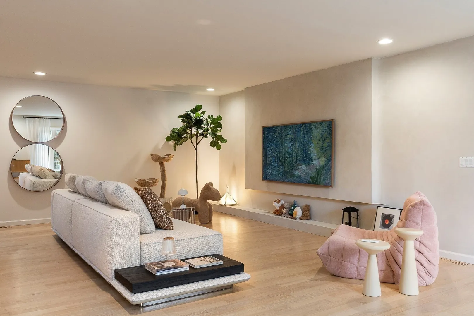
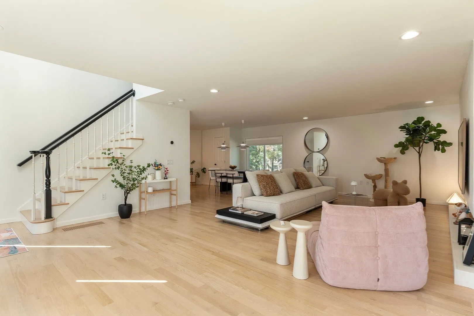
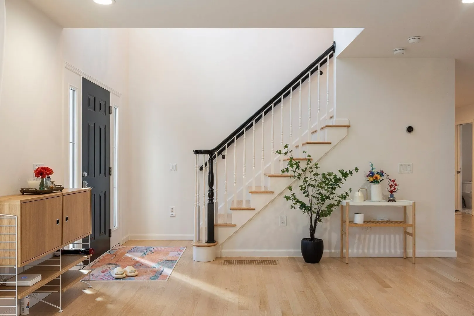
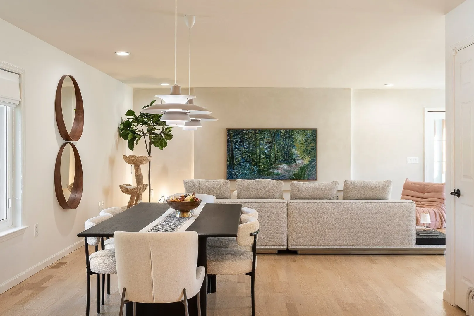
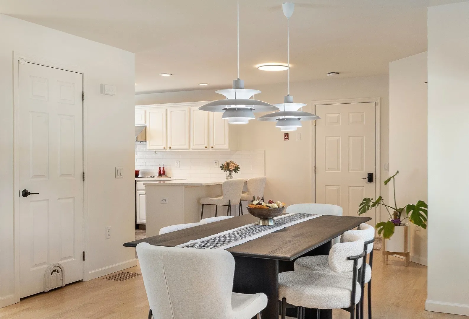
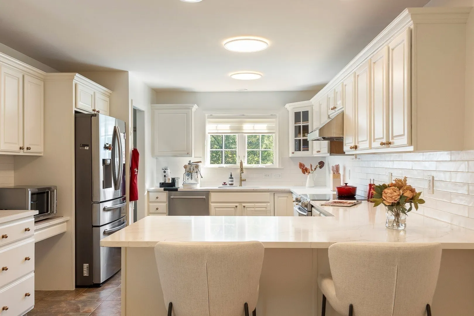
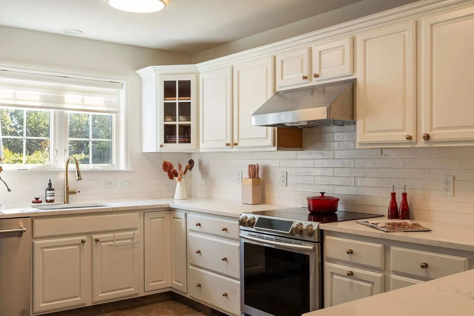
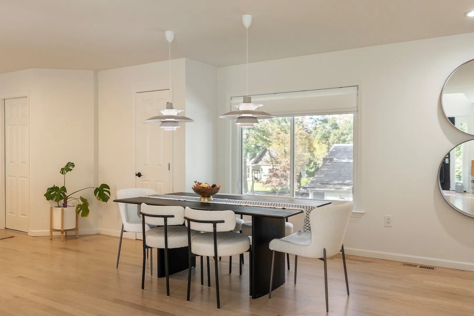
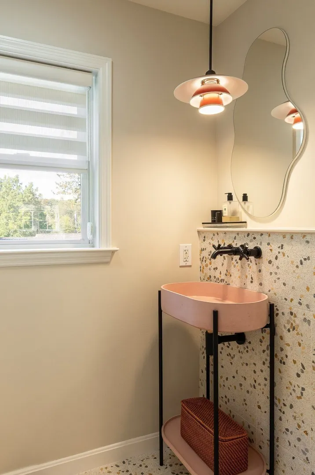
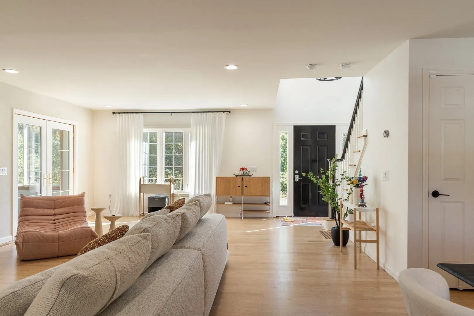
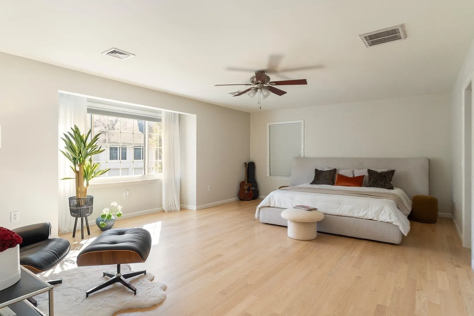
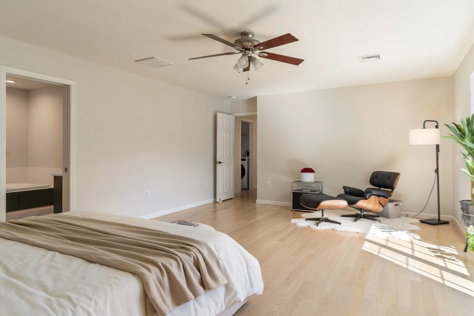
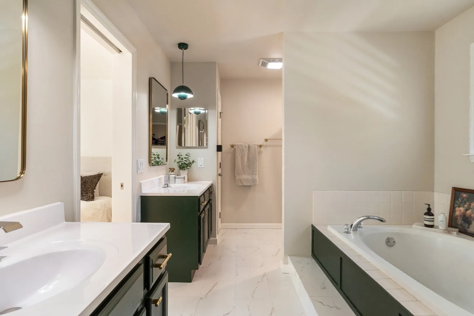
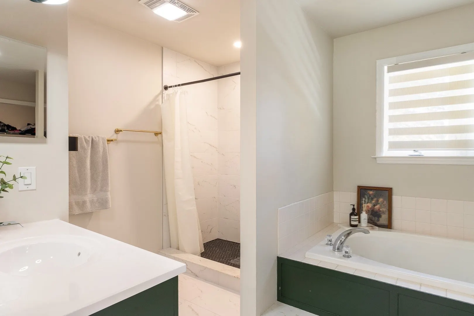
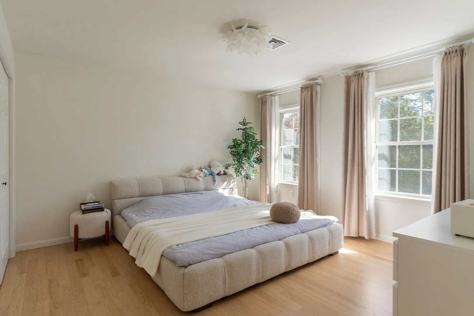
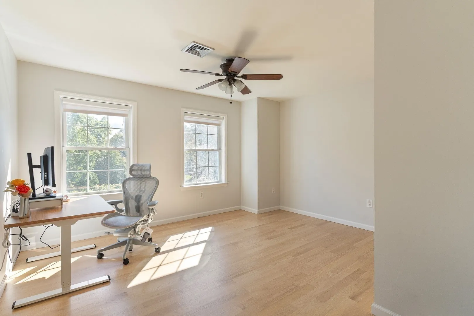
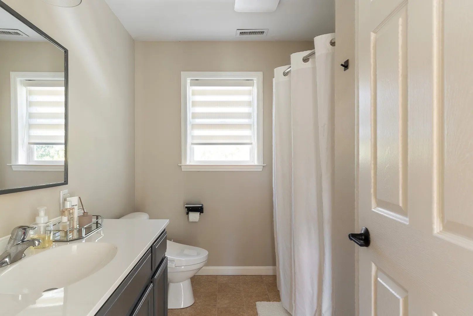
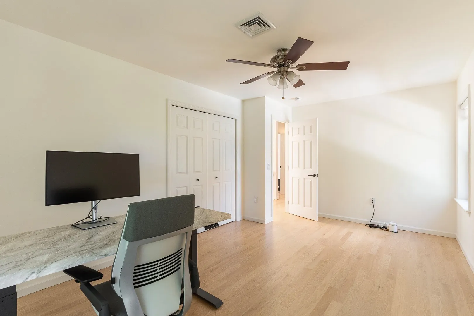
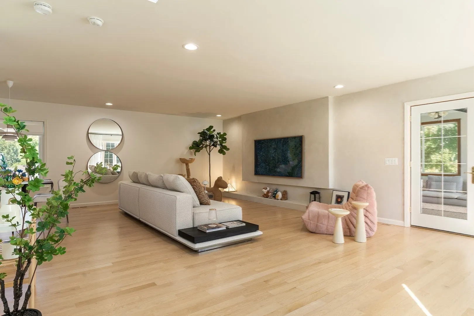
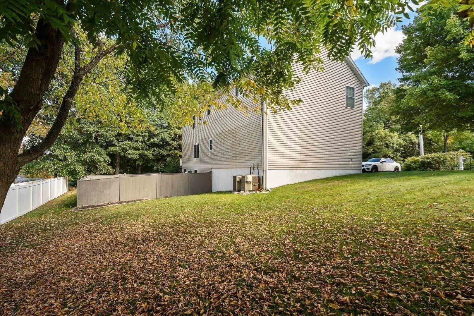
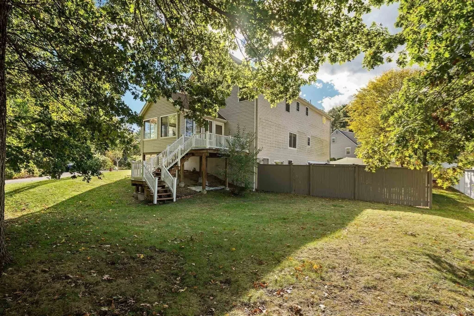
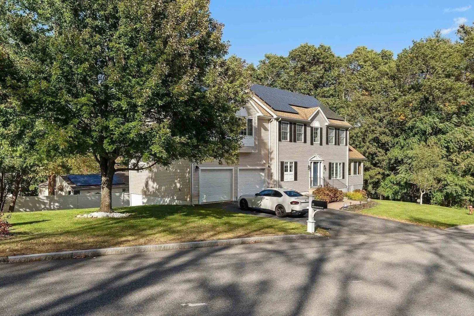
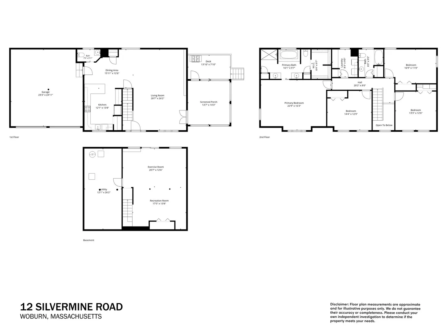
Welcome to 12 Silvermine Road, where classic Colonial charm meets sophisticated modernist and minimalist design. This meticulously designed residence offers 4 bedrooms, 2.5 baths, and 3,347 sq. ft. of thoughtfully planned living space, featuring high ceilings, refined finishes, and a seamless blend of elegance and functionality. The beautifully appointed primary suite features dual vanities and a spacious walk-in closet. Owned solar panels offset approximately 90% of the home's electricity needs, complemented by an EV charger for modern convenience. Tucked away on a quiet dead-end street, this exceptional home offers privacy, tranquility, and timeless appeal. A perfect harmony of classic architecture, contemporary design, and energy-efficient living.
-
Highlights
- Cooling: Central Air
- Parking Spots: 8
- Property Type: Single Family Residence
- Total Rooms: 12
- Status: Active
- Heating: Oil, Hydro Air
- Property Class: Residential
- Style: Colonial
- Year Built: 2007
-
Additional Details
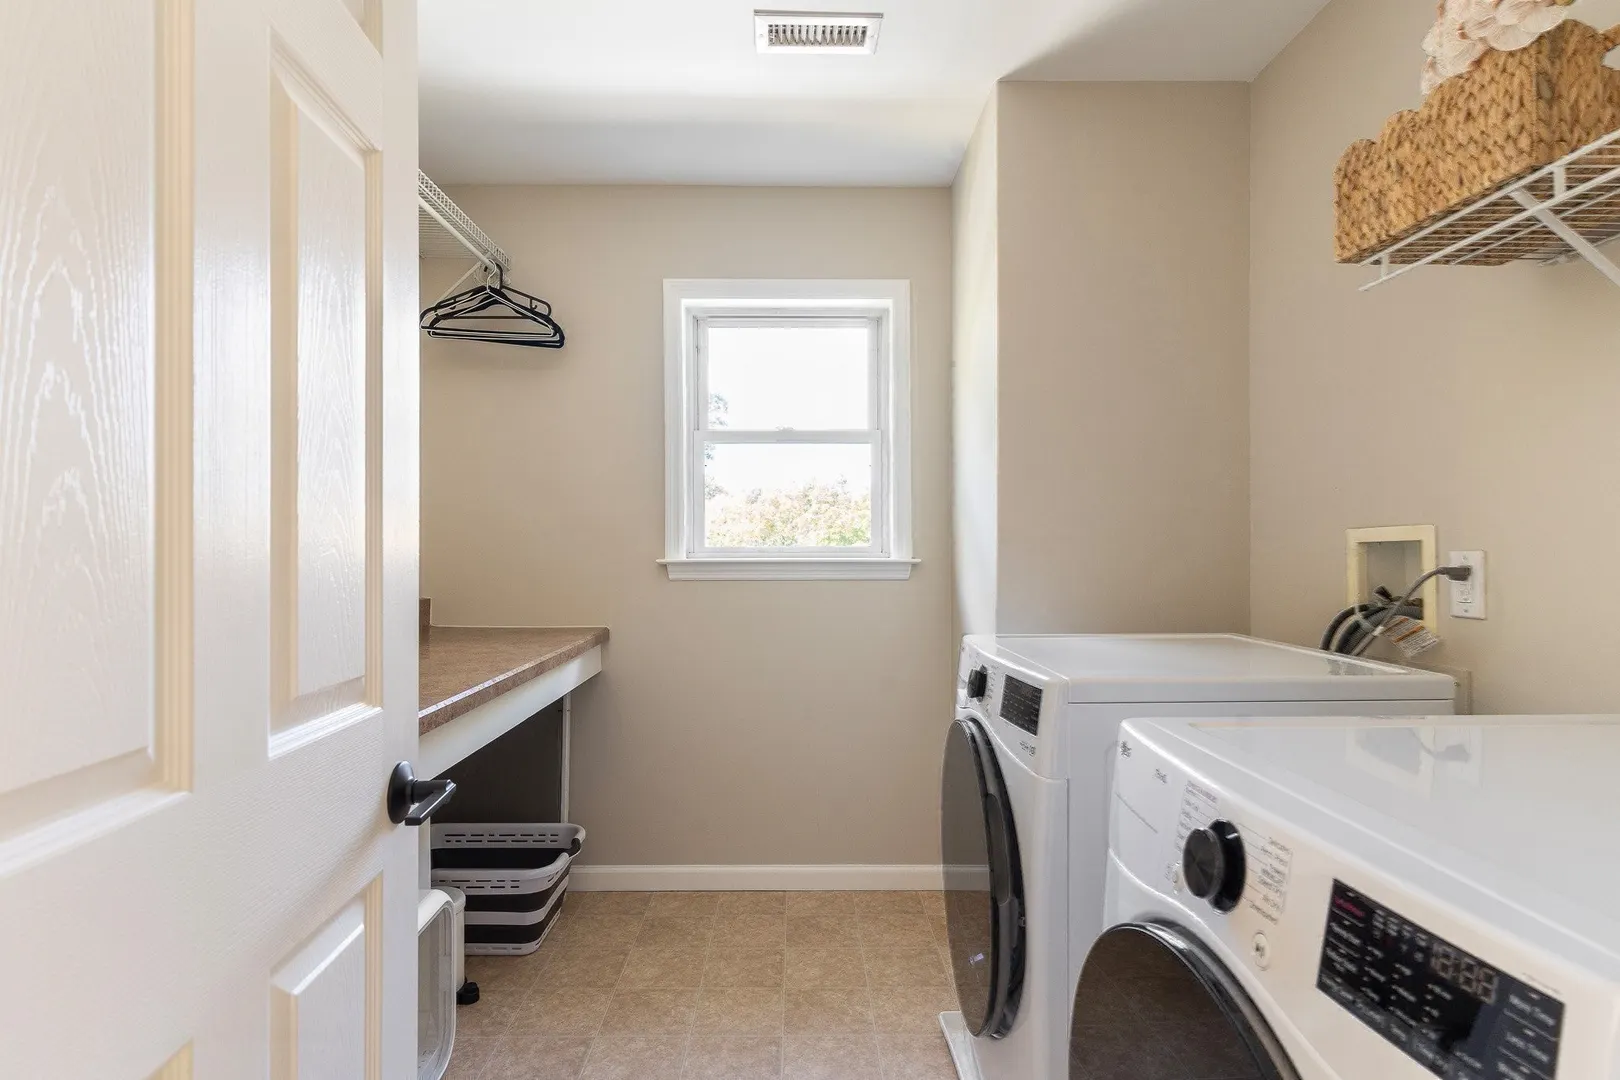
- Appliances: Electric Water Heater, Range, Dishwasher, Disposal, Refrigerator, Washer, Dryer
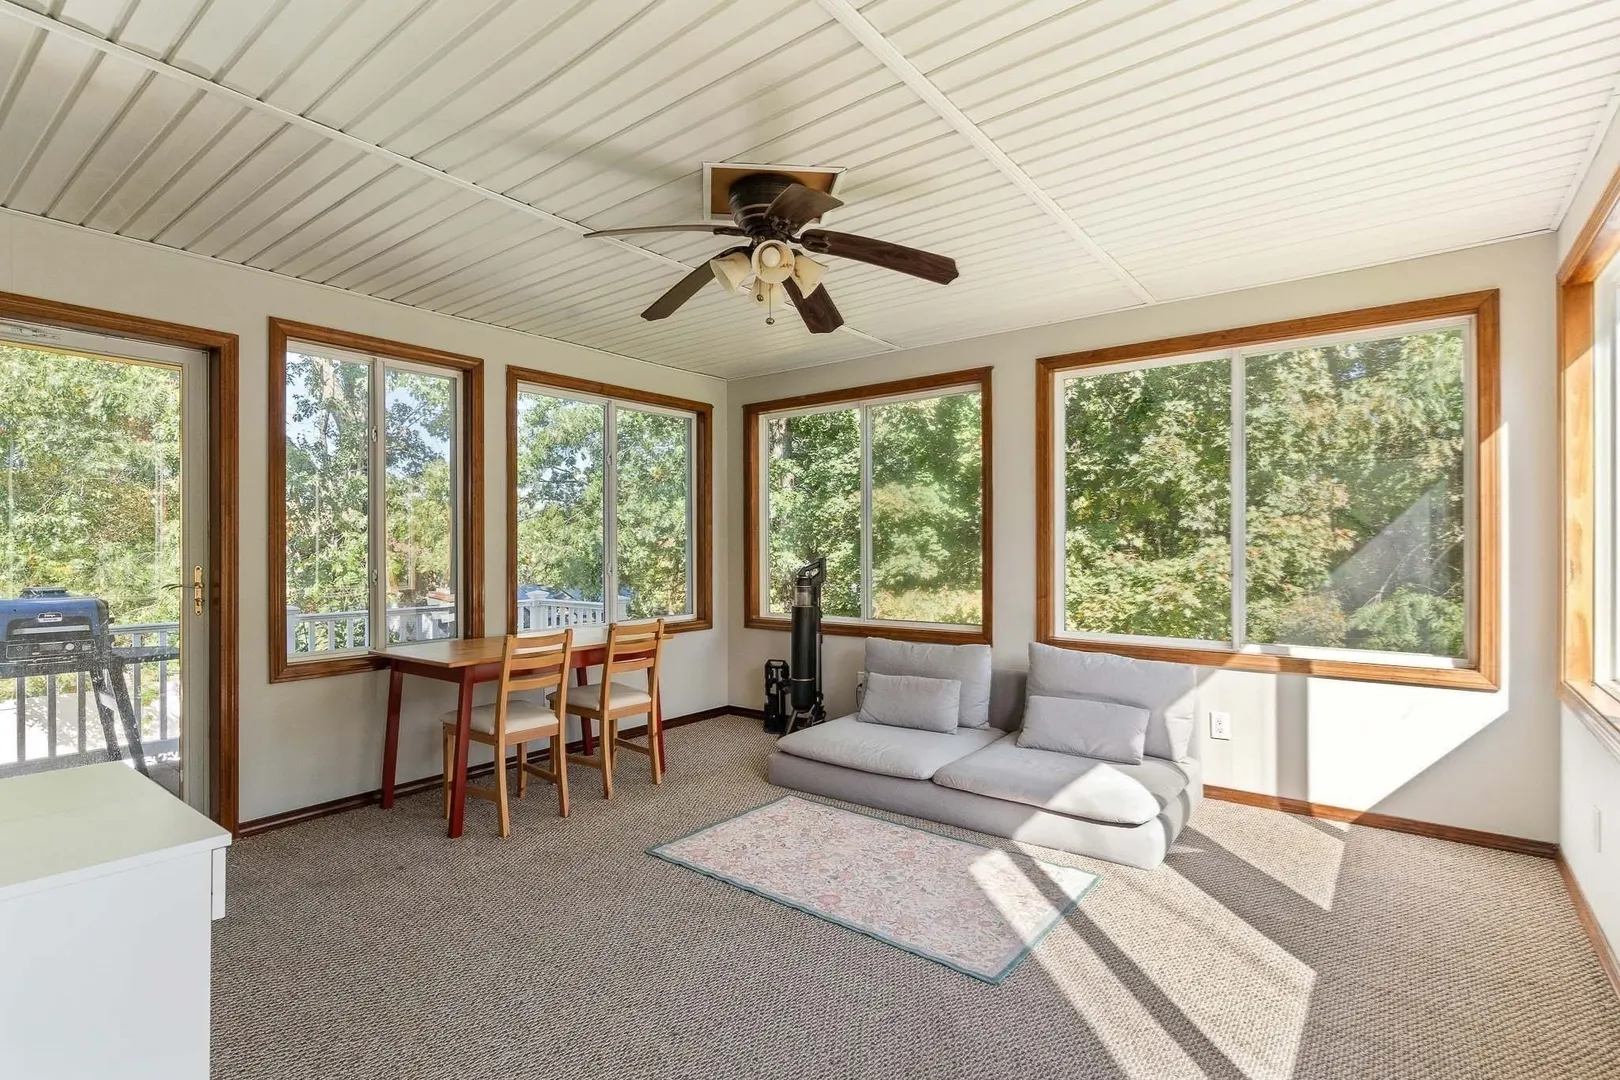
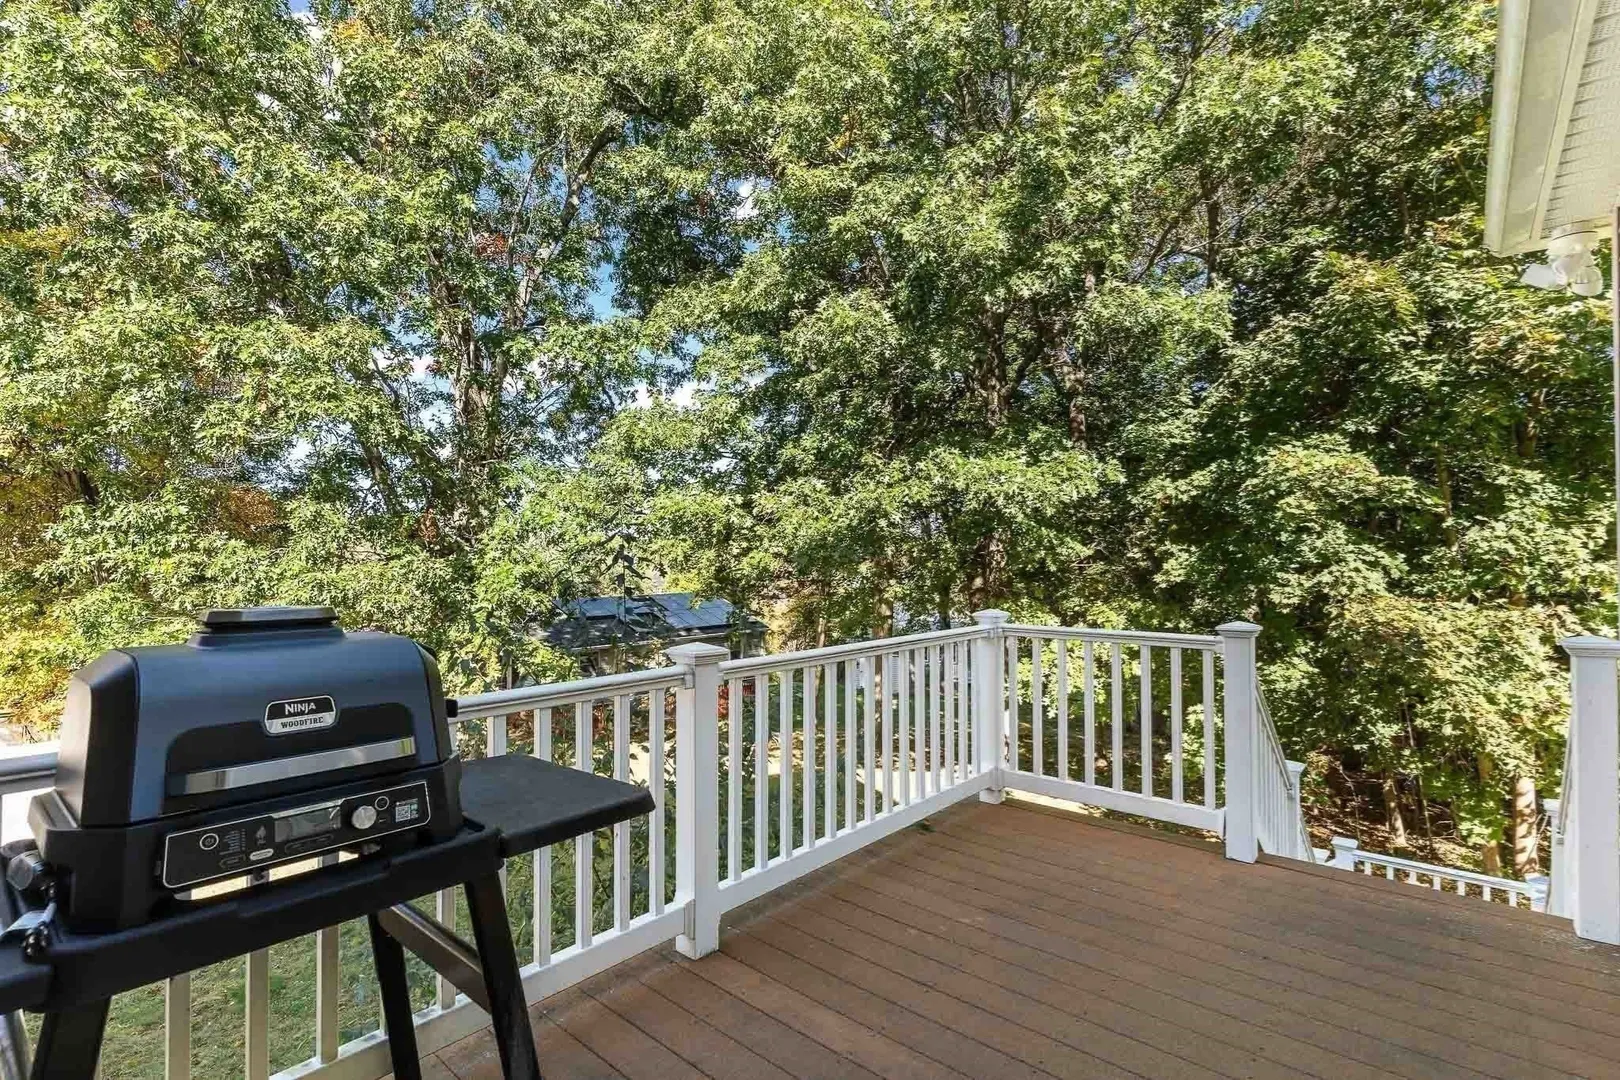
- Exterior Features: Porch - Enclosed, Deck, Patio, Sprinkler System, Fenced Yard
- Foundation: Concrete Perimeter
- Roof: Shingle
- Year Built Details: Actual
- Zoning: Rs
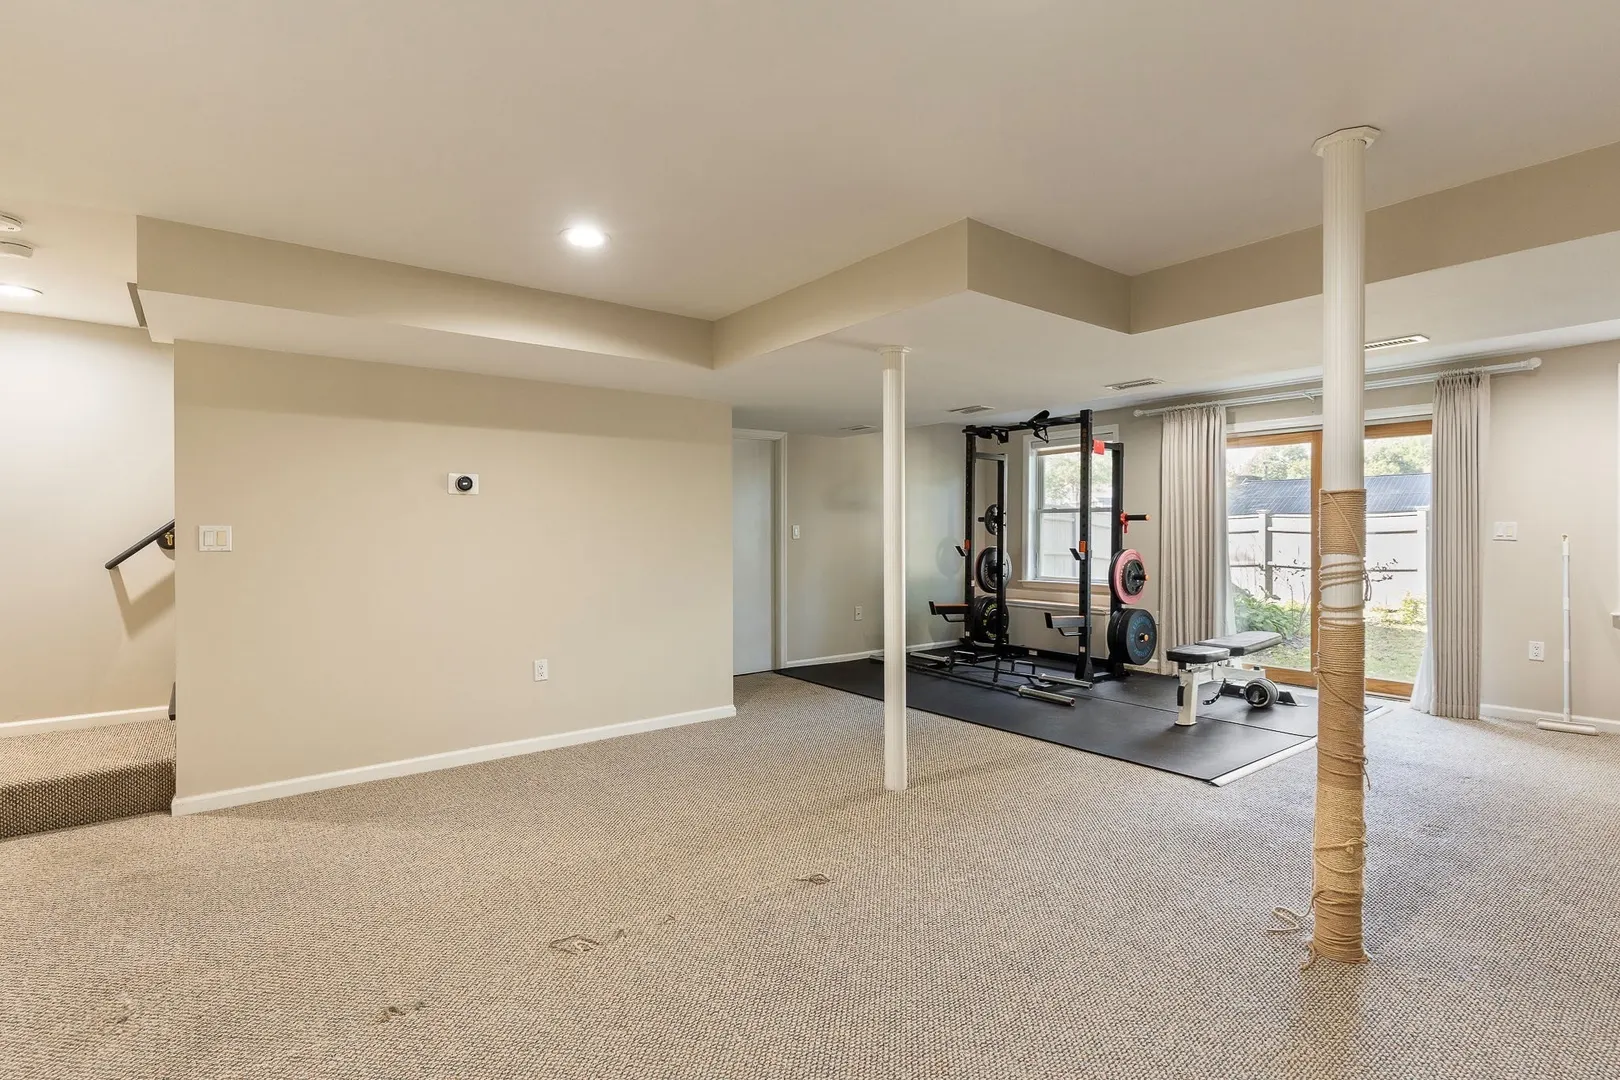
- Basement: Full, Walk-Out Access
- Flooring: Wood, Tile, Hardwood
- Lot Features: Corner Lot
- SqFt Source: Owner
- Year Built Source: Public Records
-
Amenities
- Community Features: Shopping, Park, Conservation Area, Highway Access, Private School, Public School
- Parking Features: Attached
- Covered Parking Spaces: 2
-
Utilities
- Electric: 200+ Amp Service
- Water Source: Public
- Sewer: Public Sewer
-
Fees / Taxes
- Assessed Value: $1,186,400
- Taxes: $10,855
- Tax Year: 2026
Similar Listings
Sold
25 Photos
Sold
35 Photos
Sold
24 Photos
Sold
39 Photos
Content © 2026 MLS Property Information Network, Inc. The information in this listing was gathered from third party resources including the seller and public records.
Listing information provided courtesy of JW Real Estate Services, LLC.
MLS Property Information Network, Inc. and its subscribers disclaim any and all representations or warranties as to the accuracy of this information.