
Sold!
$386,000
3
Beds
1/1
Bath
1,603
Living Area
-
Property Description
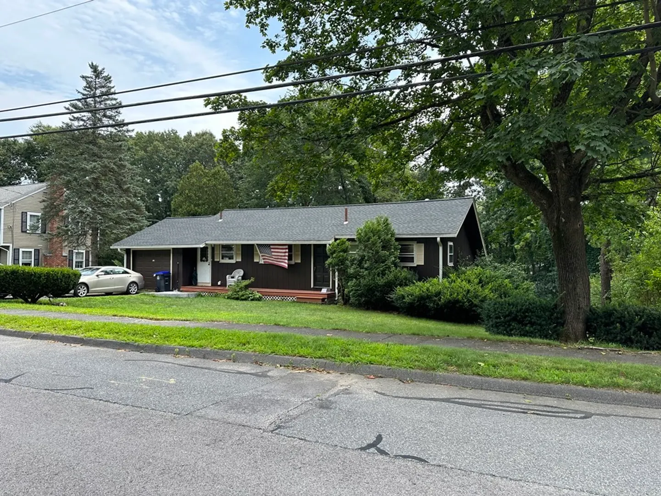
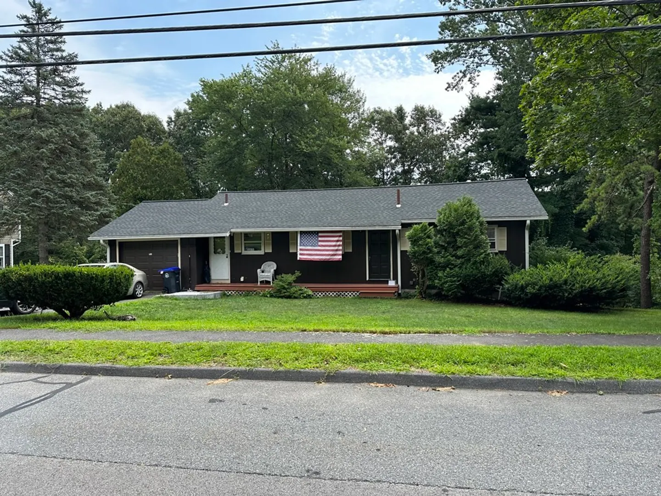
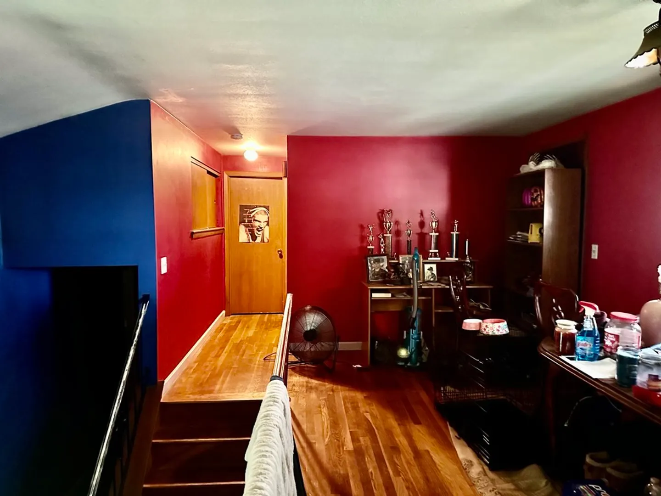
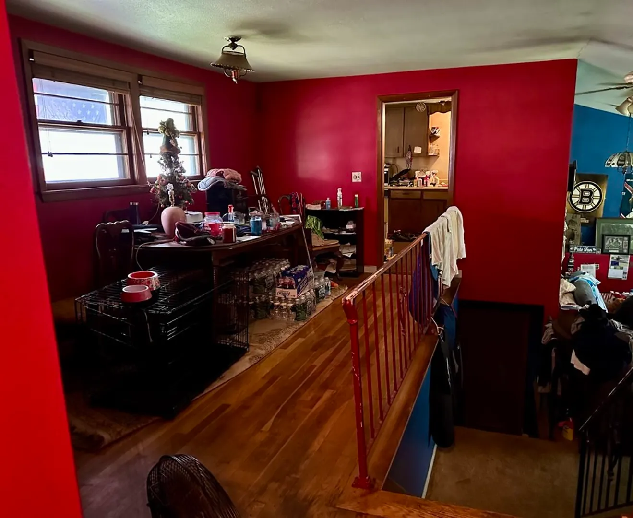
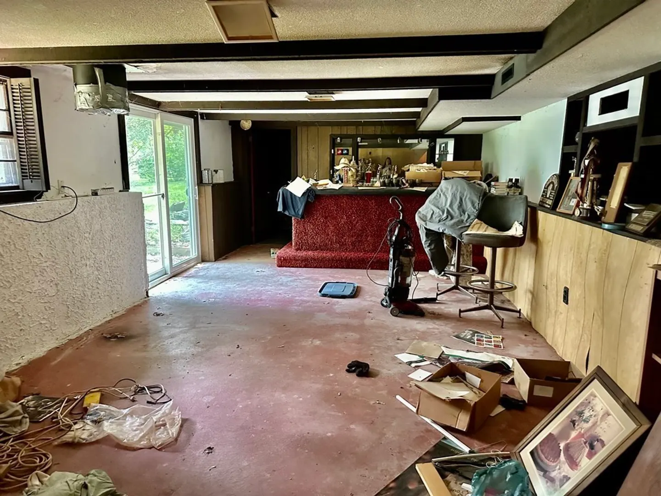
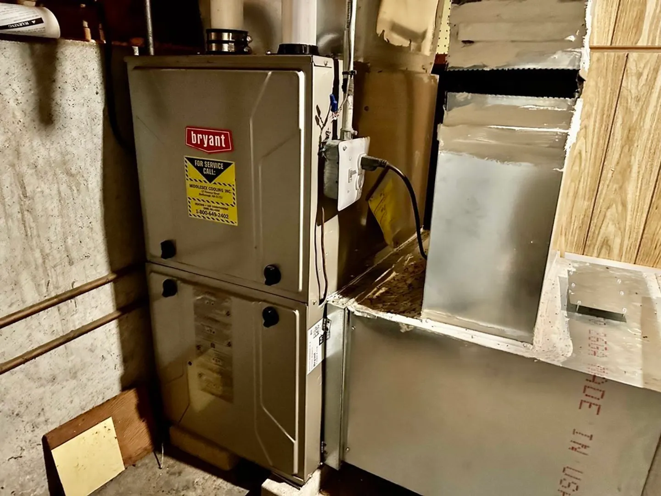
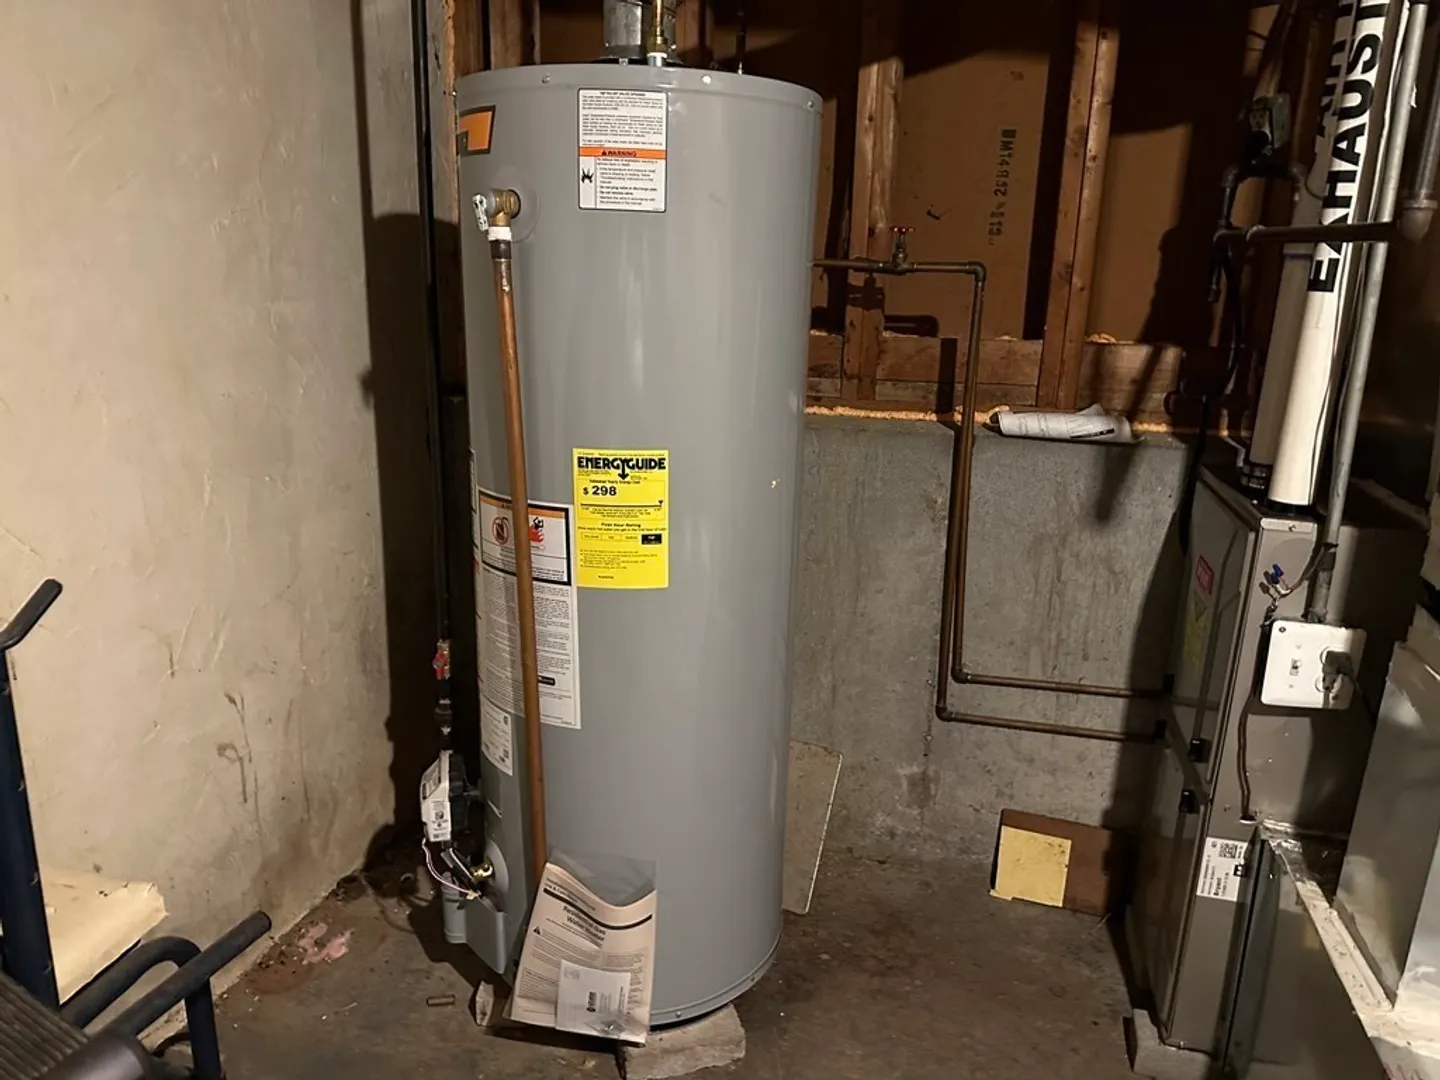
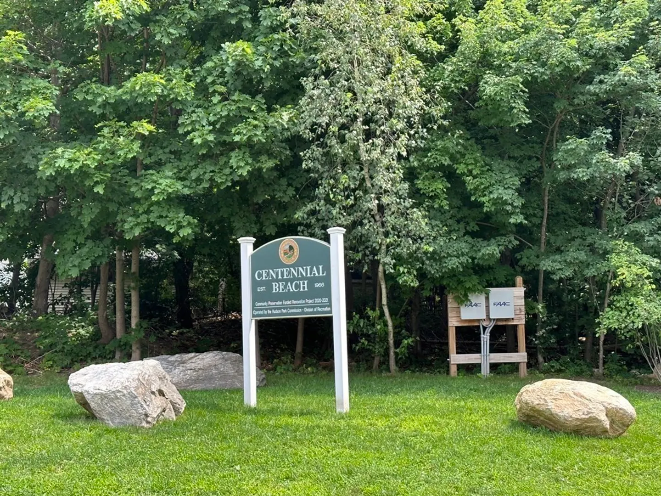
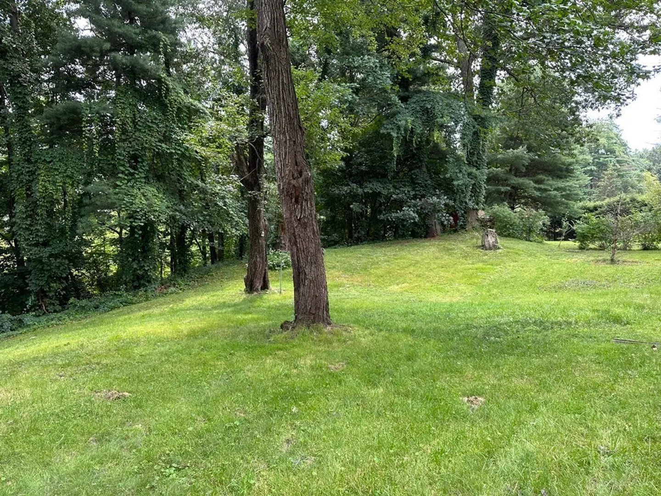
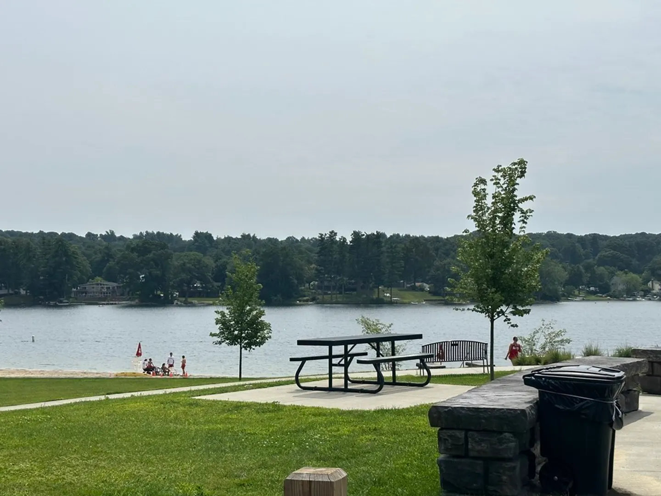
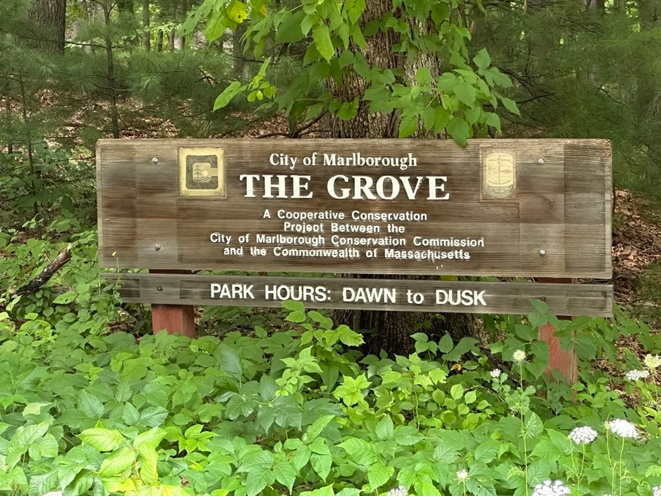
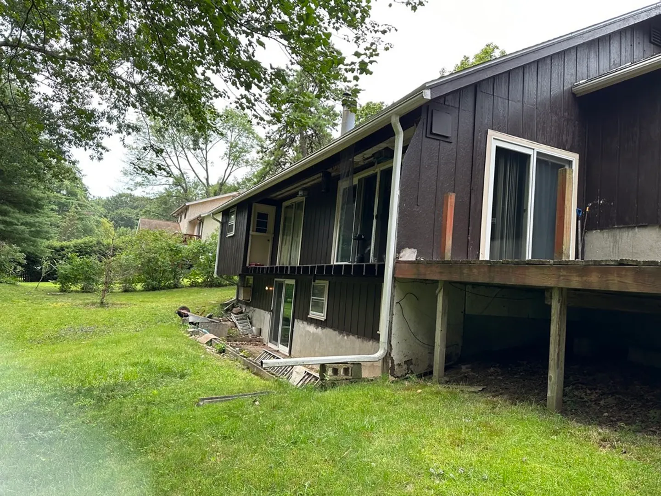
Welcome to 12 Seneca Drive. This home is situated in this highly sought after Fort Meadow Neighborhood located just 1/4 of a mile from beautiful Centennial Beach and The Grove walking trail. This home offers 3 bedrooms and 1.5 bathrooms and a one car garage. Property is in need of updating. Great bones with tons of beautiful hardwood flooring. Huge dry basement that would make a fabulous large family room with built in bar. Seller just updated the roof, furnace and water heater. All showings will be at the open house Wednesday, August 16 from 4:00-6:00 p.m.
-
Highlights
- Heating: Forced Air, Natural Gas
- Property Class: Residential
- Style: Raised Ranch
- Year Built: 1964
- Parking Spots: 2
- Property Type: Single Family Residence
- Total Rooms: 7
- Status: Closed
-
Additional Details
- Appliances: Range, Dishwasher, Refrigerator, Utility Connections for Electric Range
- Construction: Frame
- Flooring: Carpet
- Lot Features: Gentle Sloping
- Roof: Shingle
- Year Built Source: Public Records
- Basement: Full, Partially Finished, Walk-Out Access
- Exterior Features: Deck, Rain Gutters, Screens
- Foundation: Concrete Perimeter
- Road Frontage Type: Public
- Year Built Details: Actual
- Zoning: Sa8
-
Amenities
- Community Features: Walk/Jog Trails, Bike Path, Highway Access, House of Worship, Public School
- Parking Features: Attached, Paved Drive, Off Street
- Covered Parking Spaces: 1
- Waterfront Features: Beach Front, Lake/Pond, 0 to 1/10 Mile To Beach
-
Utilities
- Electric: Circuit Breakers
- Water Source: Public
- Sewer: Public Sewer
-
Fees / Taxes
- Assessed Value: $409,400
- Compensation Based On: Net Sale Price
- Tax Year: 2023
- Buyer Agent Compensation: 2%
- Facilitator Compensation: 2%
- Taxes: $5,977
Similar Listings
Sold
20 Photos
Sold
42 Photos
Sold
19 Photos
Sold
33 Photos
Content © 2026 MLS Property Information Network, Inc. The information in this listing was gathered from third party resources including the seller and public records.
Listing information provided courtesy of Keller Williams Realty Boston Northwest.
MLS Property Information Network, Inc. and its subscribers disclaim any and all representations or warranties as to the accuracy of this information.
