
Sold!
$720,000
2
Beds
1
Bath
696
Living Area
-
Property Description
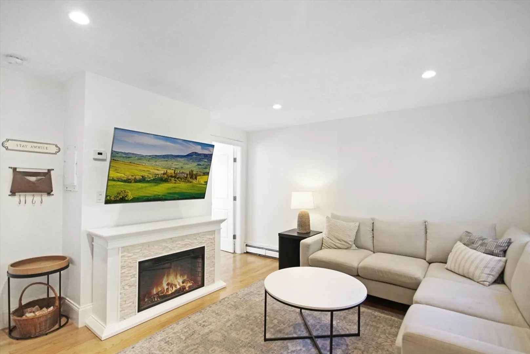
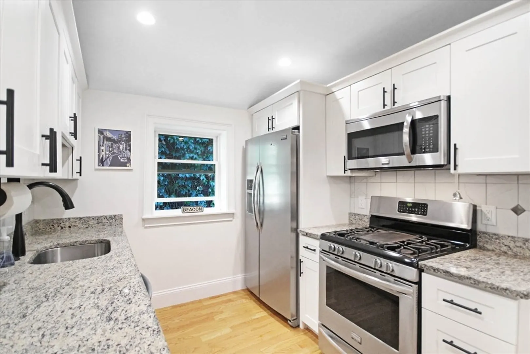
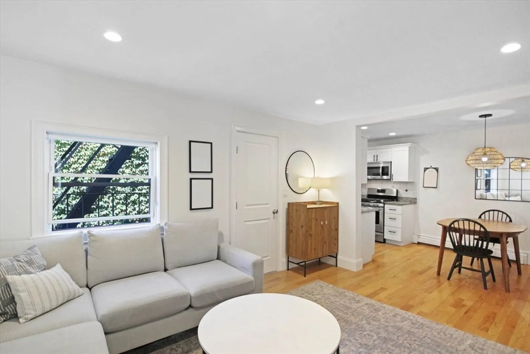
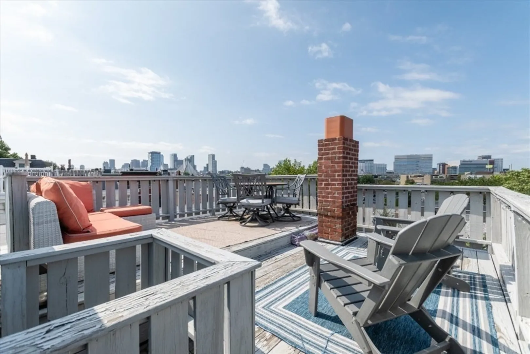
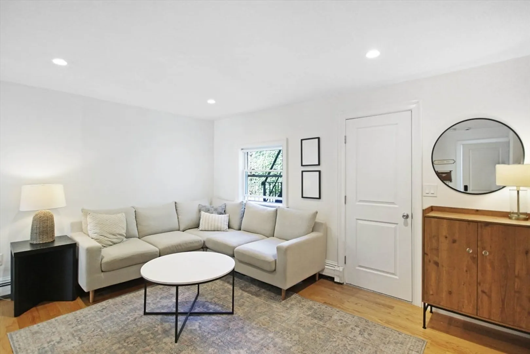
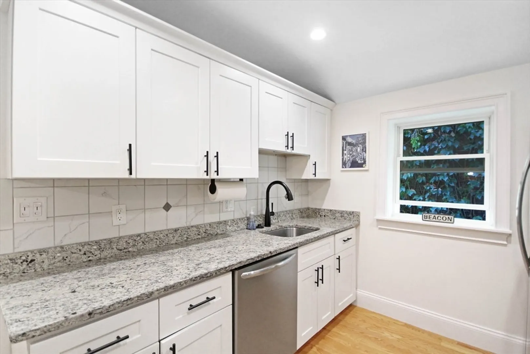
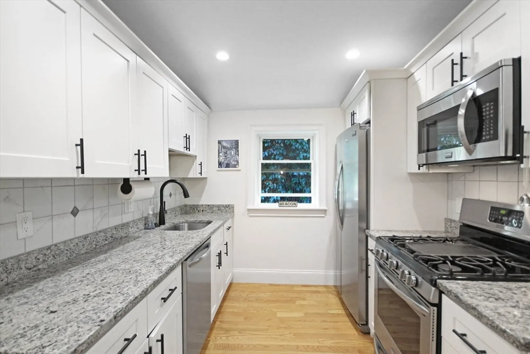
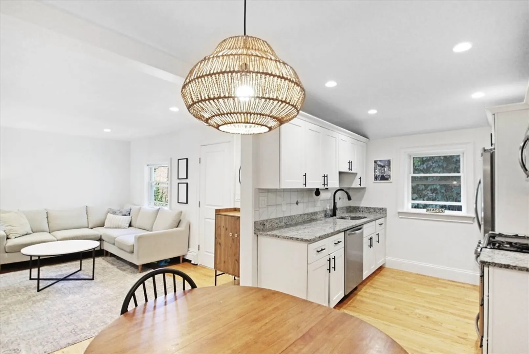
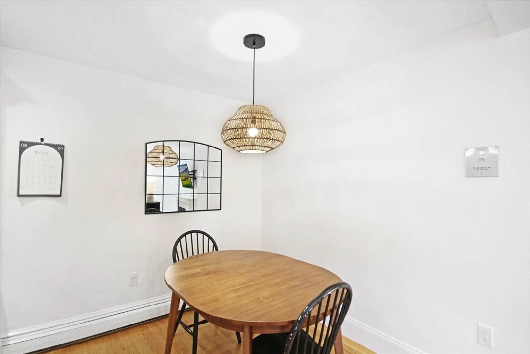
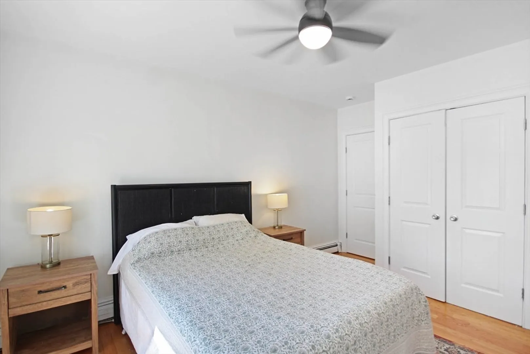
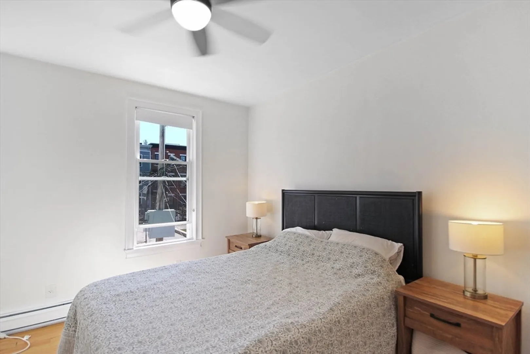
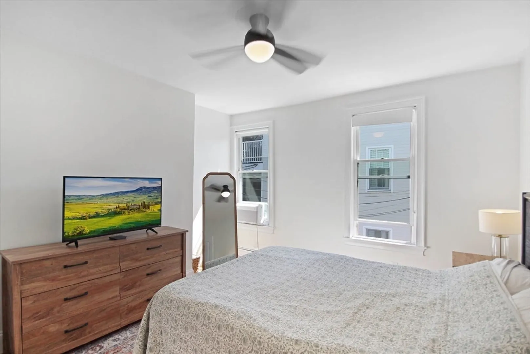
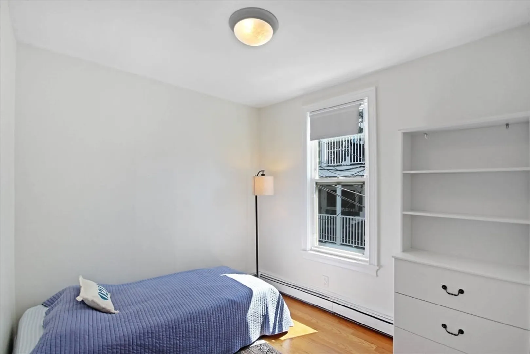
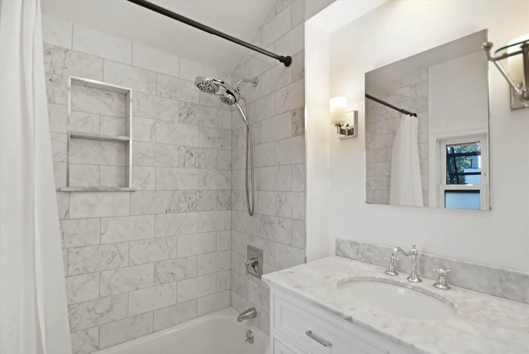
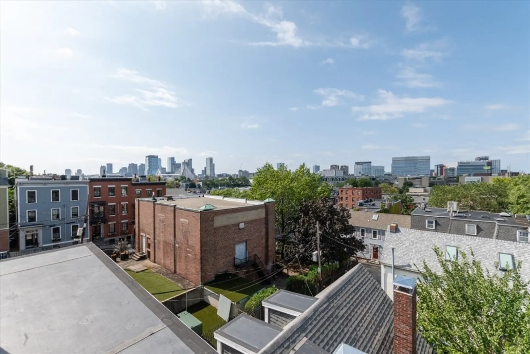
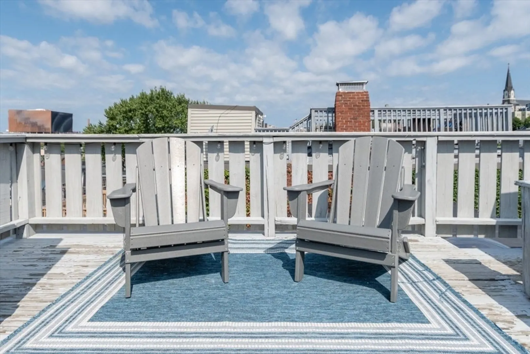
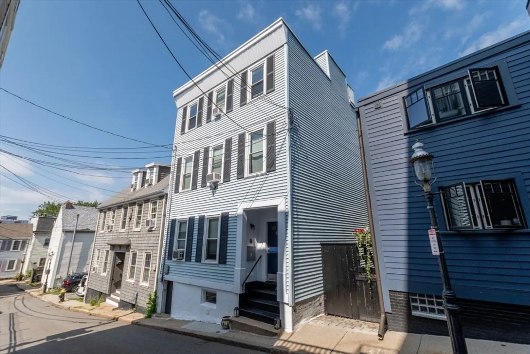
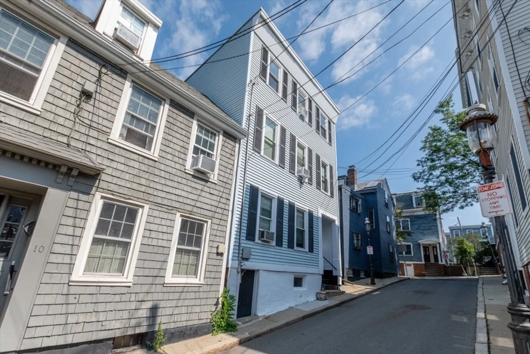
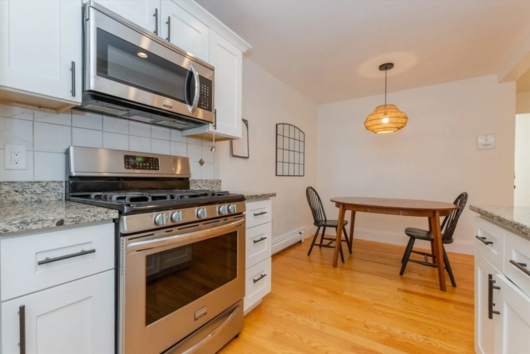
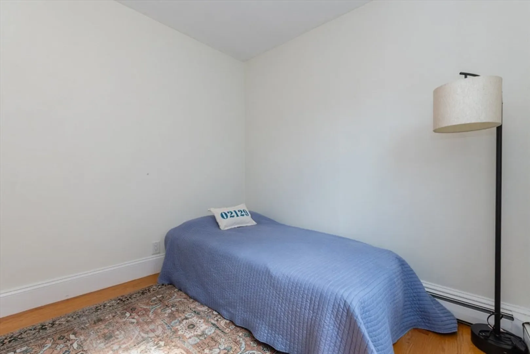
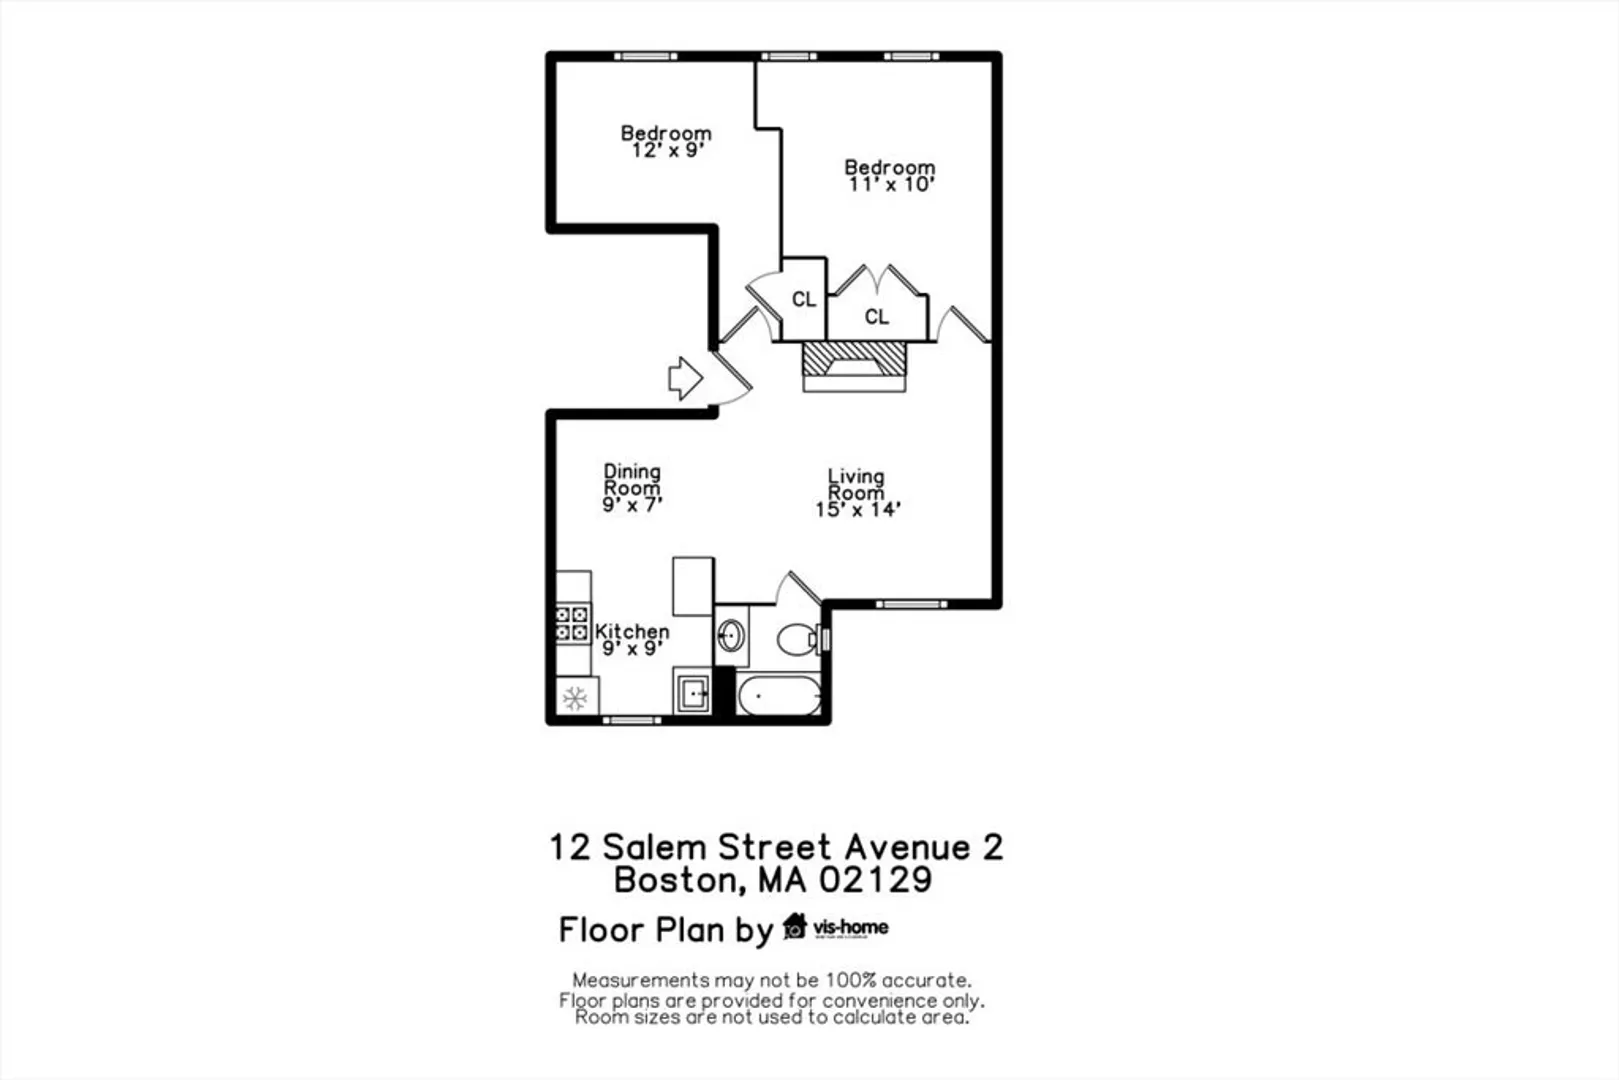
Welcome to this inviting 2-bedroom condo where sunlight, skyline views, and classic Charlestown charm come together in one exceptional home. Tucked along a quiet side street just moments from Main Street, this bright and comfortable space features hardwood floors throughout, a granite kitchen, a dedicated dining area, and a spacious living room centered around a decorative fireplace. Both bedrooms offer generous closets and flexible space for rest, guests, or a home office, while the tiled bath includes an updated shower. One of the home’s standout features is the shared roof deck with sweeping Boston skyline views, perfect for morning coffee, evening unwinding, or gathering with friends. Additional conveniences include basement storage and in-building laundry, all within a well-maintained 3-unit association that keeps monthly fees low. New water heater installed in 2025 and easy access to shops, restaurants, transit, parks, and Charlestown’s waterfront paths. Your new home awaits!
-
Highlights
- Building Name: 12 Salem Street Avenue Condominium
- Heating: Forced Air
- Property Class: Residential
- Stories: 1
- Unit Number: 2
- Status: Closed
- Cooling: Window Unit(s)
- HOA Fee: $182
- Property Type: Condominium
- Total Rooms: 5
- Year Built: 1925
-
Additional Details
- Appliances: Range, Dishwasher, Disposal, Microwave, Refrigerator, Washer, Dryer
- Exclusions: Personal Belongings; Fireplace Is Not Attached But Can Be Left If Desired
- Fireplaces: 1
- Pets Allowed: Yes
- Total Number of Units: 3
- Year Built Source: Public Records
- Zoning: Cd
- Basement: Y
- Exterior Features: Deck - Roof + Access Rights
- Flooring: Wood
- SqFt Source: Public Record
- Year Built Details: Approximate
- Year Converted: 2015
-
Amenities
- Community Features: Public Transportation, Shopping, Park, Walk/Jog Trails, Highway Access, House of Worship, Public School, T-Station, University
- Parking Features: On Street
-
Utilities
- Sewer: Public Sewer
- Water Source: Public
-
Fees / Taxes
- Assessed Value: $610,200
- HOA Fee Includes: Electricity, Water, Sewer, Insurance
- Taxes: $7,066
- HOA Fee Frequency: Monthly
- Tax Year: 2025
Similar Listings



Sold

8 Photos
Sold

23 Photos
Sold
28 Photos
Sold

25 Photos
Content © 2026 MLS Property Information Network, Inc. The information in this listing was gathered from third party resources including the seller and public records.
Listing information provided courtesy of Compass.
MLS Property Information Network, Inc. and its subscribers disclaim any and all representations or warranties as to the accuracy of this information.
