
Sold!
$792,500
3
Beds
2/1
Baths
2,000
Living Area
-
Property Description
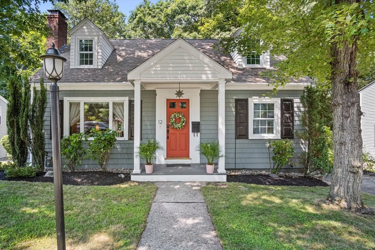
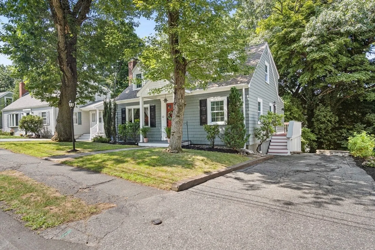
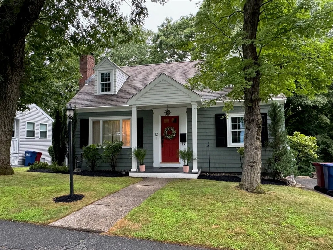
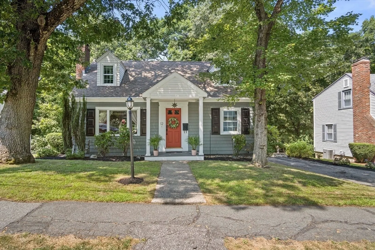
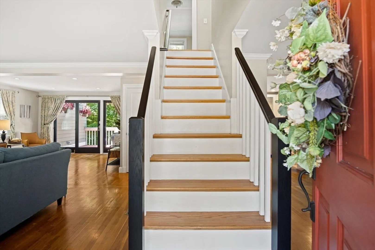
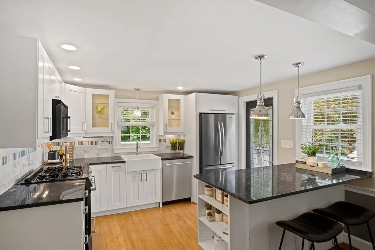
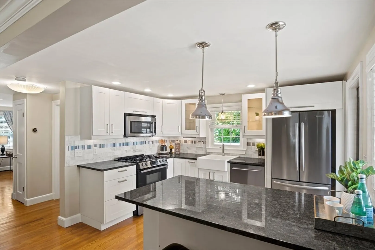
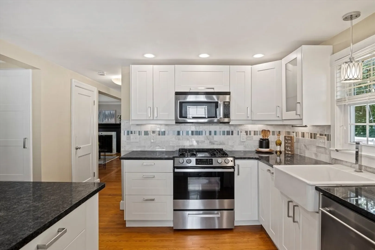
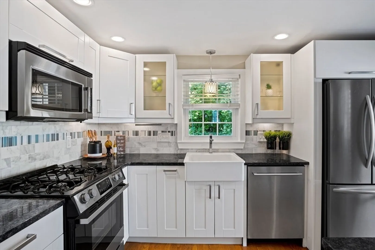
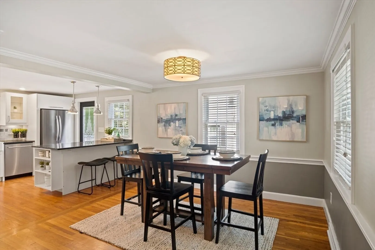
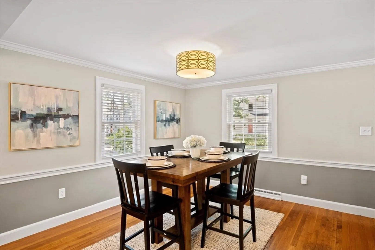
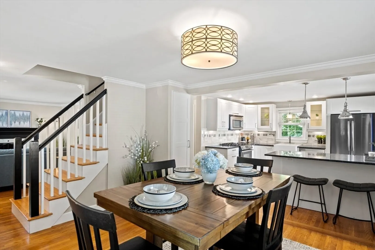
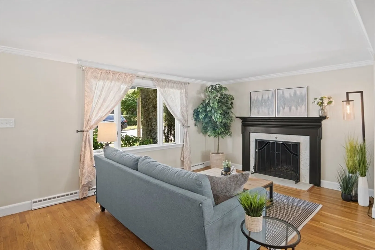
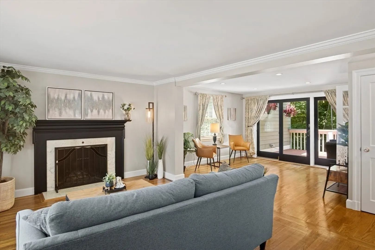
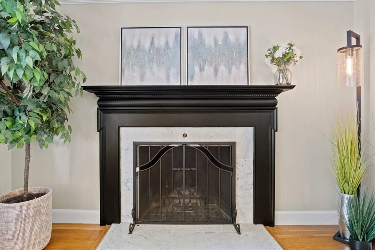
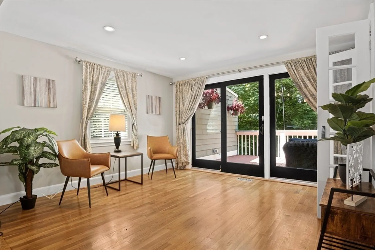
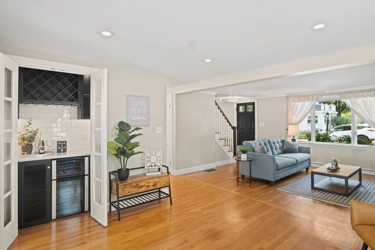
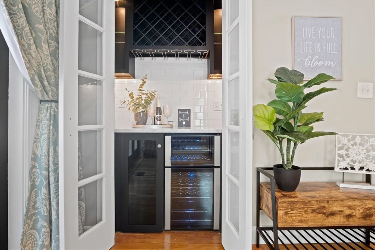
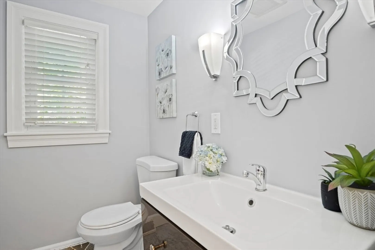
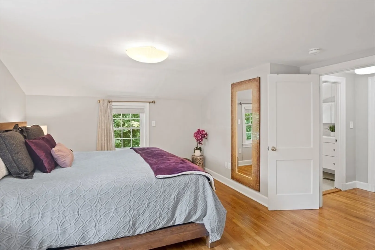
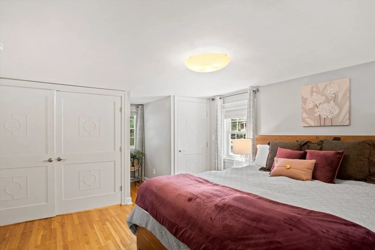
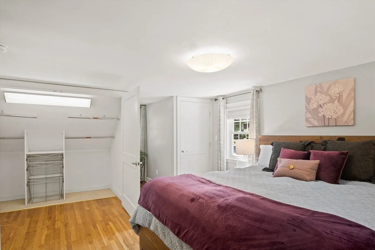
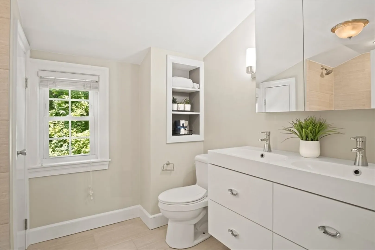
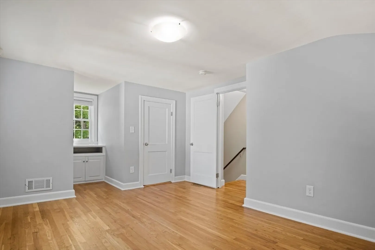
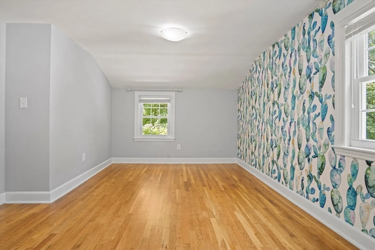
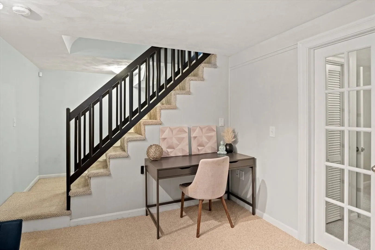
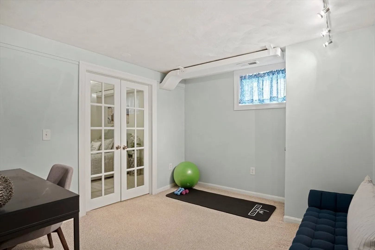
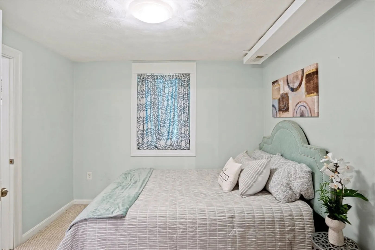
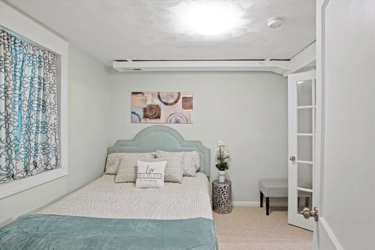
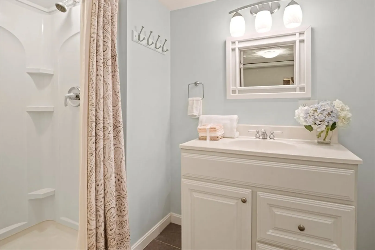
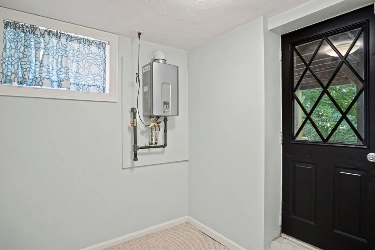
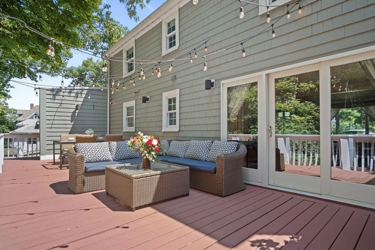
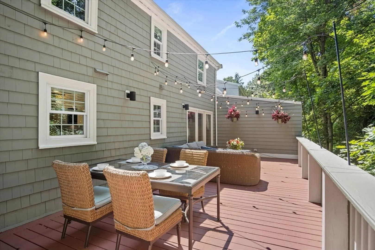
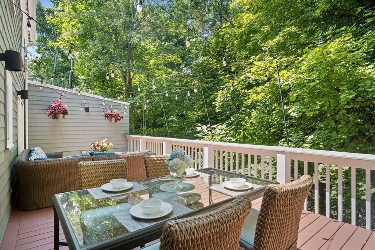
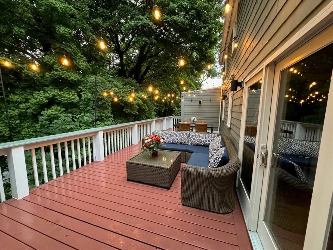
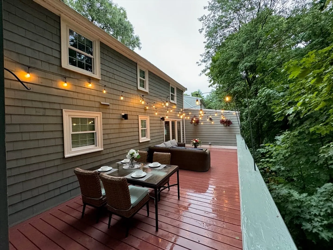
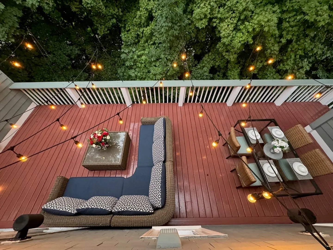
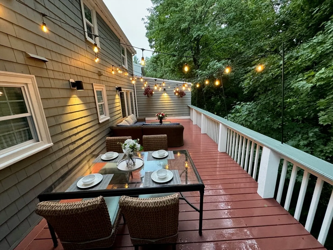
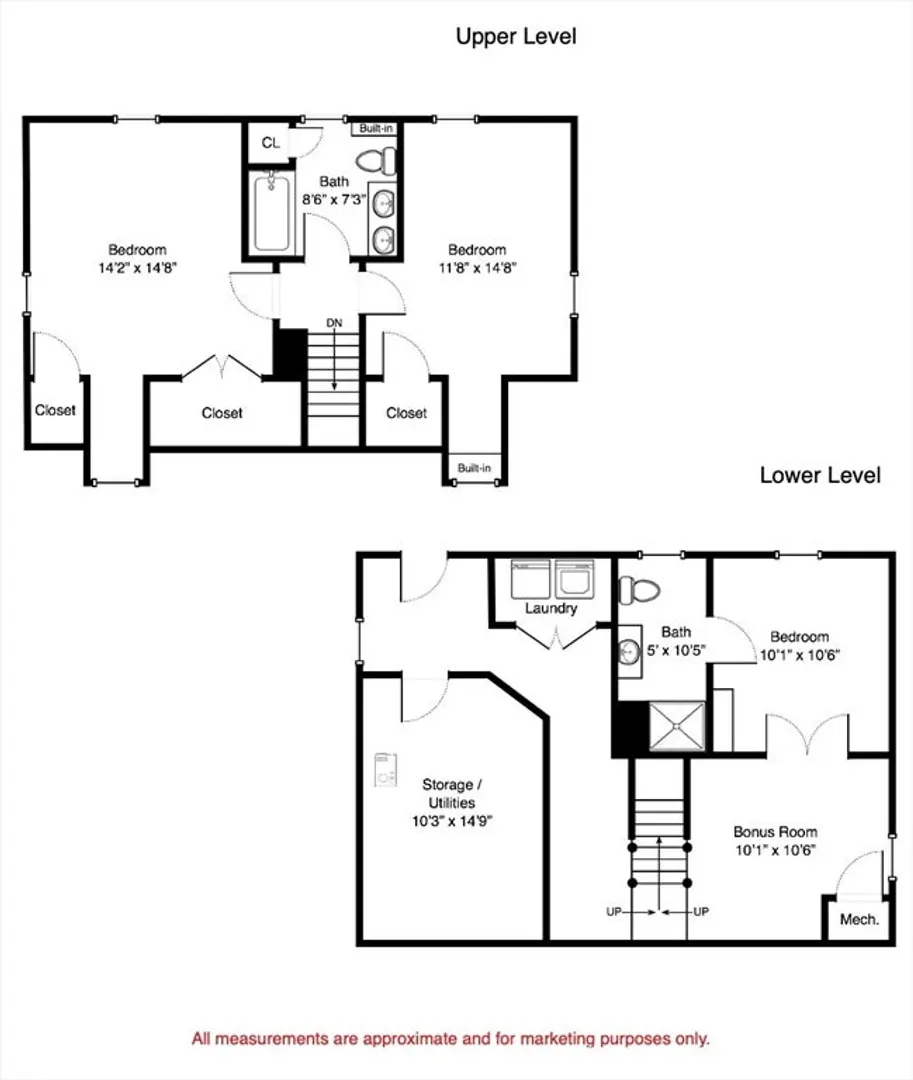
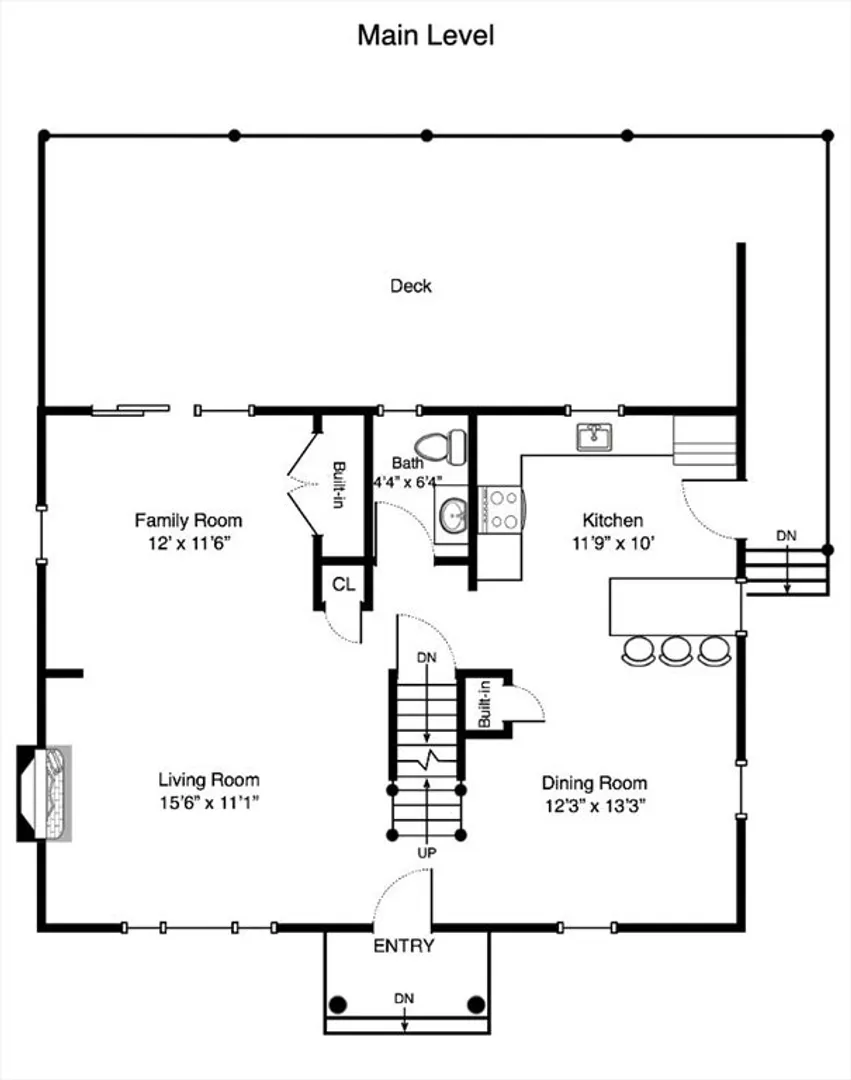
Experience the allure of this updated Cape, boasting eight rooms, including multiple living areas, three bedrooms, 2.5 baths, & an inviting open floor plan with hardwood floors and A/C throughout. The living room features a wood-burning fireplace; the adjacent family room boasts a bar with a wine fridge and sliders opening to a spacious deck—perfect for gatherings and outdoor enjoyment. The kitchen, which is open to the dining room, showcases shaker cabinets, marble counters, a farmer's sink, SS appliances, and a peninsula w/seating. Upstairs, two generous bedrooms share a well-appointed full bath. The primary room easily accommodates a king bed. The walkout lower level offers flexibility with a bedroom featuring its own full bath and an adjacent space ideal for a second living room, office, or workout area. Short distance to commuter rail (providing quick access to Boston) and local eateries and shops, this home offers a vibrant lifestyle.
-
Highlights
- Area: Melrose Highlands
- Heating: Forced Air, Natural Gas
- Property Class: Residential
- Style: Cape
- Year Built: 1955
- Cooling: Central Air
- Parking Spots: 2
- Property Type: Single Family Residence
- Total Rooms: 8
- Status: Closed
-
Additional Details
- Appliances: Gas Water Heater, Tankless Water Heater, Range, Dishwasher, Disposal, Microwave, Refrigerator, Washer, Dryer, Plumbed For Ice Maker
- Construction: Frame
- Exterior Features: Deck, Rain Gutters
- Flooring: Wood, Tile, Carpet, Flooring - Wall to Wall Carpet
- Interior Features: Lighting - Overhead, Bonus Room
- Roof: Shingle
- Year Built Source: Public Records
- Basement: Full, Partially Finished, Walk-Out Access, Interior Entry, Radon Remediation System, Concrete
- Exclusions: See Inclusion/Exclusion Under Mls Paperclip.
- Fireplaces: 1
- Foundation: Concrete Perimeter
- Road Frontage Type: Public
- Year Built Details: Approximate
- Zoning: Ura
-
Amenities
- Community Features: Public Transportation, Shopping, Pool, Tennis Court(s), Park, Walk/Jog Trails, Golf, Medical Facility, Laundromat, Conservation Area, Highway Access, House of Worship, Private School, Public School, T-Station
- Parking Features: Paved Drive, Off Street, Tandem, Paved
-
Utilities
- Electric: Circuit Breakers
- Water Source: Public
- Sewer: Public Sewer
-
Fees / Taxes
- Assessed Value: $815,600
- Compensation Based On: Net Sale Price
- Tax Year: 2024
- Buyer Agent Compensation: 2%
- Facilitator Compensation: 2%
- Taxes: $8,099
Similar Listings

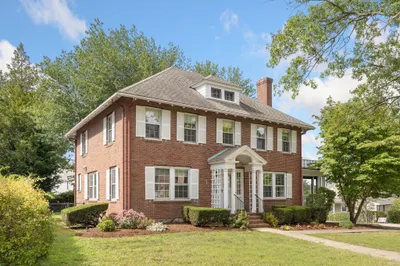
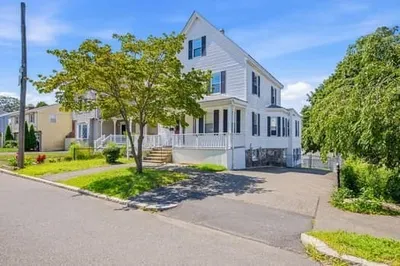
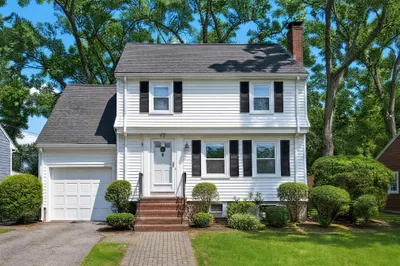
Sold
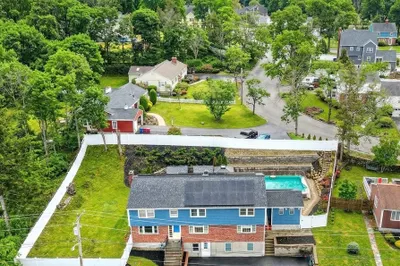
39 Photos
Sold
41 Photos
Sold
36 Photos
Sold
27 Photos
Content © 2026 MLS Property Information Network, Inc. The information in this listing was gathered from third party resources including the seller and public records.
Listing information provided courtesy of Elevated Realty, LLC.
MLS Property Information Network, Inc. and its subscribers disclaim any and all representations or warranties as to the accuracy of this information.
