
Sold!
$1,056,000
4
Beds
3/1
Baths
4,541
Living Area
-
Property Description
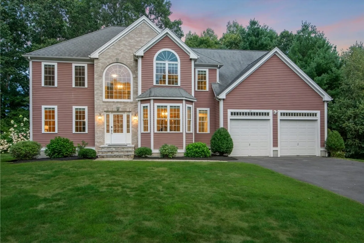
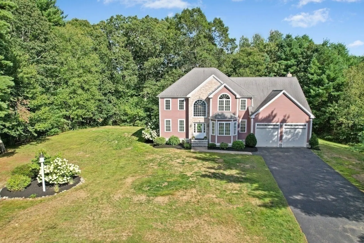
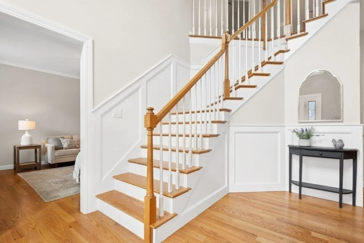
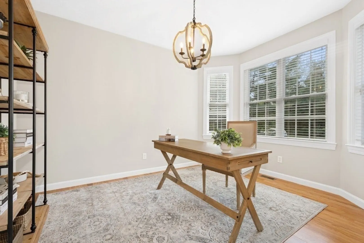
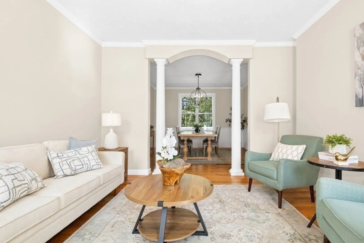
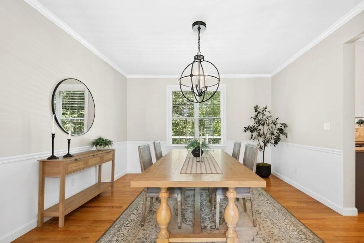
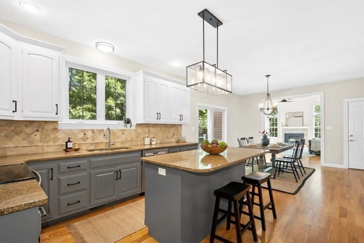
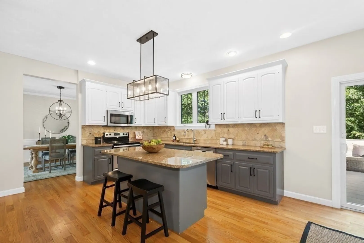
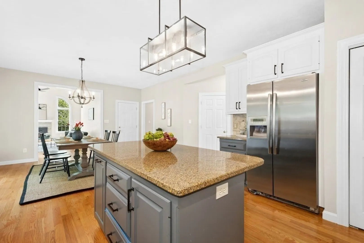
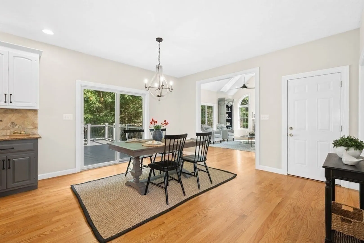
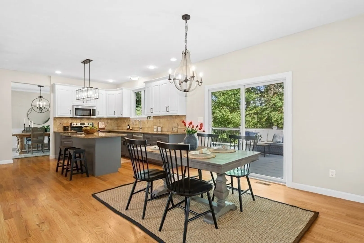
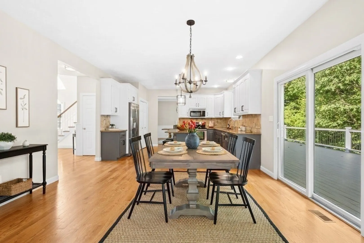
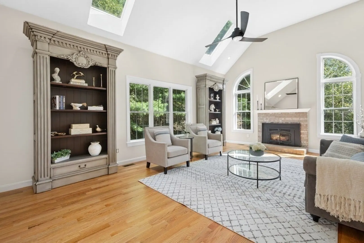
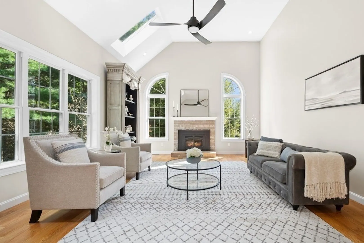
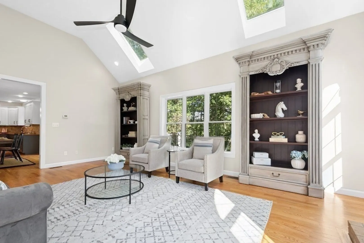
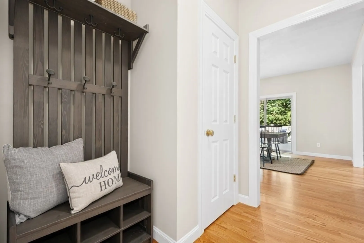
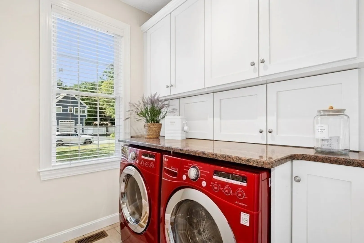
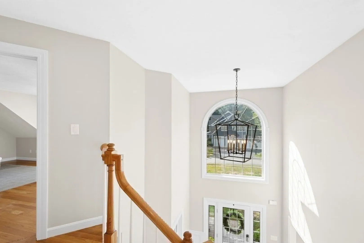
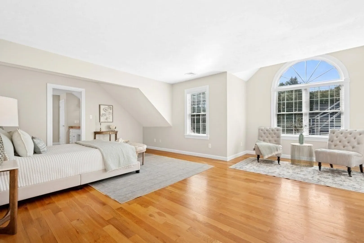
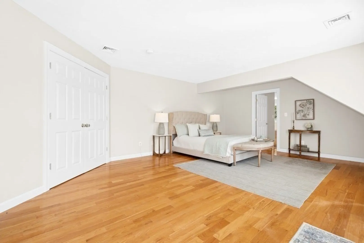
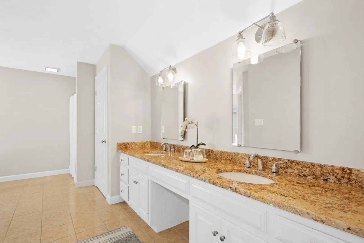
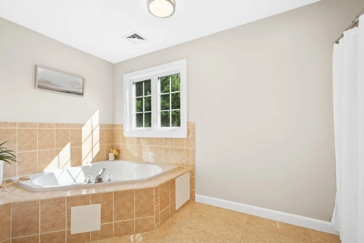
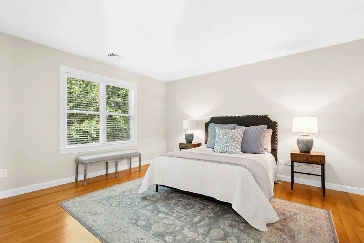
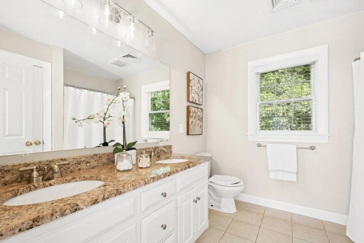
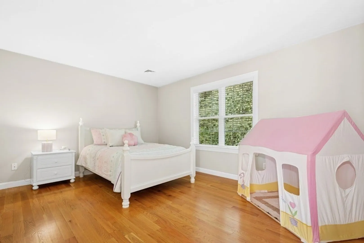
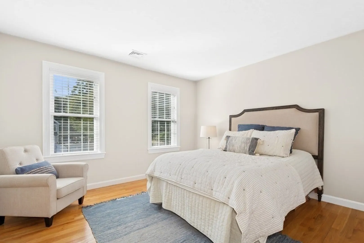
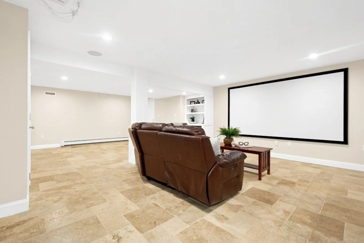
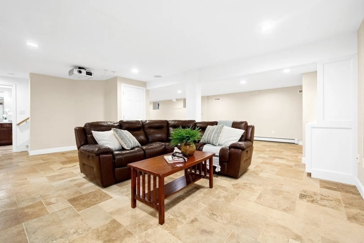
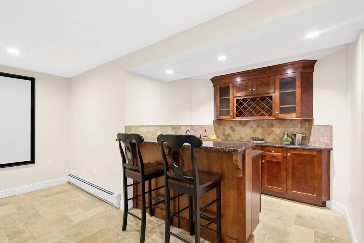
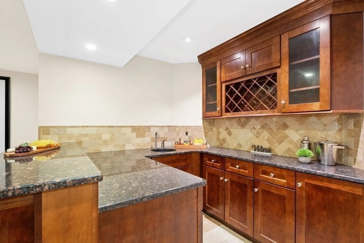
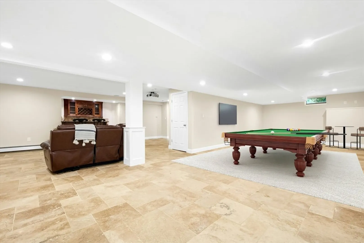
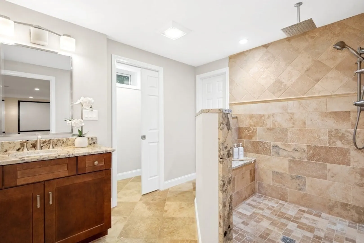
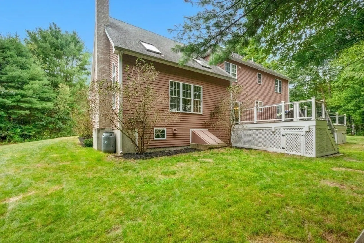
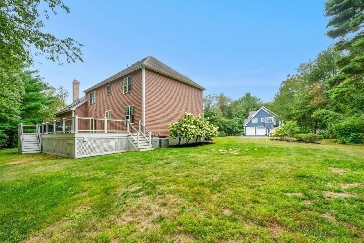
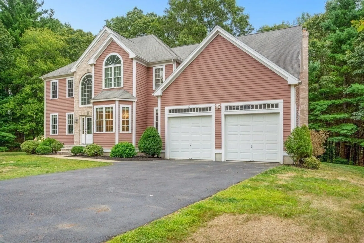
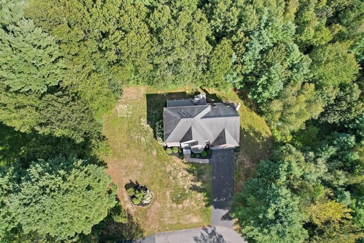
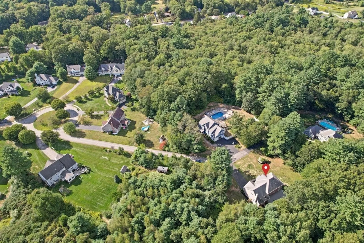
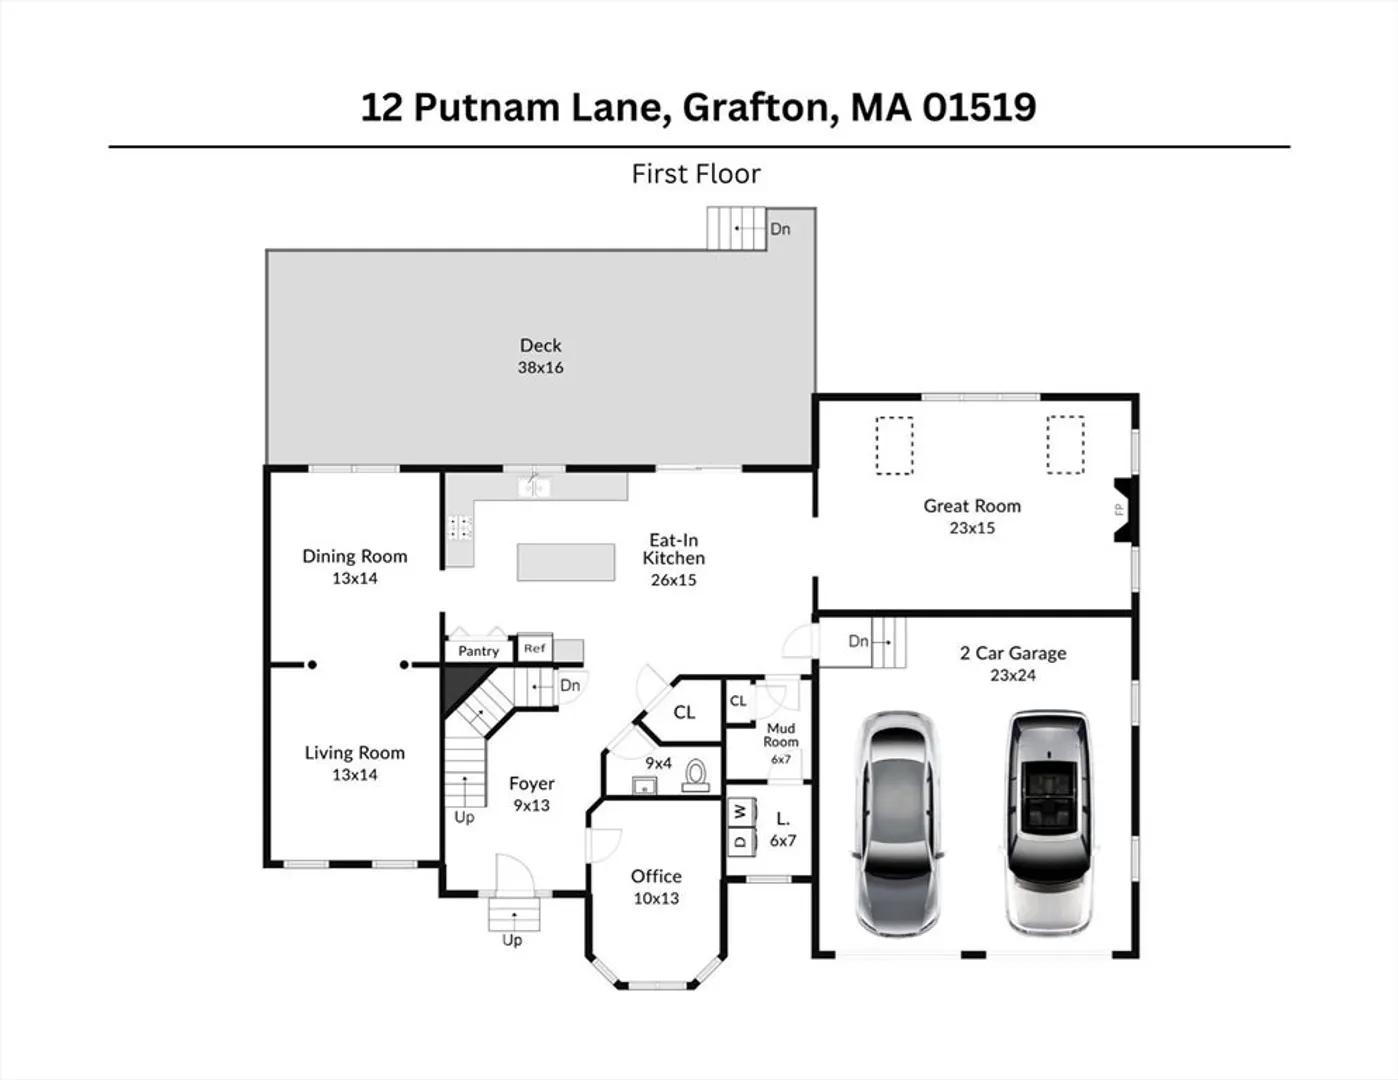
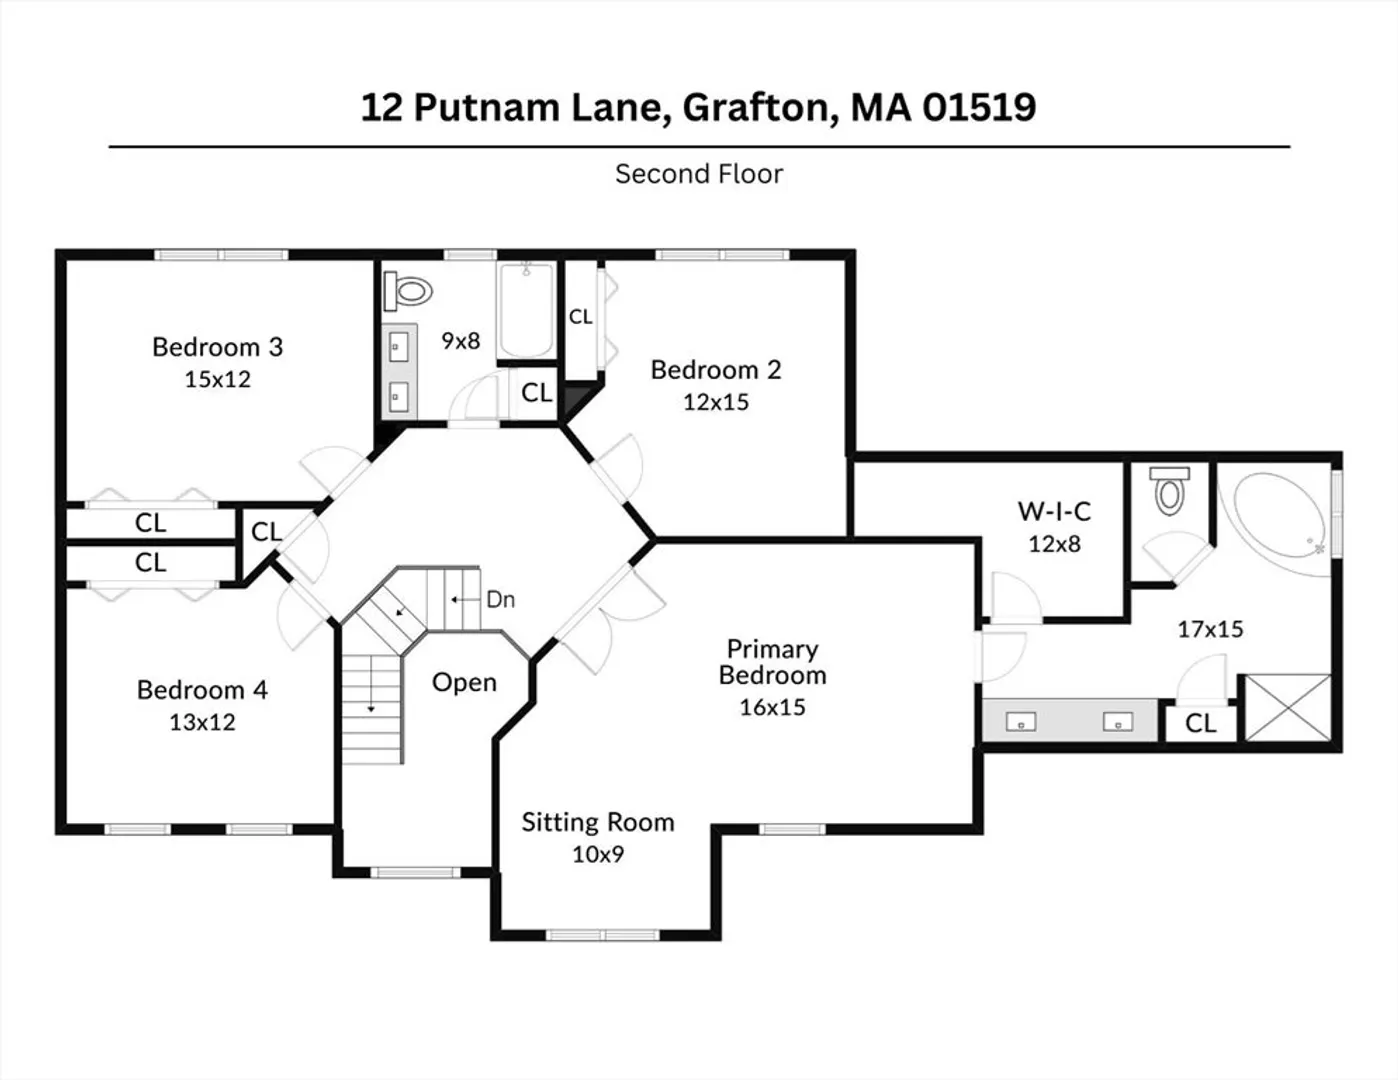
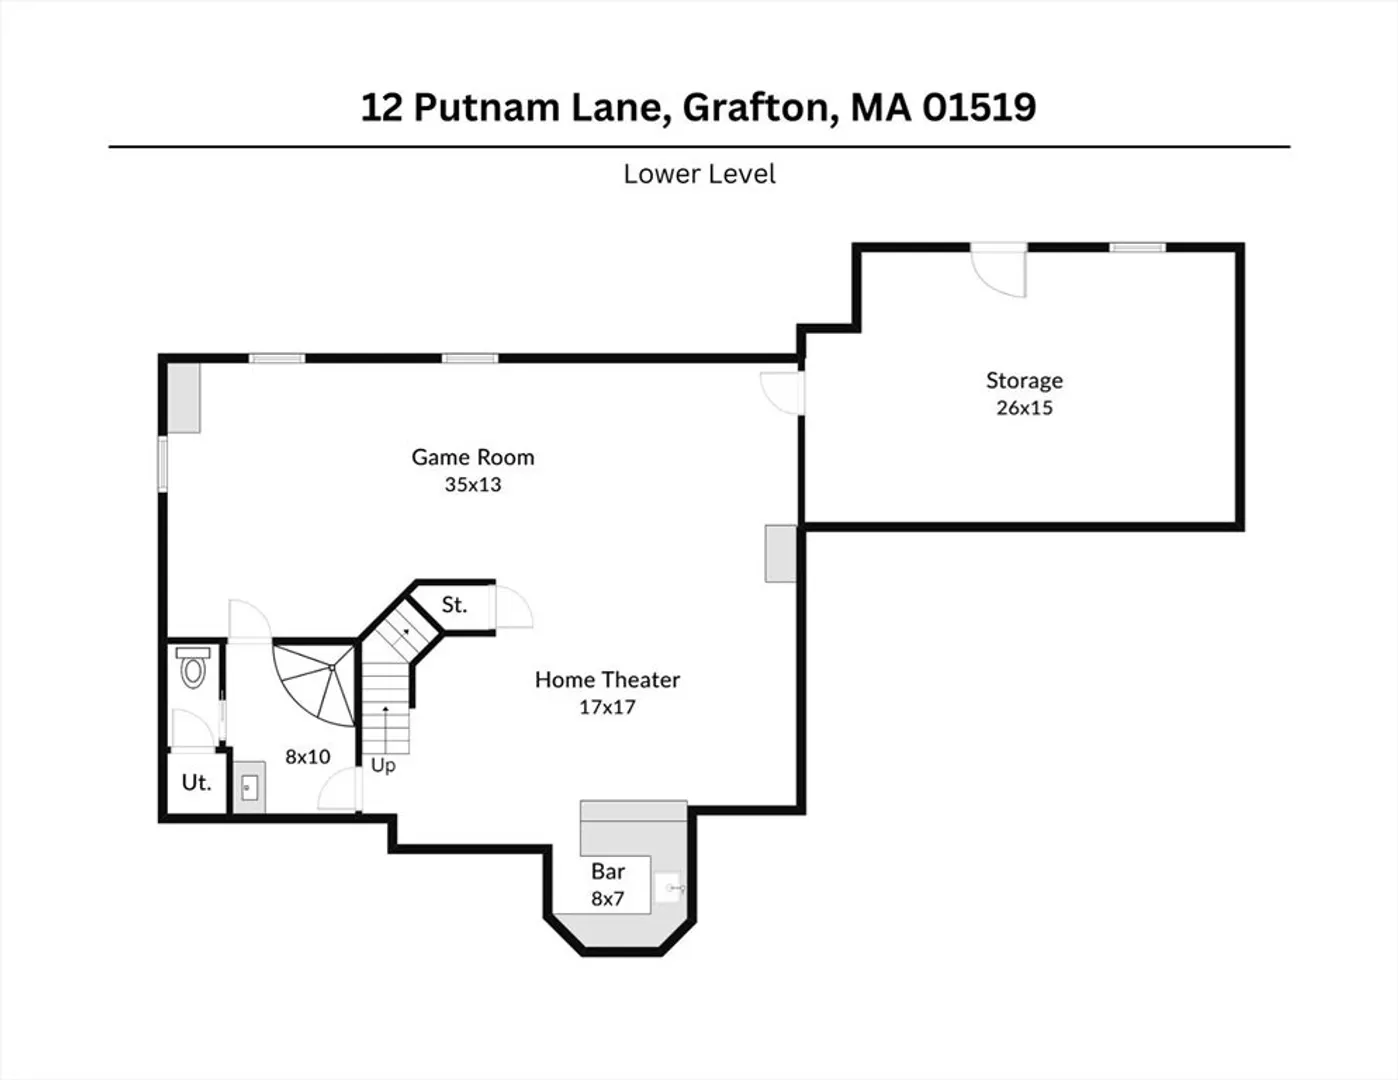
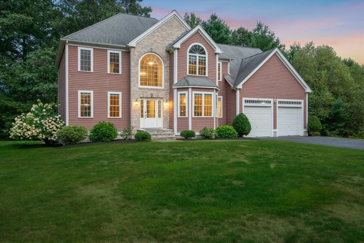
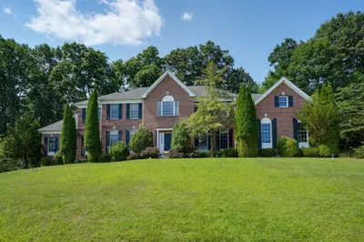
Tucked away at the end of a cul-de-sac in the desirable Miscoe Farms neighborhood, this stunning home offers both privacy and community all while abutting open space. Enter a grand foyer with a sweeping staircase, refinished hardwood floors, and fresh paint throughout. The elegant living & dining rooms are accented with crown molding, wainscoting, and stately columns. The eat-in kitchen boasts granite counters, tile backsplash, a center island, and pantry. A private home office and first-floor laundry add convenience, while the dramatic cathedral great room with wood stove is filled with natural light. Upstairs, hardwoods continue into the expansive primary suite with spa-like bath featuring dual sinks, granite, soaking tub, and walk-in closet. Three additional bedrooms and a full bath complete the second level. The finished lower level offers a full bath, custom bar, media and game room. An oversized composite deck overlooks a serene private yard—ideal for entertaining or relaxing!
-
Highlights
- Acres: 1
- Heating: Forced Air, Oil, Wood Stove
- Property Class: Residential
- Style: Colonial
- Year Built: 2009
- Cooling: Central Air
- Parking Spots: 8
- Property Type: Single Family Residence
- Total Rooms: 9
- Status: Closed
-
Additional Details
- Appliances: Water Heater, Range, Dishwasher, Microwave, Refrigerator, Washer, Dryer
- Construction: Frame
- Exterior Features: Deck - Composite, Professional Landscaping, Invisible Fence
- Flooring: Tile, Hardwood, Flooring - Hardwood, Flooring - Stone/Ceramic Tile
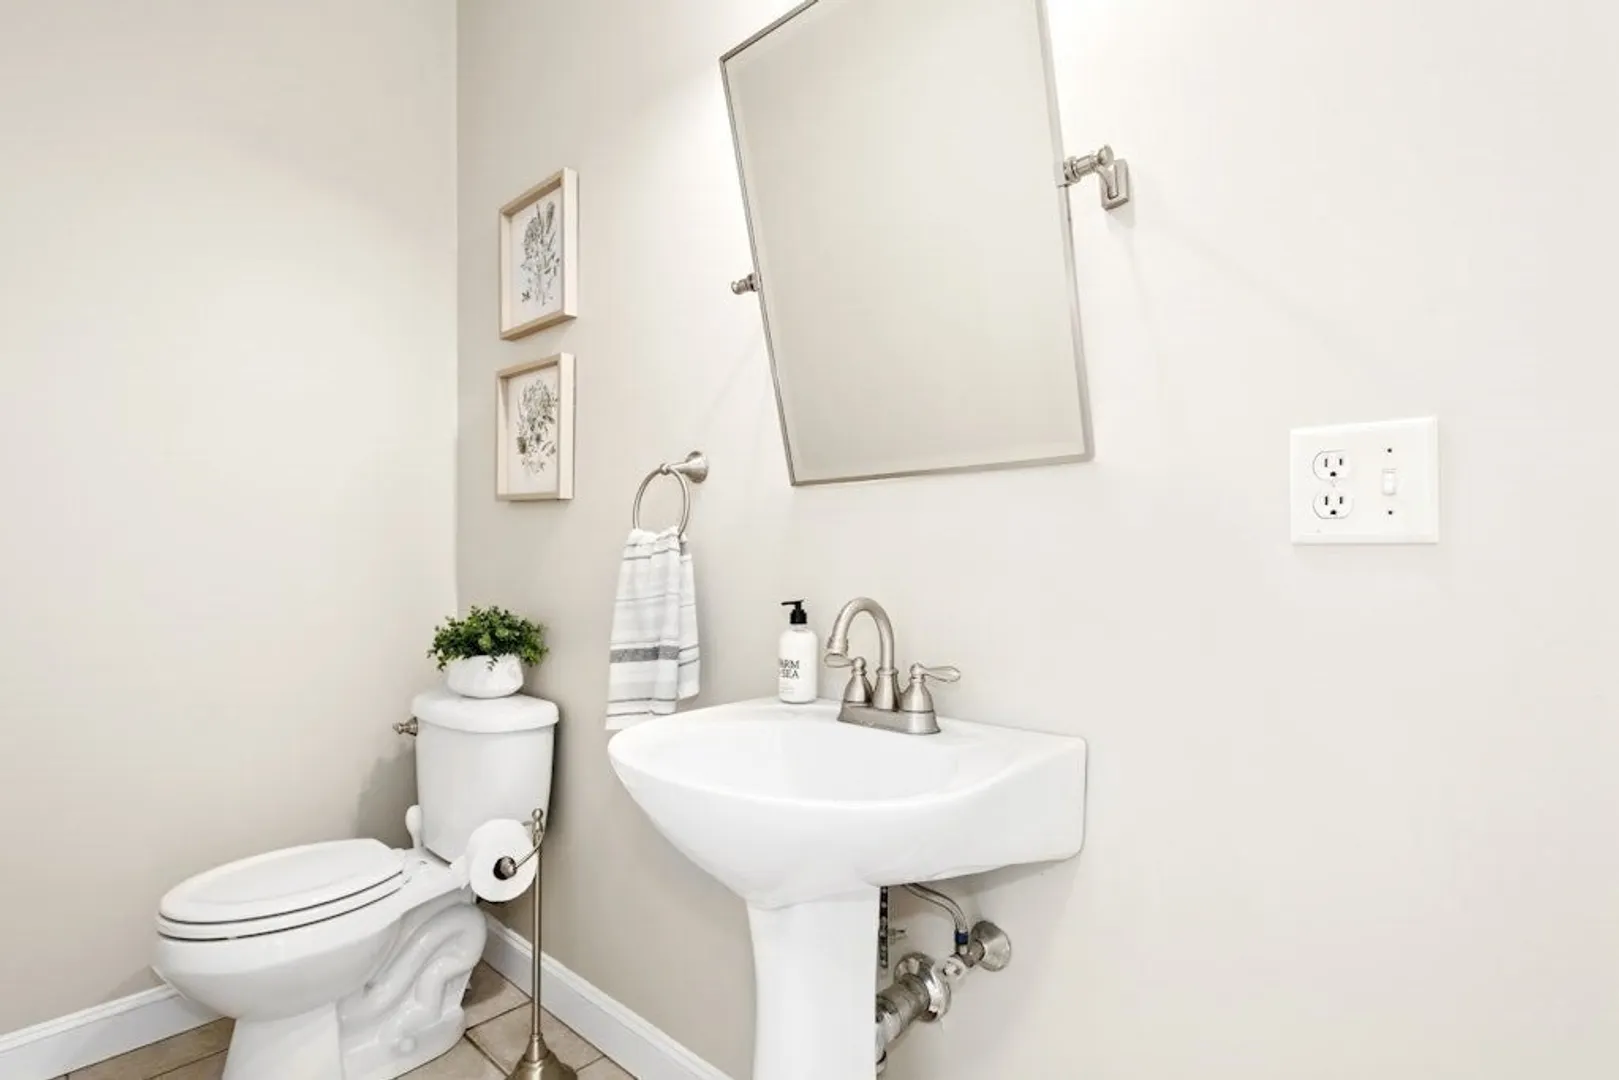
- Interior Features: Cathedral Ceiling(s), Ceiling Fan(s), Recessed Lighting, Bathroom - Full, Bathroom - Tiled With Shower Stall, Countertops - Stone/Granite/Solid, Wet bar, Office, Great Room, Bathroom, Media Room, Game Room
- Road Frontage Type: Public
- SqFt Source: Measured
- Year Built Source: Public Records
- Basement: Full, Interior Entry, Bulkhead
- Exclusions: Birdhouse In Front Plantings
- Fireplaces: 1
- Foundation: Concrete Perimeter
- Lot Features: Wooded
- Roof: Shingle
- Year Built Details: Actual
- Zoning: R4
-
Amenities
- Community Features: Golf, Highway Access, House of Worship, Public School, T-Station
- Parking Features: Attached, Garage Door Opener, Paved Drive, Shared Driveway, Off Street, Paved
- Covered Parking Spaces: 2
-
Utilities
- Electric: 200+ Amp Service
- Water Source: Private
- Sewer: Private Sewer
-
Fees / Taxes
- Assessed Value: $947,700
- Taxes: $13,211
- Tax Year: 2025
Similar Listings
Sold
42 Photos
Sold
35 Photos
Sold
NEW CONSTRUCTION
14 Photos
Sold
42 Photos
Content © 2026 MLS Property Information Network, Inc. The information in this listing was gathered from third party resources including the seller and public records.
Listing information provided courtesy of ERA Key Realty Services - Westborough.
MLS Property Information Network, Inc. and its subscribers disclaim any and all representations or warranties as to the accuracy of this information.
