
Sold!
$1,675,000
4
Beds
3/1
Baths
4,311
Living Area
-
Property Description
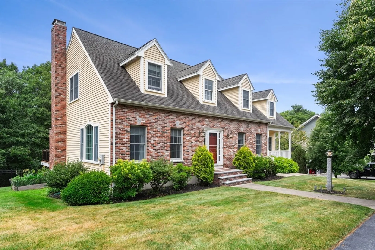
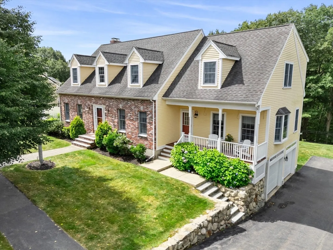
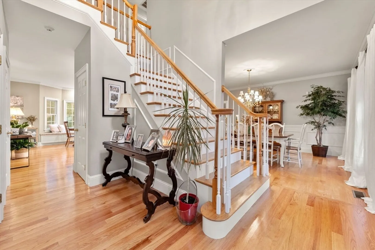
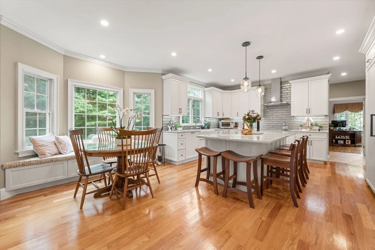
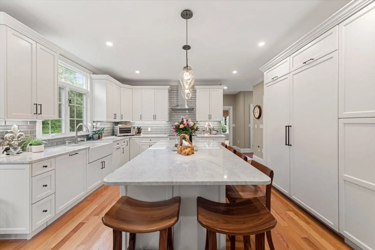
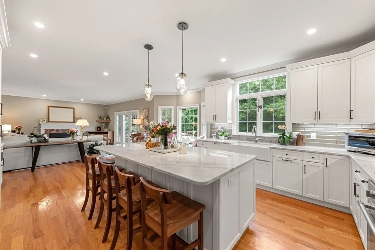
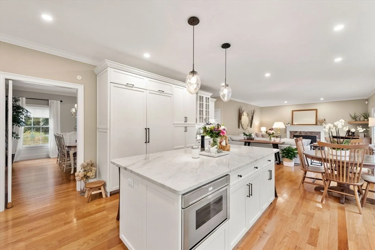
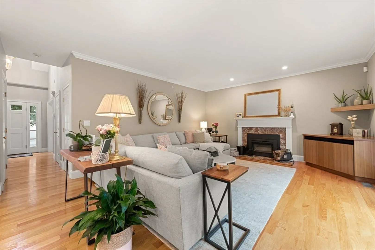
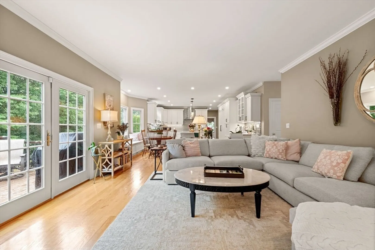
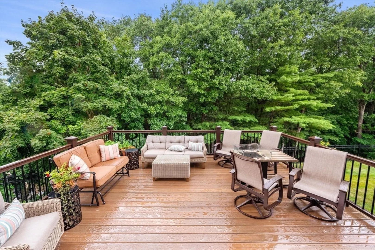
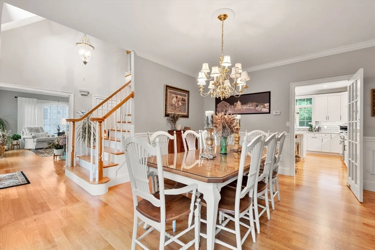
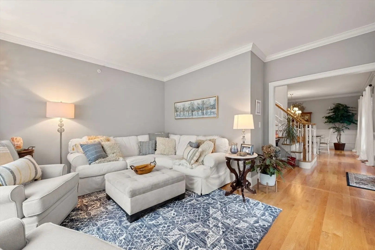
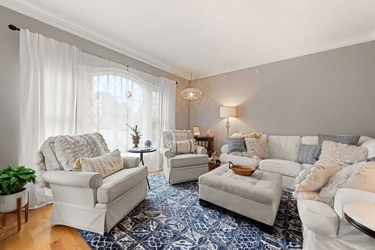
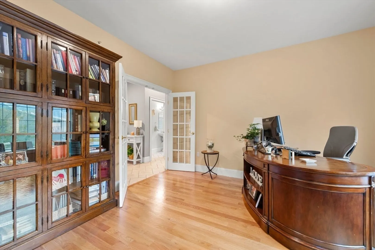
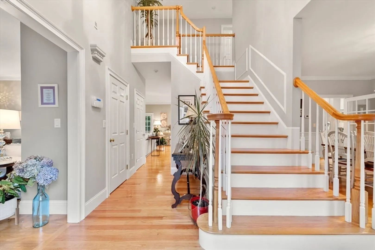
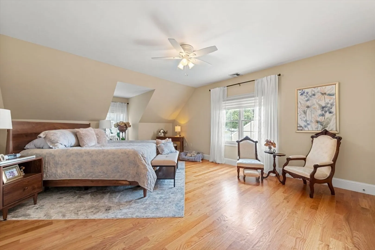
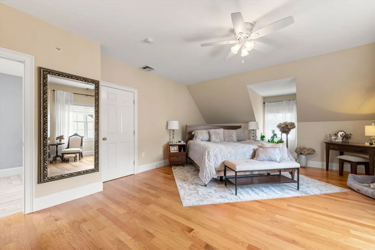
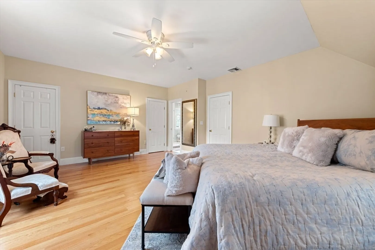
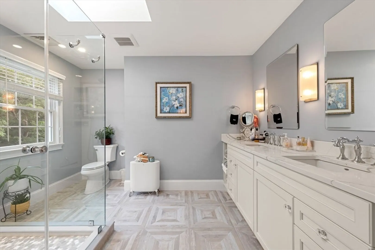
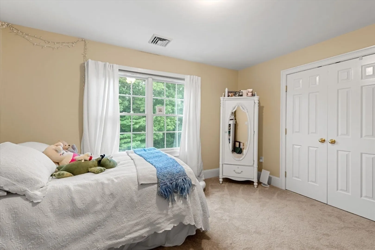
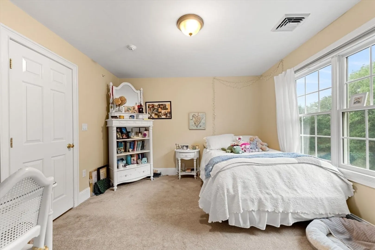
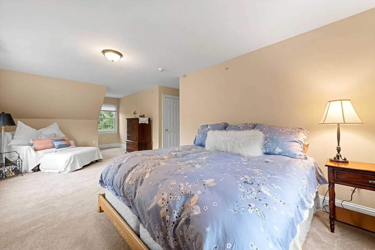
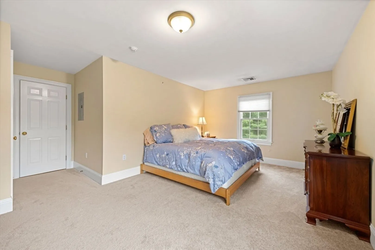
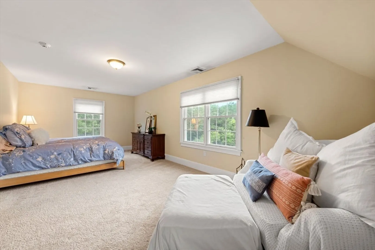
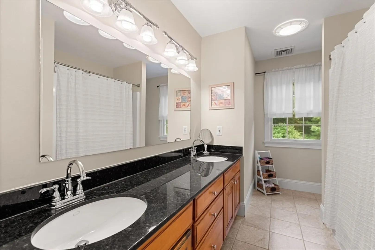
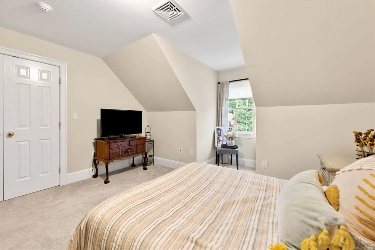
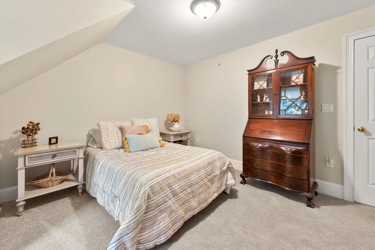
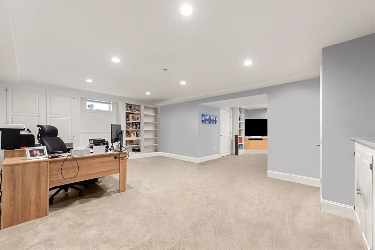
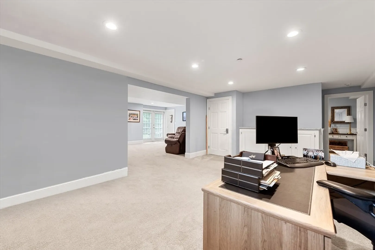
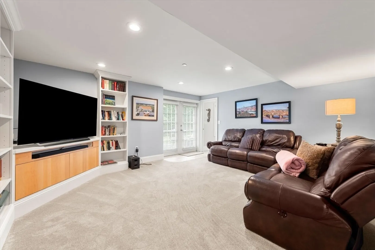
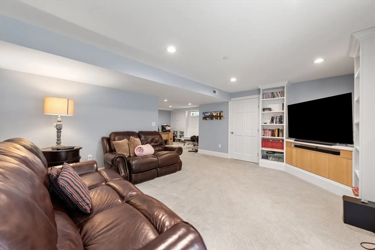
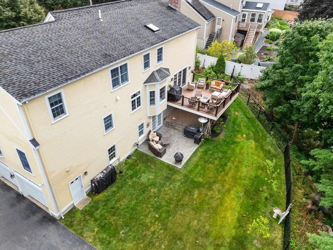
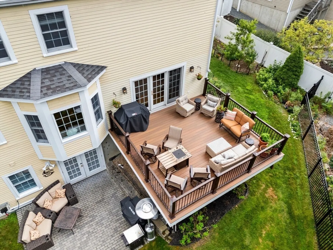
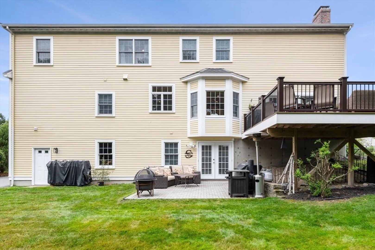
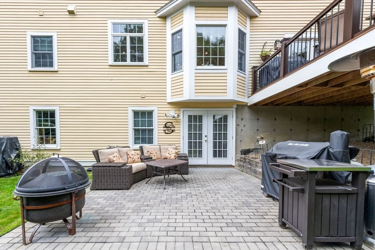
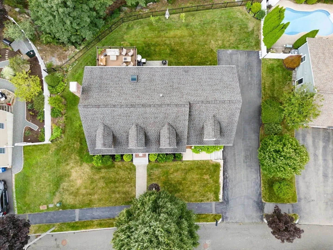
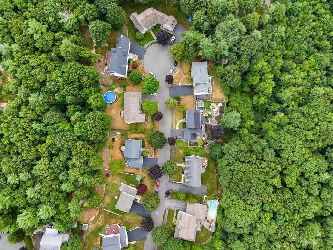
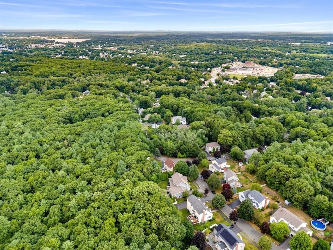
Nestled in a serene cul-de-sac neighborhood and abutting 50+ acres of pristine town forest, this stunning custom Cape Cod-style home, built in 2003, offers an idyllic blend of modern living and natural beauty. The layout seamlessly integrates open gathering spaces with private retreats. Recently, this home has undergone an extensive nine-month, renovation, transforming it into a masterpiece of comfort & functionality. Every surface has been meticulously updated, from the fresh interior & exterior paint to the new carpets, hardwood floors, and custom cabinetry. The heart of the home, the kitchen, is a chef’s dream, boasting elegant glass tile backsplashes, luxurious quartzite countertops, and top-of-the-line Thermador appliances. Additionally, the property offers the potential for an in-law suite in the basement, complete with a walkout to the beautifully landscaped backyard. A convenient 20 min drive to Boston & 10 min to major routes. This completely renovated gem is ready for you!
-
Highlights
- Cooling: Central Air
- Parking Spots: 6
- Property Type: Single Family Residence
- Total Rooms: 12
- Status: Closed
- Heating: Forced Air, Oil
- Property Class: Residential
- Style: Cape
- Year Built: 2003
-
Additional Details
- Basement: Full, Finished, Walk-Out Access, Interior Entry, Garage Access
- Exterior Features: Porch, Deck - Composite, Patio, Professional Landscaping, Sprinkler System, Garden
- Flooring: Wood, Tile, Flooring - Hardwood, Flooring - Stone/Ceramic Tile, Flooring - Wall to Wall Carpet
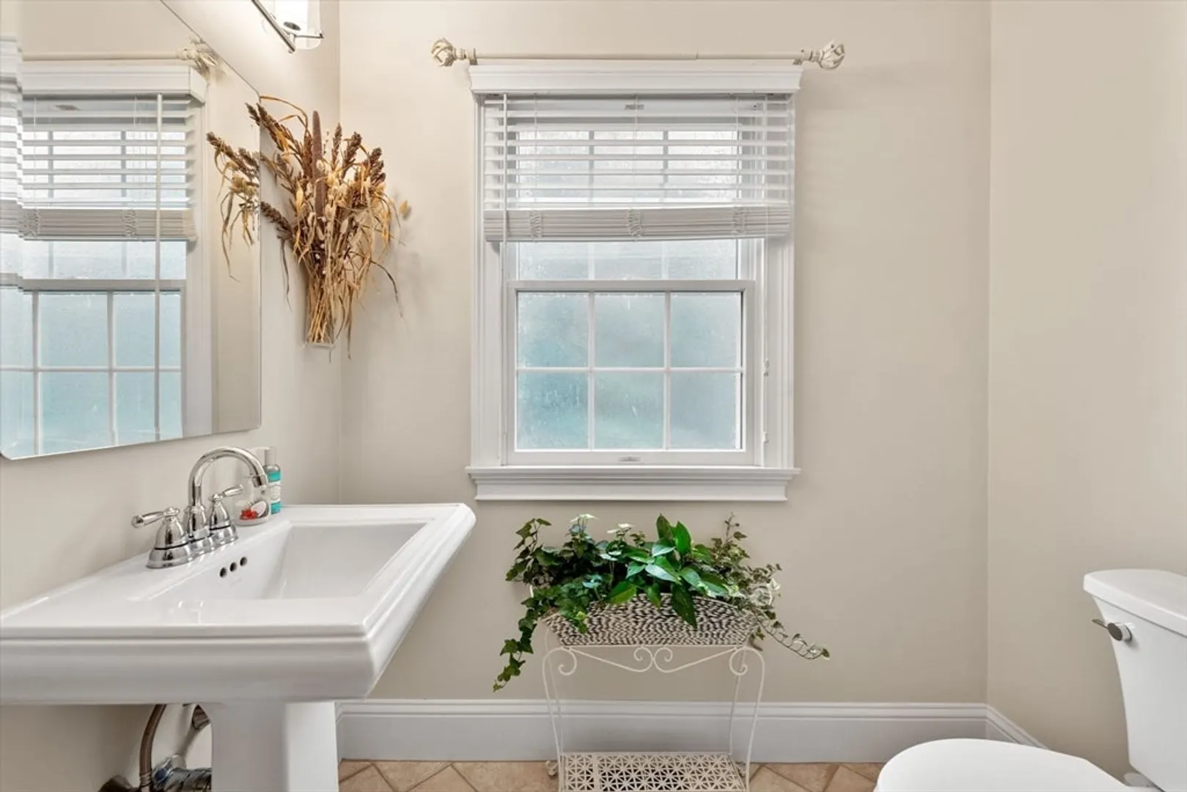
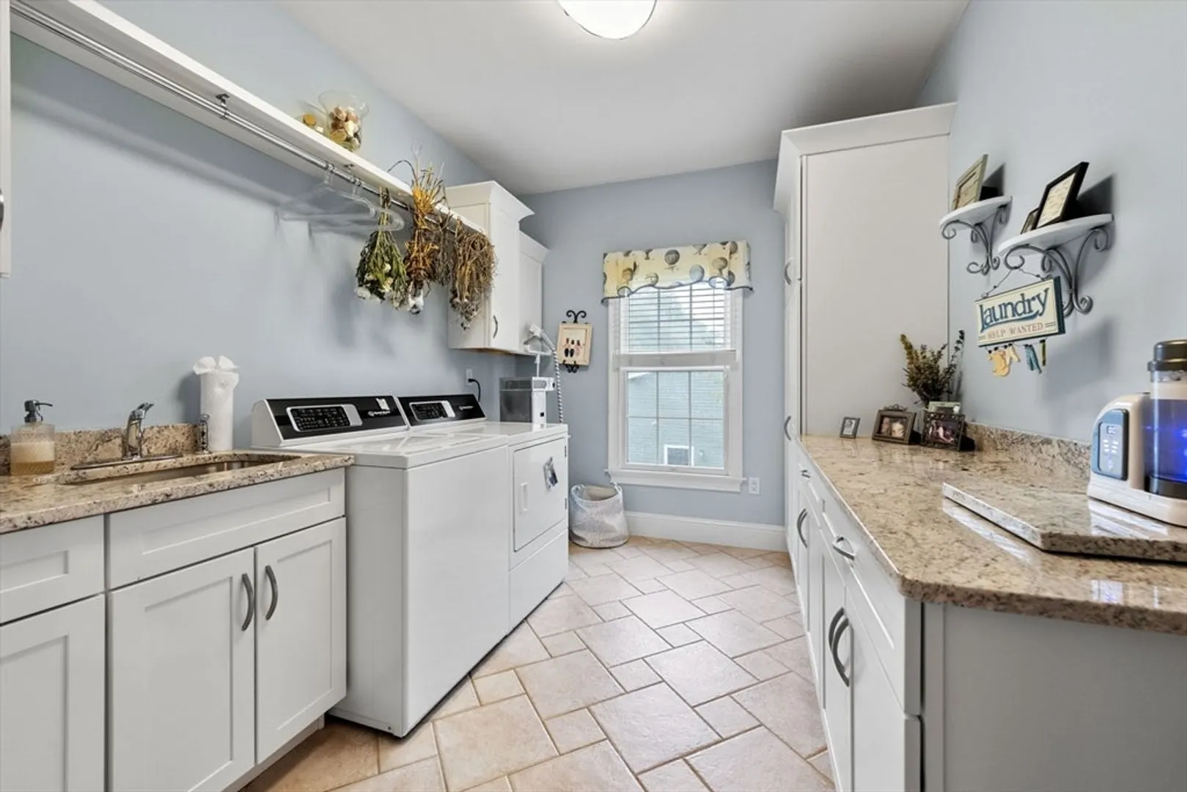
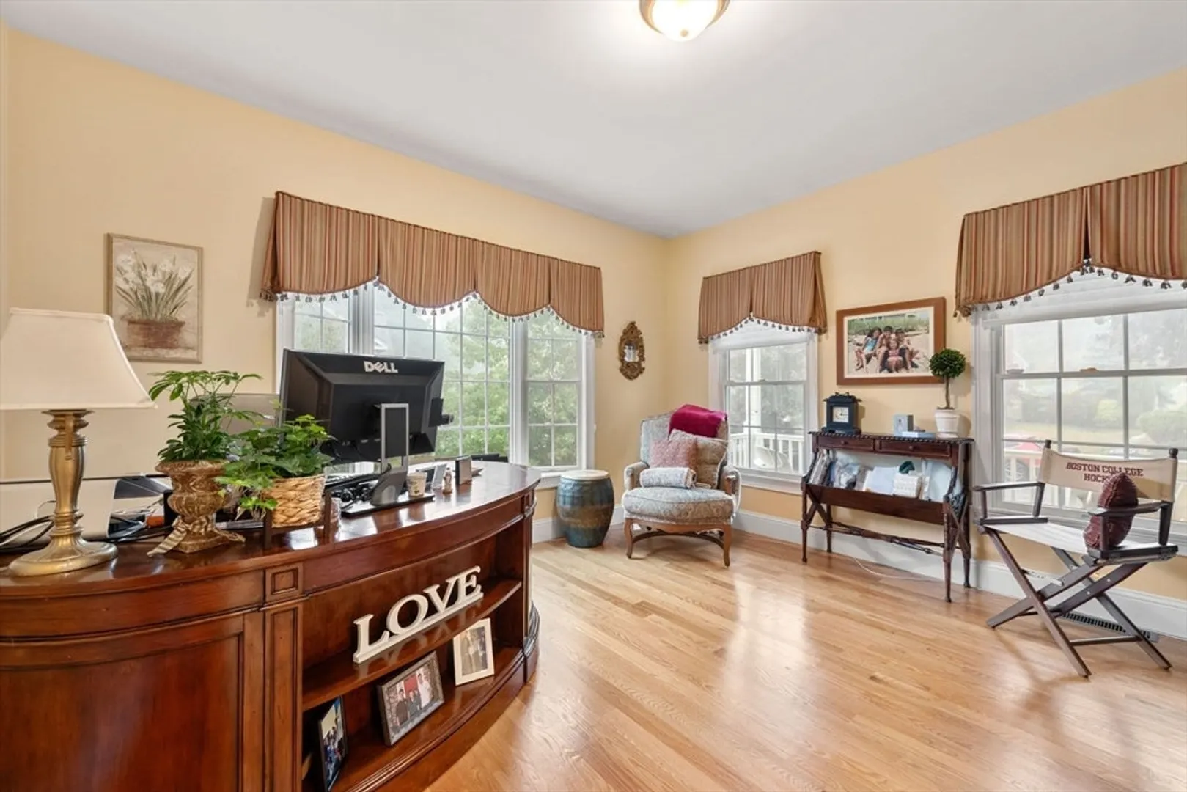
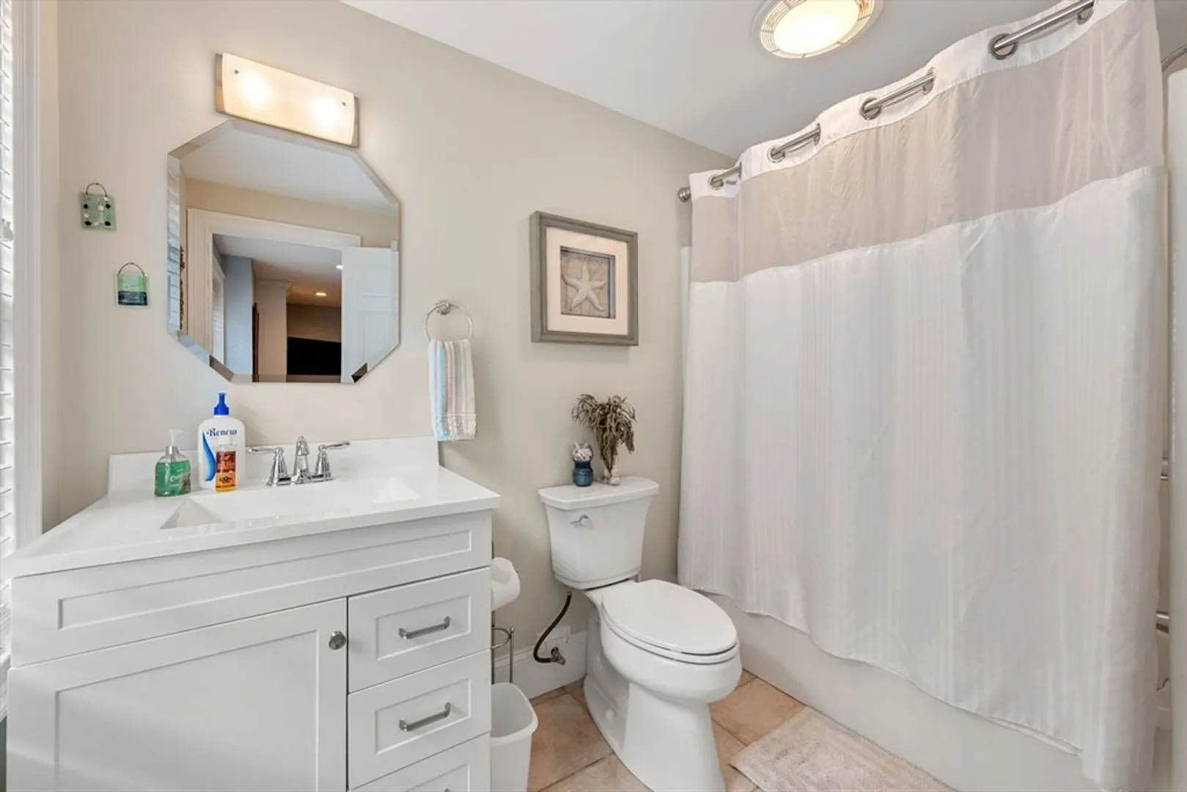
- Interior Features: Lighting - Overhead, Bathroom - 3/4, Bathroom - Double Vanity/Sink, Bathroom - Tiled With Shower Stall, Countertops - Stone/Granite/Solid, Countertops - Upgraded, Cabinets - Upgraded, Double Vanity, Recessed Lighting, Lighting - Sconce, Closet - Linen, Closet/Cabinets - Custom Built, Open Floorplan, Beadboard, Bathroom - Full, Home Office, 3/4 Bath, Game Room, Bonus Room
- Roof: Shingle
- Year Built Details: Actual, Renovated Since
- Zoning: Sr
- Construction: Frame
- Fireplaces: 1
- Foundation: Concrete Perimeter
- Road Frontage Type: Public
- SqFt Source: Measured
- Year Built Source: Public Records
-
Amenities
- Community Features: Public Transportation, Walk/Jog Trails, Conservation Area
- Parking Features: Attached, Paved Drive, Off Street, Paved
- Covered Parking Spaces: 2
-
Utilities
- Electric: 200+ Amp Service
- Water Source: Public
- Sewer: Public Sewer
-
Fees / Taxes
- Assessed Value: $1,155,500
- Taxes: $12,999
- Tax Year: 2024
Similar Listings
Sold
1 Photo
Sold
39 Photos
Sold
40 Photos
Sold
1 Photo
Content © 2026 MLS Property Information Network, Inc. The information in this listing was gathered from third party resources including the seller and public records.
Listing information provided courtesy of Coldwell Banker Realty - Lexington.
MLS Property Information Network, Inc. and its subscribers disclaim any and all representations or warranties as to the accuracy of this information.
