
Sold!
$989,000
4
Beds
1/1
Bath
2,050
Living Area
-
Property Description
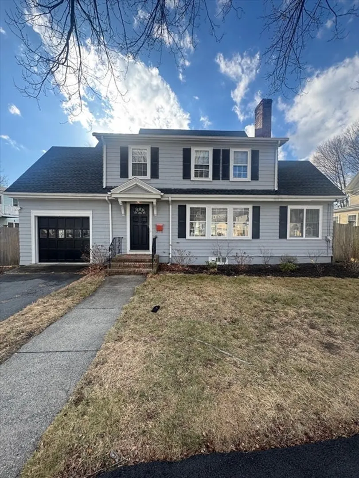
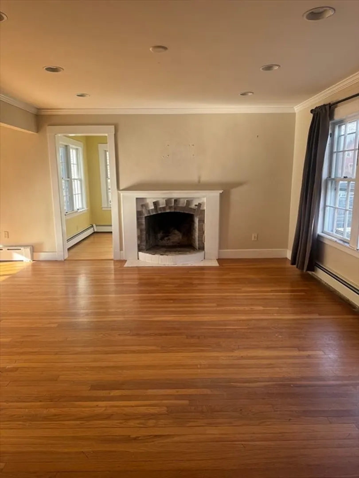
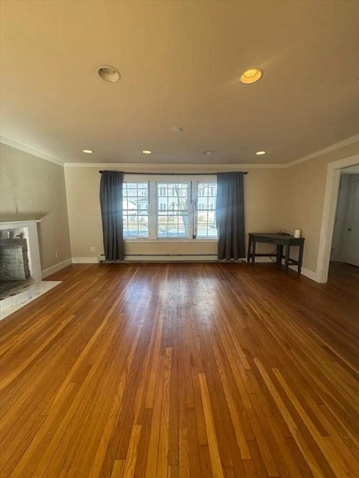
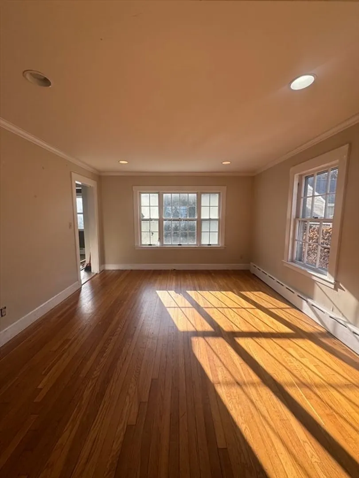
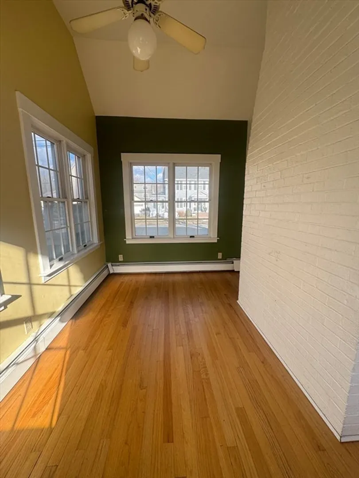
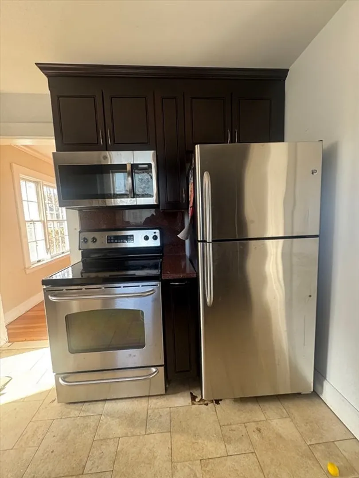
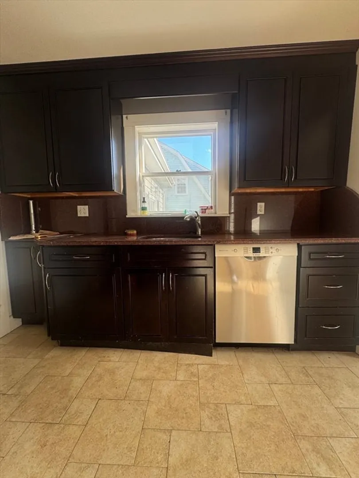
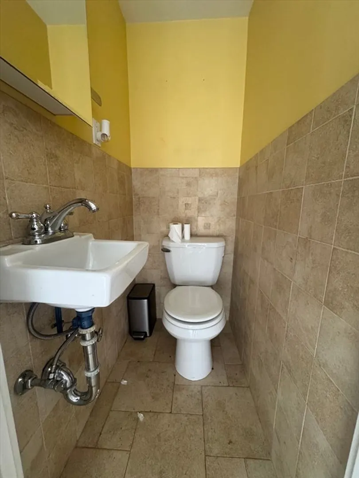
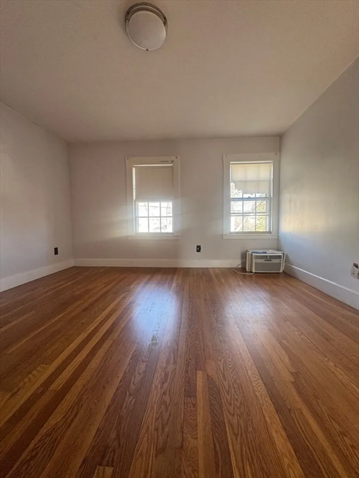
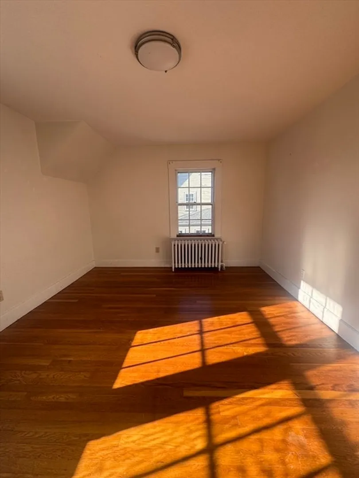
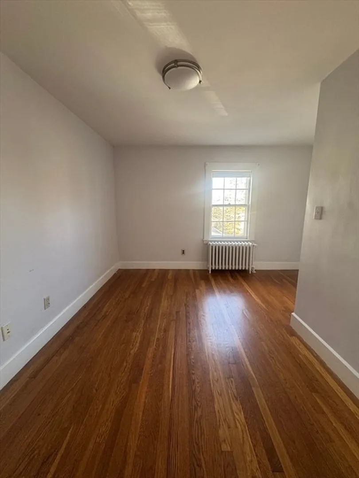
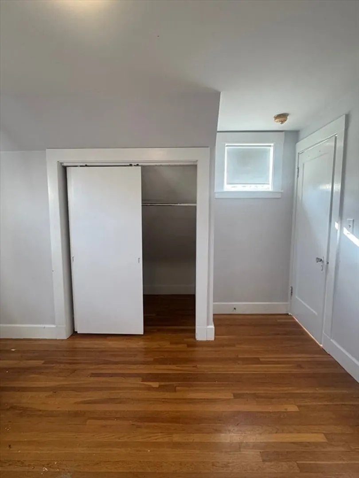
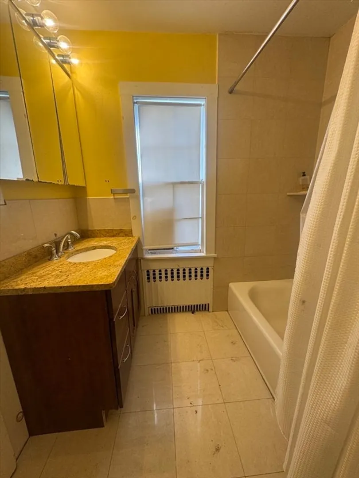
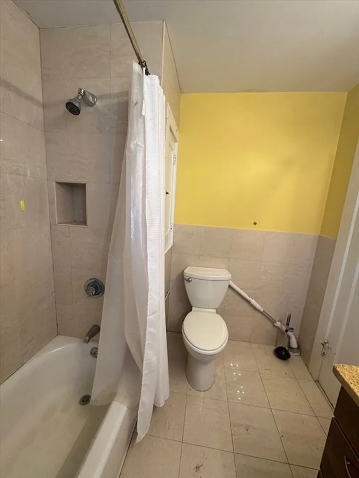
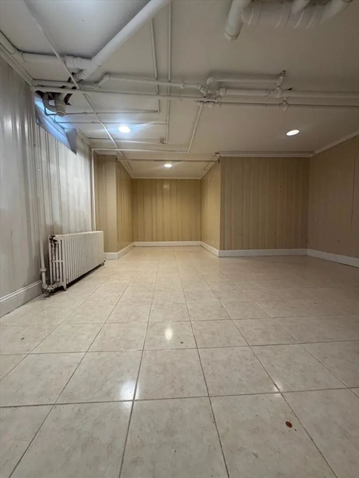
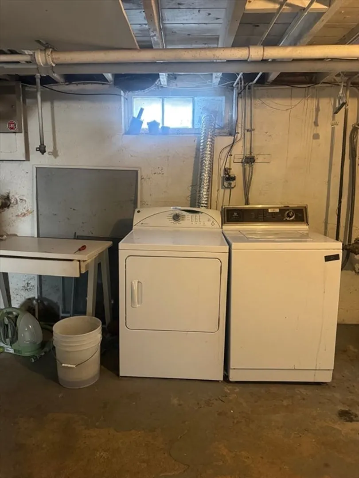
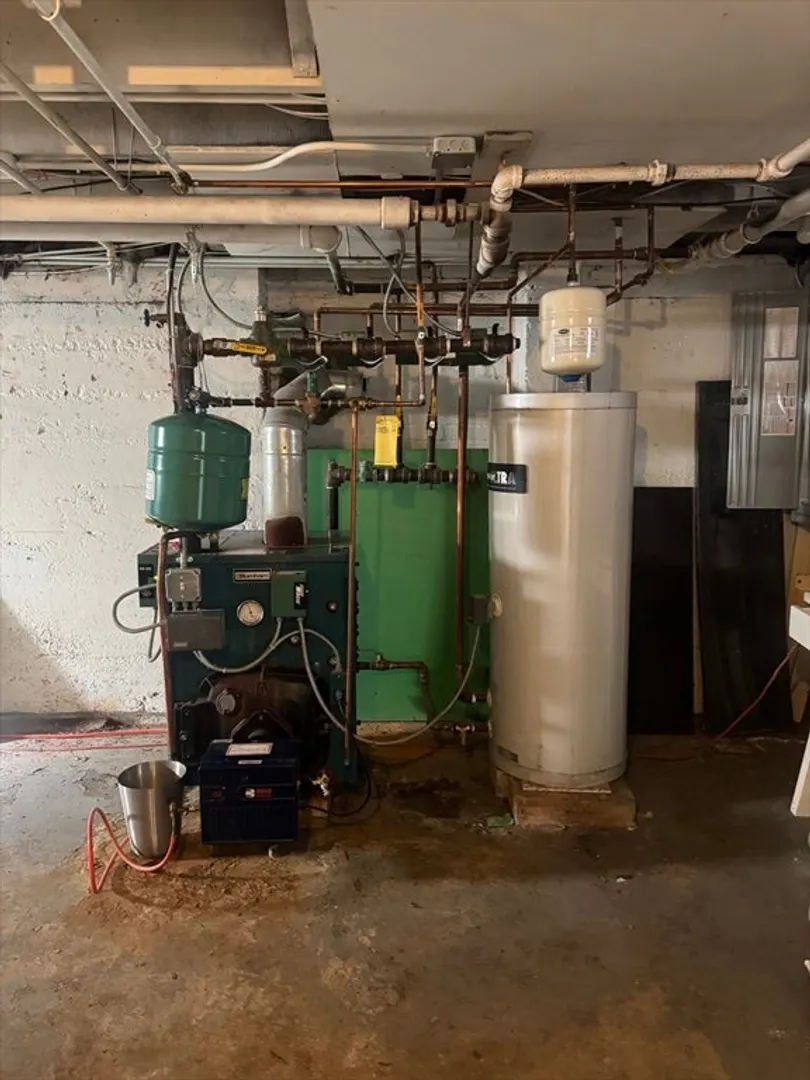
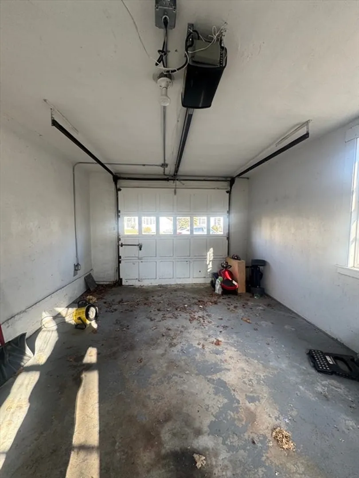
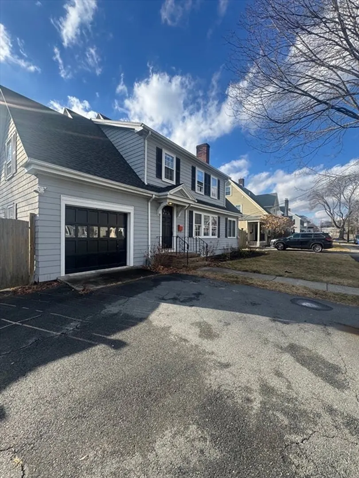
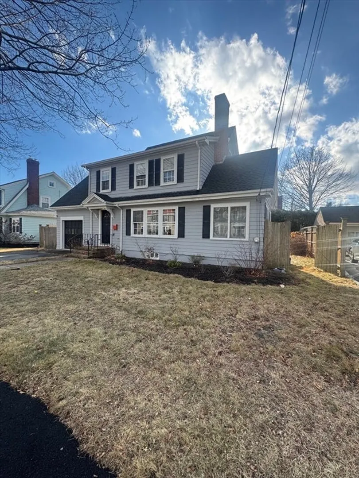
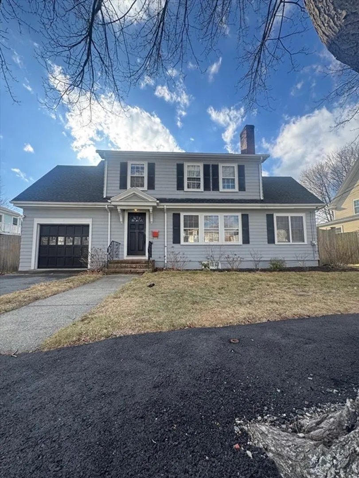
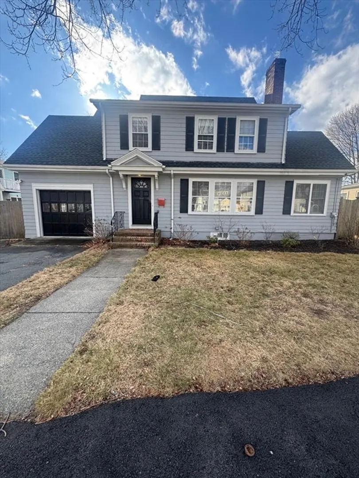
Nestled in the charming coastal town of Marblehead, Massachusetts, 12 Pickwick presents an inviting single-family residence, ready for a new family. The home features a fenced-in backyard, a one-car garage, and inviting outdoor space with a rear patio—perfect for grilling and entertaining.The first floor offers a bright, open living and dining room combination with a fireplace, creating a warm and welcoming atmosphere. Just off the living room is a sun-filled home office, ideal for remote work or a quiet retreat. The main level also includes a kitchen, half bath, and direct access to the backyard. An additional tiled room on the lower level provides flexible space for a TV room, playroom, or bonus living area, along with a utility room featuring washer and dryer.Upstairs, you’ll find all four bedrooms and a full bathroom, offering a functional layout well-suited for family living. A wonderful opportunity to own a single-family home in Marblehead.
-
Highlights
- Cooling: Window Unit(s)
- Parking Spots: 3
- Property Type: Single Family Residence
- Total Rooms: 7
- Status: Closed
- Heating: Oil
- Property Class: Residential
- Style: Colonial
- Year Built: 1935
-
Additional Details
- Appliances: Water Heater, Range, Dishwasher, Disposal, Refrigerator, Freezer, Washer, Dryer
- Construction: Frame
- Flooring: Wood
- Road Frontage Type: Private Road
- SqFt Source: Public Record
- Year Built Source: Public Records
- Basement: Partially Finished
- Fireplaces: 1
- Foundation: Concrete Perimeter
- Roof: Shingle
- Year Built Details: Actual
- Zoning: Sr
-
Amenities
- Covered Parking Spaces: 1
- Waterfront Features: 3/10 to 1/2 Mile To Beach
- Parking Features: Detached, Paved Drive, Off Street
-
Utilities
- Sewer: Public Sewer
- Water Source: Public
-
Fees / Taxes
- Assessed Value: $850,300
- Taxes: $7,312
- Tax Year: 2025
Similar Listings
Sold
37 Photos
Sold
42 Photos
Sold
27 Photos
Sold
28 Photos
Content © 2026 MLS Property Information Network, Inc. The information in this listing was gathered from third party resources including the seller and public records.
Listing information provided courtesy of VRG Massachusetts LLC.
MLS Property Information Network, Inc. and its subscribers disclaim any and all representations or warranties as to the accuracy of this information.
