
Sold!
$1,175,000
4
Beds
2/1
Baths
4,736
Living Area
-
Property Description
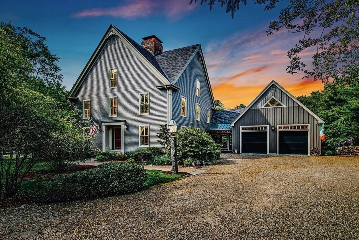
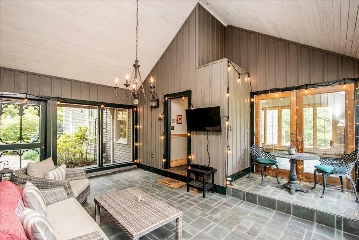
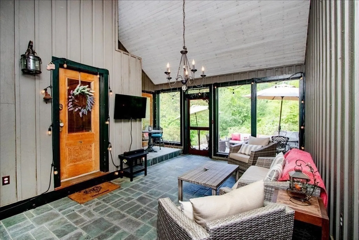
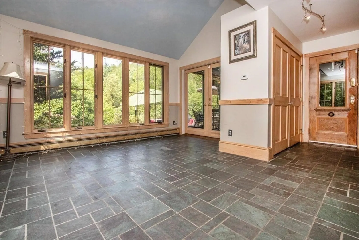
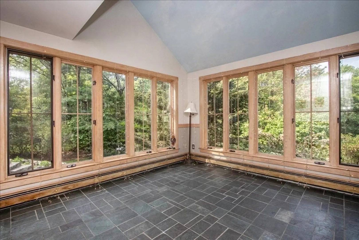
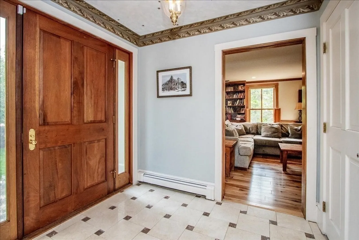
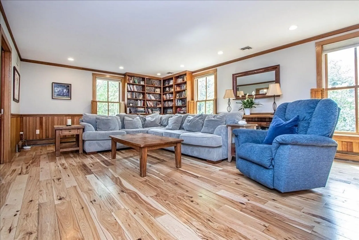
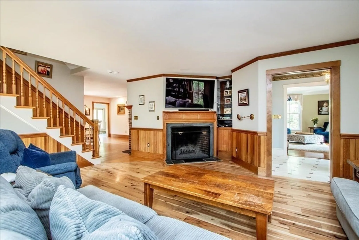
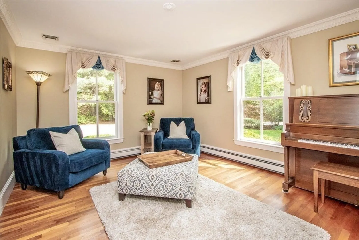
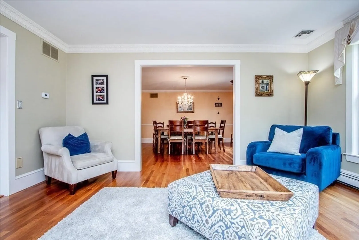
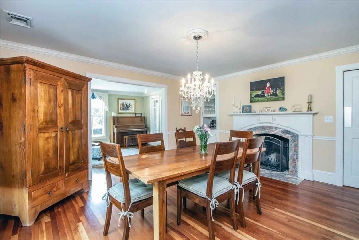
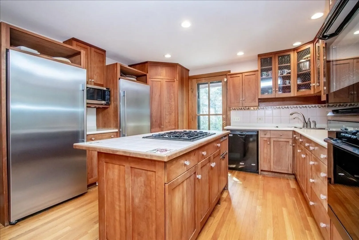
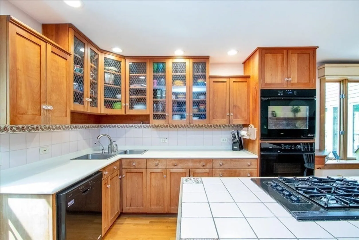
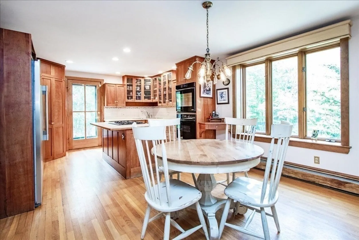
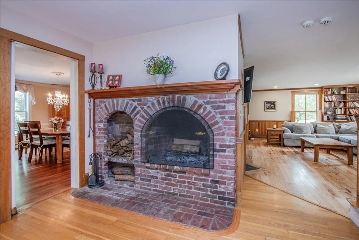
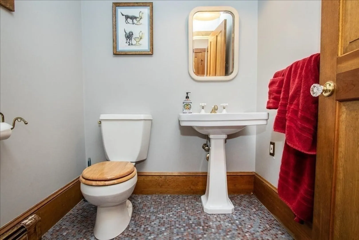
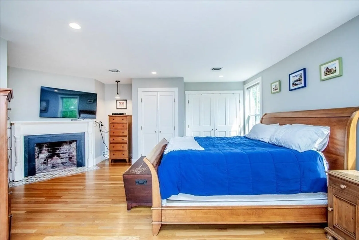
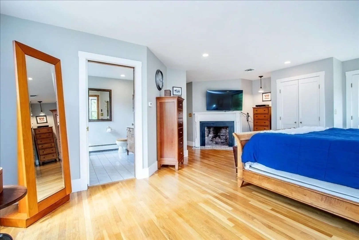
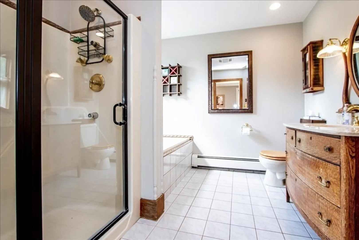
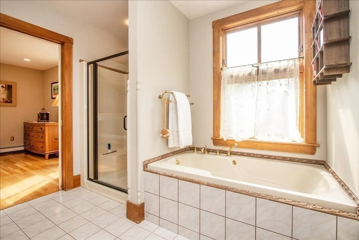
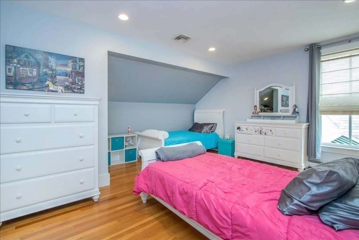
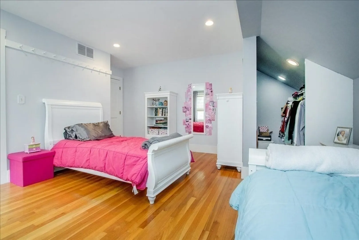
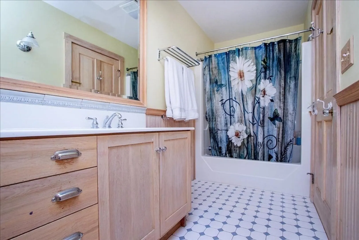
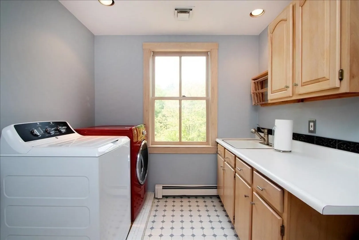
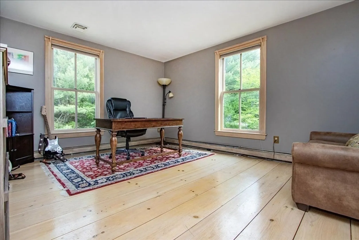
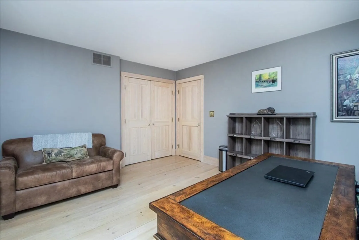
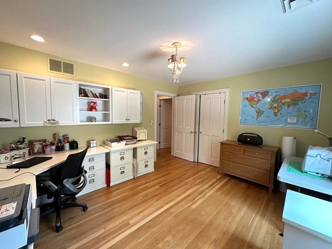
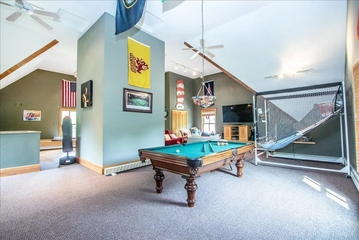
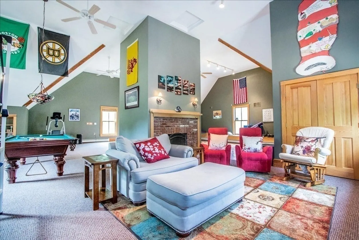
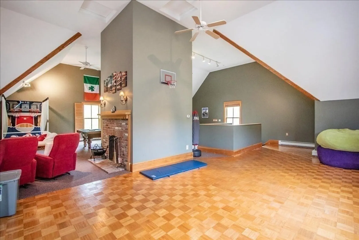
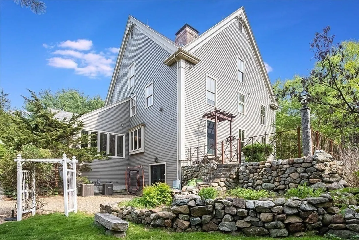
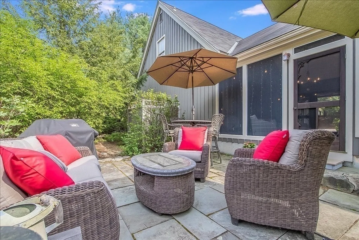
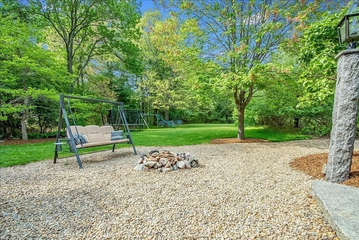
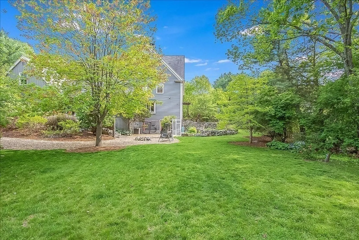
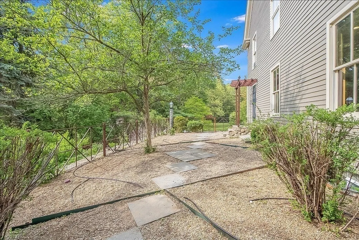
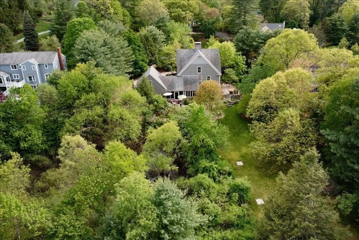
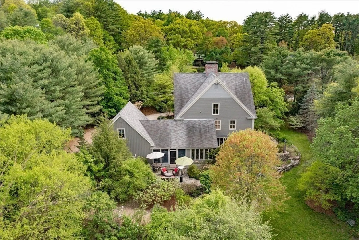
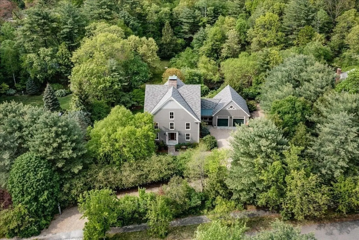
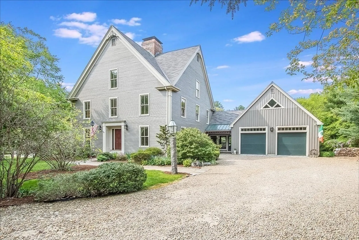
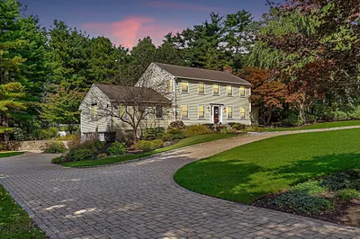
Welcome to custom built 12 Pheasant Lane, sited in a cul-de-sac neighborhood yet where privacy abounds. With its 5 unique fireplaces and easy-living layout the main living areas, sunroom and screened porch offer effortless entertaining. The kitchen boasts a brick fireplace, pantry, and center island. The marble fireplace is the dining room’s centerpiece ready for holidays with family. Upstairs is the main bedroom ensuite, three other large bedrooms, and ample laundry room. The top floor boasts a phenomenal bonus room with soaring ceilings for billiards, exercise, theater and more. In the warmer months, relax in the spectacular yard with its gorgeous perennial gardens. Whether you are hosting a BBQ or sitting by the fire, this home is designed for relaxation and gatherings. In close proximity to desirable Masco schools, Willowdale State Forest, Hood Pond, shopping and commuter routes, welcome home to Topsfield. See attachments for more details. Shown exclusively by private appointment.
-
Highlights
- Acres: 1
- Has View: Yes
- Parking Spots: 4
- Property Type: Single Family Residence
- Total Rooms: 12
- Status: Closed
- Cooling: Central Air
- Heating: Baseboard, Oil, Fireplace
- Property Class: Residential
- Style: Colonial
- Year Built: 1989
-
Additional Details
- Appliances: Range, Oven, Dishwasher, Trash Compactor, Microwave, Refrigerator, Freezer, Dryer, Utility Connections for Gas Range, Utility Connections for Electric Oven, Utility Connections for Electric Dryer
- Construction: Frame
- Exterior Features: Porch - Screened, Deck, Patio, Rain Gutters, Sprinkler System, Decorative Lighting, Garden, Outdoor Shower
- Flooring: Wood, Tile, Hardwood, Flooring - Hardwood, Flooring - Wall to Wall Carpet, Flooring - Stone/Ceramic Tile, Flooring - Marble
- Interior Features: Ceiling - Cathedral, Ceiling Fan(s), Ceiling - Beamed, Closet, Closet/Cabinets - Custom Built, Recessed Lighting, Office, Sun Room, Great Room, Foyer, Central Vacuum
- Roof: Shingle
- Year Built Details: Actual
- Zoning: Ora
- Basement: Full, Walk-Out Access, Interior Entry, Concrete, Unfinished
- Exclusions: See Paperclip Attachment.
- Fireplaces: 5
- Foundation: Concrete Perimeter
- Lot Features: Wooded, Level
- View: Scenic View(s)
- Year Built Source: Public Records
-
Amenities
- Community Features: Shopping, Park, Walk/Jog Trails, Medical Facility, Conservation Area, Highway Access, House of Worship
- Parking Features: Attached, Garage Door Opener, Storage, Off Street, Stone/Gravel
- Covered Parking Spaces: 3
- Security Features: Security System
-
Utilities
- Electric: Circuit Breakers, 200+ Amp Service, Generator Connection
- Water Source: Private
- Sewer: Private Sewer
-
Fees / Taxes
- Assessed Value: $1,029,600
- Compensation Based On: Net Sale Price
- Tax Year: 2023
- Buyer Agent Compensation: 2.0%
- Facilitator Compensation: 1.0%
- Taxes: $15,650
Similar Listings
Sold
41 Photos
Sold
40 Photos
Sold
42 Photos
Sold
41 Photos
Content © 2026 MLS Property Information Network, Inc. The information in this listing was gathered from third party resources including the seller and public records.
Listing information provided courtesy of Bay Colony Realty.
MLS Property Information Network, Inc. and its subscribers disclaim any and all representations or warranties as to the accuracy of this information.
