
Sold!
$1,155,000
3
Beds
2/1
Baths
2,840
Living Area
-
Property Description
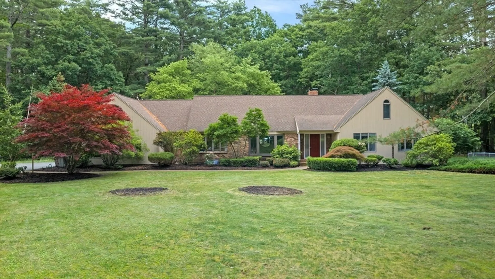
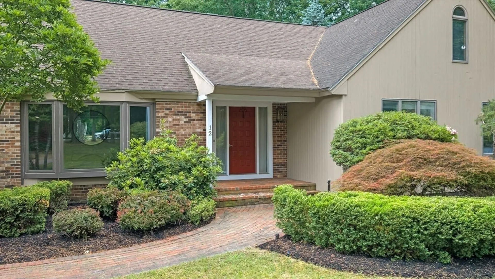
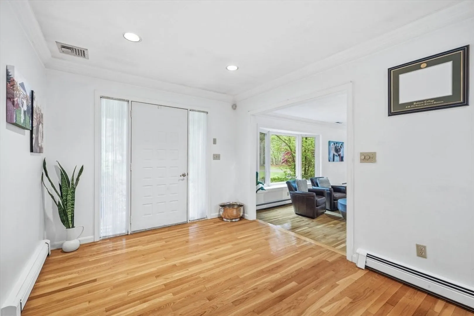
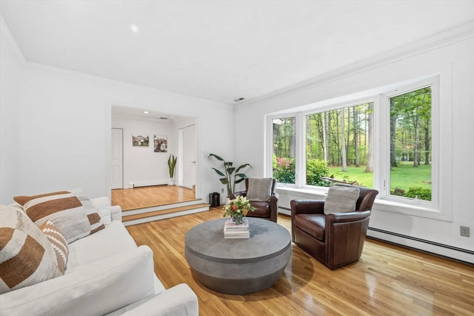
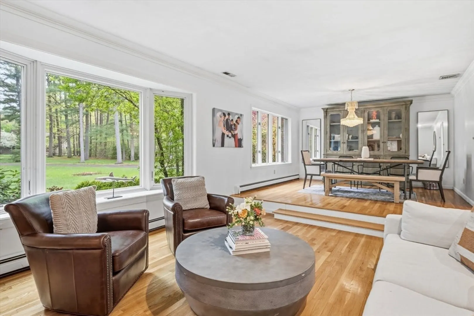
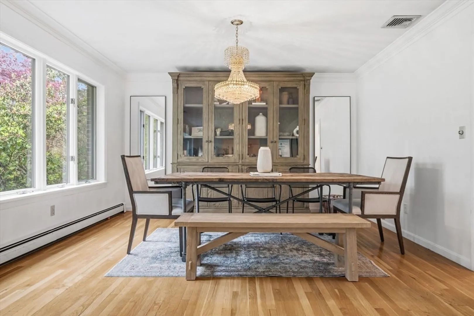
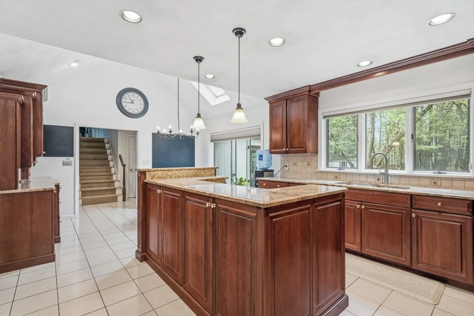
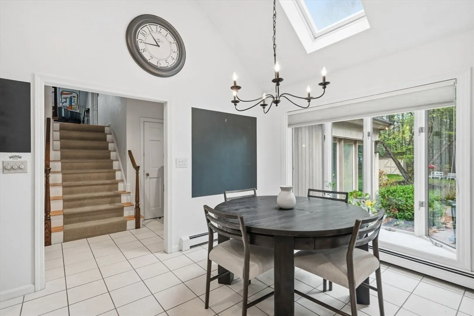
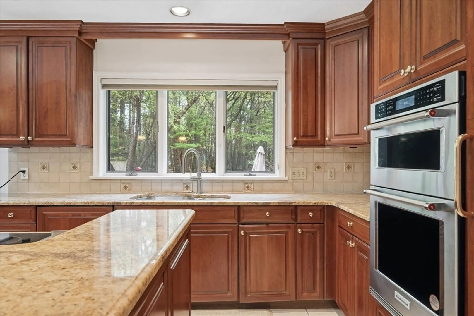
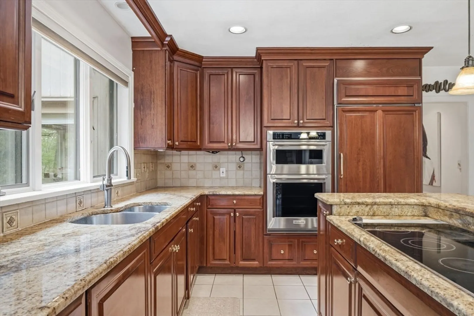
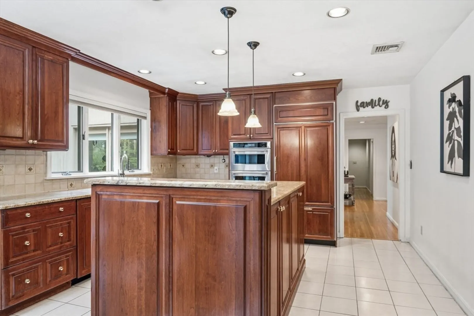
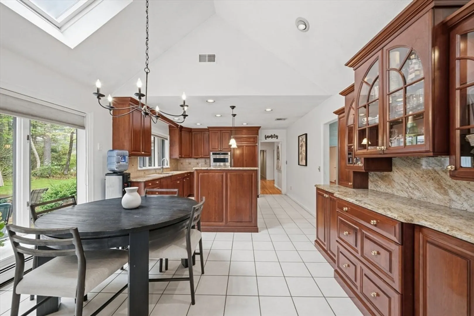
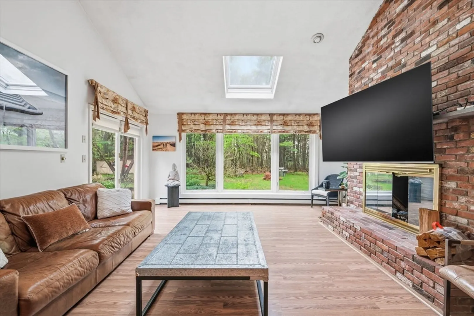
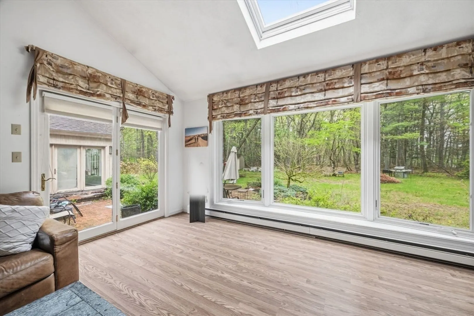
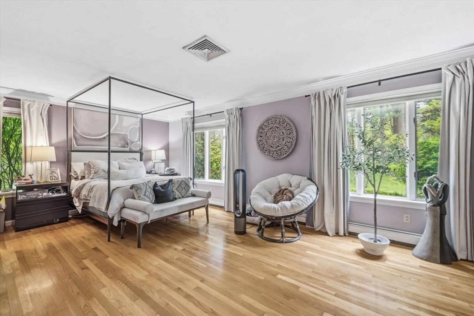
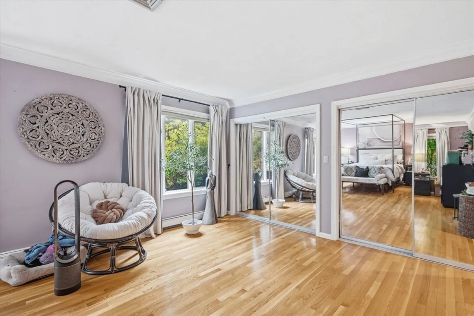
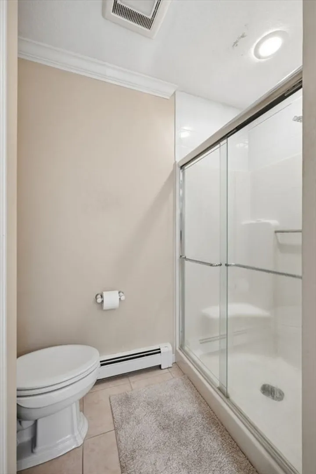
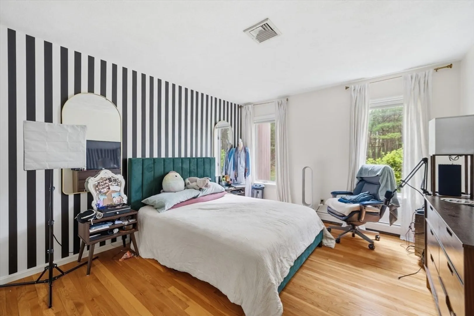
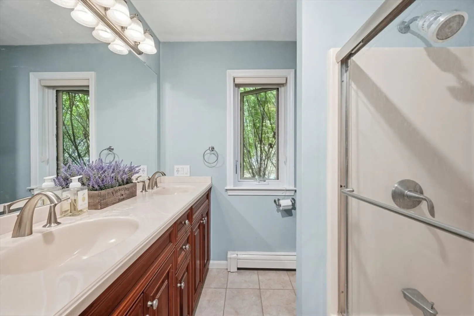
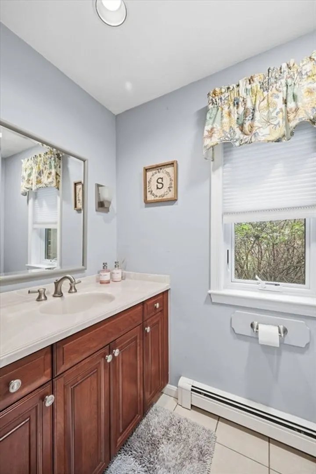
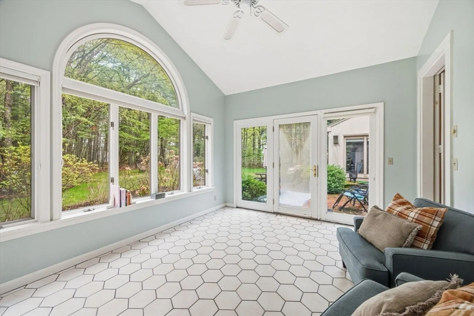
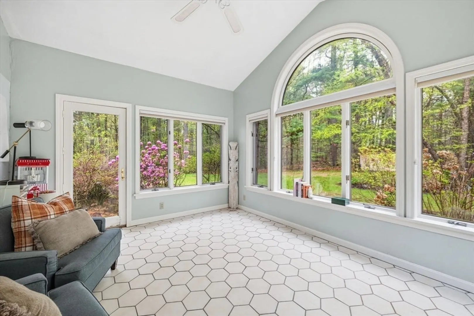
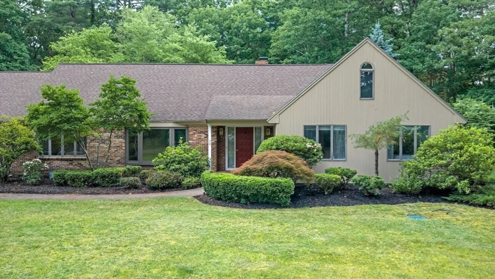
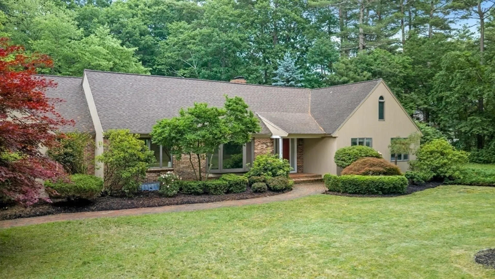
Enjoy single level living in this sprawling & unique expanded Ranch-style home set back from the road & located on one of the most desirable streets in idyllic West Boxford! Beautifully sited on over 2 glorious acres w/professional landscaping, the tree-lined driveway opens to a bucolic, private yard. Paver walkway leads you to the welcoming front entry & wonderfully thought out open floor plan which is just perfect & will meet any need! Elegant formal living & dining rm takes you to the custom gourmet kitchen w/gorgeous cherry cabinetry, granite island & counters. Step-up into the great rm w/office or into the tranquil 3-season sunrm that offers beautiful views of the huge backyard. Perfect for summer entertaining & to enjoy the change of seasons! Spacious family rm w/striking floor to ceiling fplc & 3 large bdrms including a grand primary w/updated bath. This home boasts many amenities & upgrades including hdwd flrs, Buderus heating system, irrigation system & much more. A must see!!
-
Highlights
- Acres: 2
- Heating: Baseboard, Oil
- Property Class: Residential
- Style: Contemporary, Ranch
- Year Built: 1987
- Cooling: Central Air, Dual
- Parking Spots: 12
- Property Type: Single Family Residence
- Total Rooms: 10
- Status: Closed
-
Additional Details
- Appliances: Water Heater, Oven, Dishwasher, Range, Refrigerator, Plumbed For Ice Maker
- Construction: Frame
- Exterior Features: Porch, Patio, Professional Landscaping, Sprinkler System, Screens
- Flooring: Tile, Carpet, Hardwood, Flooring - Wall to Wall Carpet, Flooring - Stone/Ceramic Tile, Flooring - Hardwood
- Interior Features: Cable Hookup, High Speed Internet Hookup, Ceiling Fan(s), Open Floorplan, Recessed Lighting, Bonus Room, Home Office, Sun Room, Foyer, Mud Room
- Road Frontage Type: Public
- SqFt Source: Public Record
- Year Built Source: Public Records
- Basement: Full, Garage Access, Concrete, Unfinished
- Exclusions: Personal Property.
- Fireplaces: 1
- Foundation: Concrete Perimeter
- Lot Features: Cul-De-Sac, Wooded, Cleared, Level
- Roof: Shingle
- Year Built Details: Actual
- Zoning: Ra
-
Amenities
- Community Features: Shopping, Park, Walk/Jog Trails, Stable(s), Golf, Medical Facility, Bike Path, Conservation Area, Highway Access, House of Worship, Private School, Public School
- Parking Features: Attached, Garage Door Opener, Paved Drive, Off Street, Paved
- Covered Parking Spaces: 3
- Waterfront Features: Lake/Pond, 1 to 2 Mile To Beach, Beach Ownership(Public)
-
Utilities
- Electric: Circuit Breakers, 200+ Amp Service
- Water Source: Private
- Sewer: Private Sewer
-
Fees / Taxes
- Assessed Value: $1,031,300
- Taxes: $13,963
- Tax Year: 2026
Similar Listings
Sold
40 Photos
Sold
42 Photos
Sold
34 Photos
Sold
42 Photos
Content © 2026 MLS Property Information Network, Inc. The information in this listing was gathered from third party resources including the seller and public records.
Listing information provided courtesy of Coldwell Banker Realty - Lexington.
MLS Property Information Network, Inc. and its subscribers disclaim any and all representations or warranties as to the accuracy of this information.
