
12 Oconnell Ave #12
$499,900
2
Beds
1
Bath
1,008
Sqft
- Request Info
- Call
- Save
-
More
- Mortgage Calculator

Property Tools
$499,900
2
Beds
1
Bath
1,008
Living Area
-
Property Description
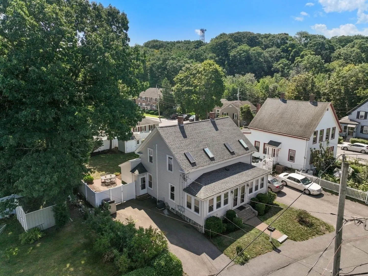
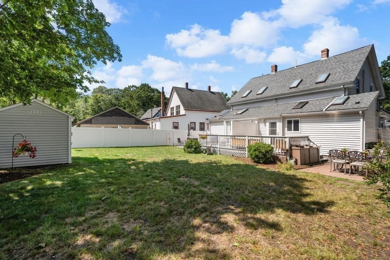
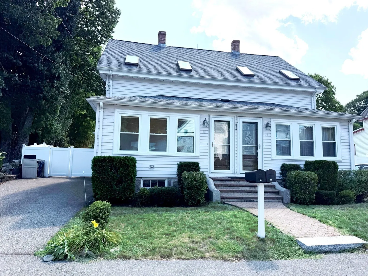
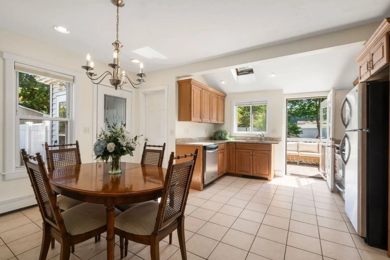
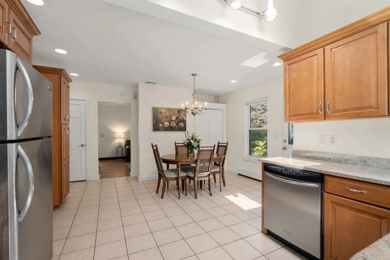
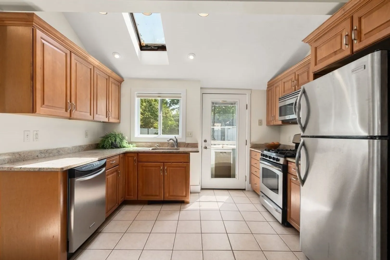
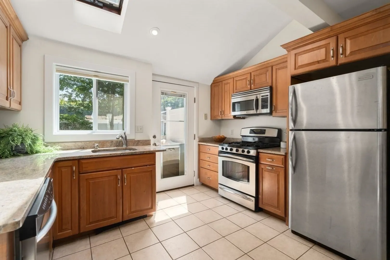
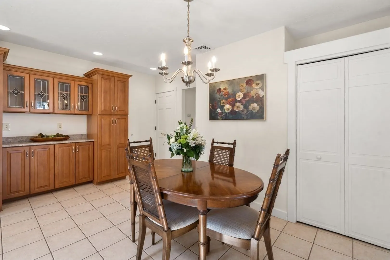
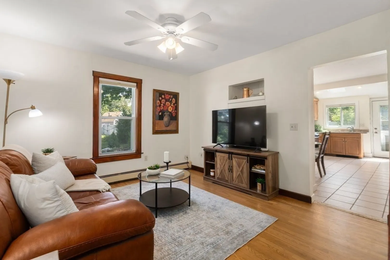
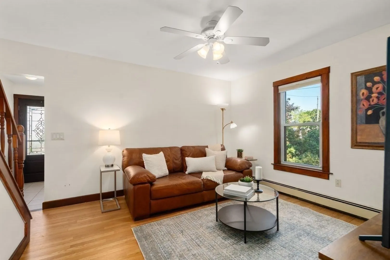
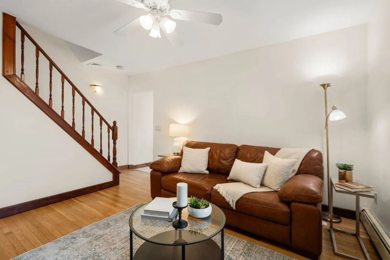
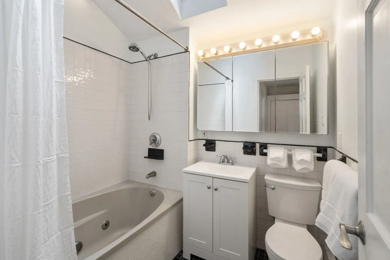
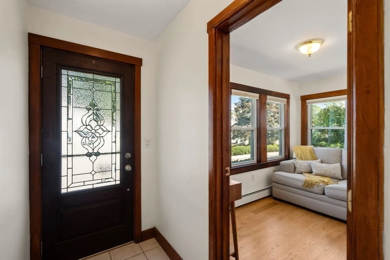
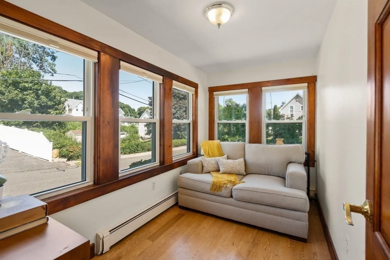
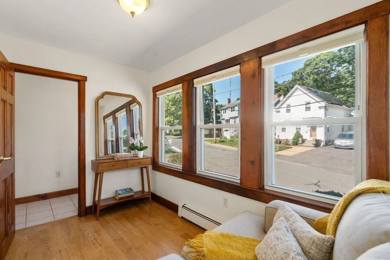
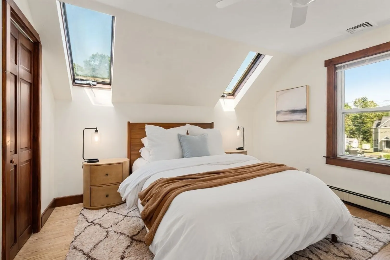
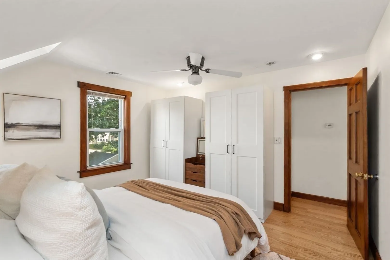
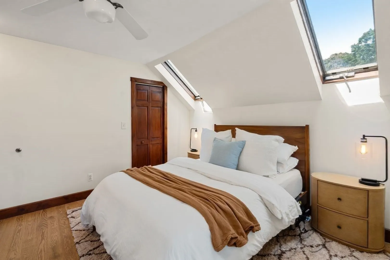
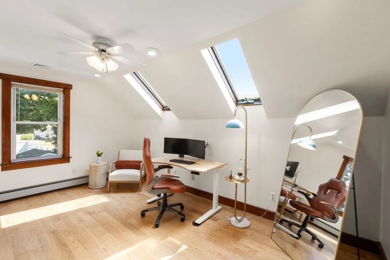
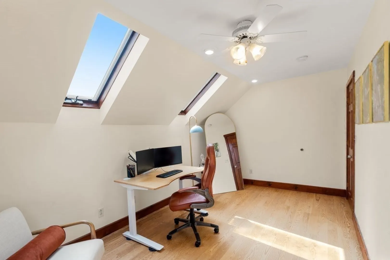
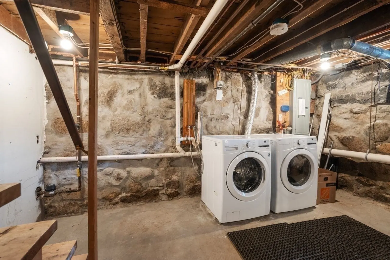
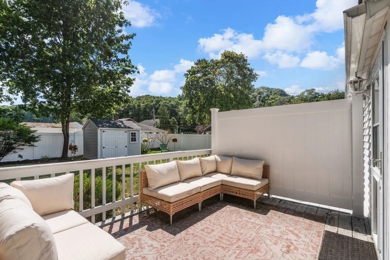
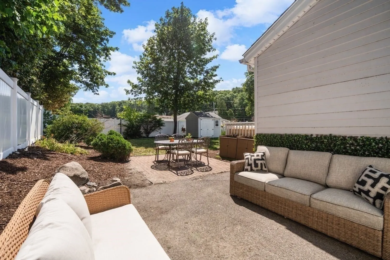
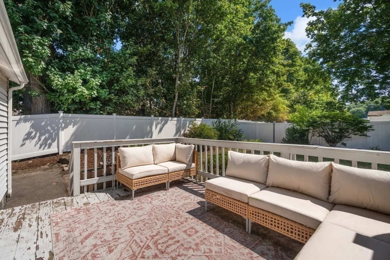
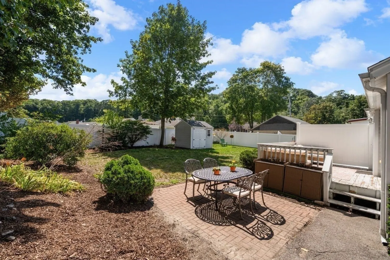
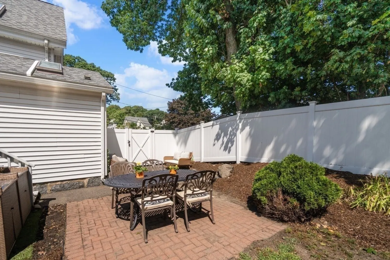
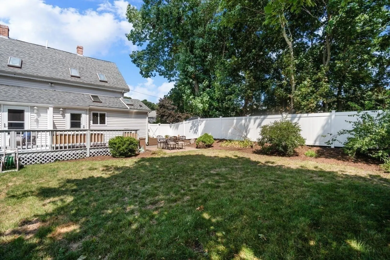
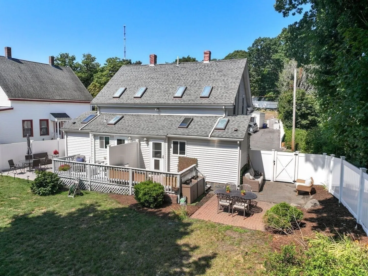
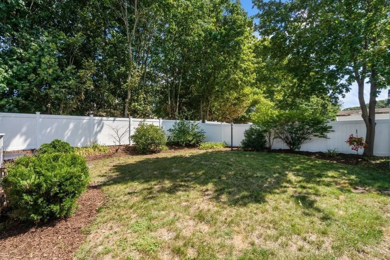
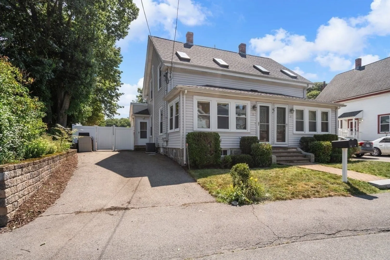
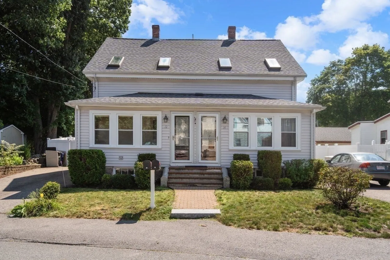
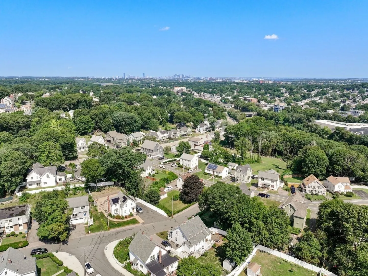
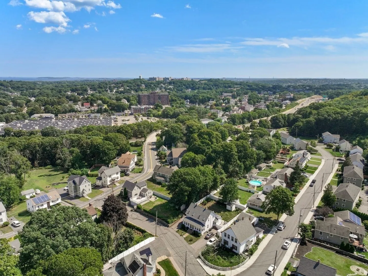
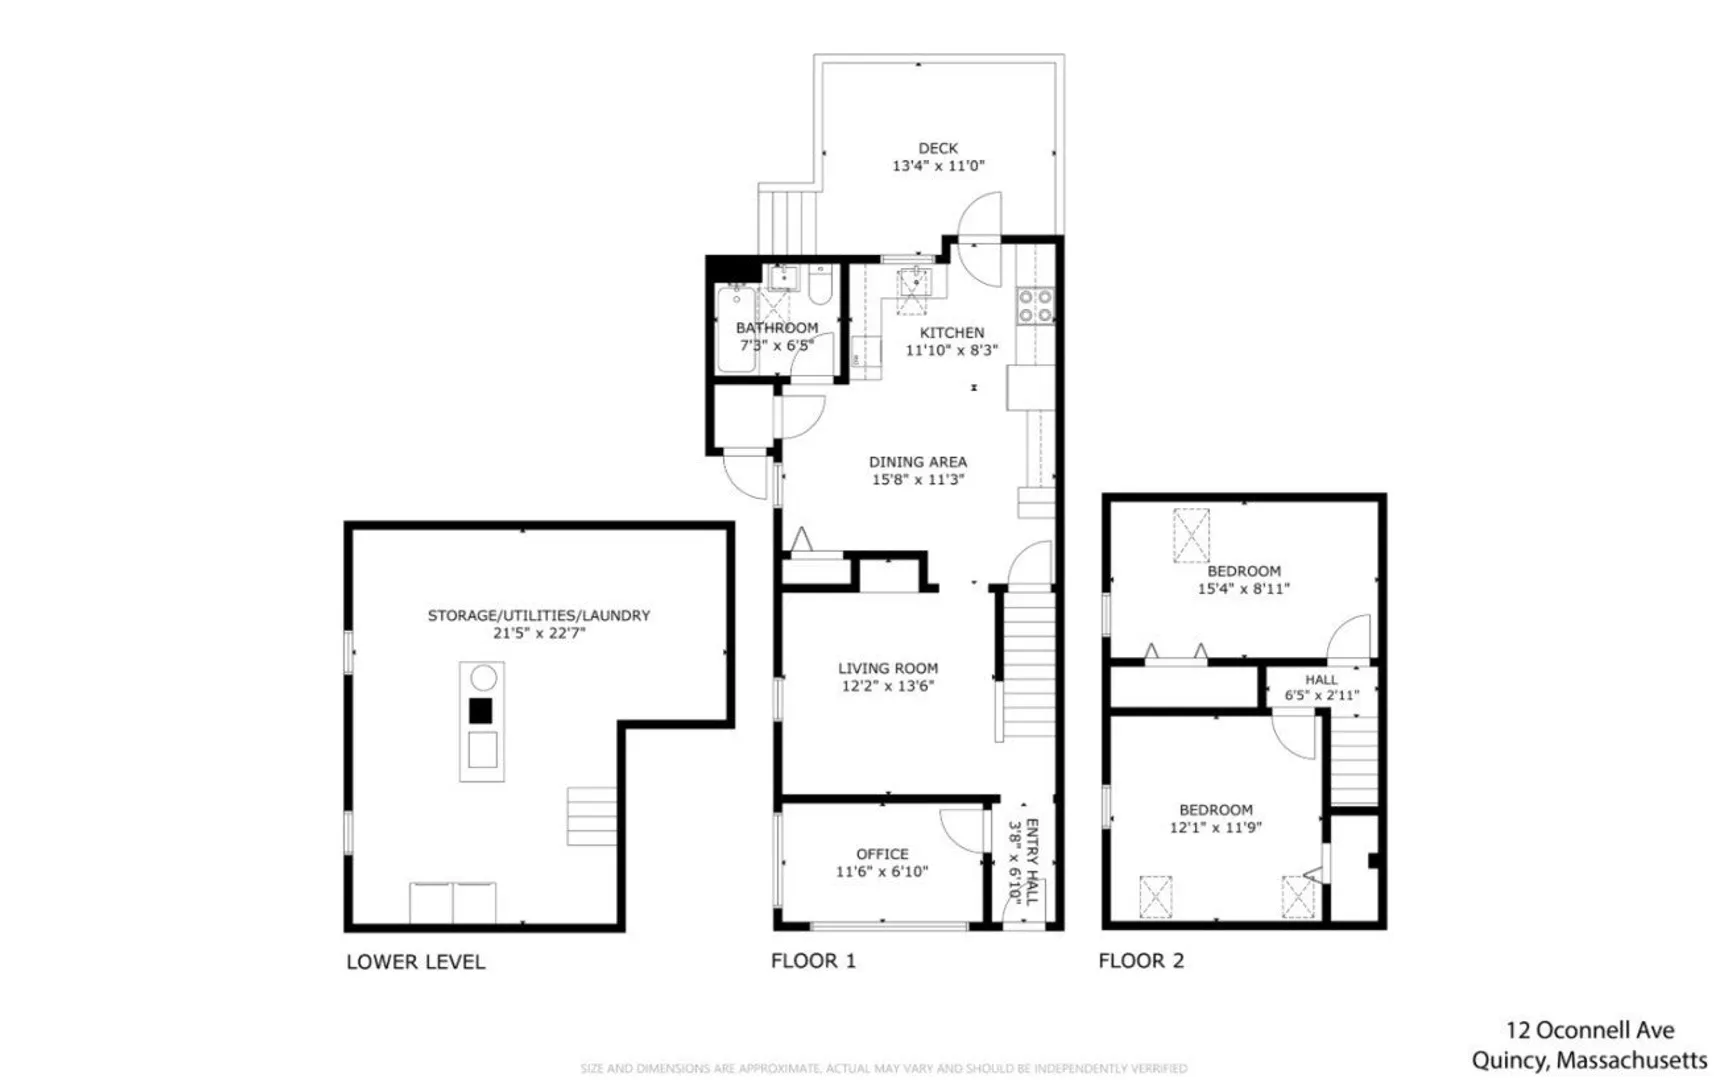
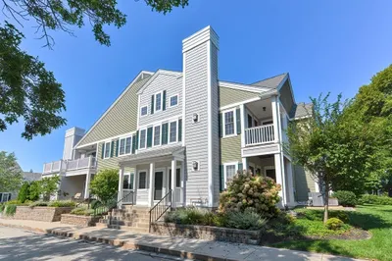
Enjoy townhouse-style living with the ease of a condo in desirable West Quincy, near the East Milton line. This spacious two-bedroom home offers an open first floor and a kitchen buyers will love: granite countertops, stainless-steel appliances and maple cabinetry, with a natural flow into the dining area and out to the deck overlooking the landscaped yard. The living room, dedicated home office and full bath complete the first floor. Upstairs, two generously sized bedrooms feature hardwood floors. Three separate entrances, a driveway, deck, patio and access to a fenced-in backyard add to the home’s appeal. The unfinished basement offers laundry and storage, while central air and gas heat provide year-round comfort. Convenient to restaurants, public transportation and major routes.
-
Highlights
- Building Name: Masterson Estates Condominium
- Heating: Forced Air, Natural Gas
- Parking Spots: 2
- Property Type: Condominium
- Total Rooms: 5
- Year Built: 1926
- Cooling: Central Air
- HOA Fee: $270
- Property Class: Residential
- Stories: 2
- Unit Number: 12
- Status: Active
-
Additional Details
- Appliances: Range, Dishwasher, Microwave, Refrigerator, Washer, Dryer
- Construction: Frame
- Flooring: Vinyl, Hardwood, Flooring - Hardwood
- Pets Allowed: Yes w/ Restrictions
- SqFt Source: Public Record
- Year Built Details: Approximate, Renovated Since
- Zoning: Res.
- Basement: Y
- Exterior Features: Deck - Wood, Fenced Yard, Rain Gutters
- Interior Features: Study
- Roof: Shingle
- Total Number of Units: 2
- Year Built Source: Public Records
-
Amenities
- Community Features: Public Transportation, Shopping, Park, Walk/Jog Trails, Medical Facility, Bike Path, Highway Access, House of Worship, Marina, Private School, Public School
- Parking Features: Paved
-
Utilities
- Sewer: Public Sewer
- Water Source: Public
-
Fees / Taxes
- Assessed Value: $448,700
- HOA Fee Includes: Water, Sewer, Insurance, Maintenance Grounds
- Taxes: $5,689
- HOA Fee Frequency: Monthly
- Tax Year: 2026
Similar Listings
Sold

16 Photos
Sold
28 Photos
Sold
24 Photos
Sold
27 Photos
Content © 2026 MLS Property Information Network, Inc. The information in this listing was gathered from third party resources including the seller and public records.
Listing information provided courtesy of Coldwell Banker Realty - Concord.
MLS Property Information Network, Inc. and its subscribers disclaim any and all representations or warranties as to the accuracy of this information.