
Sold!
$599,000
2
Beds
2/1
Baths
1,232
Living Area
-
Property Description
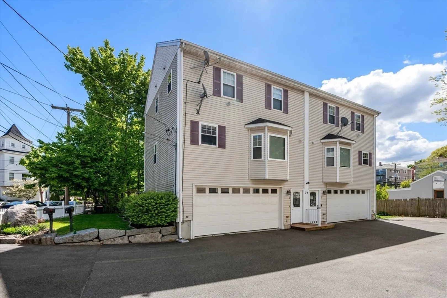
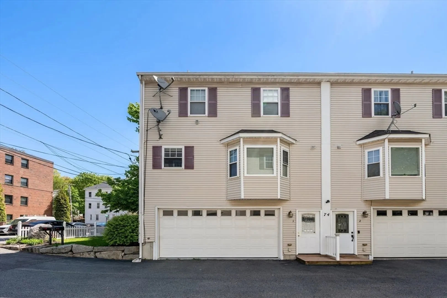
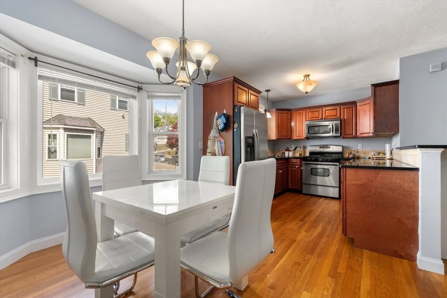
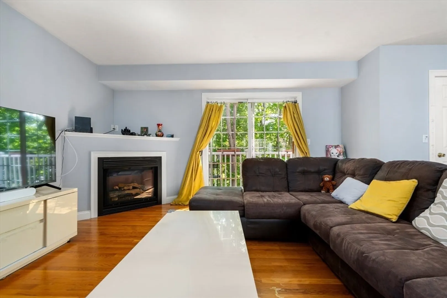
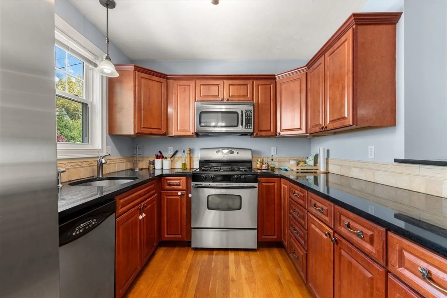
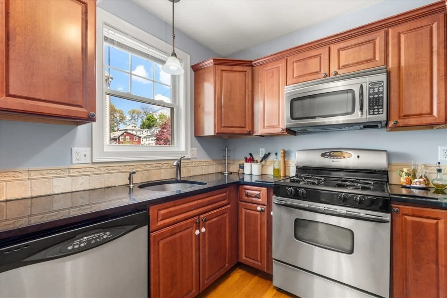
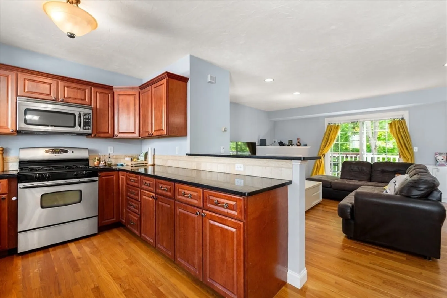
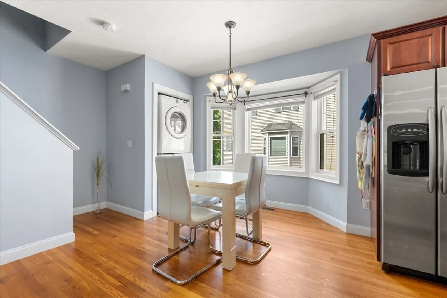
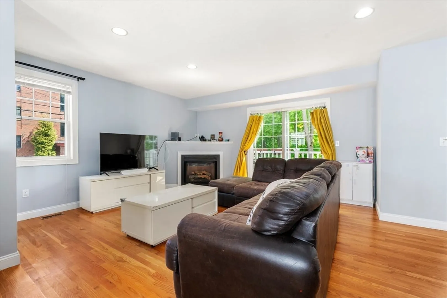
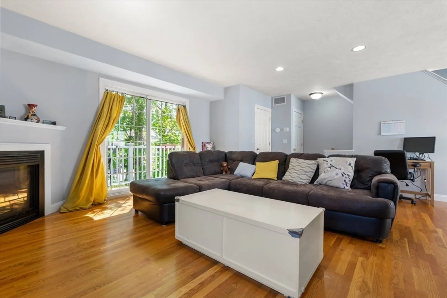
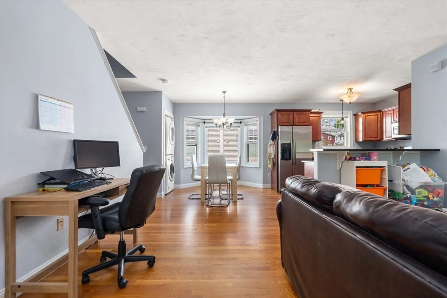
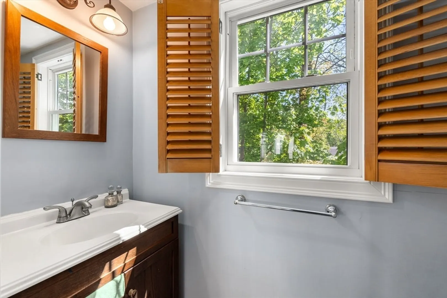
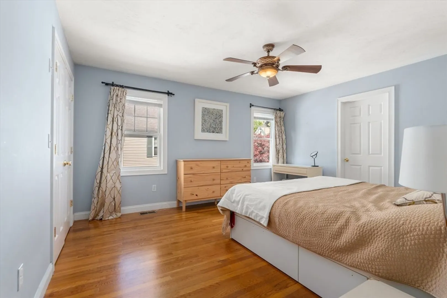
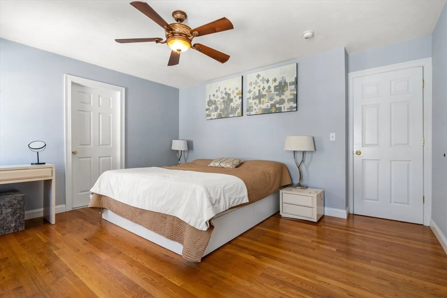
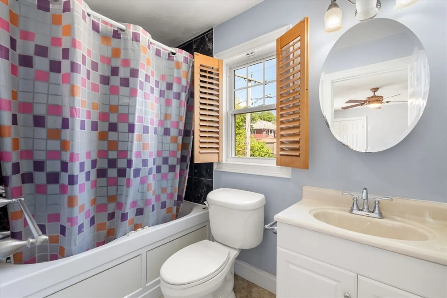
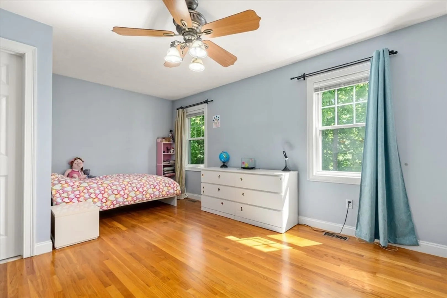
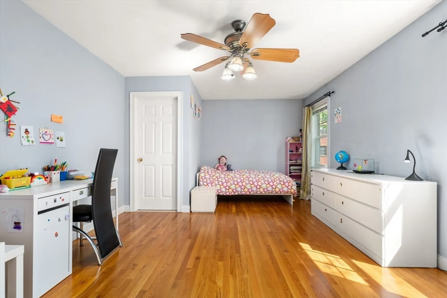
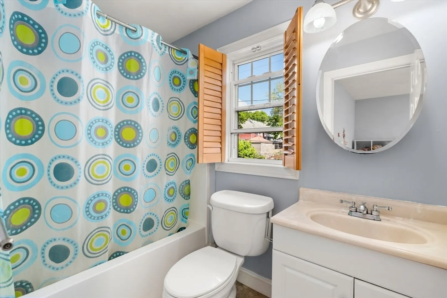
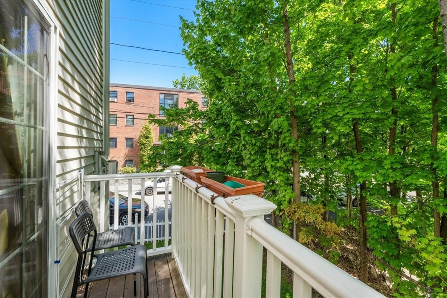
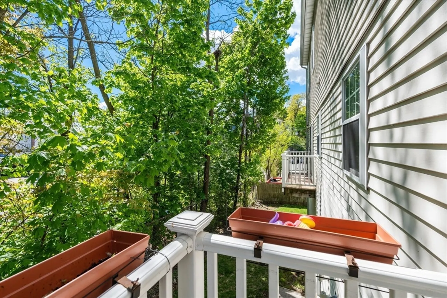
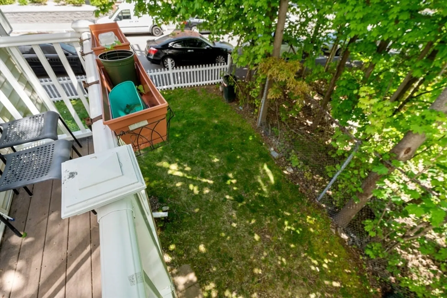
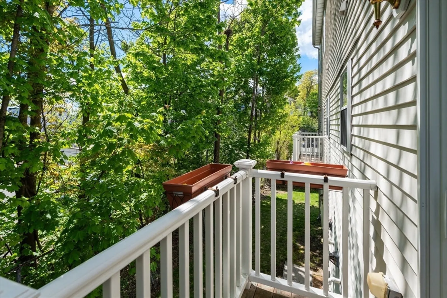
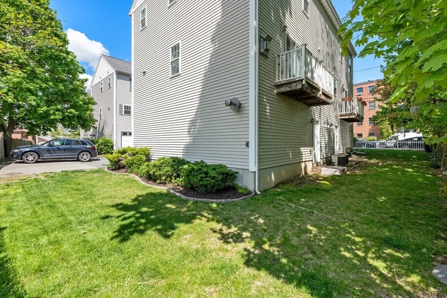
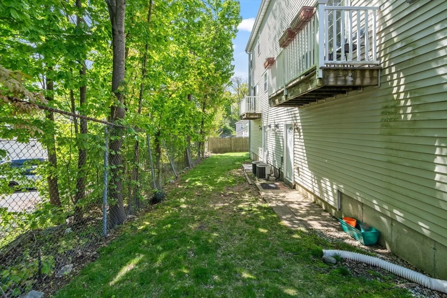
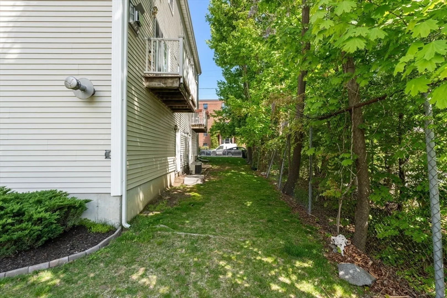
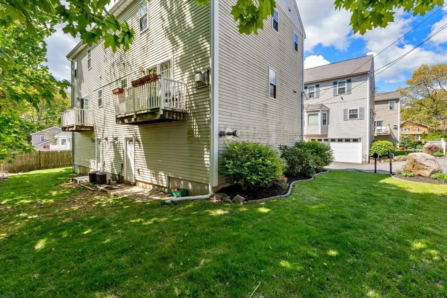
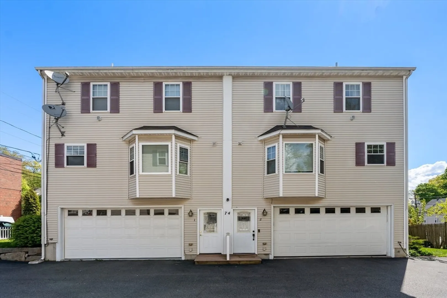
Sun-drenched 2-bed townhome with central HVAC. Open layout flaunts hardwood floors, airy living/dining area with recessed lights, gas fireplace, and bay window. Glass sliders unveil a private balcony. Gourmet kitchen boasts stainless steel appliances, granite counters, and breakfast bar. Main floor hosts half bath, 2 closets, washer/dryer. Upstairs, find spacious bedrooms, 2 renovated baths, master bath with Jacuzzi tub, and ample storage including a walk-in closet. Attached heated 2-car garage plus 1 outdoor spot. Common outdoor area. Self-managed condo with low fees & strong reserves. Conveniently located near transit, highways, and Quincy Center train station. Minutes to the ocean and Granite Links Golf Course.
-
Highlights
- Cooling: Central Air
- HOA Fee: $150
- Property Class: Residential
- Total Rooms: 5
- Year Built: 2005
- Heating: Forced Air, Natural Gas
- Parking Spots: 1
- Property Type: Condominium
- Unit Number: 1
- Status: Closed
-
Additional Details
- Appliances: Range, Disposal, Microwave, Refrigerator, Freezer, ENERGY STAR Qualified Dryer, ENERGY STAR Qualified Dishwasher, ENERGY STAR Qualified Washer, Range Hood, Oven
- Construction: Frame
- Fireplaces: 1
- Total Number of Units: 2
- Year Built Source: Public Records
- Basement: N
- Exterior Features: Balcony
- Roof: Tile
- Year Built Details: Actual
- Zoning: Res
-
Amenities
- Covered Parking Spaces: 2
- Waterfront Features: Beach Front, Harbor, Ocean, 1 to 2 Mile To Beach, Beach Ownership(Public)
- Parking Features: Attached, Under, Heated Garage, Off Street, Guest, Paved
-
Utilities
- Sewer: Public Sewer
- Water Source: Public
-
Fees / Taxes
- Assessed Value: $519,200
- Compensation Based On: Net Sale Price
- HOA Fee Includes: Insurance, Maintenance Structure, Maintenance Grounds, Snow Removal
- Taxes: $5,851
- Buyer Agent Compensation: 2%
- HOA Fee Frequency: Monthly
- Tax Year: 2024
Similar Listings
Sold
16 Photos
Sold
23 Photos
Sold
35 Photos
Sold
32 Photos
Content © 2026 MLS Property Information Network, Inc. The information in this listing was gathered from third party resources including the seller and public records.
Listing information provided courtesy of Keller Williams Realty.
MLS Property Information Network, Inc. and its subscribers disclaim any and all representations or warranties as to the accuracy of this information.
