
Sold!
$2,150,000
3
Beds
7
Baths
5,391
Living Area
-
Property Description
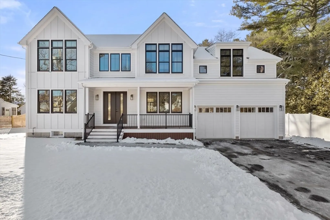
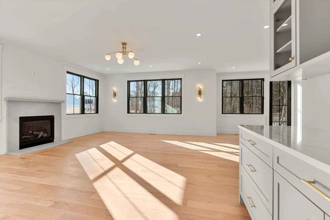
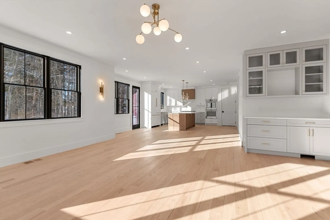
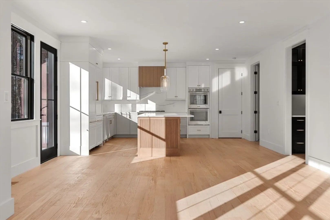
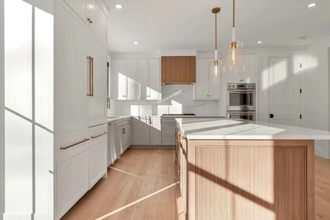
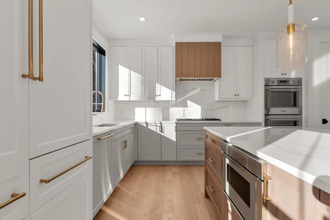
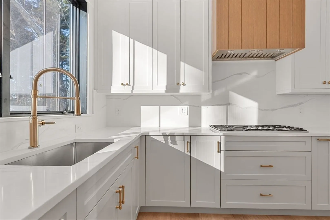
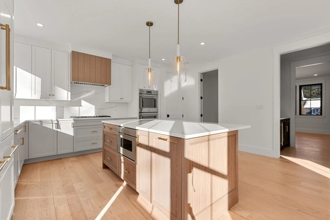
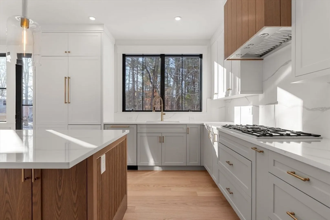
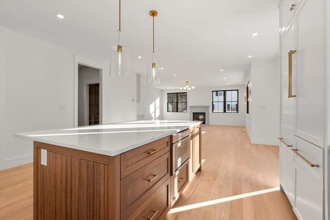
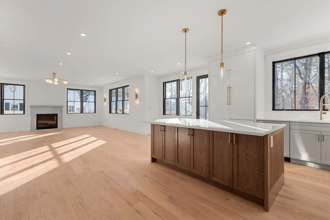
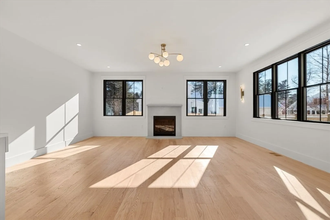
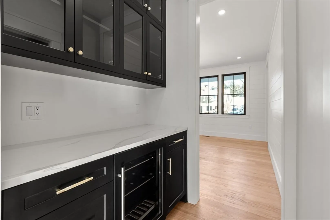
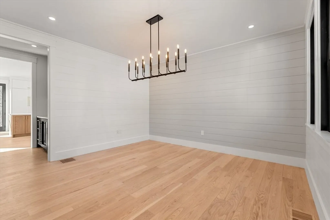
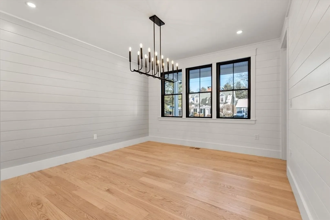
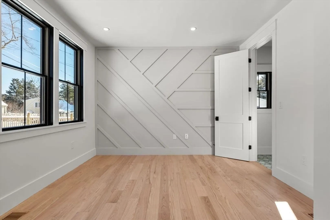
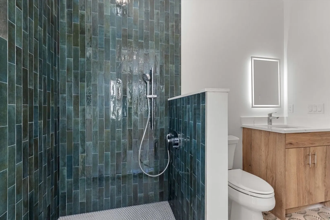
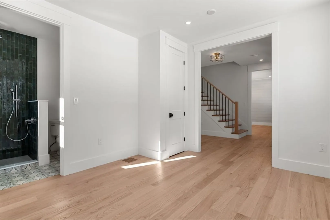
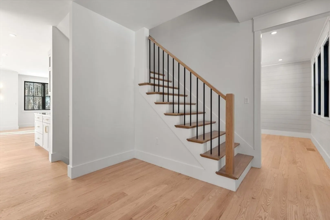
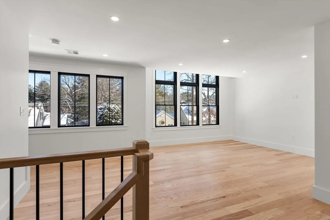
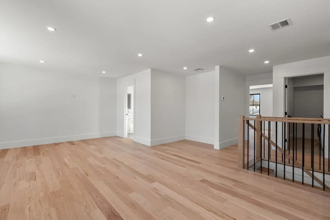
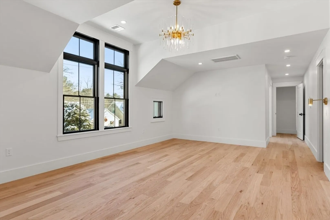
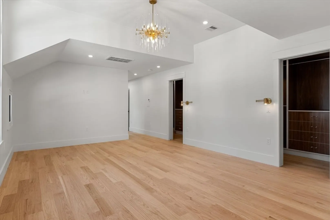
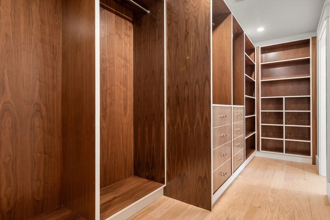
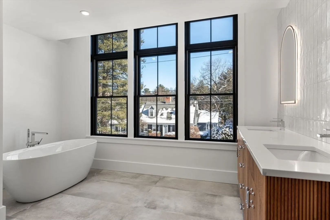
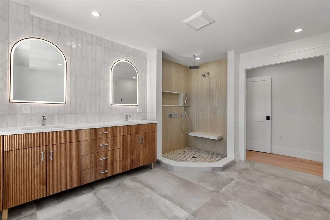
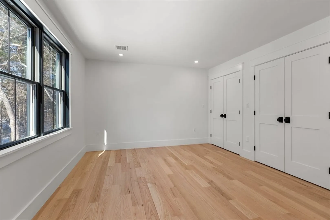
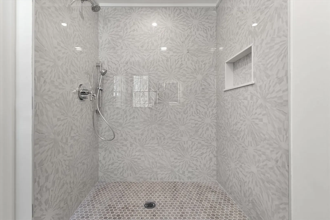
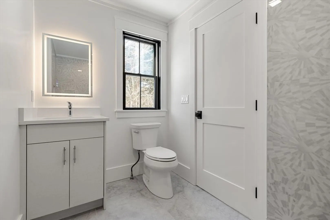
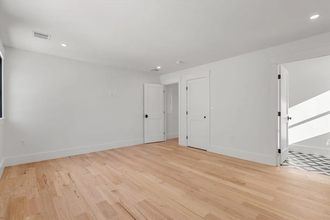
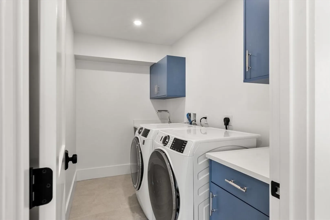
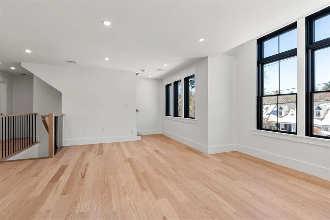
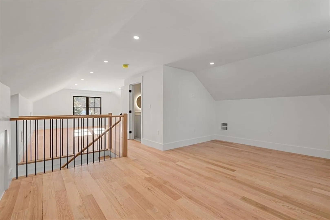
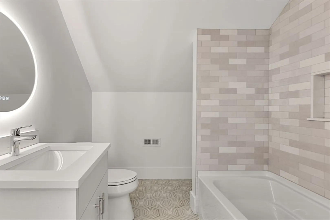
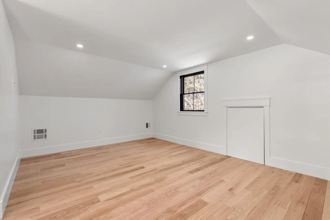
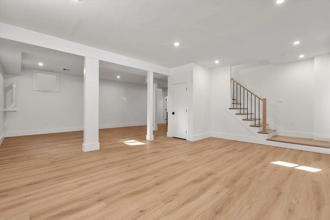
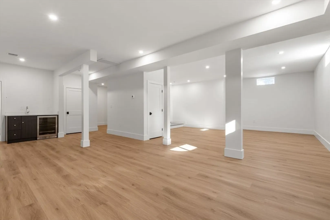
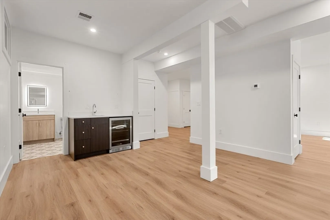
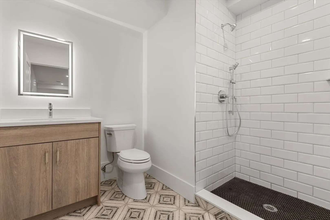
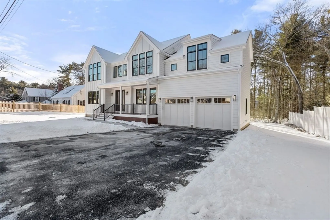
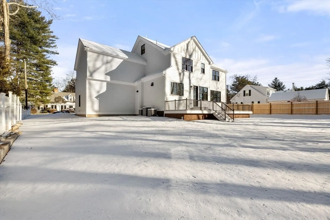
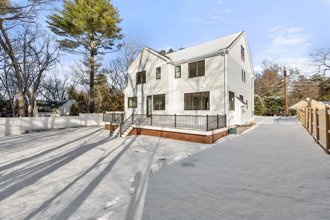
Incredible new construction opportunity in the heart of Dover Center. Spectacular 3 bedroom neighborhood home offers more than 5,300 sq.ft. of thoughtfully designed versatile living on 4 finished floors. Superior craftsmanship with transitional details & design throughout. Beautiful open kitchen and breakfast room w/ walk in butlers pantry flows to a sun filled fireplaced family room. Private office with full bath, dining room, and mudroom complete the main floor. Second floor offers generous study lounge w/full bath, 3 en-suite bedrooms and laundry. The stunning vaulted primary retreat boasts magnificent his & her walk in closets. Beautifully finished 3rd floor and lower level both with full baths offer endless opportunity and flexibility. Enjoy the private backyard & quick stroll to top ranked schools, playground, Noanet Woodlands & Dover’s town centre. Easy access to major routes. This house has it all!
-
Highlights
- Cooling: Central Air
- Parking Spots: 4
- Property Type: Single Family Residence
- Total Rooms: 10
- Status: Closed
- Heating: Forced Air, Propane
- Property Class: Residential
- Style: Colonial
- Year Built: 2024
-
Additional Details
- Appliances: Range, Oven, Dishwasher, Microwave, Refrigerator, Freezer, Wine Refrigerator
- Construction: Frame
- Fireplaces: 1
- Foundation: Concrete Perimeter
- Road Frontage Type: Public
- SqFt Source: Owner
- Year Built Source: Builder
- Basement: Full, Partially Finished
- Exterior Features: Porch, Patio, Professional Landscaping, Sprinkler System, Screens
- Flooring: Wood, Tile, Laminate, Flooring - Hardwood, Flooring - Wall to Wall Carpet, Flooring - Vinyl
- Interior Features: Bathroom - Full, Bathroom - Tiled With Shower Stall, Closet, Recessed Lighting, Closet/Cabinets - Custom Built, Open Floorplan, Bathroom - Tiled With Tub & Shower, Countertops - Stone/Granite/Solid, Wet bar, Storage, Home Office, Mud Room, Study, Play Room, Game Room, Exercise Room, Wet Bar
- Roof: Shingle
- Year Built Details: Actual
- Zoning: R1
-
Amenities
- Community Features: Shopping, Tennis Court(s), Park, Walk/Jog Trails, Stable(s), Conservation Area, Highway Access, House of Worship, Private School, Public School
- Parking Features: Attached, Garage Door Opener, Storage, Paved Drive, Off Street
- Covered Parking Spaces: 2
- Security Features: Security System
-
Utilities
- Sewer: Private Sewer
- Water Source: Private
-
Fees / Taxes
- Home Warranty: 1
- Tax Year: 2024
Similar Listings
Sold
84 Photos
Sold
24 Photos
Sold
33 Photos
Sold
41 Photos
Content © 2026 MLS Property Information Network, Inc. The information in this listing was gathered from third party resources including the seller and public records.
Listing information provided courtesy of The Charles Realty.
MLS Property Information Network, Inc. and its subscribers disclaim any and all representations or warranties as to the accuracy of this information.
