
12 Ninth Street #706
$589,900
2
Beds
2
Baths
1,141
Sqft
- Request Info
- Call
- Save
-
More
- Mortgage Calculator

Property Tools
$589,900
2
Beds
2
Baths
1,141
Living Area
-
Property Description
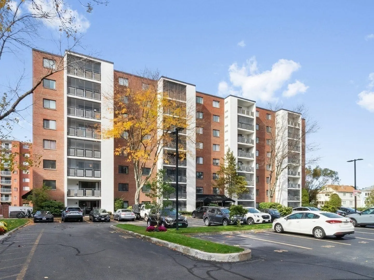
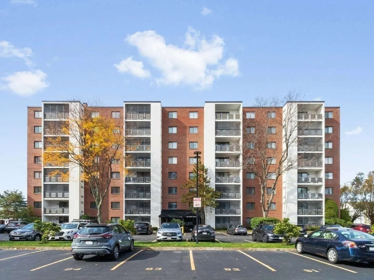
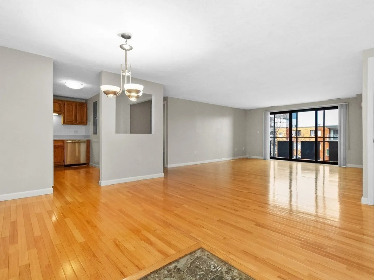
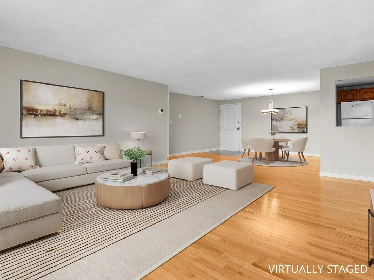
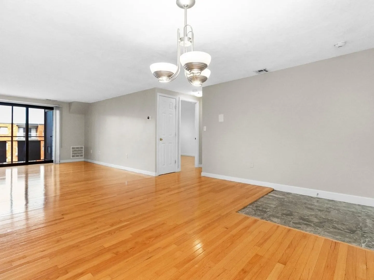
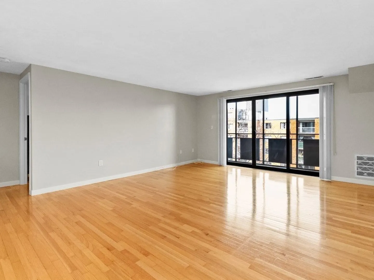
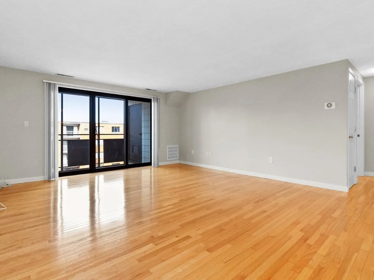
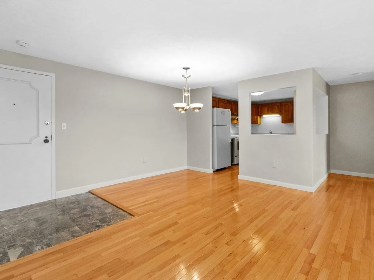
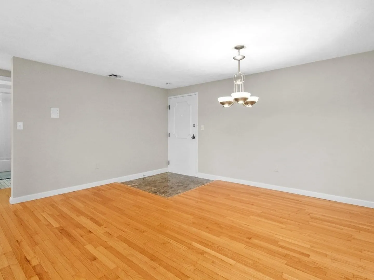
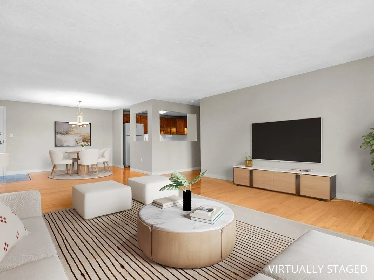
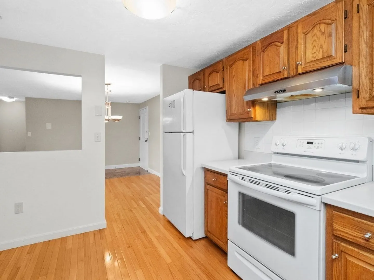
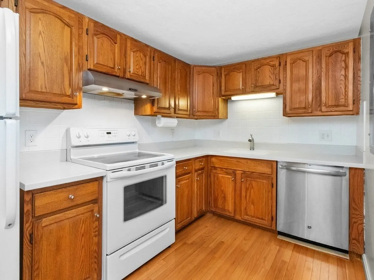
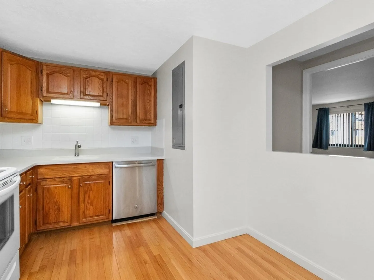
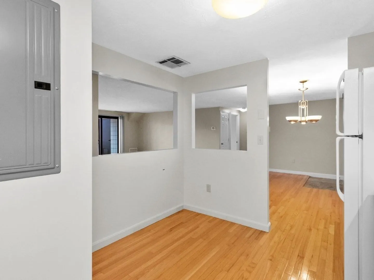
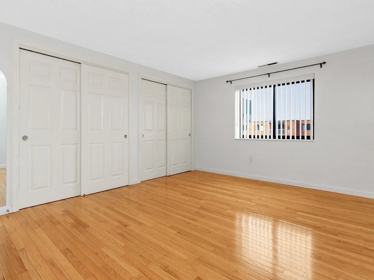
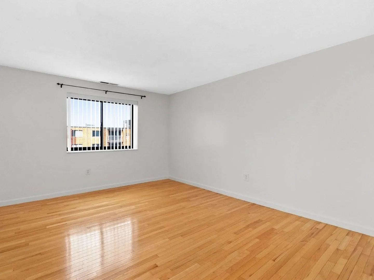
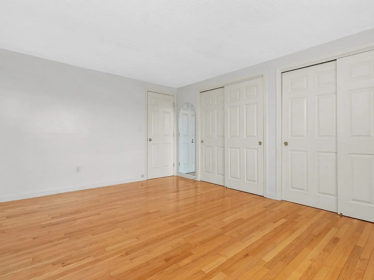
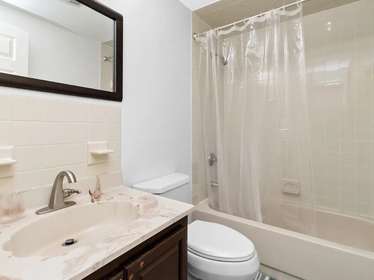
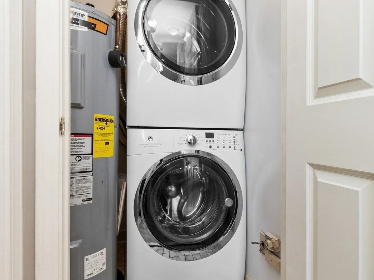
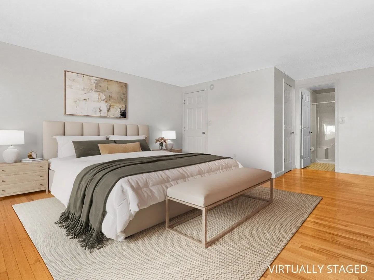
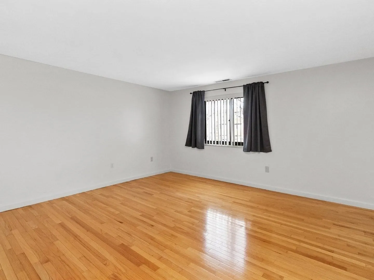
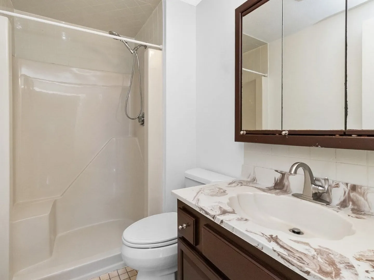
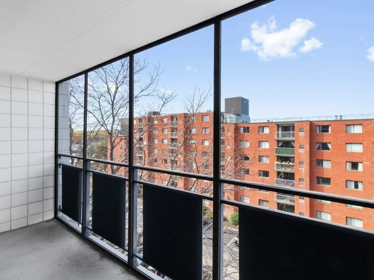
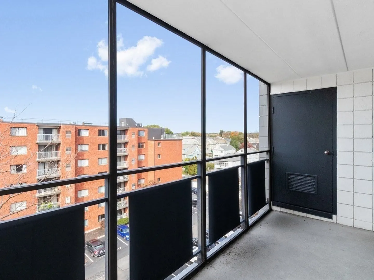
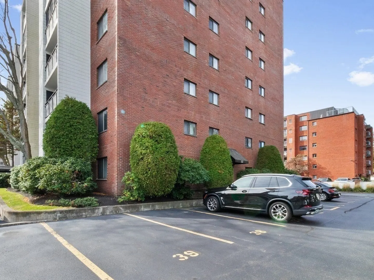
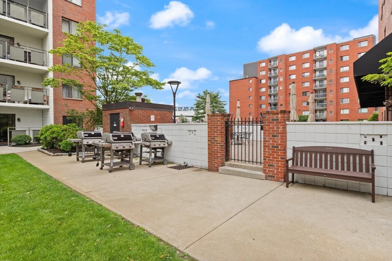
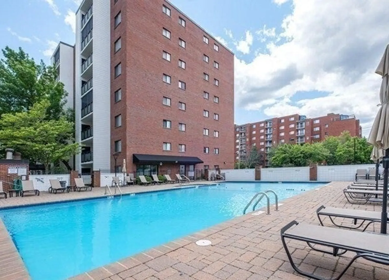
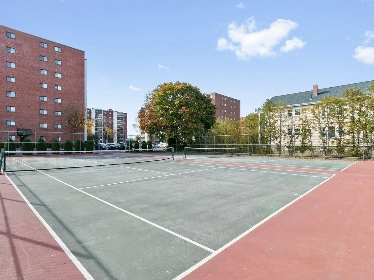
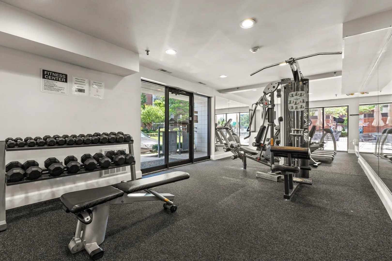
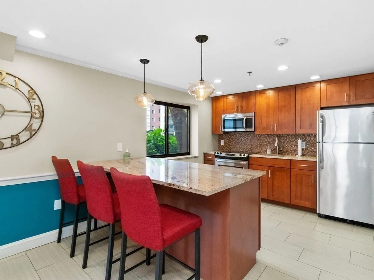
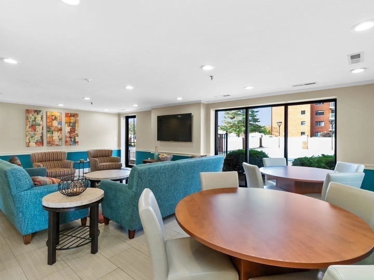
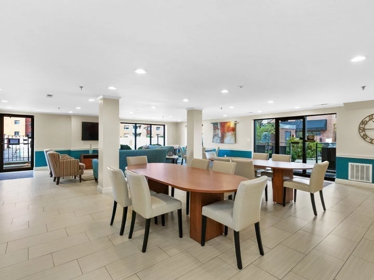
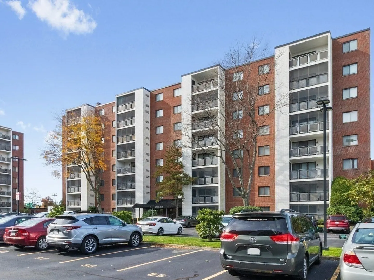
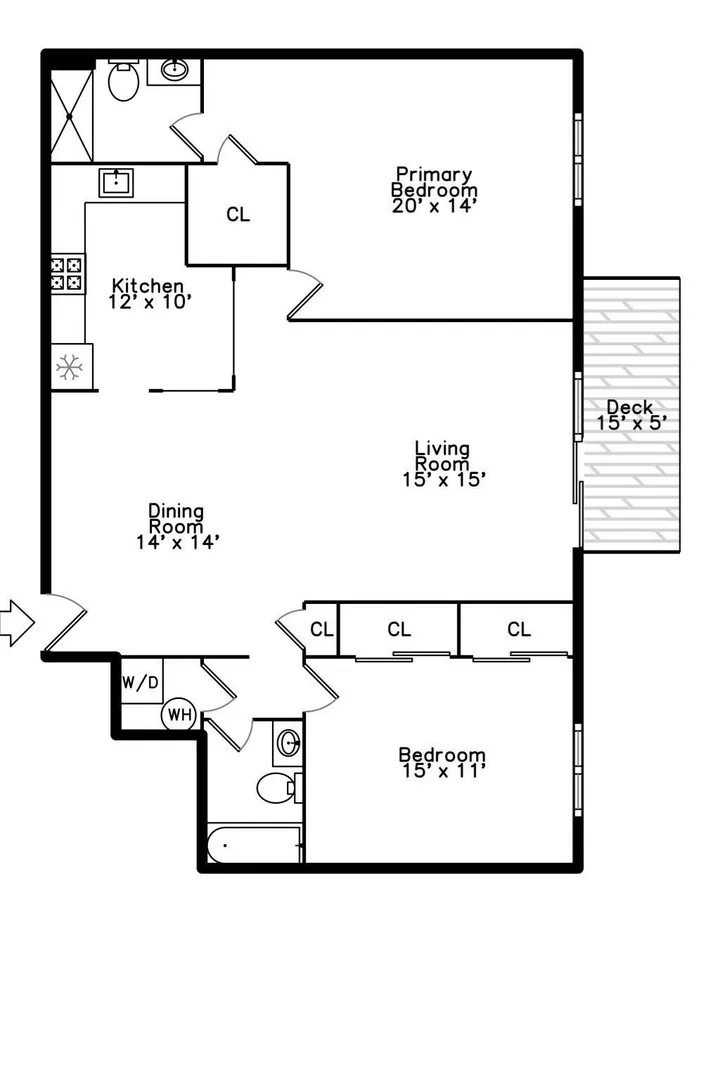
Come for the Location & Space, Stay for the Lifestyle, Welcoming Atmosphere, and Exceptional Amenities! Bright, west-facing 2BR/2BA residence at sought-after Wellington Condominium offering an open-concept layout, abundant natural light, and stunning sunset views. The thoughtfully designed split-bedroom floor plan provides ideal privacy, while the spacious primary suite features a walk-in closet and en-suite bath. Gleaming hardwood floors, Corian countertops, in-unit laundry, a screened private balcony, and an oversized storage locker add everyday comfort and convenience. Recent updates include a 2022 central heating and air conditioning system, a 2022 hot water tank, and a 2023 slider door. Additional improvements include newer windows, updated electrical, and a newer dishwasher. Residents enjoy an impressive collection of exceptional amenities, including a fitness center, pool, spa, sauna, tennis courts, resident lounge, billiards/media room, and rooftop deck with skyline views. Ideally situated near the MBTA Orange Line, Station Landing, Assembly Row, Mystic River trails, and major commuter routes, this home offers the perfect combination of space, convenience, and connection within a vibrant, diverse community in one of Medford's most desirable locations.
-
Highlights
- Area: Wellington
- Cooling: Central Air
- Heating: Heat Pump, Electric
- Parking Spots: 3
- Property Type: Condominium
- Total Rooms: 5
- Year Built: 1984
- Building Name: The Wellington
- Has View: Yes
- HOA Fee: $554
- Property Class: Residential
- Stories: 1
- Unit Number: 706
- Status: Active
-
Additional Details
- Appliances: Range, Dishwasher, Disposal, Refrigerator, Washer, Dryer
- Construction: Brick, Stone
- Flooring: Tile, Marble, Hardwood
- Roof: Rubber
- Total Number of Units: 187
- Year Built Details: Approximate
- Zoning: 1
- Basement: N
- Exterior Features: Balcony, City View(s), Screens
- Pets Allowed: Yes w/ Restrictions
- SqFt Source: Public Record
- View: City
- Year Built Source: Public Records
-
Amenities
- Community Features: Public Transportation, Shopping, Park, Walk/Jog Trails, Bike Path, Conservation Area, Highway Access, Marina, T-Station, University
- Pool Features: Association, In Ground
- Parking Features: Off Street, On Street, Deeded
- Security Features: Intercom, TV Monitor
-
Utilities
- Electric: Circuit Breakers
- Water Source: Public
- Sewer: Public Sewer
-
Fees / Taxes
- Assessed Value: $602,900
- HOA Fee Includes: Water, Sewer, Insurance, Maintenance Structure, Road Maintenance, Maintenance Grounds, Snow Removal, Trash, Reserve Funds
- Taxes: $5,203
- HOA Fee Frequency: Monthly
- Tax Year: 2026
Similar Listings

Sold
34 Photos
Sold
11 Photos
Sold
18 Photos
Sold
50 Photos
Content © 2026 MLS Property Information Network, Inc. The information in this listing was gathered from third party resources including the seller and public records.
Listing information provided courtesy of Coldwell Banker Realty - Waltham.
MLS Property Information Network, Inc. and its subscribers disclaim any and all representations or warranties as to the accuracy of this information.