
Sold!
$440,000
3
Beds
2
Baths
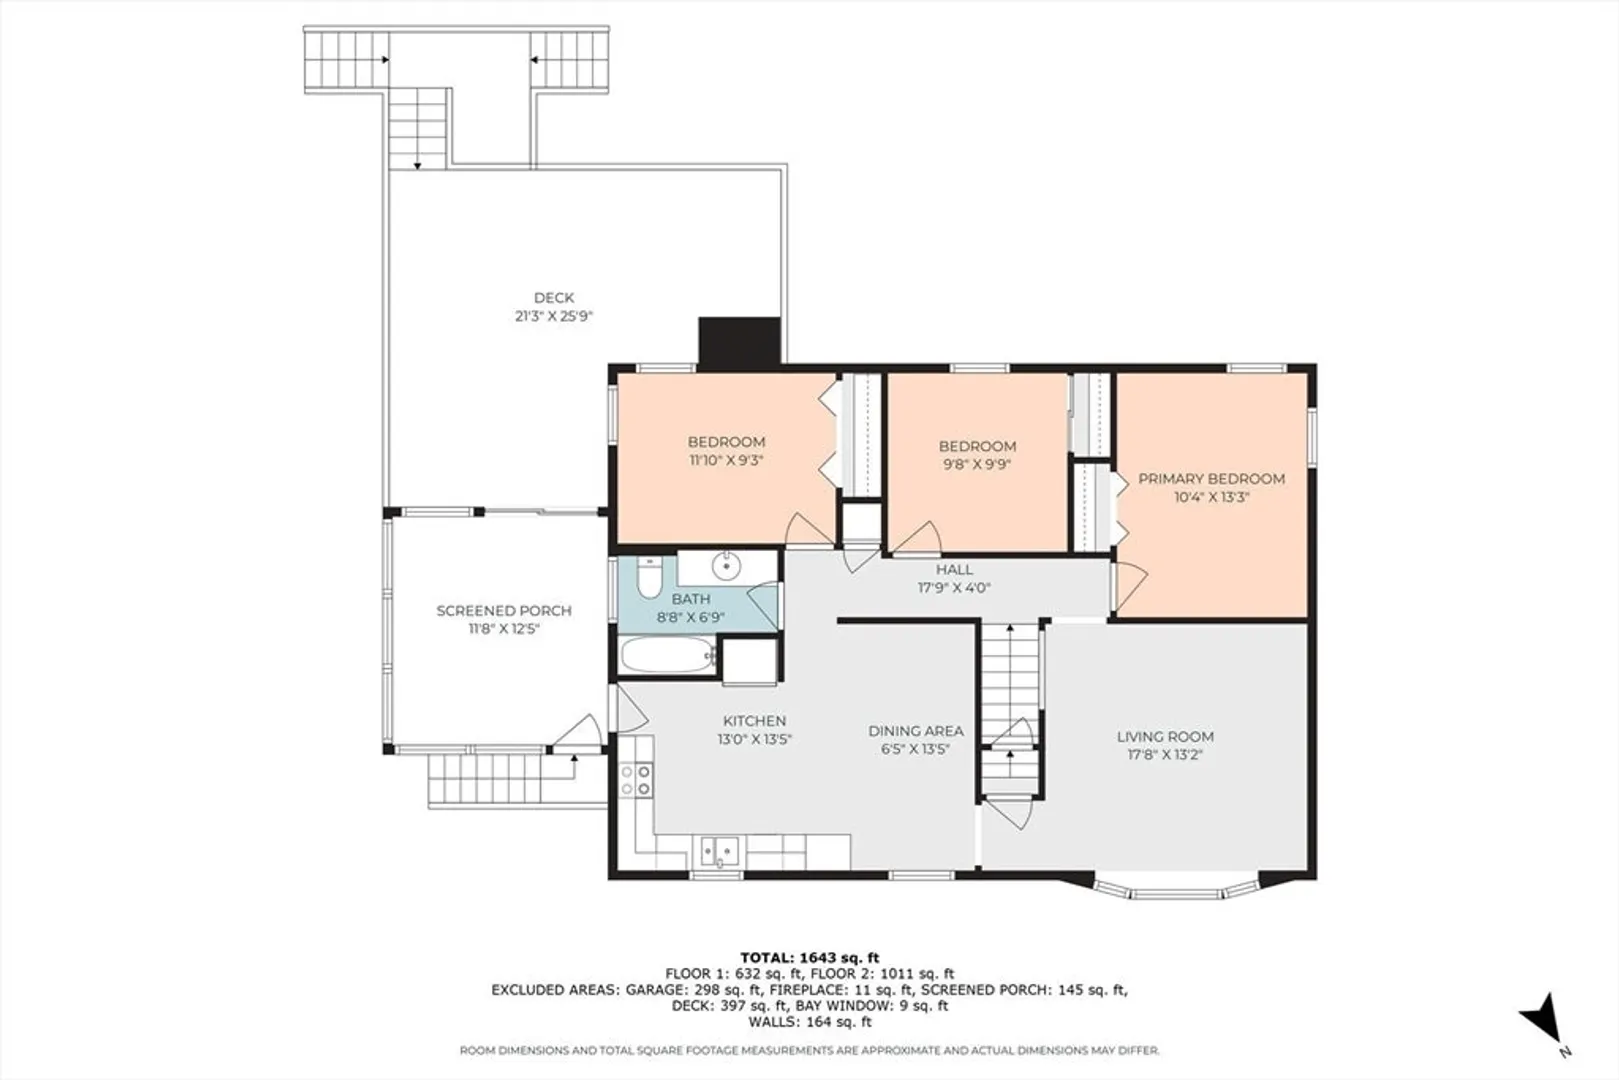
1,643
Living Area
-
Property Description
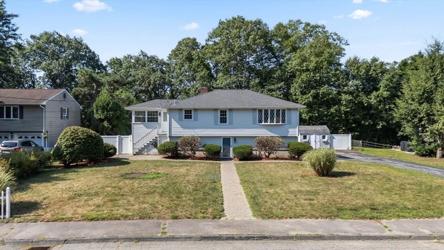
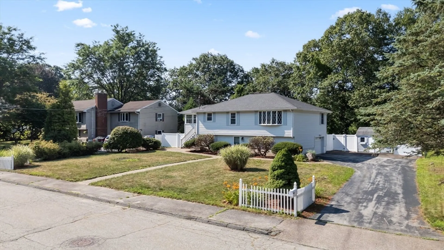
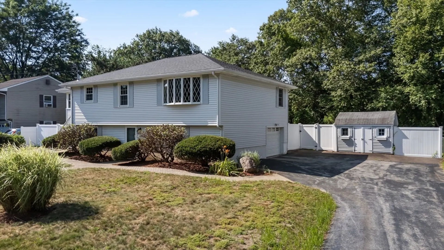
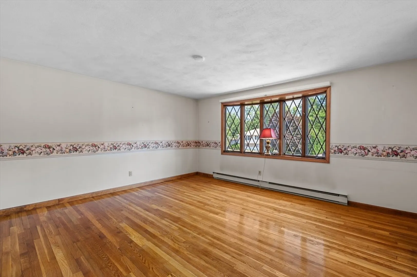
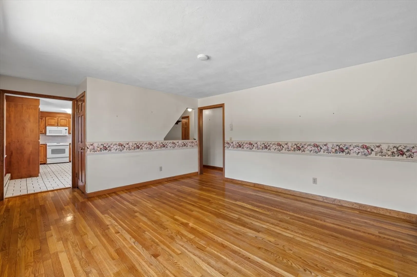
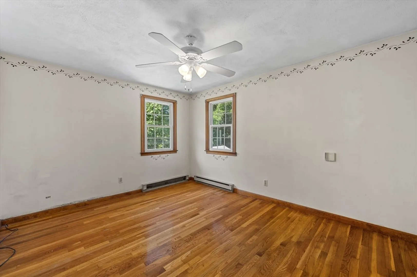
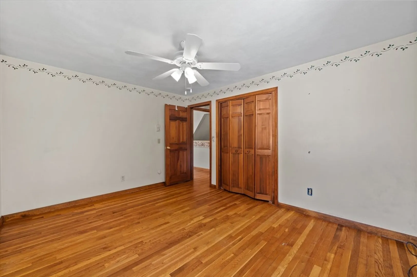
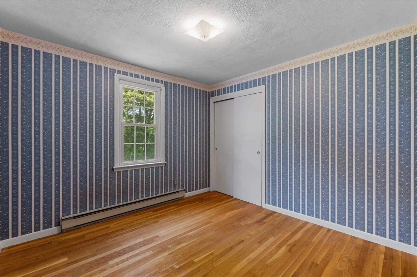
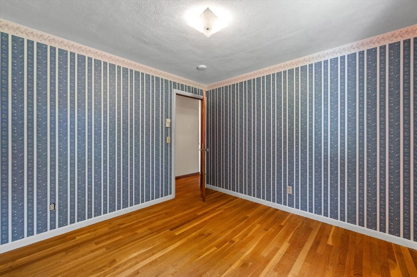
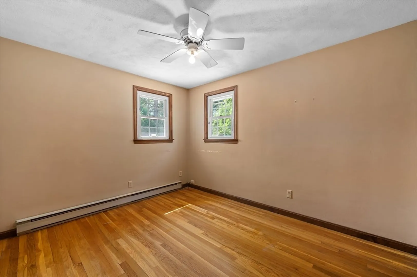
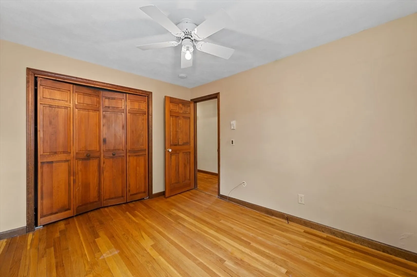
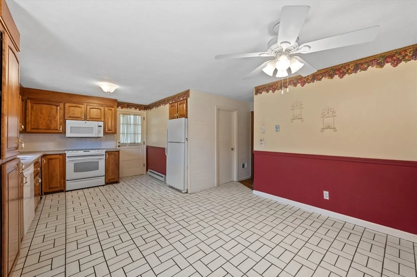
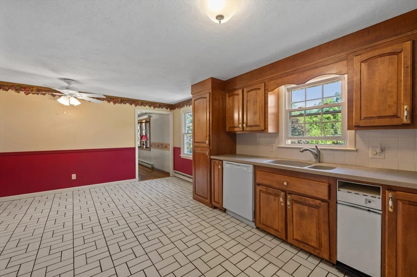
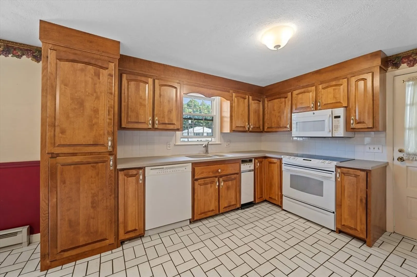
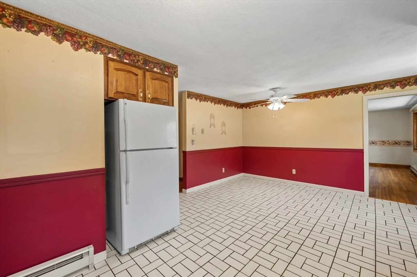
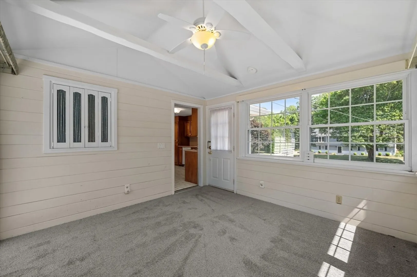
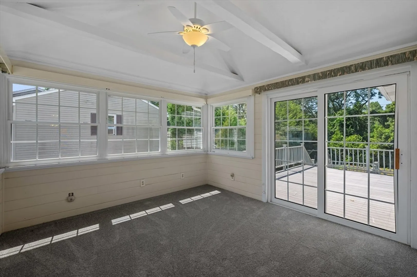
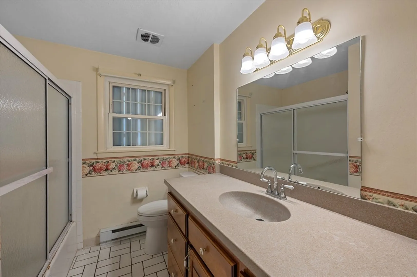
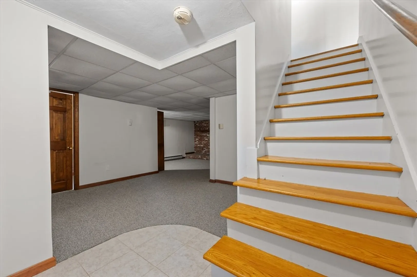
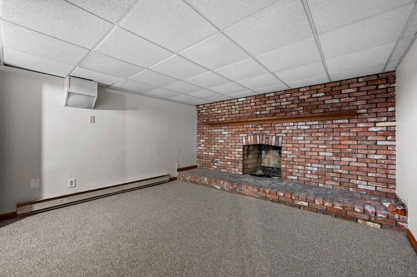
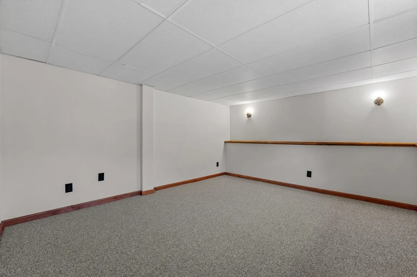
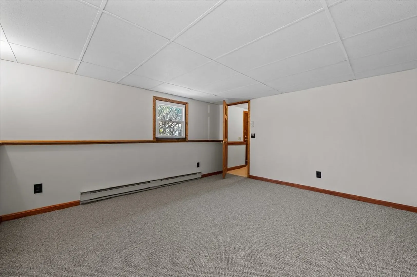
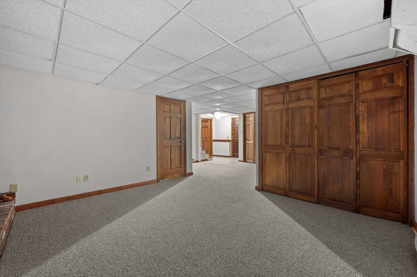
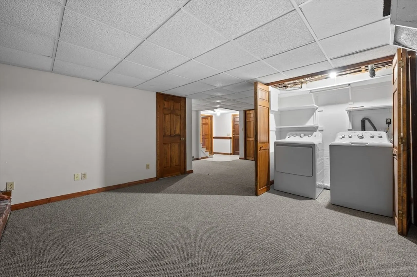
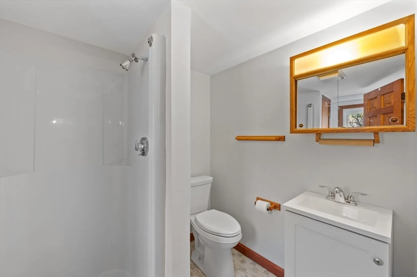
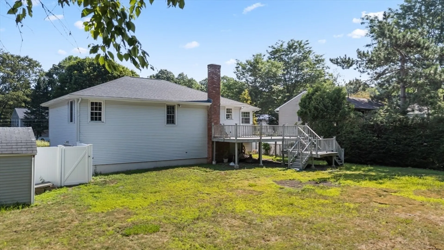
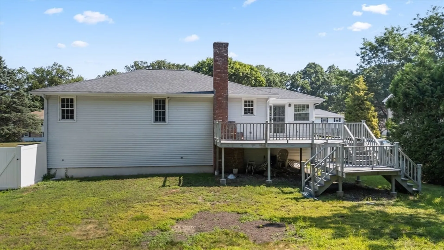
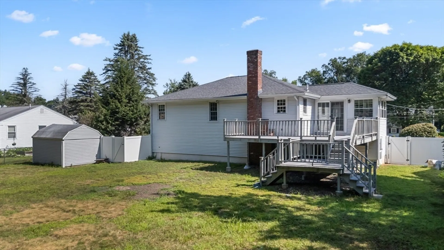
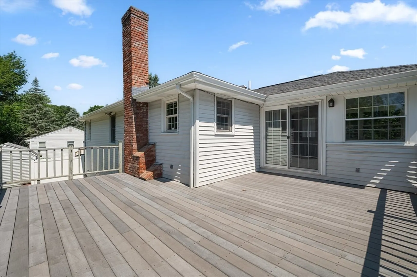
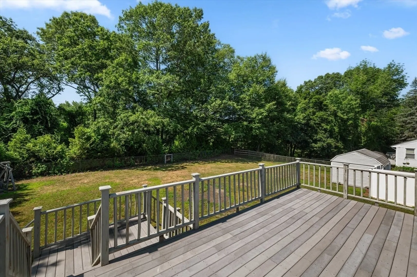
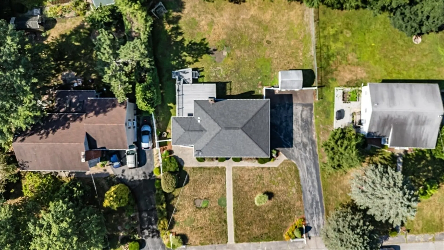
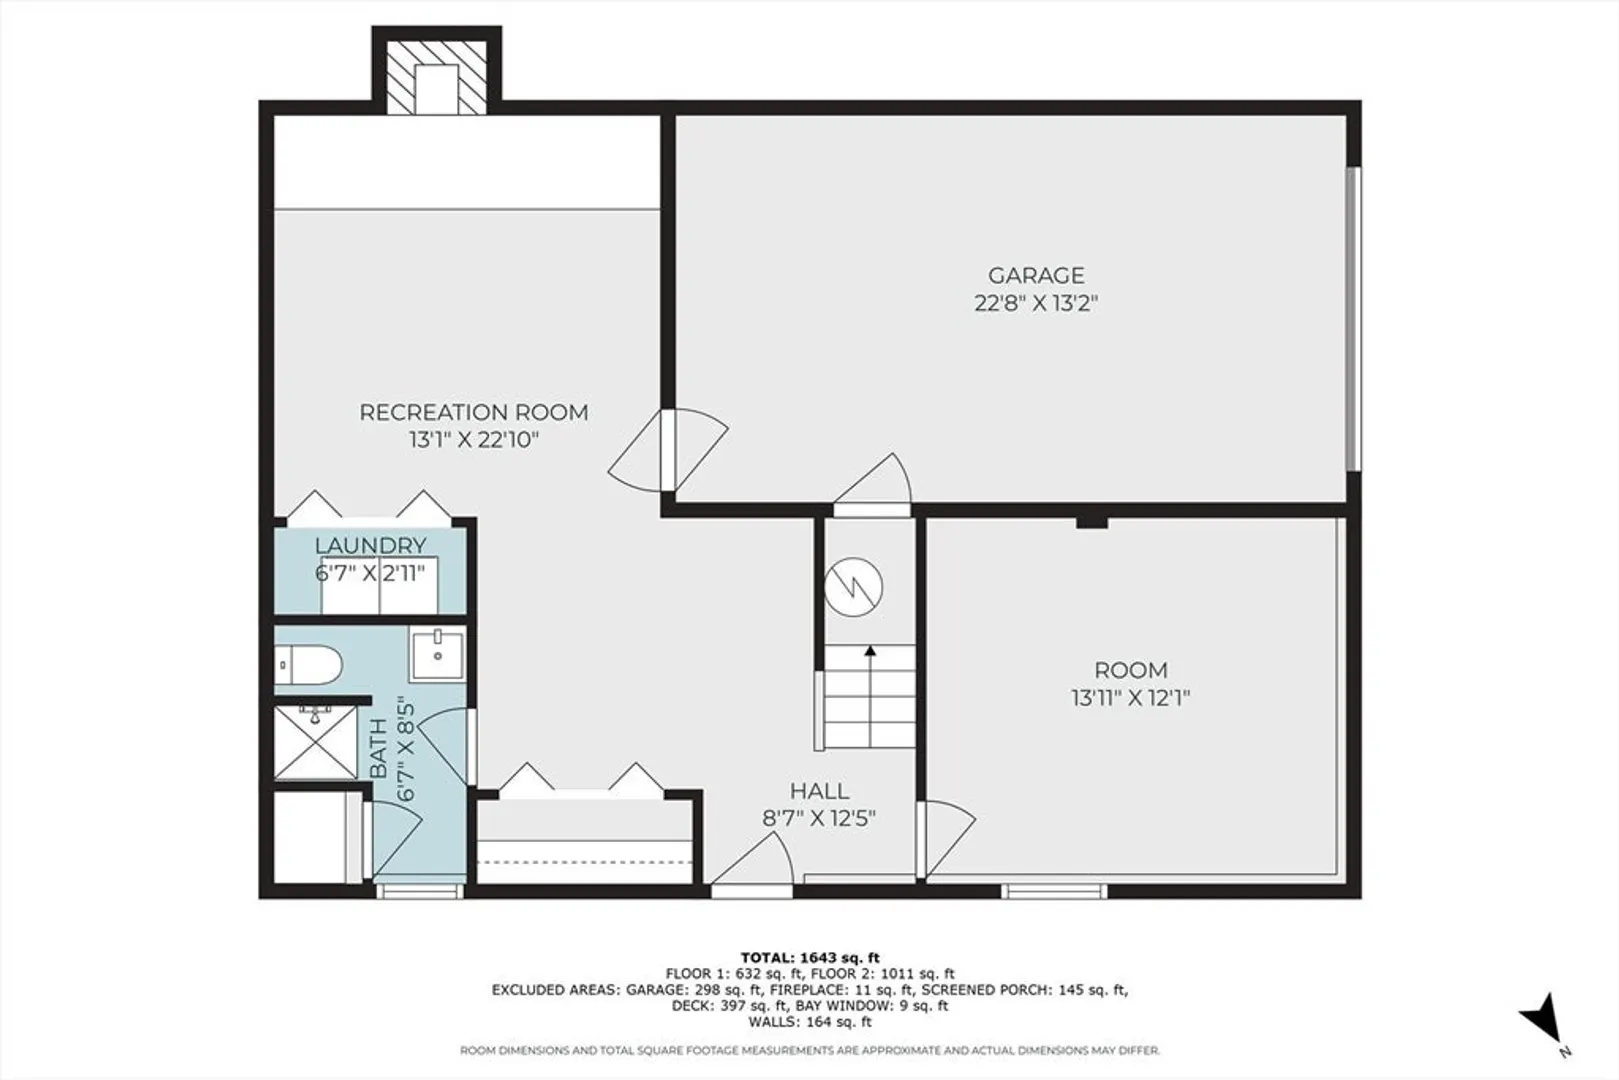
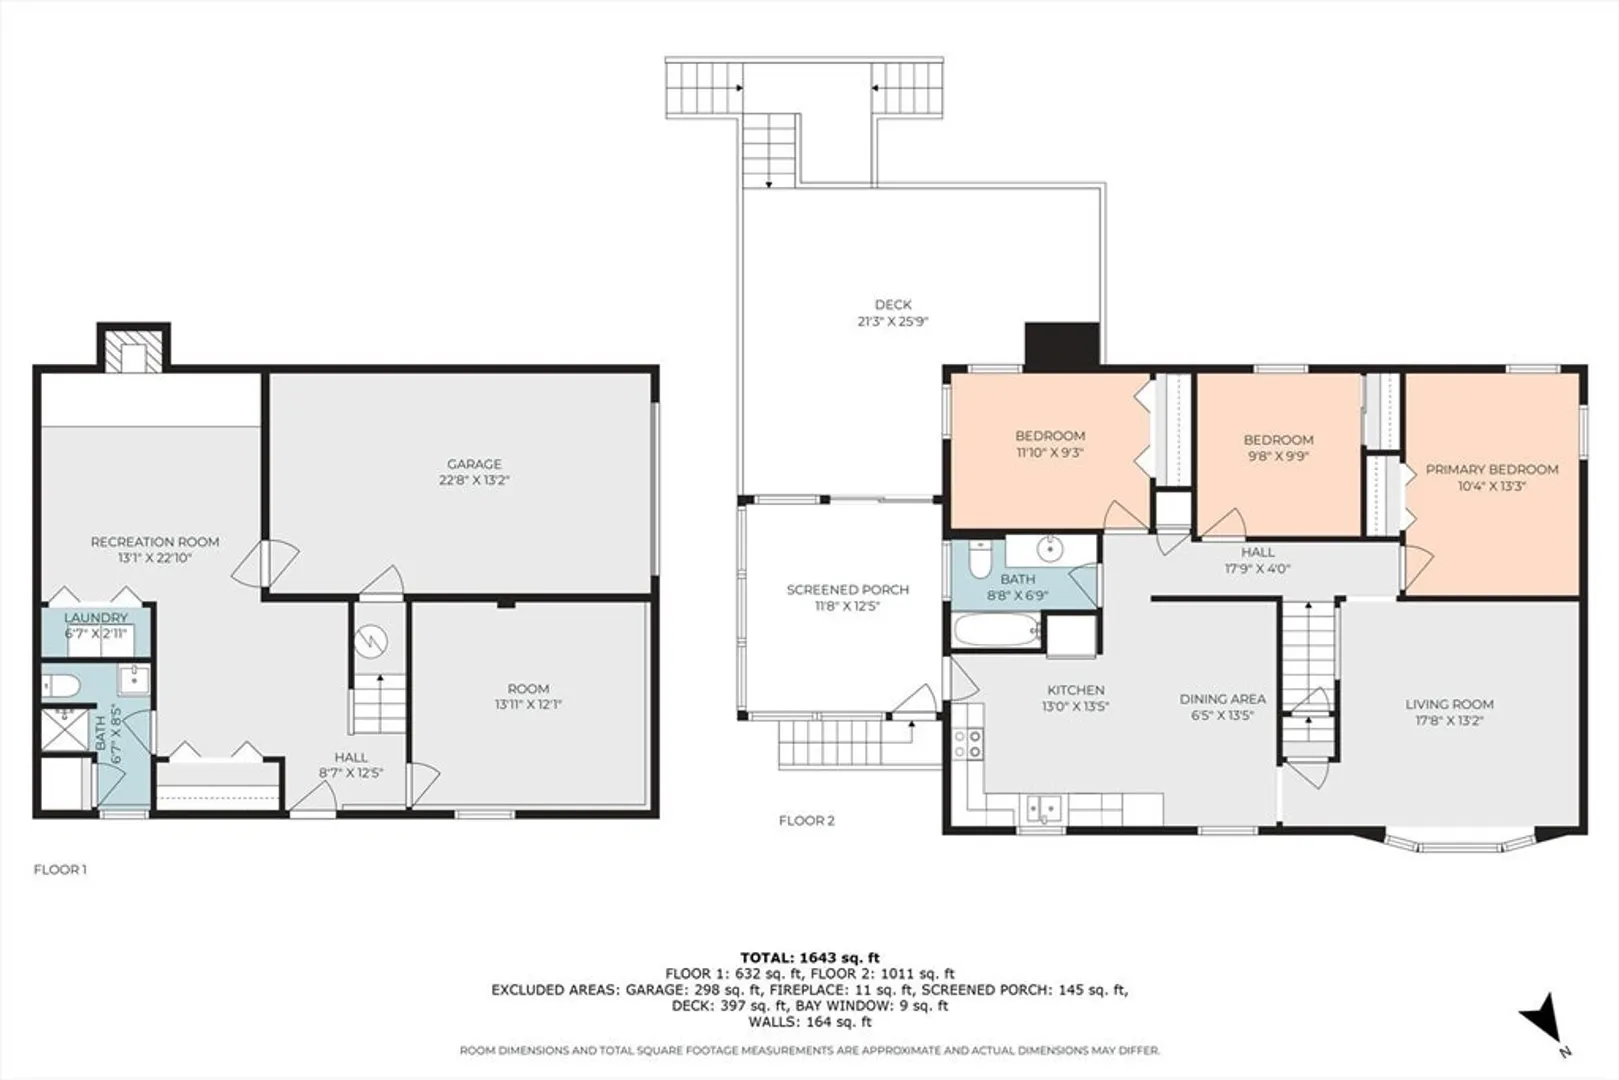
**OFFER DEADLINE SAT 8/2 4pm** Welcome to 12 Nancy Drive! Proudly offered by the original owners, this inviting split-level ranch sits on a quiet cul-de-sac with a fully fenced yard. The main level features a spacious living room, three bedrooms with gleaming hardwood floors, a full bath, an eat-in kitchen, and a bright sunroom leading to an expansive composite deck—perfect for entertaining. The lower level offers a cozy sitting room with a fireplace, a bonus room, a full bath, laundry area, and direct garage access. Recent updates include a new roof (2023), windows (2001), hot water heater (2019), and new carpet in the basement and sunroom - which means you can move in worry free. Don't wait to see this one as it won't last!
-
Highlights
- Heating: Electric Baseboard
- Property Class: Residential
- Style: Raised Ranch
- Year Built: 1972
- Parking Spots: 6
- Property Type: Single Family Residence
- Total Rooms: 6
- Status: Closed
-
Additional Details
- Appliances: Electric Water Heater, Range, Dishwasher, Disposal, Trash Compactor, Refrigerator, Washer, Dryer
- Construction: Frame
- Fireplaces: 1
- Foundation: Concrete Perimeter
- Lot Features: Wooded, Cleared, Level
- Roof: Shingle
- Year Built Details: Actual
- Zoning: Res
- Basement: Full, Finished
- Exterior Features: Deck - Composite, Fenced Yard
- Flooring: Tile, Carpet, Hardwood
- Interior Features: Sun Room, Bonus Room, Sitting Room, Walk-up Attic, High Speed Internet
- Road Frontage Type: Public
- SqFt Source: Measured
- Year Built Source: Public Records
-
Amenities
- Community Features: Shopping, Park
- Parking Features: Attached, Under, Off Street
- Covered Parking Spaces: 1
-
Utilities
- Electric: 100 Amp Service
- Water Source: Public
- Sewer: Public Sewer
-
Fees / Taxes
- Assessed Value: $376,900
- Taxes: $5,386
- Tax Year: 2025
Similar Listings
Sold
40 Photos
Sold
39 Photos
Sold
30 Photos
Sold
36 Photos
Content © 2026 MLS Property Information Network, Inc. The information in this listing was gathered from third party resources including the seller and public records.
Listing information provided courtesy of Castinetti Realty Group.
MLS Property Information Network, Inc. and its subscribers disclaim any and all representations or warranties as to the accuracy of this information.
