
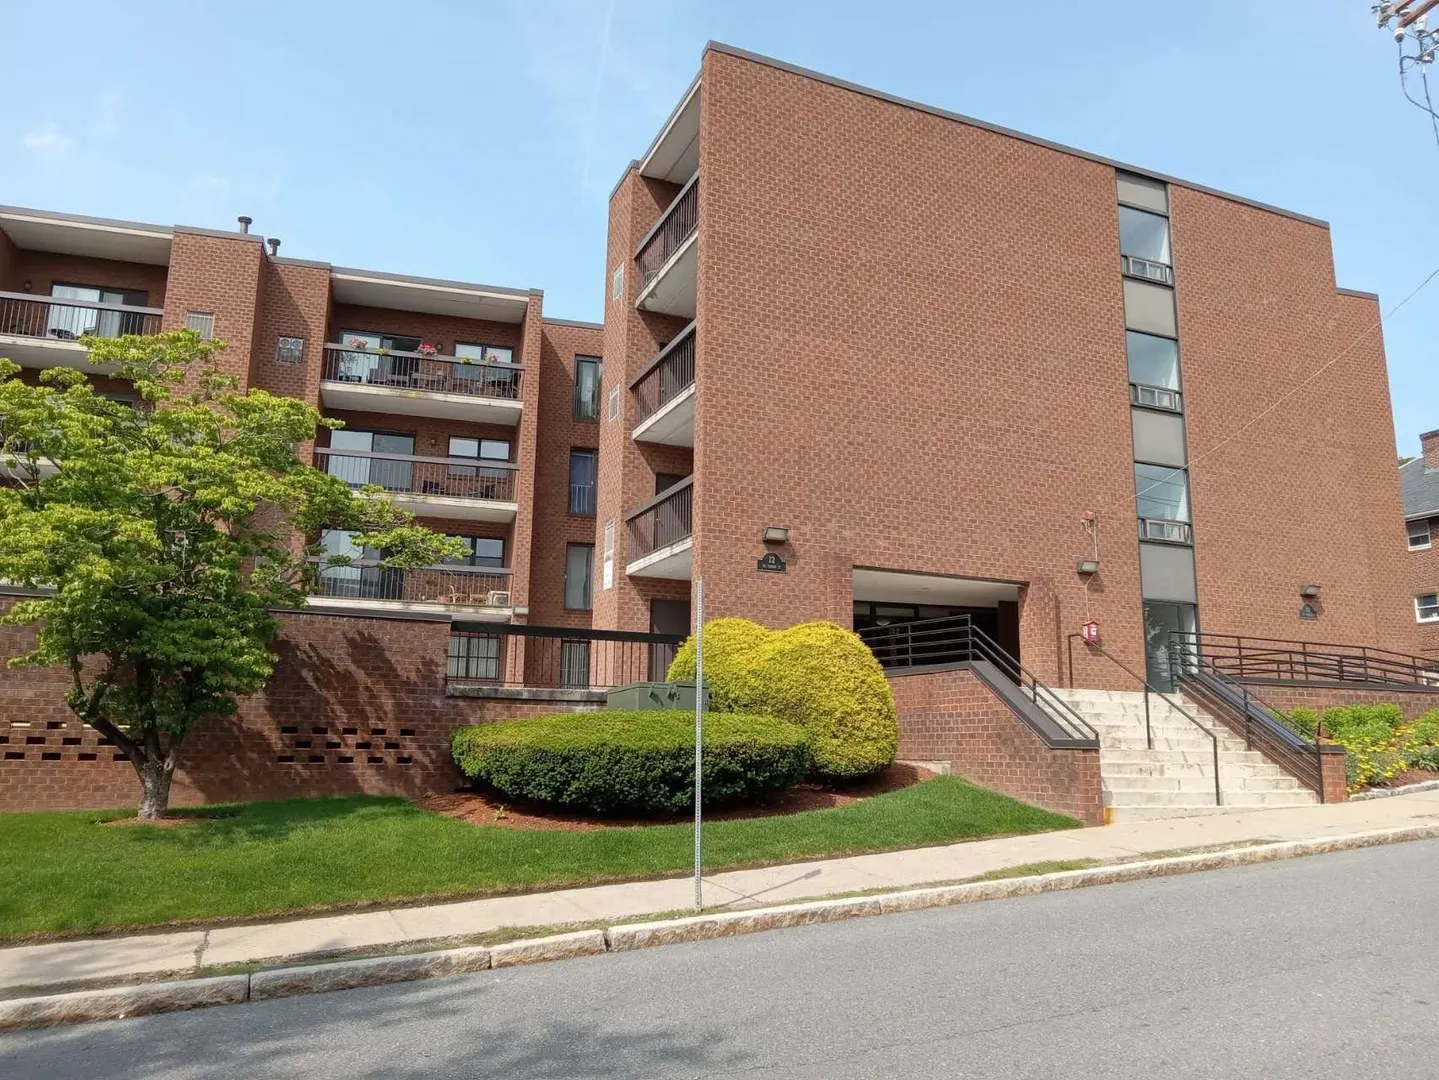
12 Mount Vernon St #25
$597,000
2
Beds
2
Baths
1,120
Sqft
- Request Info
- Call
- Save
-
More
- Mortgage Calculator

Property Tools



$597,000
2
Beds
2
Baths
1,120
Living Area
-
Property Description
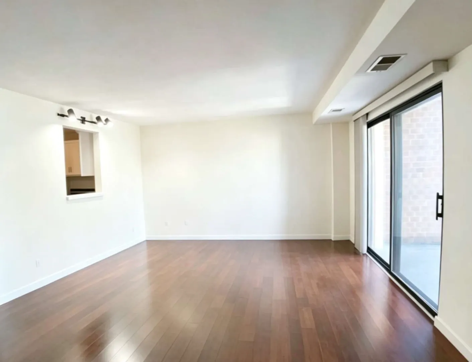
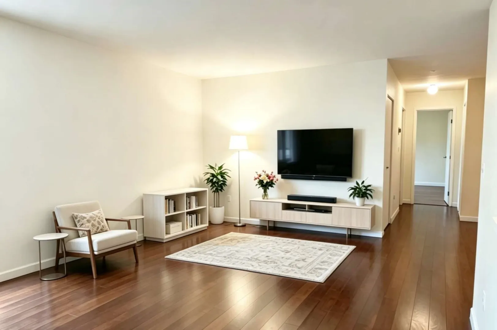
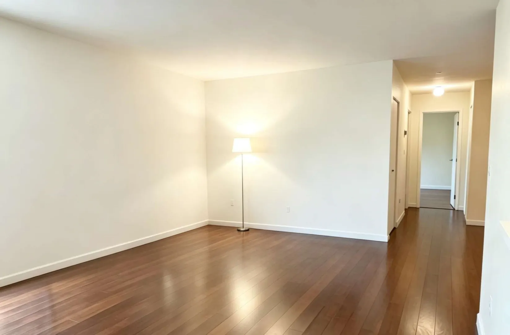
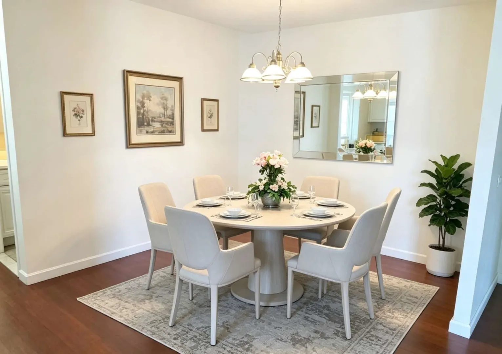
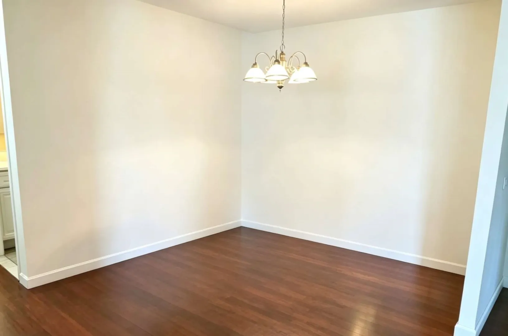
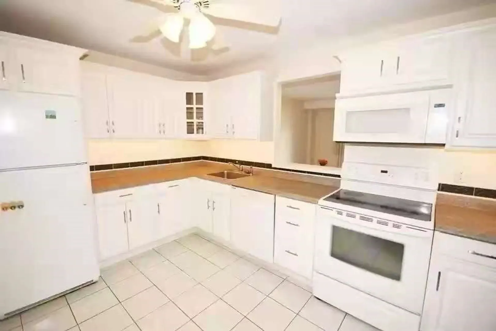
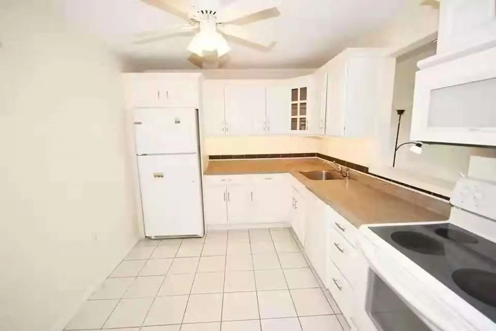
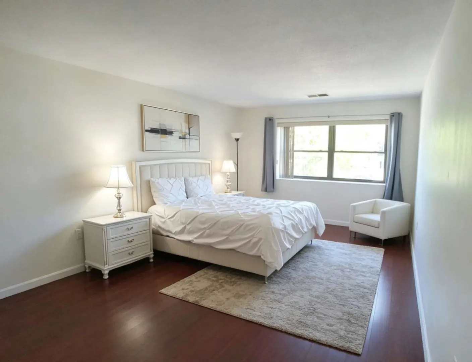
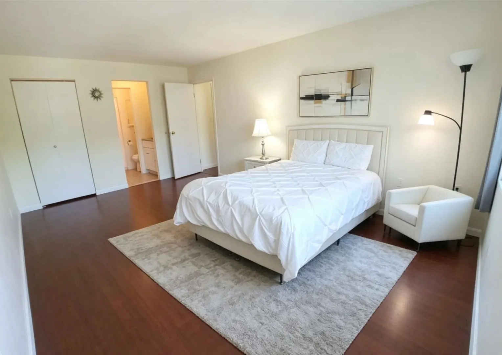
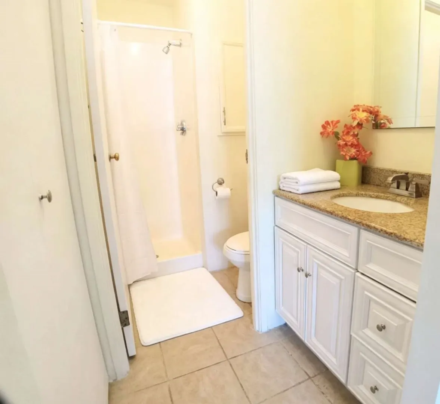
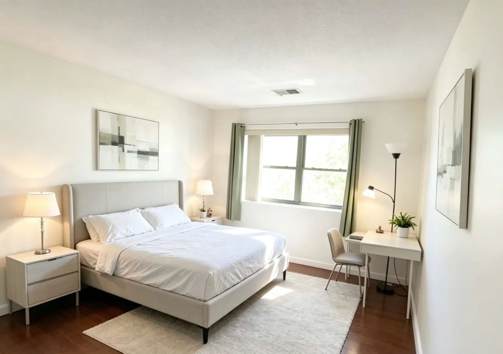
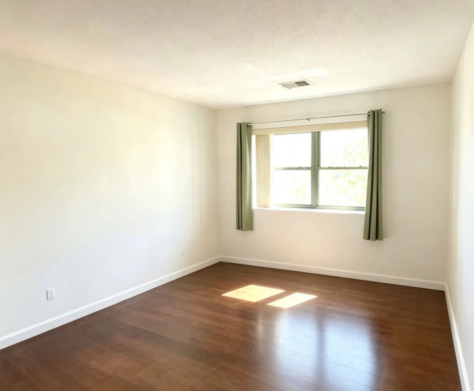
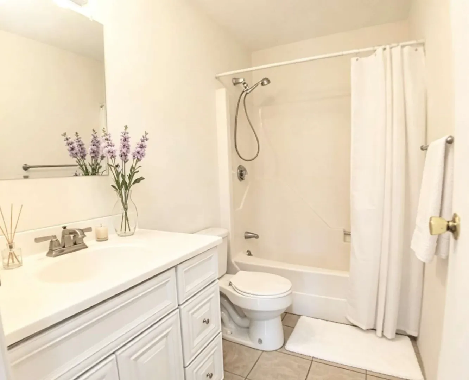
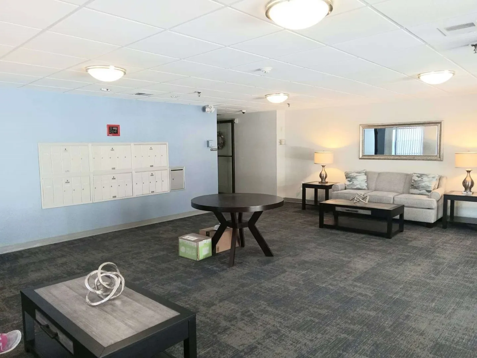
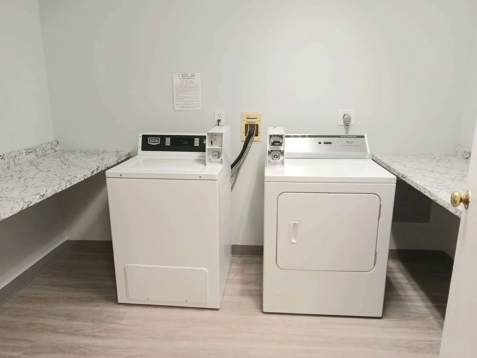
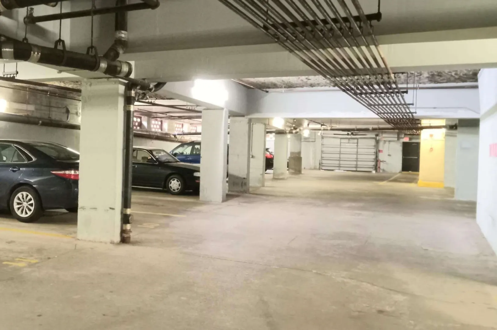
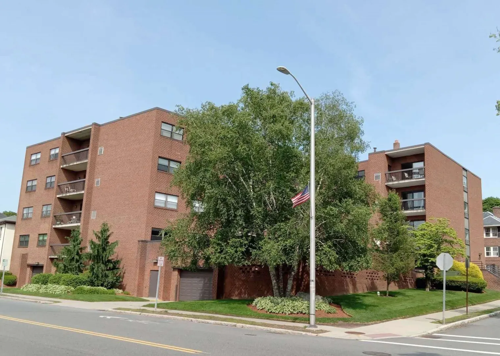
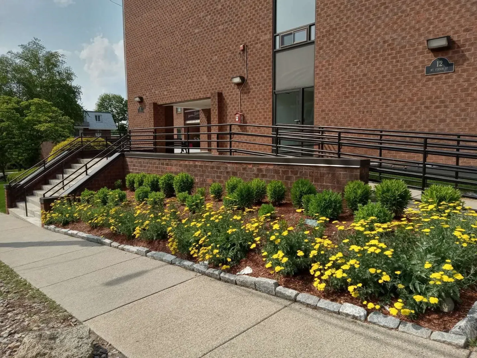
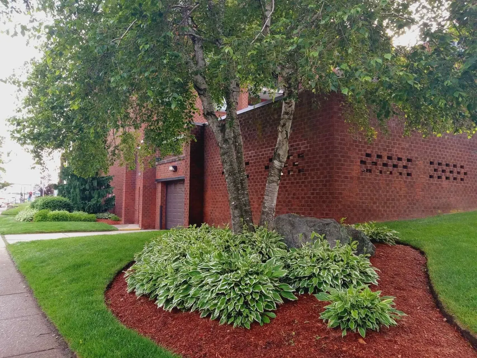
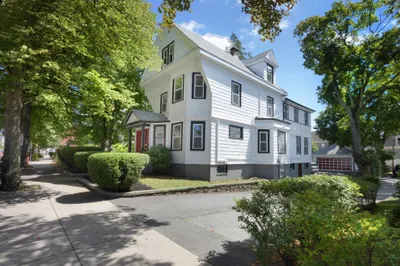
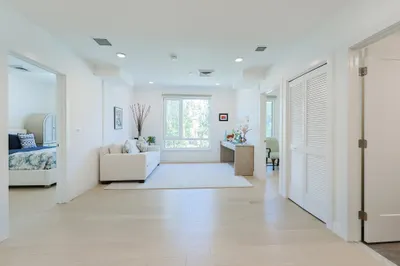
*Seller is offering five thousand dollars towards buyer’s closing costs/credits* Large open floor plan with 2 good size bedrooms, 2 full baths with lovely garden and sunrise views. Extraordinarily spacious unit. Updated eat in kitchen with custom cabinetry, unfolds to both the DR and LR, creating an open space. Generously sized BRs with ample room for sitting area or office. Master bedroom features a full tiled bath with granite vanity, linen closet & large walk-in closet. The 2nd full tiled bath is also in perfect condition. New hardwood floor in living, dining and bed rooms, plus new paint throughout. Central forced air. New insulated windows. 1 assigned garage parking. Common laundry facility on each floor. Storage unit on 1st floor. Low HOA fee. Easy living close to commuter rail, Oak Grove Orange line T, and Melrose's downtown shops & dining activities. This well-kept complex has many updates such as new elevator and renovated common areas!
-
Highlights
- Cooling: Central Air
- HOA Fee: $358
- Property Class: Residential
- Stories: 1
- Unit Number: 25
- Status: Active
- Heating: Forced Air, Natural Gas
- Parking Spots: 1
- Property Type: Condominium
- Total Rooms: 6
- Year Built: 1980
-
Additional Details
- Appliances: Range, Dishwasher, Disposal, Microwave, Refrigerator, Range Hood
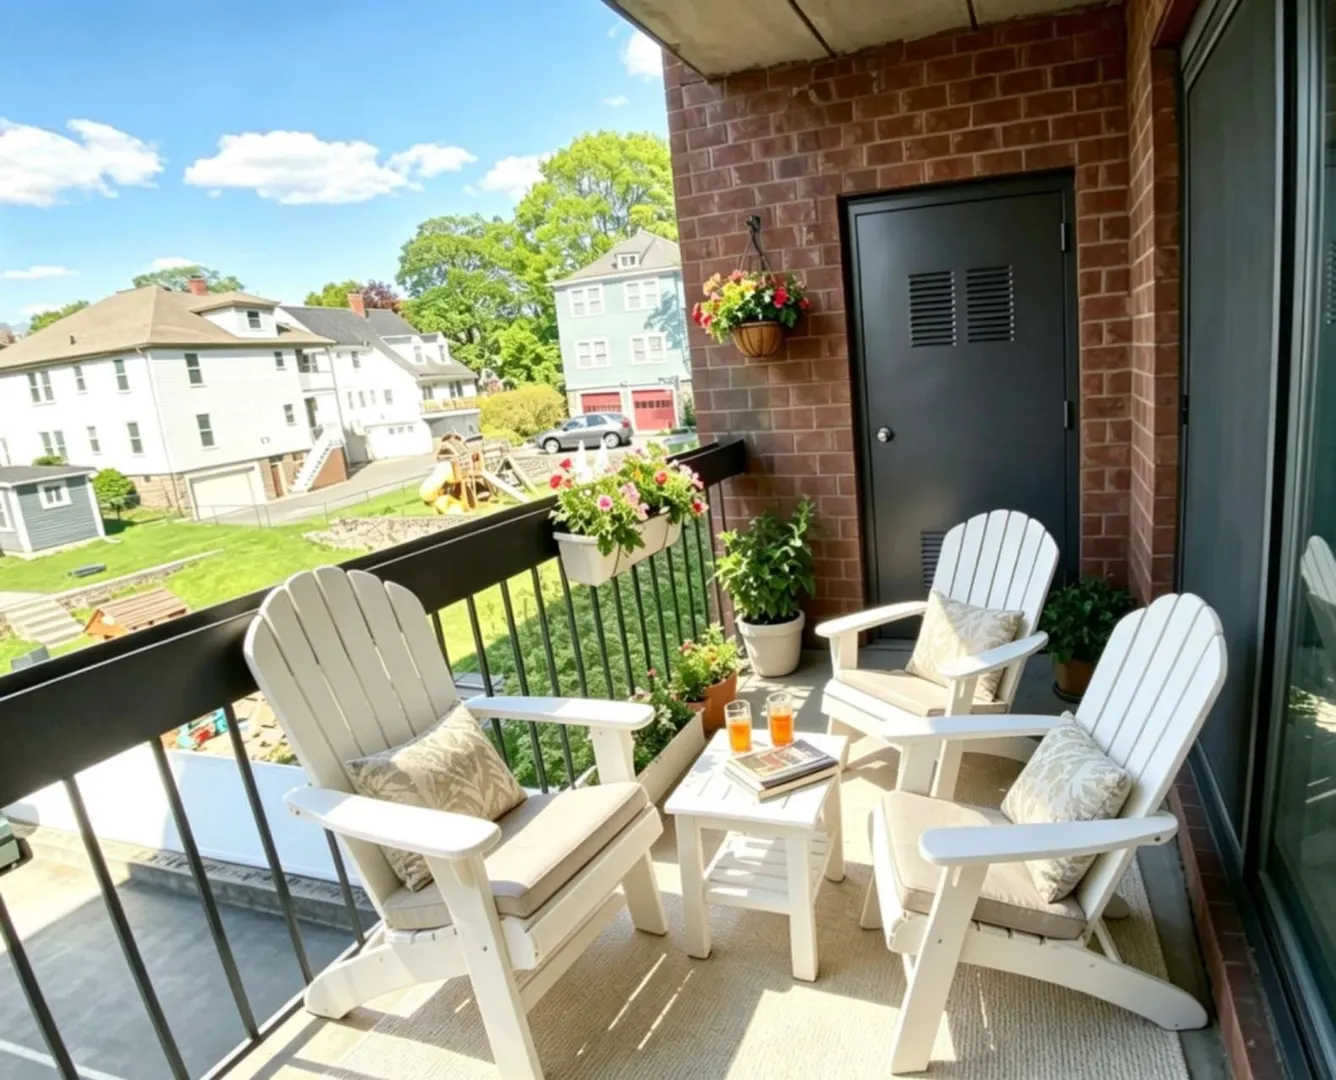
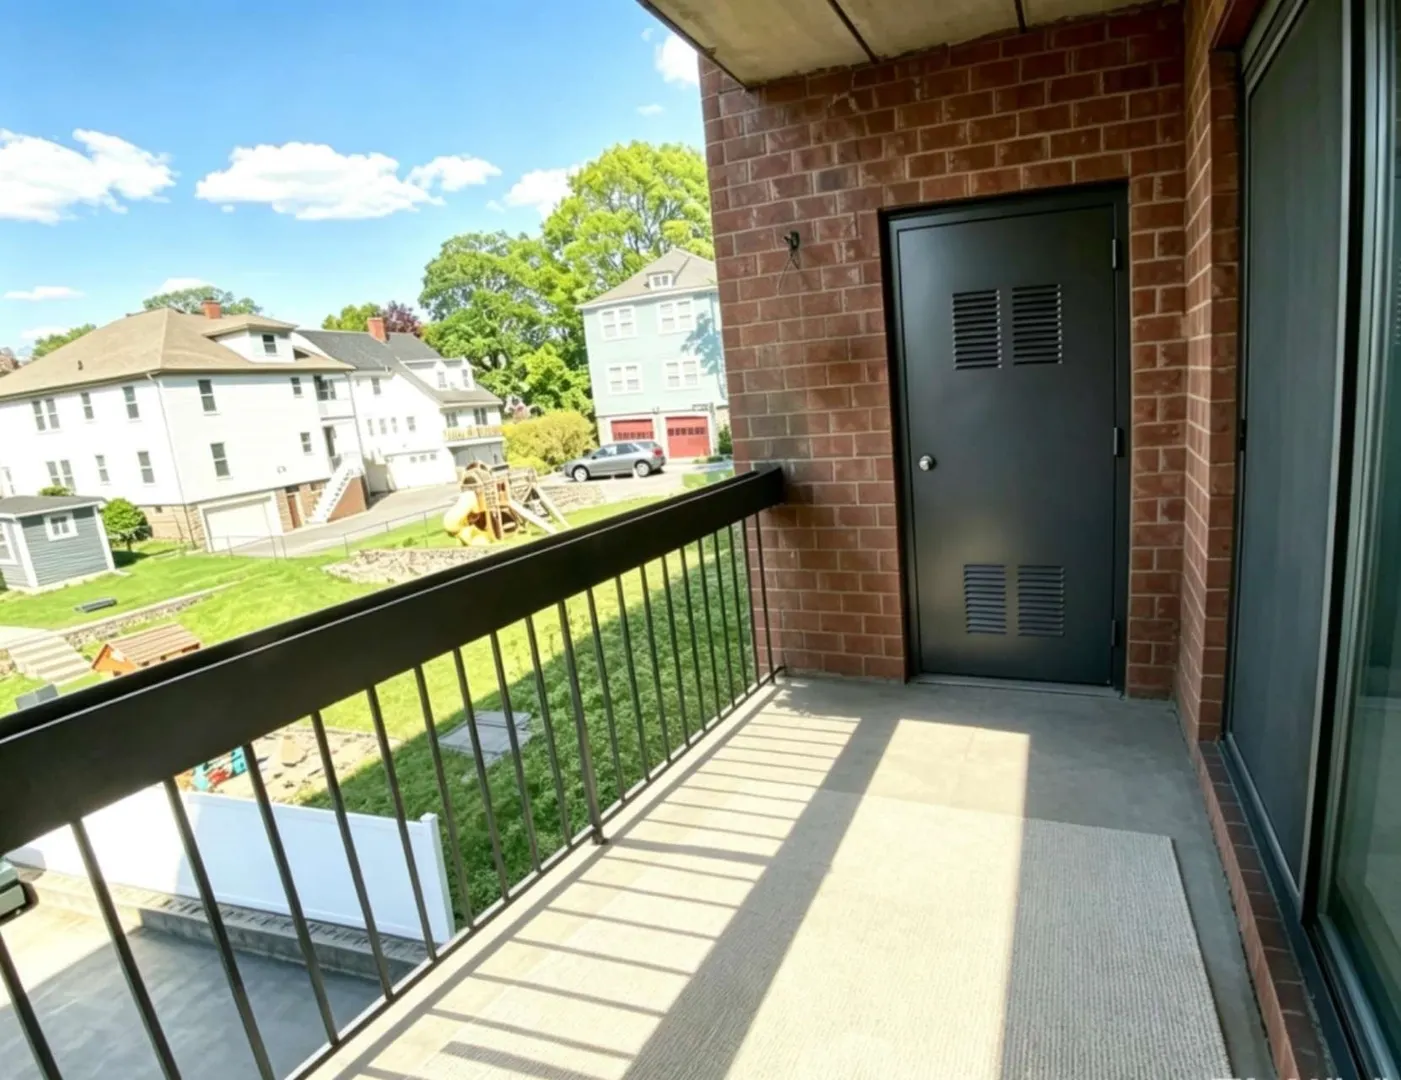
- Exterior Features: Balcony, Storage, Screens
- Pets Allowed: Yes w/ Restrictions
- SqFt Source: Public Record
- Year Built Details: Actual
- Zoning: Urc
- Basement: N
- Flooring: Wood, Tile
- Roof: Other
- Total Number of Units: 30
- Year Built Source: Public Records
-
Amenities
- Community Features: Public Transportation, Shopping
- Parking Features: Storage, Off Street, Assigned, Paved
- Covered Parking Spaces: 1
-
Utilities
- Electric: Circuit Breakers, 150 Amp Service
- Water Source: Public
- Sewer: Public Sewer
-
Fees / Taxes
- Assessed Value: $477,000
- HOA Fee Includes: Water, Sewer, Maintenance Grounds, Snow Removal, Trash
- Taxes: $4,722
- HOA Fee Frequency: Monthly
- Tax Year: 2025
Similar Listings
Content © 2026 MLS Property Information Network, Inc. The information in this listing was gathered from third party resources including the seller and public records.
Listing information provided courtesy of Simply Sell Realty.
MLS Property Information Network, Inc. and its subscribers disclaim any and all representations or warranties as to the accuracy of this information.