
Sold!
$585,000
3
Beds
2/1
Baths
1,632
Living Area
-
Property Description
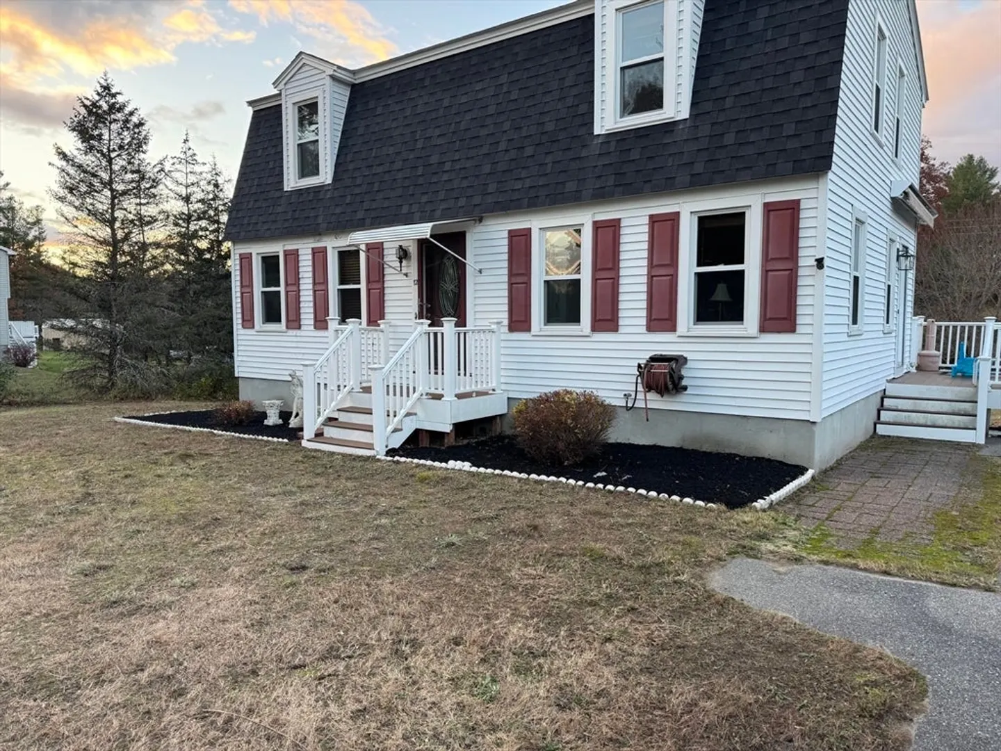
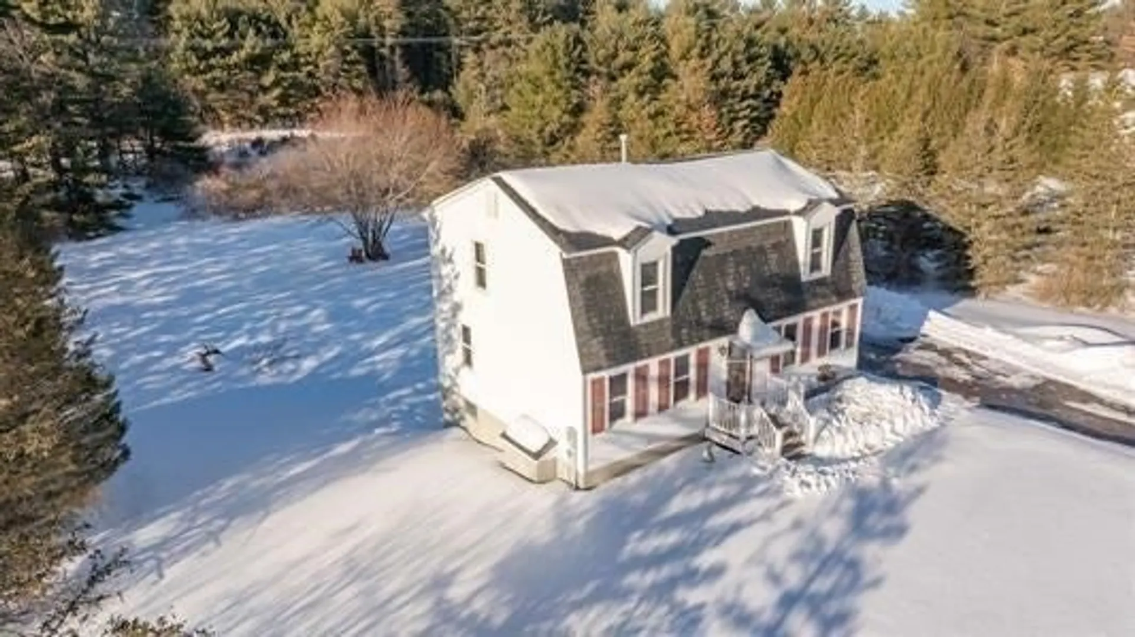
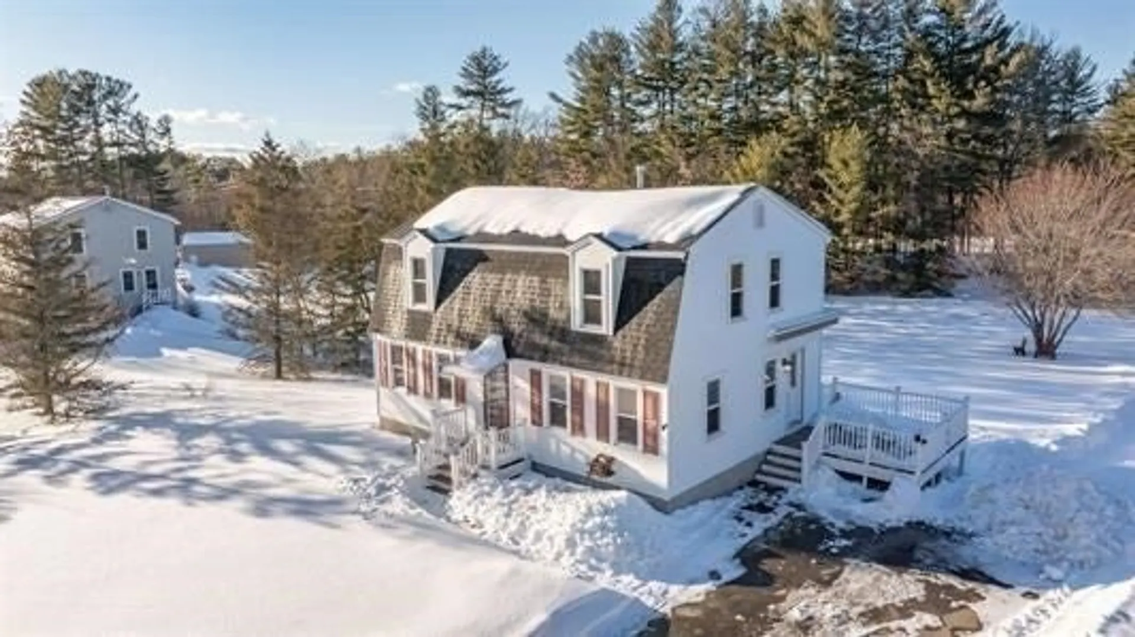
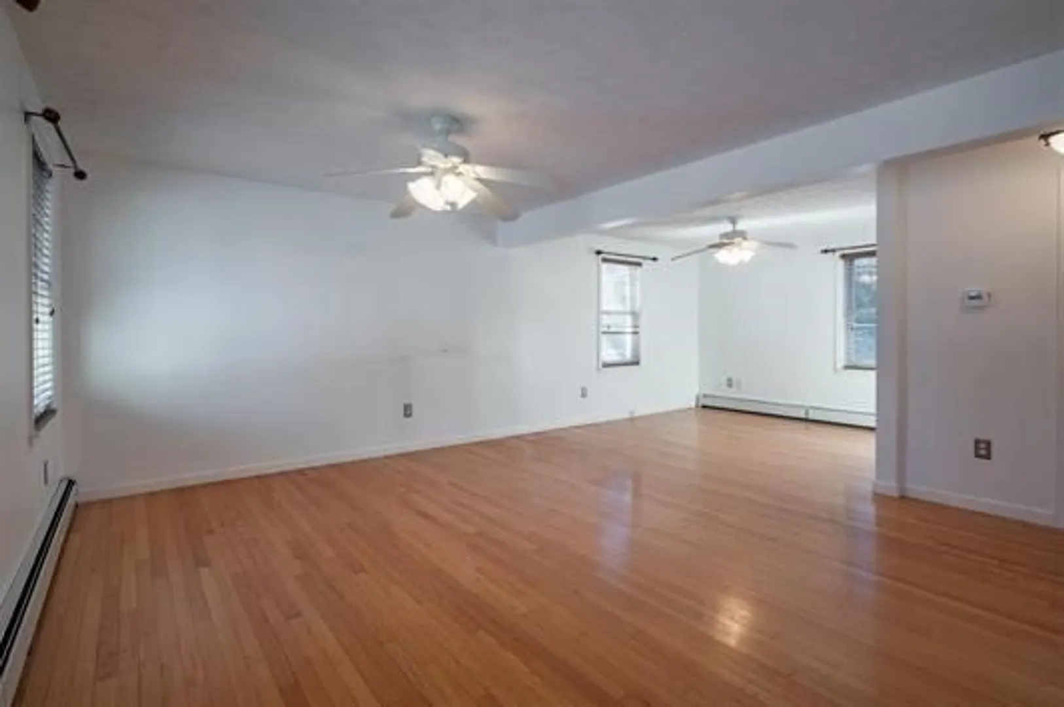
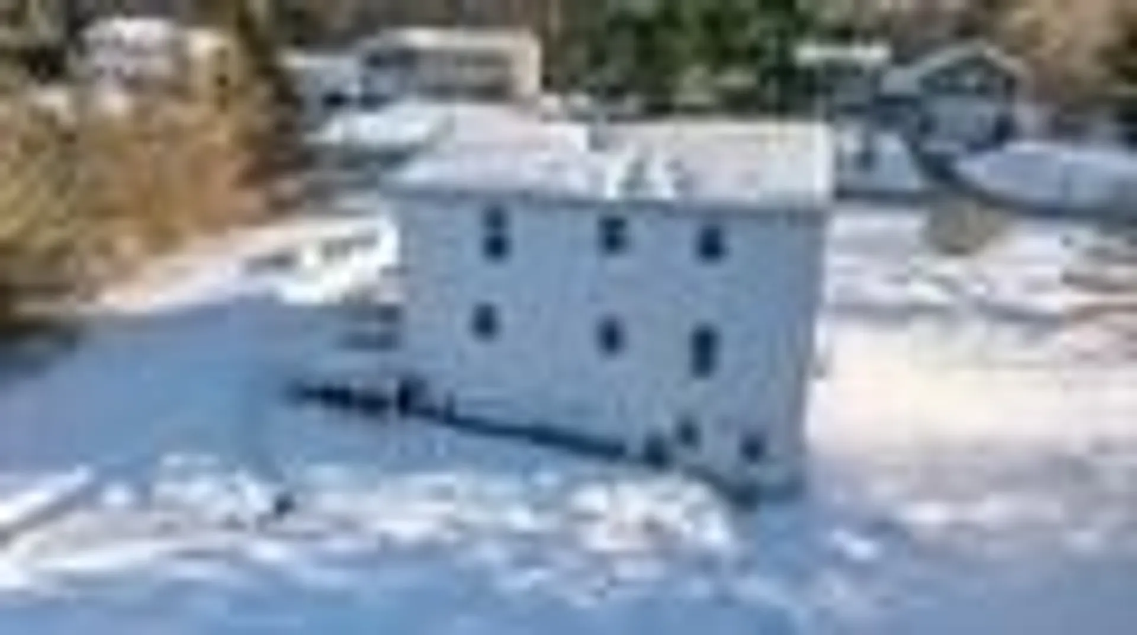
Privacy Meets Proximity. Well maintained colonial sits on over an acre of lush land, offering a peaceful escape without sacrificing convenience. Step inside the main level, designed for ease of living featuring a spacious kitchen, flowing into sun-drenched dining and living rooms with gorgeous wood floors and first floor full bath. Upstairs, retreat to 3 spacious bedrooms, including a primary with is own half bath, as well as a full family bath and abundant closet space.The excitement continues on the lower level with a versatile heated bonus room, plus a dedicated workshop space and plentiful storage. Love the outdoors? The transition is effortless. Picture dining on the deck overlooking your expansive backyard. With updates in recent years including a new roof, windows, furnace, and well pump, all the heavy lifting has been done. Convenient to routes 3 & 93 with shopping and restautants nearby, this home checks all the boxes. Estate sale. Showings begin Friday 2/27/26.
-
Highlights
- Acres: 1
- Heating: Baseboard, Natural Gas
- Property Class: Residential
- Style: Colonial
- Year Built: 1990
- Cooling: None, Whole House Fan
- Parking Spots: 4
- Property Type: Single Family Residence
- Total Rooms: 7
- Status: Closed
-
Additional Details
- Appliances: Gas Water Heater, Dishwasher, Refrigerator, Washer, Dryer
- Exterior Features: Deck - Wood, Storage
- Foundation: Concrete Perimeter
- Roof: Shingle
- Year Built Details: Actual
- Zoning: Ar-i
- Basement: Full, Partially Finished, Walk-Out Access, Interior Entry
- Flooring: Wood
- Lot Features: Level
- SqFt Source: Public Record
- Year Built Source: Public Records
-
Amenities
- Community Features: Shopping, Medical Facility, Laundromat, Highway Access, House of Worship, Public School
- Parking Features: Paved Drive, Off Street
-
Utilities
- Electric: 200+ Amp Service
- Water Source: Private
- Sewer: Private Sewer
-
Fees / Taxes
- Assessed Value: $468,600
- Taxes: $7,563
- Tax Year: 2024
Similar Listings
Sold
32 Photos
Sold
42 Photos
Sold
41 Photos
Sold
39 Photos
Content © 2026 MLS Property Information Network, Inc. The information in this listing was gathered from third party resources including the seller and public records.
Listing information provided courtesy of Lamacchia Realty, Inc..
MLS Property Information Network, Inc. and its subscribers disclaim any and all representations or warranties as to the accuracy of this information.
