
Sold!
$3,850,000
5
Beds
5/1
Baths
7,336
Living Area
-
Property Description
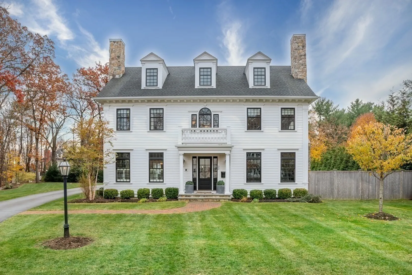
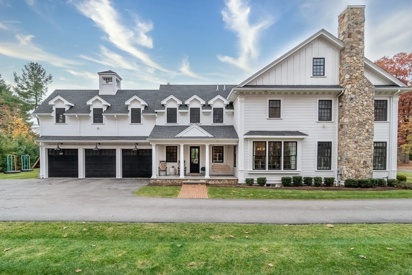
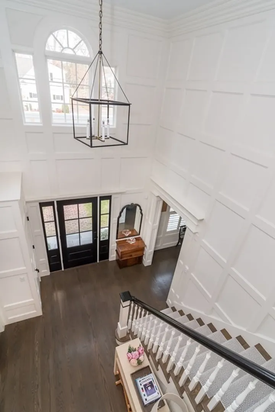
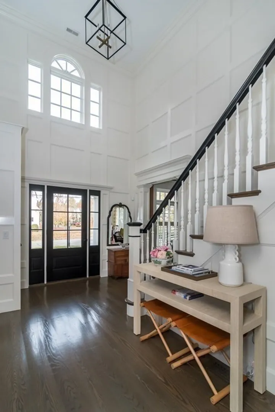
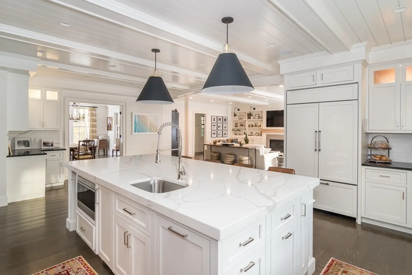
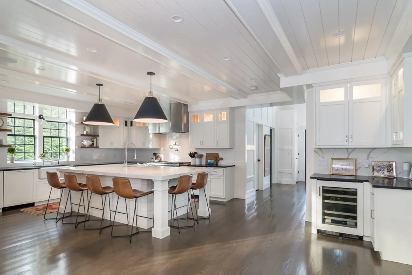
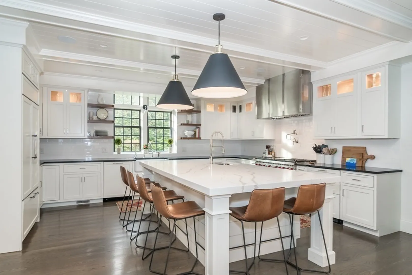
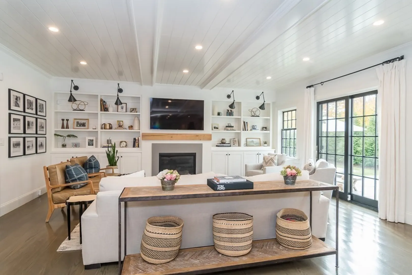
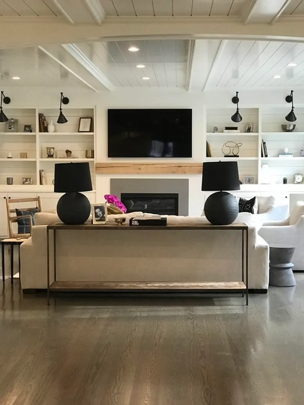
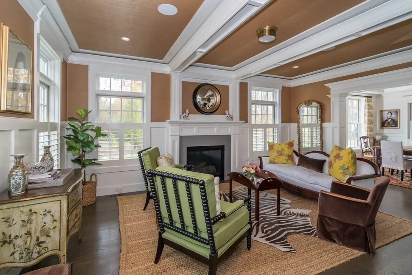
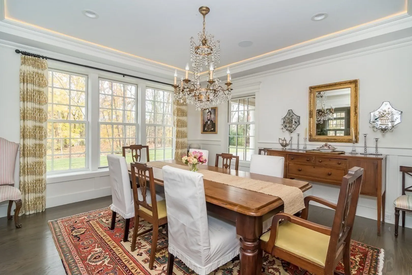
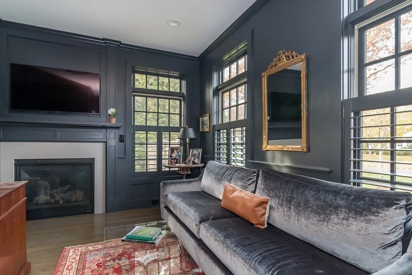
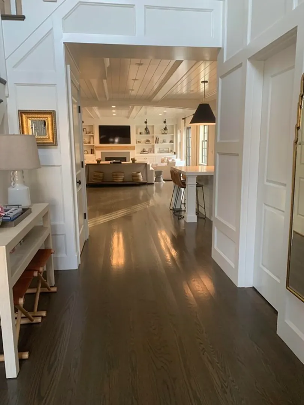
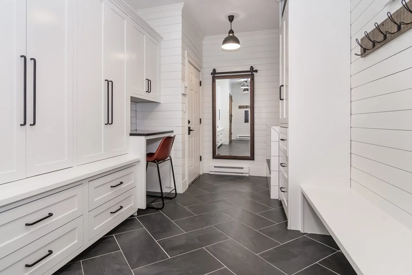
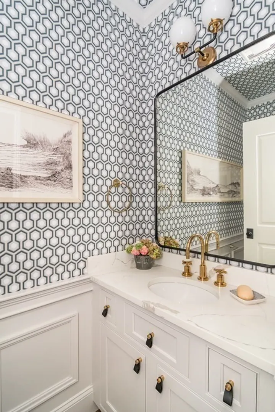
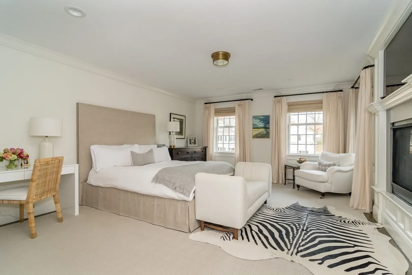
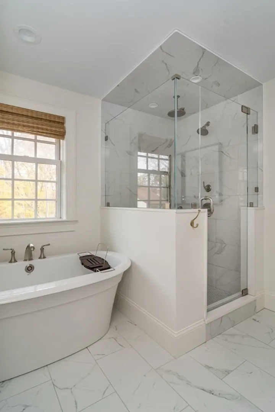
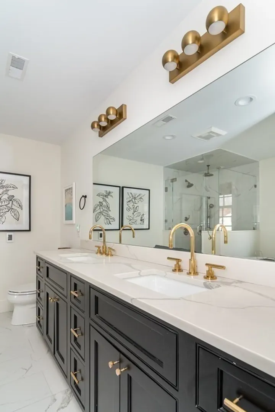
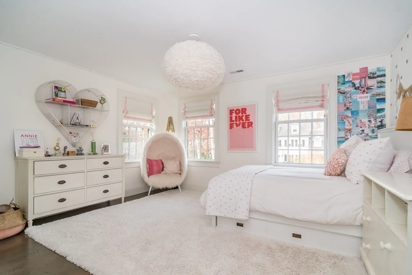
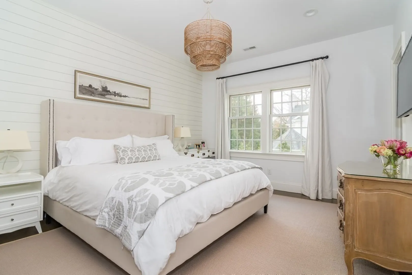
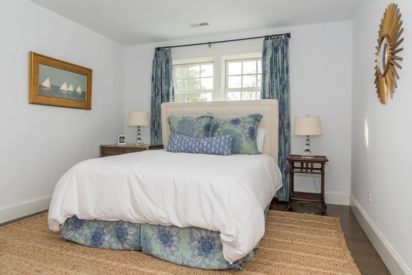
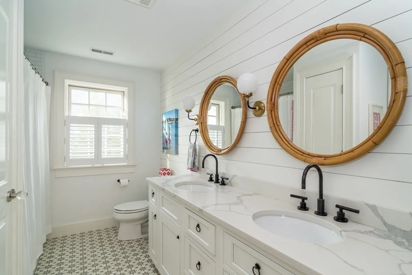
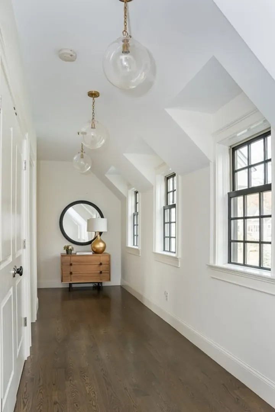
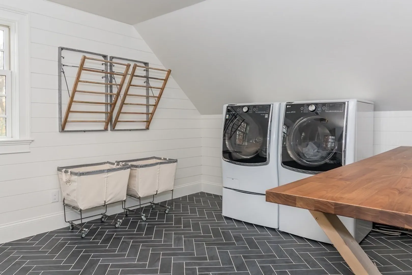
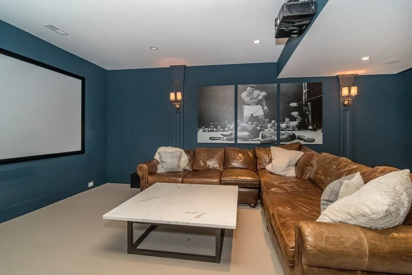
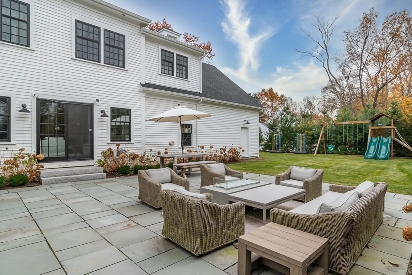
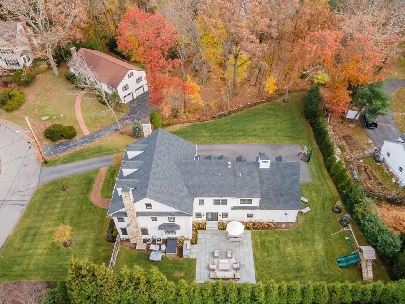
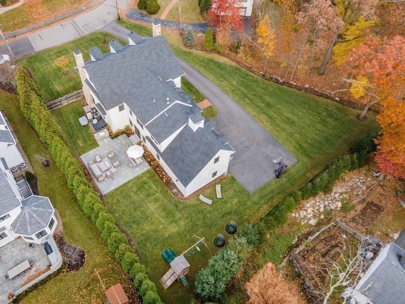
Located in the highly sought-after Cliff Estates, this stunning young colonial is masterfully designed with custom detail throughout. With 4 levels of luxurious living, soaring ceilings and abundant light, the 2-story foyer captivates upon entrance. Detail continues with exquisite moldings and surrounding paneling carried through the house. The gorgeous kitchen boasts a large center island, dual dishwashers, high-end appliances and bar area w/ walk-in pantry. The family room has wooden beams, great built-ins and a slider opening to the bluestone patio. The 1st floor includes a fireplaced private study with sleek design and living and dining rooms that flow perfectly for entertaining. The 2nd level has 5 generous bedrooms including an impressive primary suite. And there's more - the third level bonus area, perfect for an additional office or playroom! The ample lower level includes a media room, playroom and gym! Amazing over-sized mudroom and outdoor space this home truly has it all!
-
Highlights
- Cooling: Central Air
- Parking Spots: 12
- Property Type: Single Family Residence
- Total Rooms: 15
- Status: Closed
- Heating: Central, Forced Air, Natural Gas, Fireplace
- Property Class: Residential
- Style: Colonial
- Year Built: 2017
-
Additional Details
- Appliances: Oven, Disposal, Microwave, Freezer, Washer, ENERGY STAR Qualified Refrigerator, Wine Refrigerator, ENERGY STAR Qualified Dryer, ENERGY STAR Qualified Dishwasher, ENERGY STAR Qualified Washer, Vacuum System, Range Hood, Cooktop, Range - ENERGY STAR, Instant Hot Water, Rangetop - ENERGY STAR, Oven - ENERGY STAR, Plumbed For Ice Maker, Utility Connections for Gas Range, Utility Connections for Electric Oven, Utility Connections for Gas Dryer, Utility Connections for Electric Dryer
- Construction: Frame
- Exterior Features: Porch, Patio, Rain Gutters, Professional Landscaping, Sprinkler System, Decorative Lighting, Screens, Fenced Yard
- Flooring: Wood, Tile, Carpet, Marble, Hardwood, Stone / Slate, Flooring - Stone/Ceramic Tile, Flooring - Hardwood, Flooring - Wall to Wall Carpet
- Interior Features: Closet/Cabinets - Custom Built, Recessed Lighting, Crown Molding, Mud Room, Home Office, Exercise Room, Media Room, Wired for Sound
- Road Frontage Type: Public
- Year Built Details: Approximate
- Zoning: Sr20
- Basement: Full, Finished, Bulkhead, Sump Pump, Radon Remediation System, Concrete, Slab
- Exclusions: Washer/Dryer; Dining Room Chandelier And Dining Room Sconces; Overhead Light In The Second Guest Rm
- Fireplaces: 4
- Foundation: Concrete Perimeter
- Lot Features: Wooded
- Roof: Shingle
- Year Built Source: Public Records
-
Amenities
- Community Features: Public Transportation, Shopping, Pool, Tennis Court(s), Park, Walk/Jog Trails, Golf, Medical Facility, Bike Path, Conservation Area, Highway Access, House of Worship, Private School, Public School, T-Station
- Parking Features: Attached, Paved Drive, Off Street
- Covered Parking Spaces: 2
- Security Features: Security System
-
Utilities
- Electric: 200+ Amp Service
- Water Source: Public
- Sewer: Public Sewer
-
Fees / Taxes
- Assessed Value: $2,974,000
- Compensation Based On: Gross/Full Sale Price
- Tax Year: 2023
- Buyer Agent Compensation: 2.5%
- Facilitator Compensation: 1%
- Taxes: $34,052
Similar Listings
Sold
62 Photos
Sold
1 Photo
Sold
NEW CONSTRUCTION
40 Photos
Sold
34 Photos
Content © 2026 MLS Property Information Network, Inc. The information in this listing was gathered from third party resources including the seller and public records.
Listing information provided courtesy of Keller Williams Realty.
MLS Property Information Network, Inc. and its subscribers disclaim any and all representations or warranties as to the accuracy of this information.
