
Sold!
$1,524,500
4
Beds
3/2
Baths
4,269
Living Area
-
Property Description
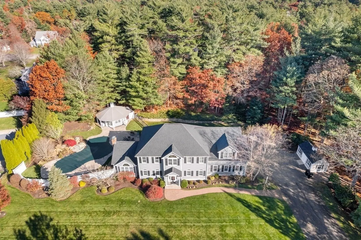
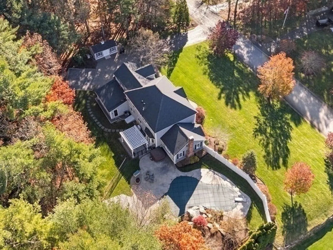
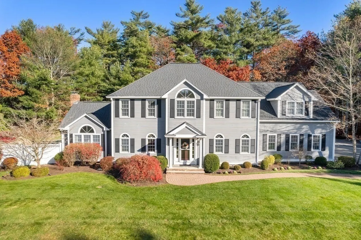
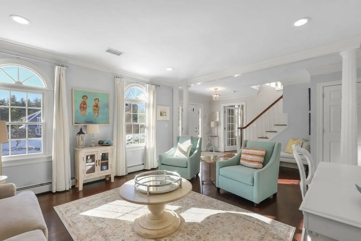
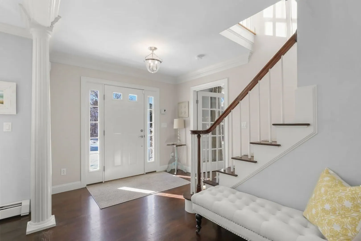
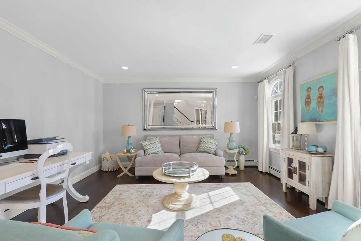
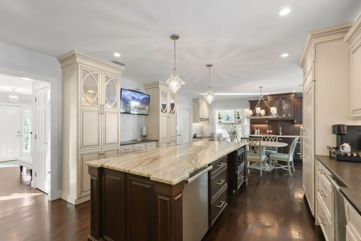
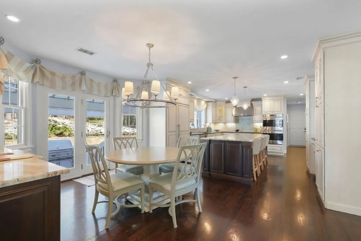
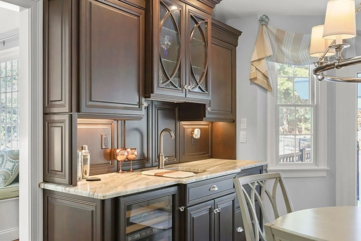
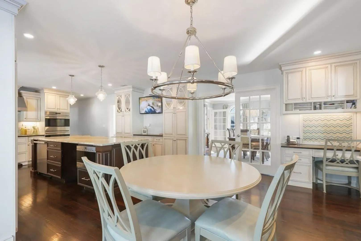
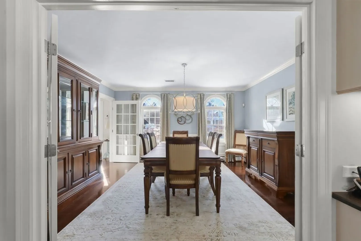
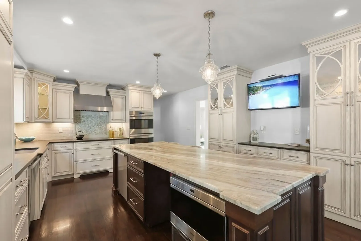
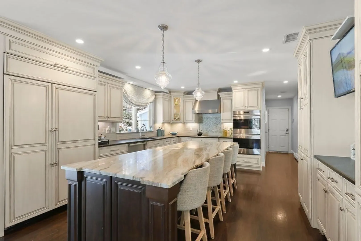
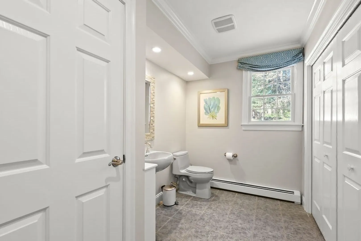
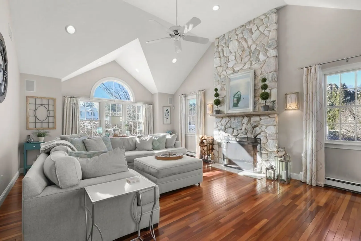
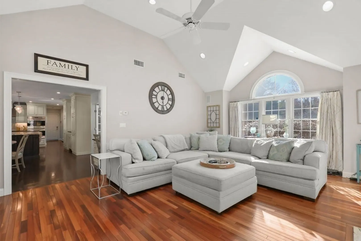
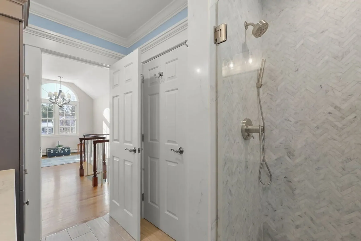
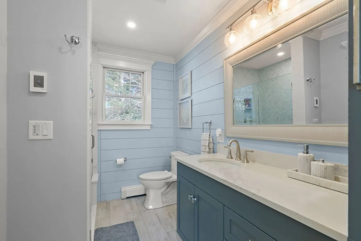
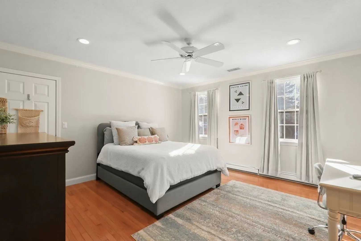
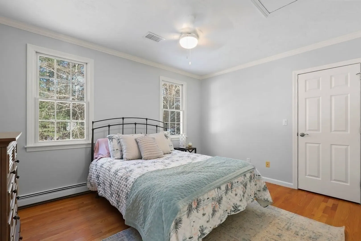
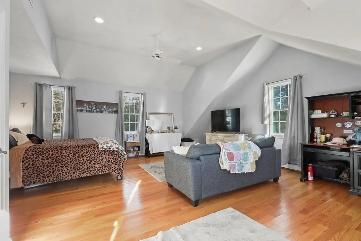
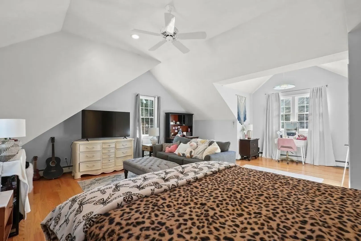
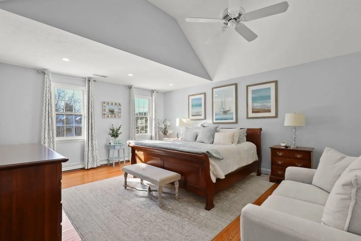
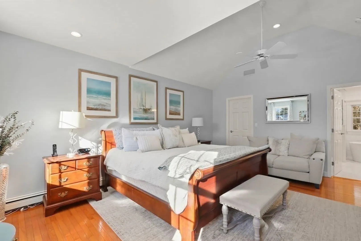
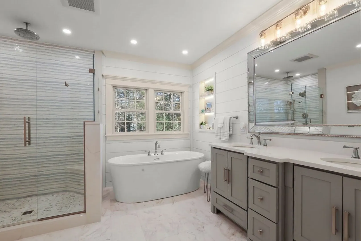
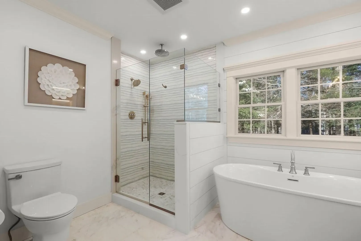
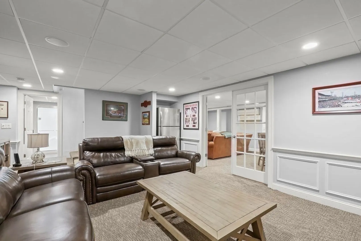
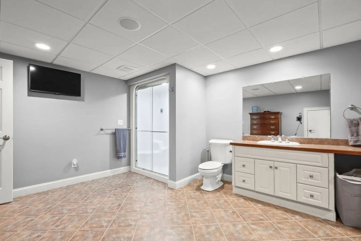
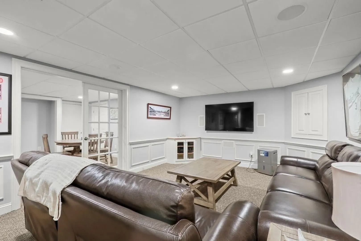
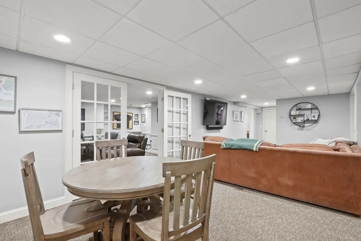
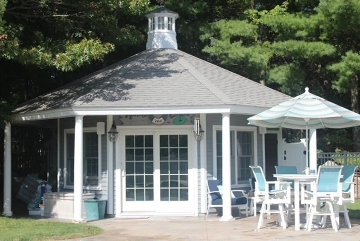
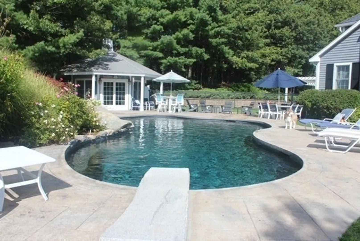
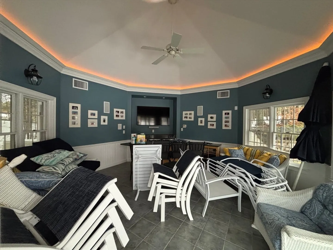
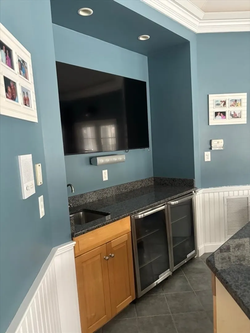
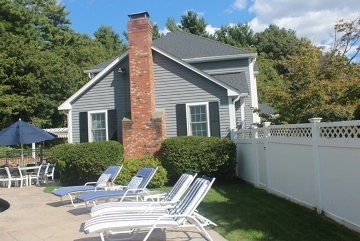
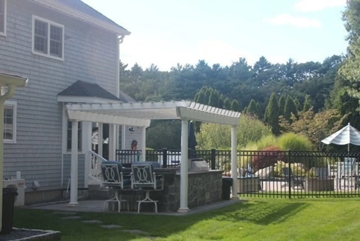
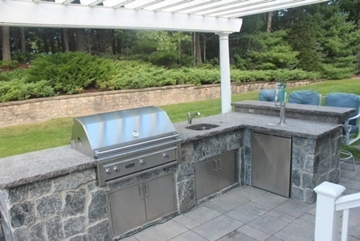
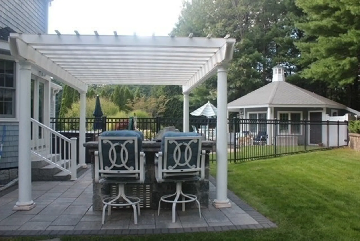
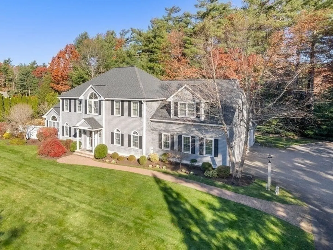
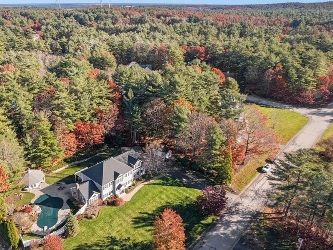
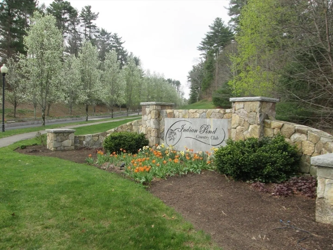
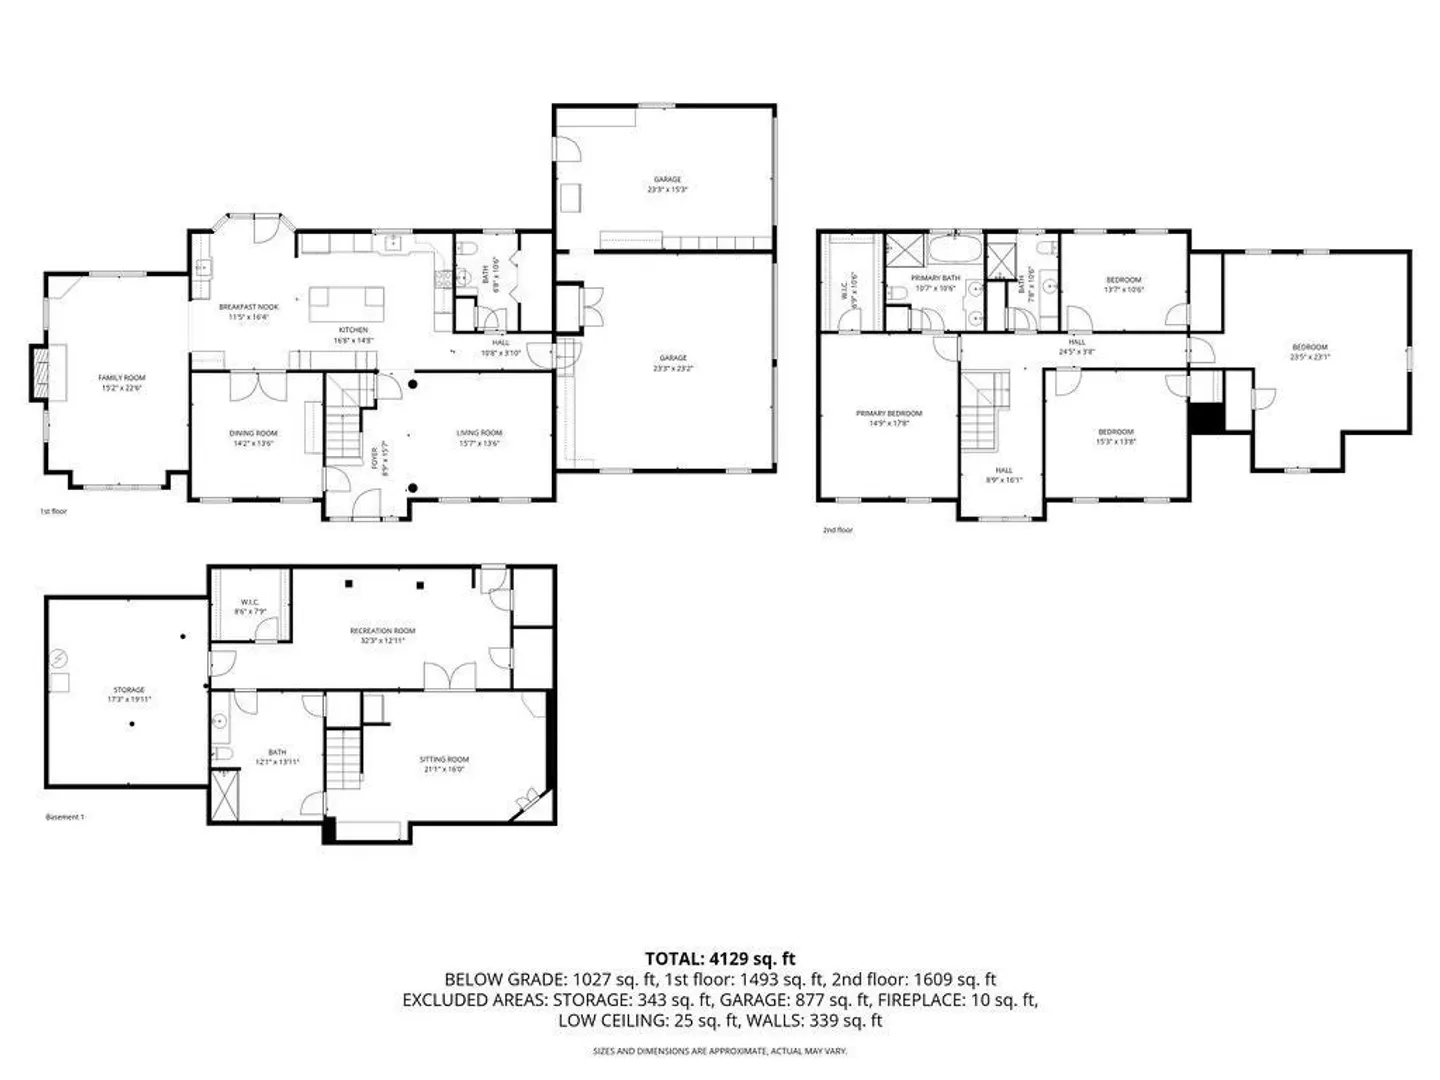
STUNNING 4 bdrm, 3.5 bath, 3 car garage Colonial in sought after neighborhood of Indian Pond Estates! Newly remodeled DREAM Kitchen & Bathrms! Kitchen features massive island, exquisite pendants, SUB ZERO frig, 2 subzero frig drawers, subzero wine frig, Wolf SS double oven, 2 DW, induction stovetop, bar/coffee station w/sink, work station, under cabinet lighting! Cathedral FR w/gorgeous flr to ceiling stone FP! Radiant floor heating, glass enclosed tiled shower, soaking tub, quartz counters in luxurious 2nd flr bathrms! Finished bsmt w/2 TV rms separated by french doors, full bath w/Steam shower, walkin closet, cedar closet, frig & dining/game area! Your private backyard oasis awaits! Offering Hot tub, Firepit, Gunite pool w/waterfall, Cabana w/heat/AC, TV, 2 bev frig, 1/2 bath, hot/cold outdoor shower & commercial ice maker! Outdoor kitchen~ pergola, Viking grill, ss sink, kegerator, granite, bar seating! NEW ROOF, WINDOWS, HEATING, WHOLE HOUSE GENERATOR, SHED~see attached! TURN KEY!
-
Highlights
- Area: Indian Pond
- Heating: Baseboard, Oil, Electric, Hydronic Floor Heat(Radiant), Ductless
- Property Class: Residential
- Style: Colonial
- Year Built: 1995
- Cooling: Central Air, Dual, Ductless
- Parking Spots: 11
- Property Type: Single Family Residence
- Total Rooms: 12
- Status: Closed
-
Additional Details
- Appliances: Water Heater, Oven, Dishwasher, Microwave, Refrigerator, ENERGY STAR Qualified Refrigerator, Wine Refrigerator, ENERGY STAR Qualified Dryer, ENERGY STAR Qualified Dishwasher, ENERGY STAR Qualified Washer, Vacuum System, Range Hood, Cooktop, Range, Stainless Steel Appliance(s), Plumbed For Ice Maker
- Construction: Frame
- Exterior Features: Porch, Patio, Pool - Inground, Cabana, Rain Gutters, Hot Tub/Spa, Storage, Professional Landscaping, Sprinkler System, Decorative Lighting, Fenced Yard, Outdoor Shower, Stone Wall, Outdoor Gas Grill Hookup
- Flooring: Tile, Carpet, Hardwood, Flooring - Stone/Ceramic Tile, Flooring - Wall to Wall Carpet, Flooring - Hardwood
- Interior Features: Bathroom - Full, Bathroom - With Shower Stall, Closet - Linen, Countertops - Stone/Granite/Solid, Cable Hookup, Steam / Sauna, Walk-In Closet(s), Cedar Closet(s), Closet, Dining Area, Enclosed Shower - Fiberglass, Recessed Lighting, Storage, Bathroom - Half, Cathedral Ceiling(s), Ceiling Fan(s), Kitchen Island, Wet bar, Cabinets - Upgraded, Slider, Beadboard, Crown Molding, Bathroom, Game Room, Bonus Room, Entry Hall, Central Vacuum, Sauna/Steam/Hot Tub, Wet Bar, Finish - Sheetrock, Wired for Sound, Internet Available - Unknown
- Road Frontage Type: Public
- SqFt Source: Public Record
- Year Built Source: Public Records
- Basement: Full, Finished, Interior Entry, Bulkhead
- Exclusions: Personal Belongings. Outdoor "telescope" Furniture Negotiable - See Agent For Details.
- Fireplaces: 1
- Foundation: Concrete Perimeter, Irregular
- Lot Features: Cleared, Gentle Sloping, Level
- Roof: Shingle
- Year Built Details: Actual, Renovated Since
- Zoning: res
-
Amenities
- Community Features: Shopping, Pool, Tennis Court(s), Park, Walk/Jog Trails, Stable(s), Golf, Medical Facility, Bike Path, Conservation Area, Highway Access, House of Worship, Marina, Private School, Public School, T-Station, University
- Parking Features: Attached, Garage Door Opener, Storage, Garage Faces Side, Paved Drive, Off Street, Stone/Gravel, Paved
- Security Features: Security System
- Covered Parking Spaces: 3
- Pool Features: In Ground
- Waterfront Features: Beach Access, Bay, Lake/Pond, Ocean, River, Beach Ownership(Public)
-
Utilities
- Electric: Generator, 220 Volts, Circuit Breakers, 200+ Amp Service, Generator Connection
- Water Source: Public
- Sewer: Private Sewer
-
Fees / Taxes
- Assessed Value: $965,500
- Taxes: $12,523
- Tax Year: 2025
Similar Listings
Sold
41 Photos
Sold
42 Photos
Sold
42 Photos
Sold
42 Photos
Content © 2026 MLS Property Information Network, Inc. The information in this listing was gathered from third party resources including the seller and public records.
Listing information provided courtesy of Engel & Volkers By the Sea.
MLS Property Information Network, Inc. and its subscribers disclaim any and all representations or warranties as to the accuracy of this information.
