
12 Marywood Street #12
$399,900
2
Beds
1/1
Bath
1,391
Sqft
- Request Info
- Call
- Save
-
More
- Mortgage Calculator

Property Tools
$399,900
2
Beds
1/1
Bath
1,391
Living Area
-
Property Description
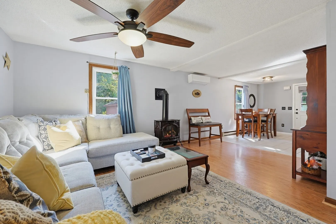
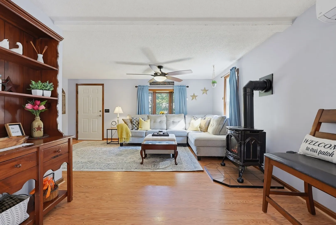
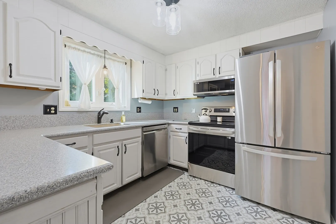
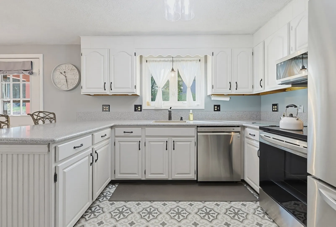
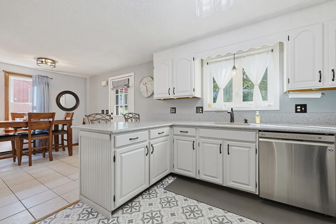
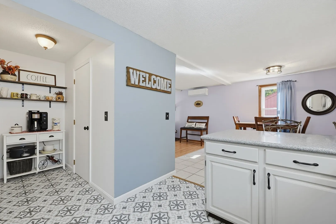
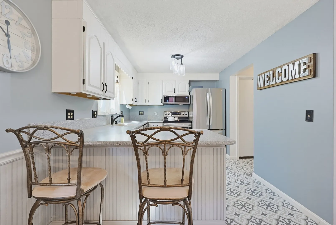
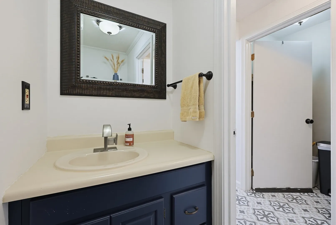
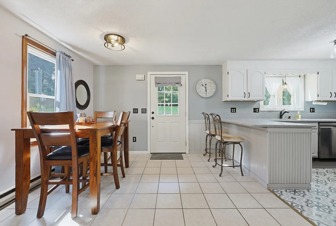
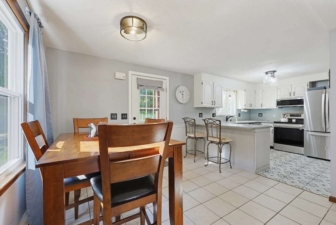
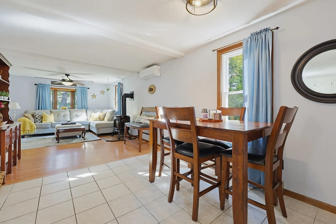
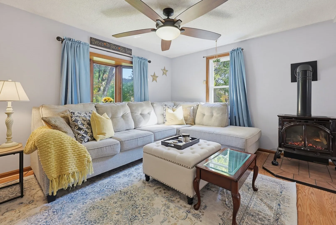
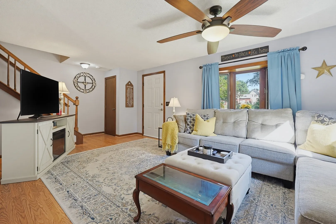
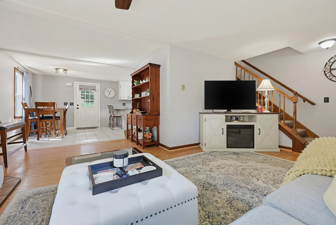
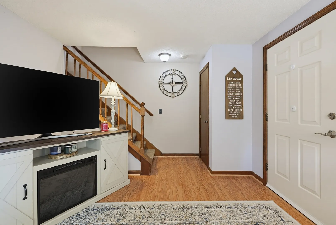
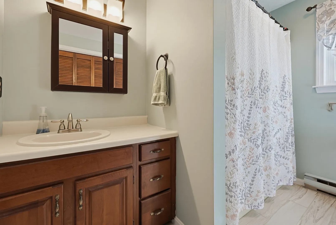
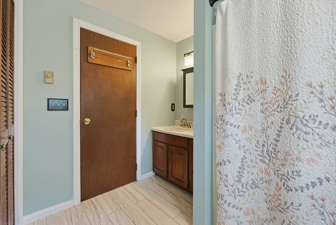
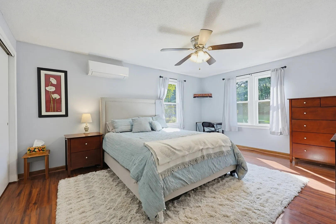
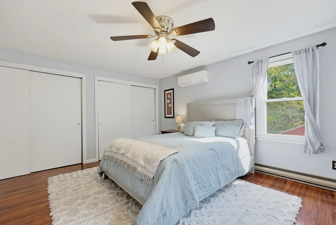
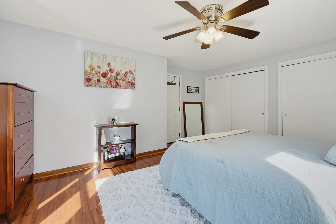
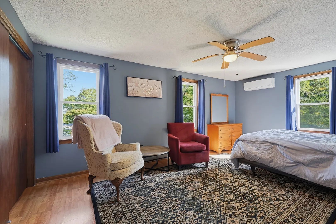
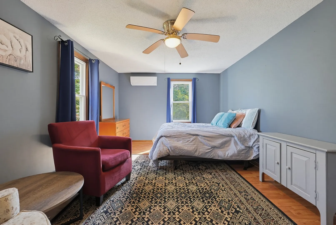
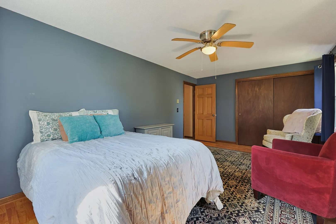
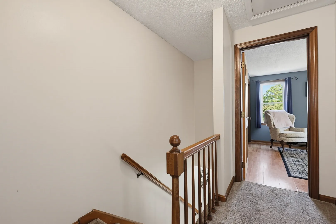
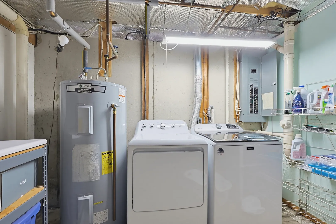
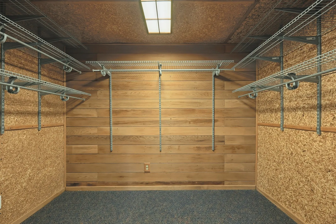
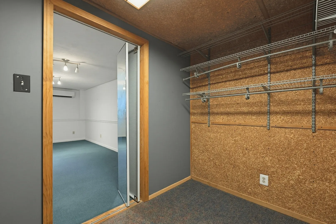
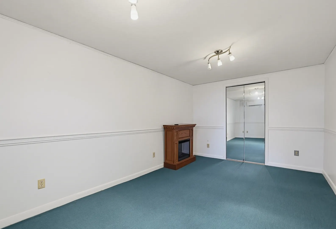
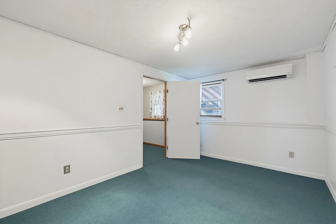
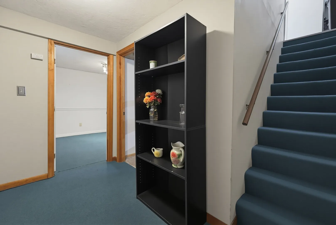
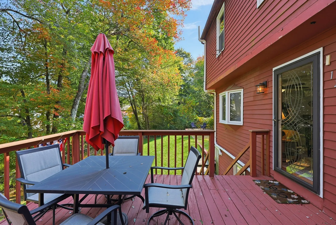
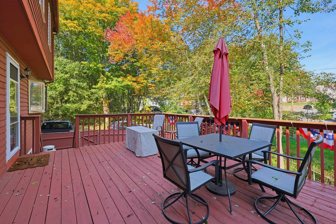
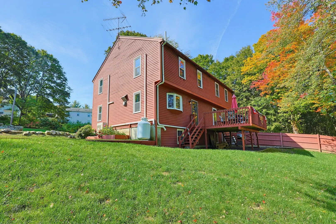
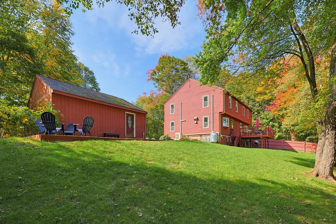
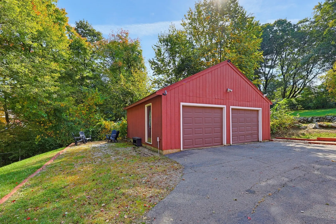
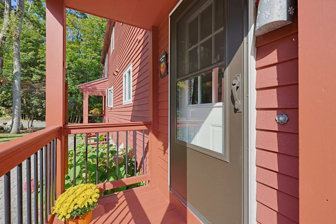
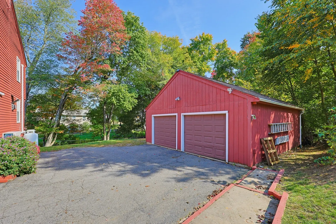
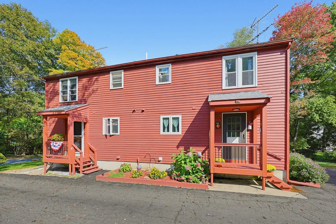
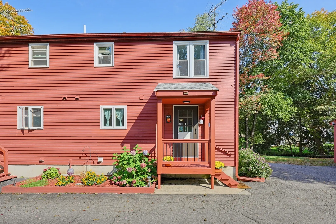
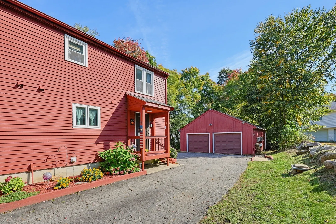
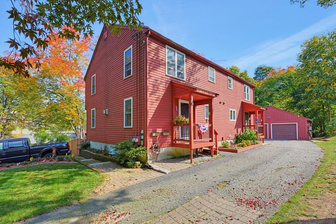
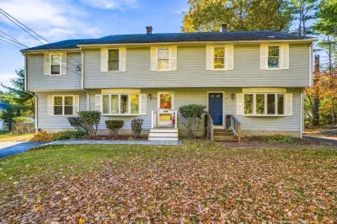
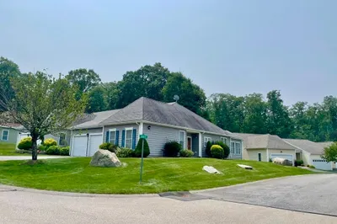
Looking for the comfort and feel of a single family home with just one neighbor? This distinctive two-unit condominium offers a wonderful blend of privacy, charm, and practicality, with no monthly condo fees. It's one of only two units in this small Uxbridge condominium. It’s ideal for anyone who wants the feel of a house without the price tag of one.The main level has a sun-filled living room built around a classic propane fireplace, a dining area, a kitchen, and a convenient half bath. Upstairs are two generous bedrooms and a full bath, with treetop views. Ductless mini-splits provide efficient heating and A/C. Your unit has its own front and rear entrances, a shared deck, and a covered front porch framed by blooming hydrangeas. A basement with a bonus room gives you room for storage, an extra bedroom, office, or exercise room. The two-car garage is shared between the two units. Route 146 and I-495 are within easy reach, and Worcester, Providence, and MetroWest are an easy drive. If you’ve been torn between a condo and a house, this one gives you a bit of both. Don't miss out on this exciting opportunity!
-
Highlights
- Cooling: Ductless
- Parking Spots: 5
- Property Type: Condominium
- Total Rooms: 5
- Year Built: 1984
- Heating: Electric, Ductless
- Property Class: Residential
- Stories: 2
- Unit Number: 12
- Status: Active
-
Additional Details
- Appliances: Range, Dishwasher, Microwave, Refrigerator, Freezer, Washer, Dryer
- Pets Allowed: Yes
- Total Number of Units: 2
- Year Built Source: Public Records
- Basement: Y
- SqFt Source: Public Record
- Year Built Details: Actual
- Zoning: Res
-
Amenities
- Community Features: Public School
- Parking Features: Detached, Off Street
- Covered Parking Spaces: 1
-
Utilities
- Electric: 200+ Amp Service
- Water Source: Public
- Sewer: Public Sewer
-
Fees / Taxes
- Assessed Value: $354,200
- Taxes: $4,644
- Tax Year: 2025
Similar Listings
Sold
21 Photos
Sold
42 Photos
Sold
40 Photos
Sold
41 Photos
Content © 2026 MLS Property Information Network, Inc. The information in this listing was gathered from third party resources including the seller and public records.
Listing information provided courtesy of eXp Realty LLC.
MLS Property Information Network, Inc. and its subscribers disclaim any and all representations or warranties as to the accuracy of this information.