
Sold!
$725,000
3
Beds
1/1
Bath
1,342
Living Area
-
Property Description
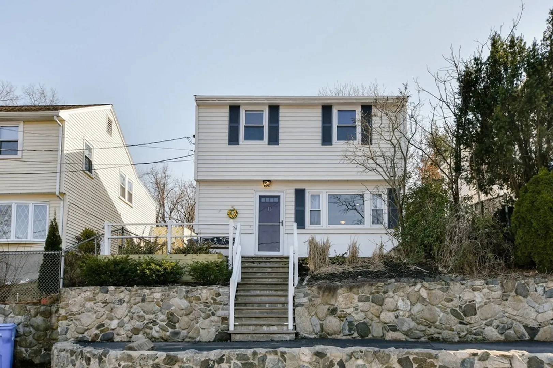
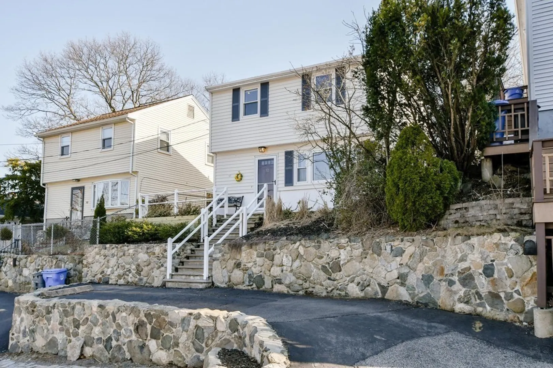
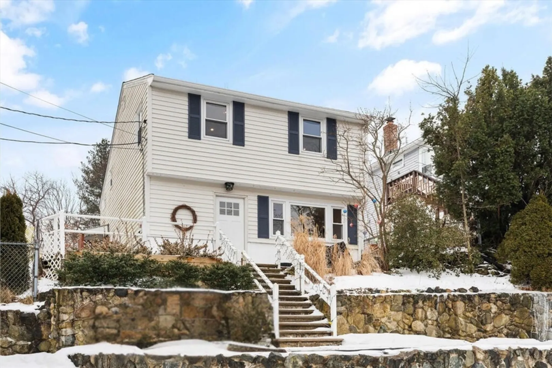
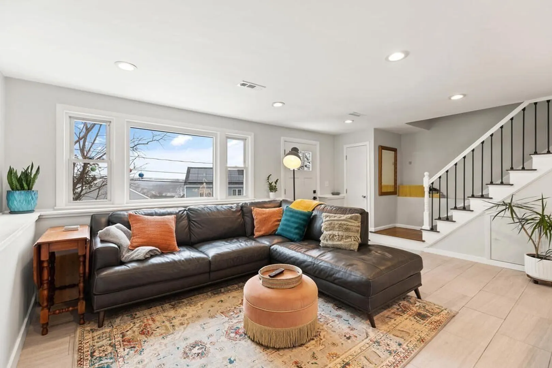
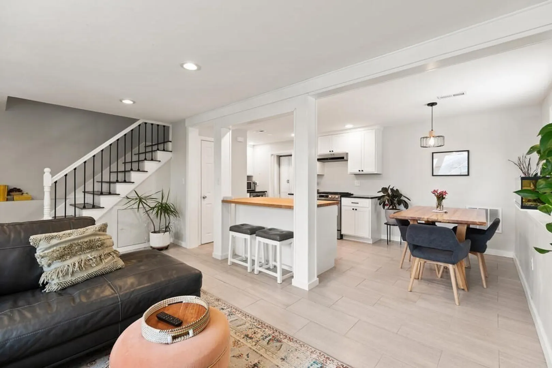
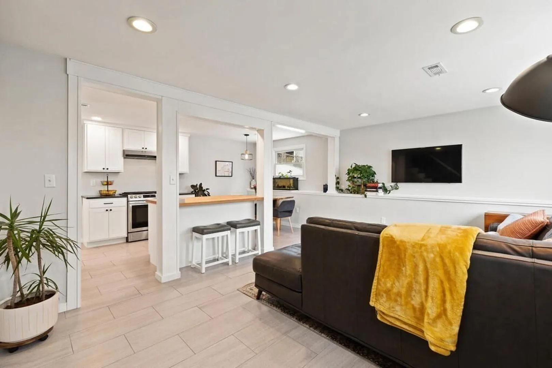
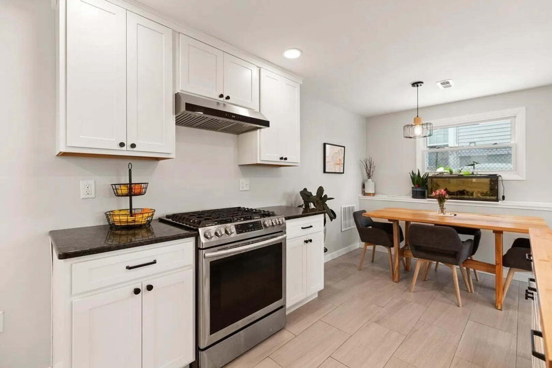
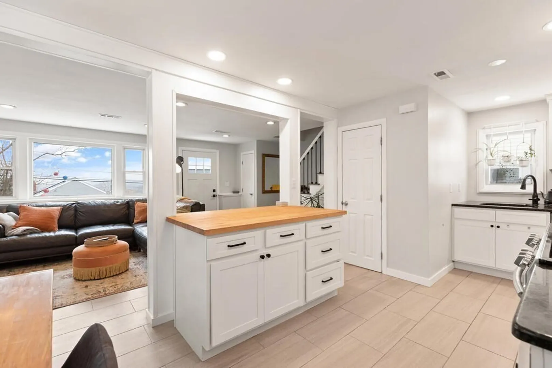
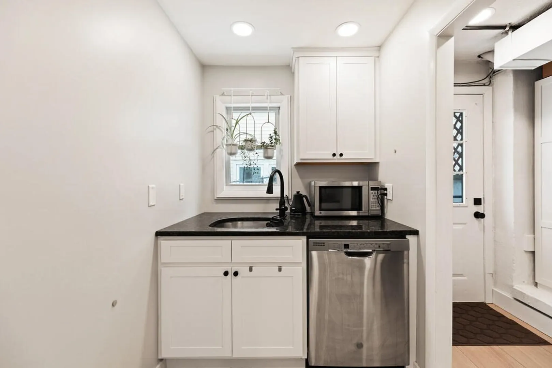
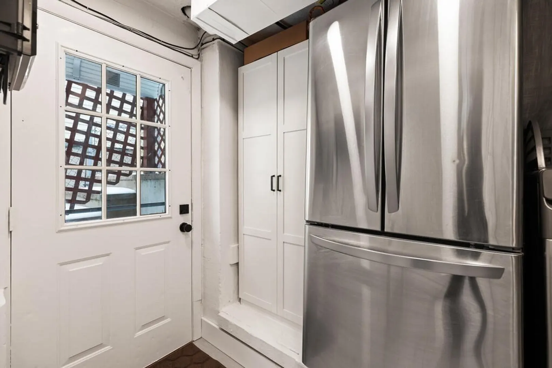
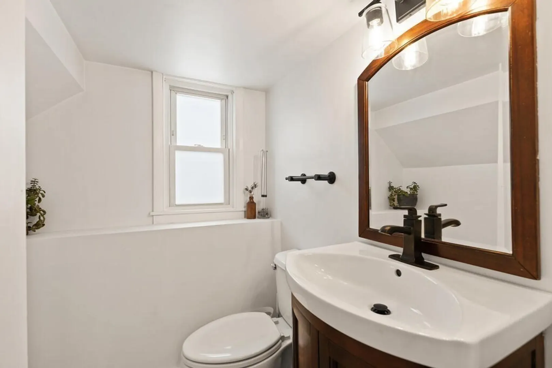
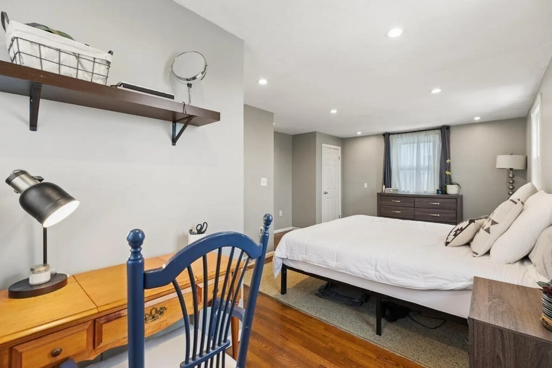
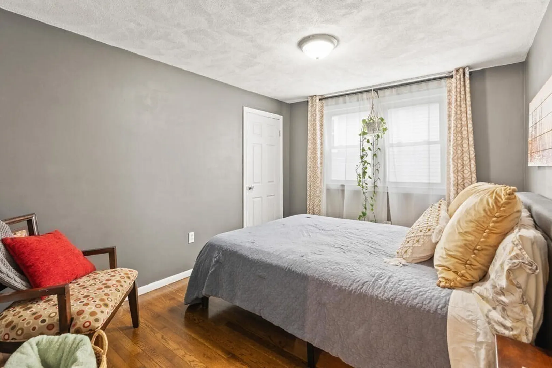
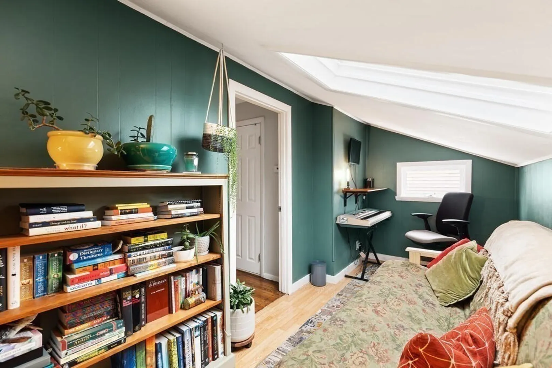
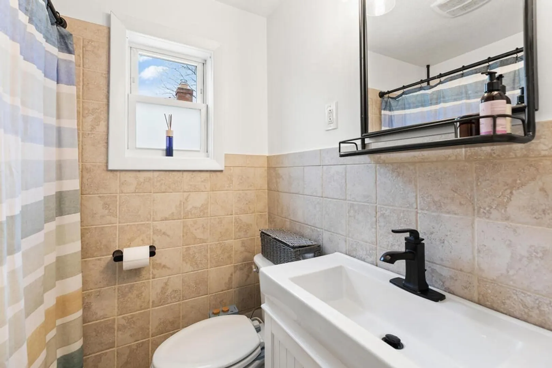
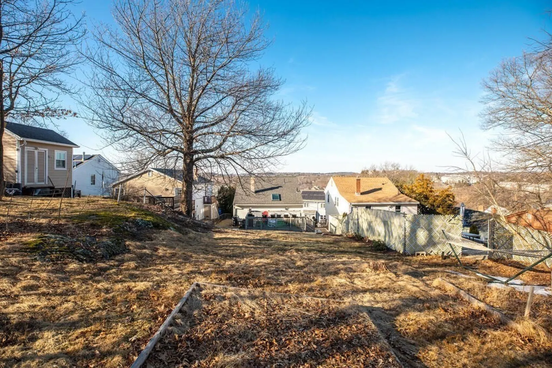
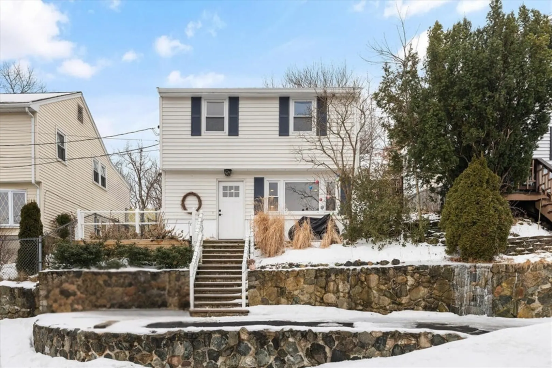
Nothing to do but MOVE-IN to this beautifully updated Lakeview stunner. Situated atop a tree lined street in desirable N. Waltham, this 3 bed, 1.5 bath home features a fully renovated 1st floor boasting a modern kitchen with SS appliances, granite counters, custom butcher block island, & ample cabinetry paired with stylish new flooring throughout. A Sunny living room flows right into the eat-in dining room and the convenient back pantry area highlighting a 1/2 bath, xtra storage and w/d. Upstairs are 3 bedrooms & a full bath including one with a skylight and cedar closet. Outside you’ll find an expansive deck overlooking a large backyard abutting conservation land ensuring plenty of room to entertain and privacy. All of this plus newer roof, boiler, water heater, & central AC paired with a fantastic location close to schools, shopping & more make this home a perfect 10. Don’t miss it!
-
Highlights
- Area: Lakeview
- Heating: Central, Forced Air, Natural Gas
- Property Class: Residential
- Style: Colonial
- Year Built: 1970
- Cooling: Central Air
- Parking Spots: 2
- Property Type: Single Family Residence
- Total Rooms: 6
- Status: Closed
-
Additional Details
- Appliances: Gas Water Heater, Range, Dishwasher, Refrigerator
- Foundation: Slab
- SqFt Source: Public Record
- Year Built Source: Public Records
- Exterior Features: Deck, Deck - Wood, Patio, Rain Gutters, Screens, Fruit Trees
- Roof: Shingle
- Year Built Details: Actual
- Zoning: unknown
-
Amenities
- Community Features: Public Transportation, Shopping, Park, Walk/Jog Trails, Golf, Medical Facility, Laundromat, Bike Path, Conservation Area, Highway Access, House of Worship, Public School, T-Station, University
- Parking Features: Paved Drive, Off Street
-
Utilities
- Sewer: Public Sewer
- Water Source: Public
-
Fees / Taxes
- Tax Year: 2024
- Taxes: $5,375
Similar Listings
Sold
31 Photos
Sold
39 Photos
Sold
36 Photos
Sold
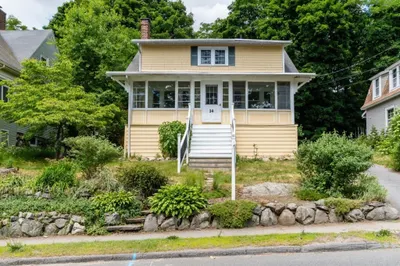
1 Photo
Content © 2026 MLS Property Information Network, Inc. The information in this listing was gathered from third party resources including the seller and public records.
Listing information provided courtesy of Compass.
MLS Property Information Network, Inc. and its subscribers disclaim any and all representations or warranties as to the accuracy of this information.
