
Sold!
$670,000
4
Beds
2
Baths
1,764
Living Area
-
Property Description
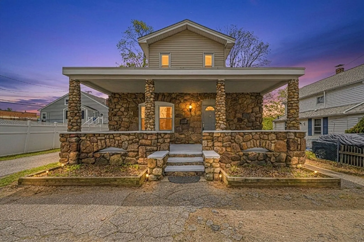
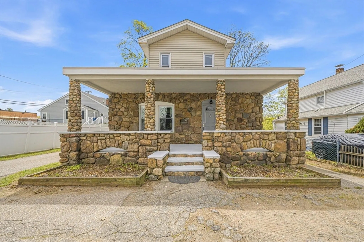
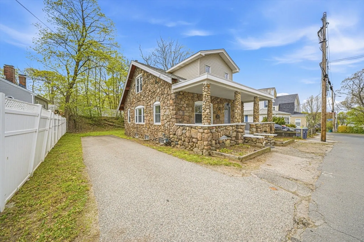
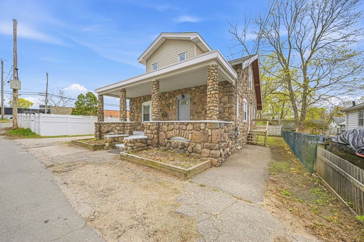
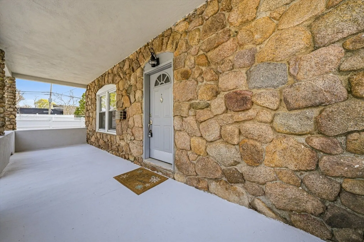
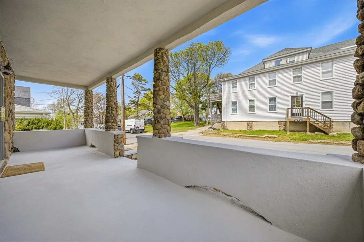
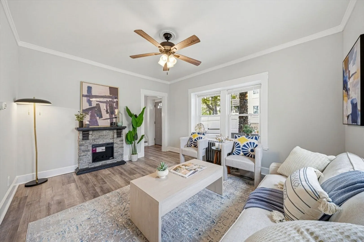
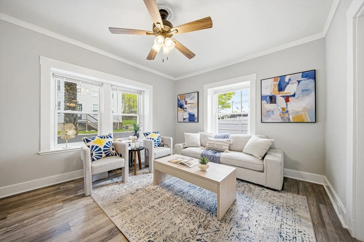
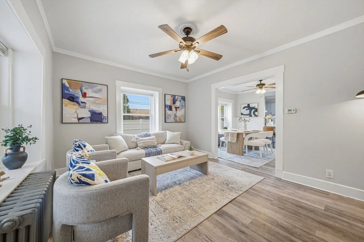
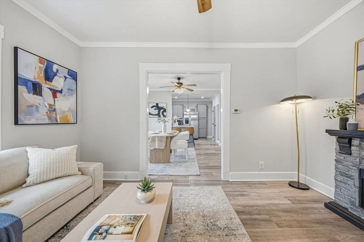
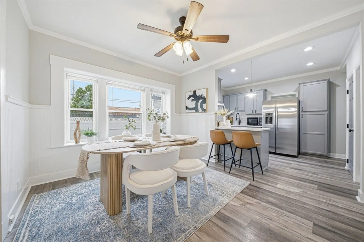
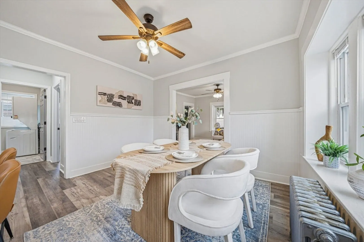
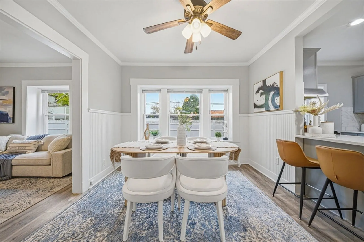
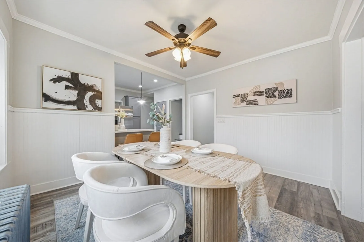
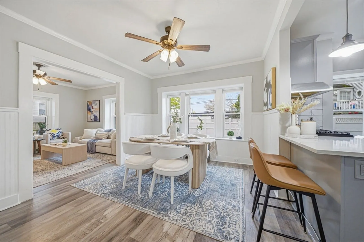
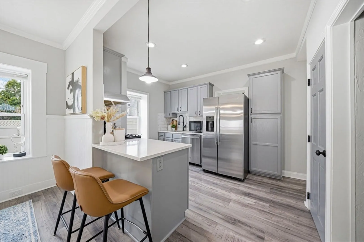
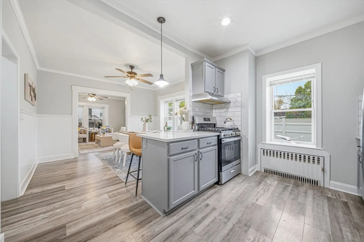
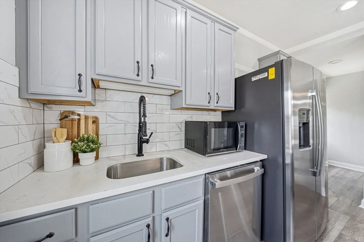
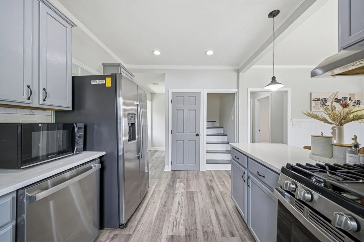
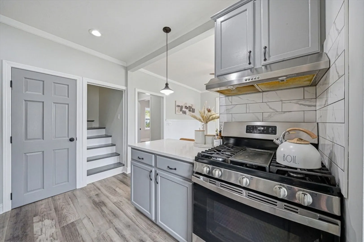
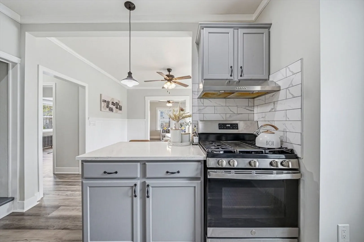
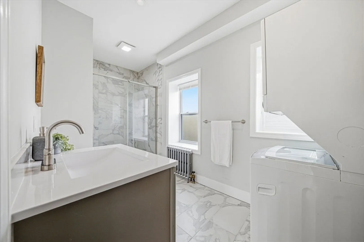
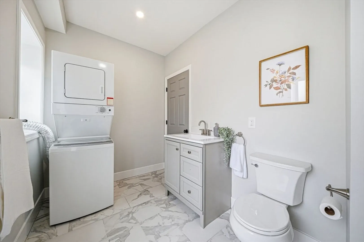
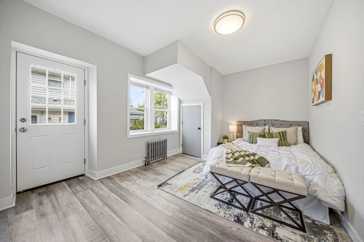
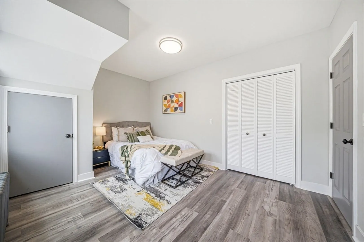
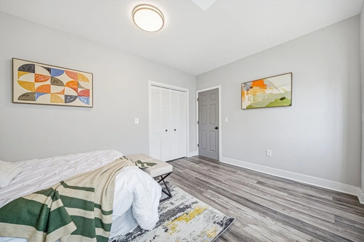
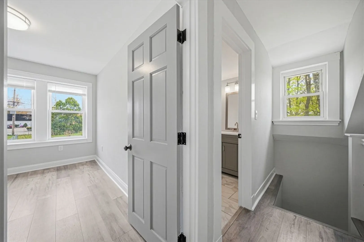
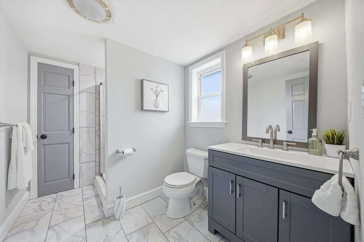
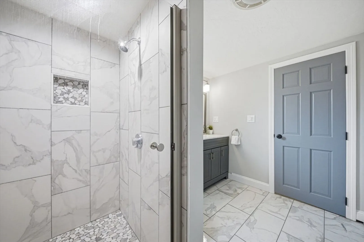
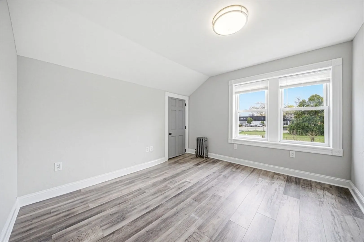
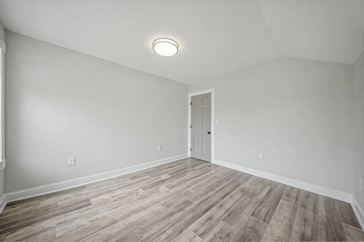
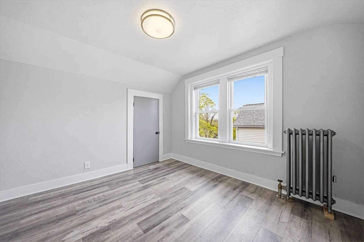
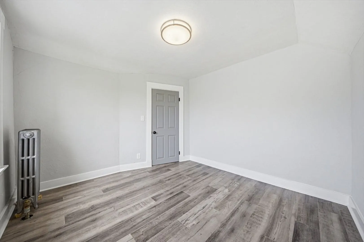
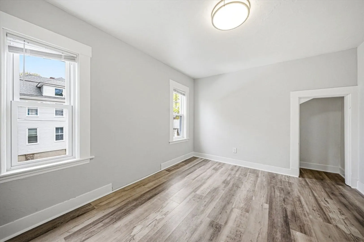
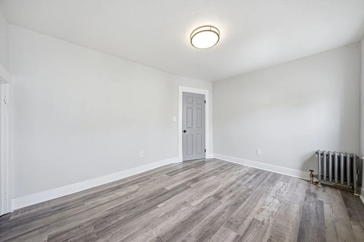
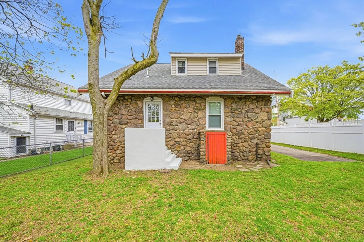
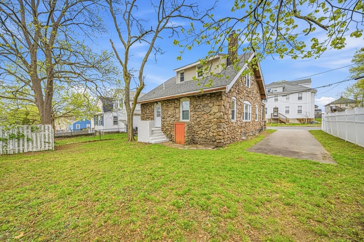
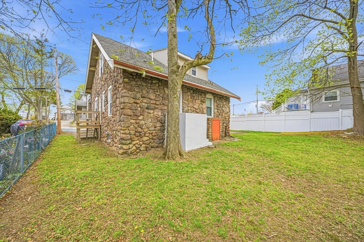
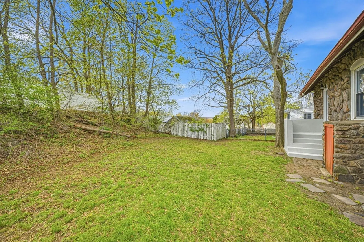
Looks can be deceiving, and this home is more spacious than it appears! This sizable 4-bedroom, 2-bathroom unique one-of-a-kind stone Craftsman home offers a harmonious blend of classic charm and contemporary comfort for today's modern living. Main level offers an open living concept with living room, dining room, kitchen, versatile 1st floor bedroom, and bathroom with appealing tiled shower & floor with laundry convenience. Second floor with 3 well-proportioned bedrooms, and a spacious contemporary tiled bathroom. Interior with newer high durability modern laminate flooring, fresh paint, updated modern bathrooms, and brand new water tank. There is plenty of storage space in the basement with access to the exterior. Large front porch on the exterior makes it a perfect space to sit and enjoy the summer breeze. Low maintenance lot with ample backyard space and driveway parking. This 1,700sf+ home is ready for its new owners to personalize. Come check it out.
-
Highlights
- Heating: Steam, Natural Gas
- Property Class: Residential
- Style: Colonial, Craftsman
- Year Built: 1913
- Parking Spots: 3
- Property Type: Single Family Residence
- Total Rooms: 7
- Status: Closed
-
Additional Details
- Appliances: Gas Water Heater, Water Heater, Range, Dishwasher, Microwave, Refrigerator, Washer, Dryer
- Construction: Frame
- Flooring: Tile
- Road Frontage Type: Public
- SqFt Source: Public Record
- Year Built Source: Public Records
- Basement: Full, Walk-Out Access, Interior Entry, Sump Pump, Unfinished
- Exterior Features: Porch, Rain Gutters
- Foundation: Other
- Roof: Shingle
- Year Built Details: Actual
- Zoning: C
-
Amenities
- Parking Features: Paved Drive, Paved
-
Utilities
- Electric: Circuit Breakers
- Water Source: Public
- Sewer: Public Sewer
-
Fees / Taxes
- Assessed Value: $578,000
- Taxes: $5,768
- Tax Year: 2025
Similar Listings
Sold

80 Photos
Sold
42 Photos
Sold
42 Photos
Sold
23 Photos
Content © 2026 MLS Property Information Network, Inc. The information in this listing was gathered from third party resources including the seller and public records.
Listing information provided courtesy of Keller Williams Realty.
MLS Property Information Network, Inc. and its subscribers disclaim any and all representations or warranties as to the accuracy of this information.
