
Sold!
$545,000
2
Beds
2
Baths
1,400
Living Area
-
Property Description
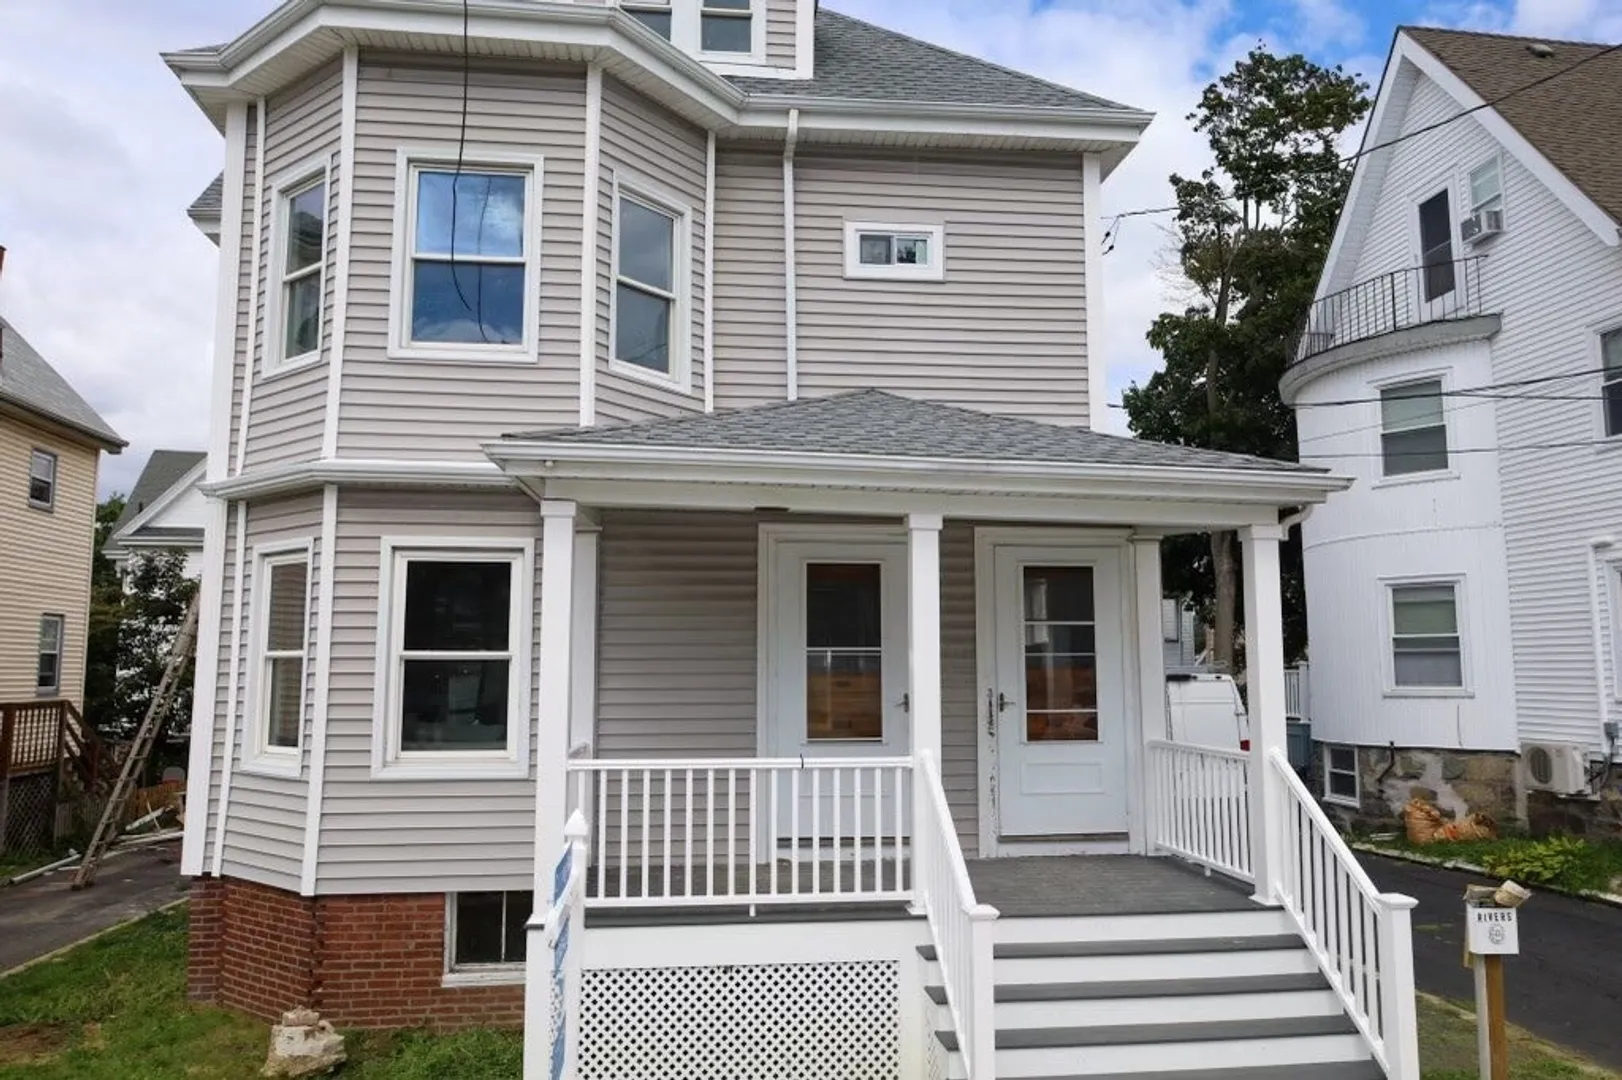
Second floor unit has been beautifully remodeled into a spacious open concept kitchen, dining and living room. Also including a large primary suite with a walk-in closet and bathroom with large shower bosting rainfall head, handheld spray and built-in bench seat. Laundry hook ups are in unit. All new electrical, plumbing, solid hardwood flooring, kitchen, bathrooms, walls, doors and trim. Sprinkler system installed in units and large storage room in basement. Minutes from Malden Train Station, grocery stores, restaurants, bike path and so much more! Photos to Follow
-
Highlights
- Cooling: Heat Pump, Individual, Unit Control
- HOA Fee: $9,999
- Property Class: Residential
- Total Rooms: 3
- Year Built: 1890
- Heating: Heat Pump, Individual, Unit Control, Wall Furnace
- Parking Spots: 2
- Property Type: Condominium
- Unit Number: 2
- Status: Closed
-
Additional Details
- Appliances: Range, Dishwasher, Disposal, Microwave, Refrigerator, Plumbed For Ice Maker, Utility Connections for Gas Range, Utility Connections for Electric Dryer
- Flooring: Wood, Tile
- Pets Allowed: Yes
- Year Built Details: Approximate, Renovated Since
- Zoning: 9999
- Basement: Y
- Interior Features: Finish - Cement Plaster
- Total Number of Units: 3
- Year Built Source: Public Records
-
Amenities
- Community Features: Public Transportation, Shopping, Park, Walk/Jog Trails, Laundromat, Bike Path, Public School, T-Station
-
Utilities
- Electric: 110 Volts
- Water Source: Public
- Sewer: Public Sewer
-
Fees / Taxes
- Assessed Value: $9,999
- Compensation Based On: Gross/Full Sale Price
- HOA Fee Includes: Maintenance Grounds, Snow Removal
- Taxes: $9,999
- Buyer Agent Compensation: 2%
- HOA: Yes
- Tax Year: 9999
Similar Listings
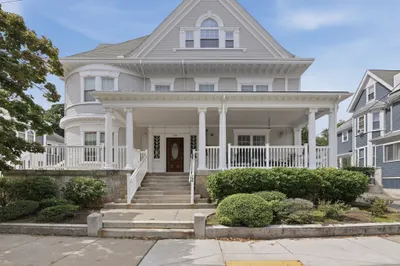
Sold
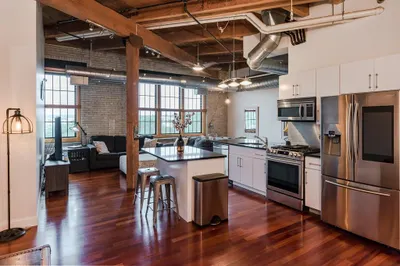
26 Photos
Sold
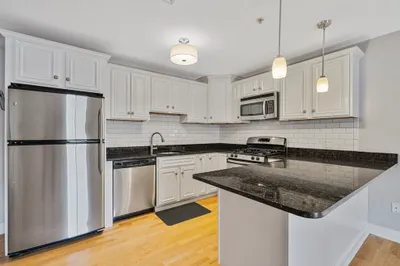
12 Photos
Sold

8 Photos
Sold
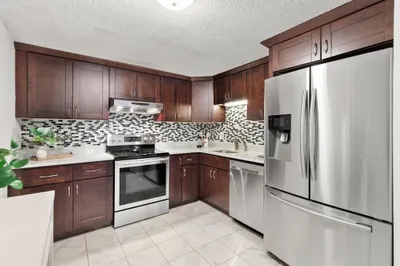
36 Photos
Content © 2026 MLS Property Information Network, Inc. The information in this listing was gathered from third party resources including the seller and public records.
Listing information provided courtesy of Redfin Corp..
MLS Property Information Network, Inc. and its subscribers disclaim any and all representations or warranties as to the accuracy of this information.
