
190 Summer Street #403
$625,000
2
Beds
2/2
Baths
1,570
Sqft
- Request Info
- Call
- Save
-
More
- Mortgage Calculator

Property Tools

$625,000
2
Beds
2/2
Baths
1,570
Living Area
-
Property Description
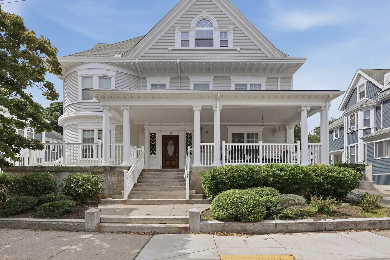
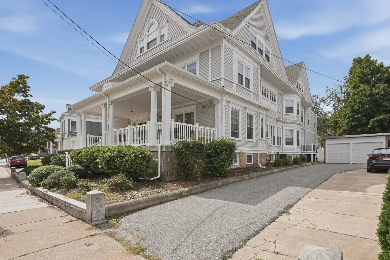
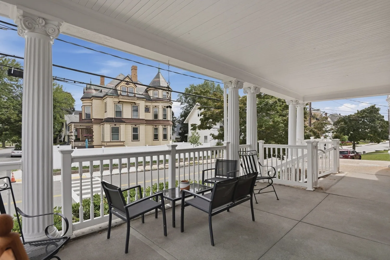
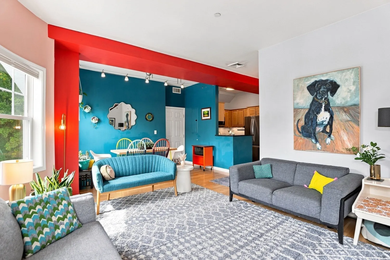
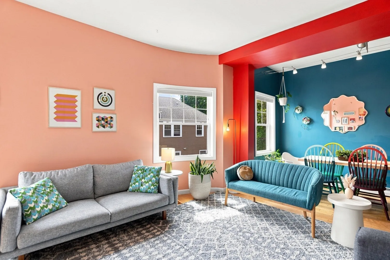
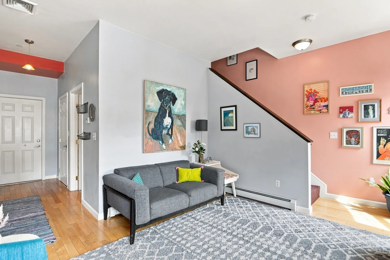
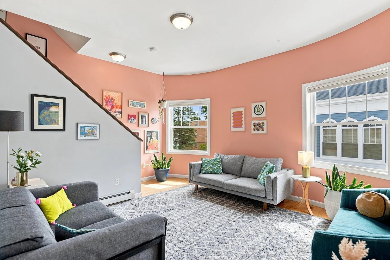
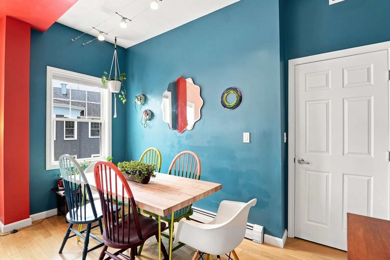
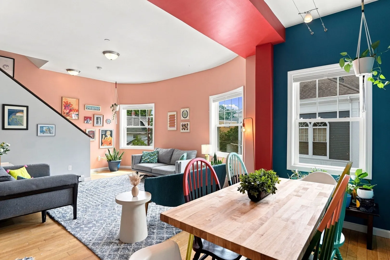
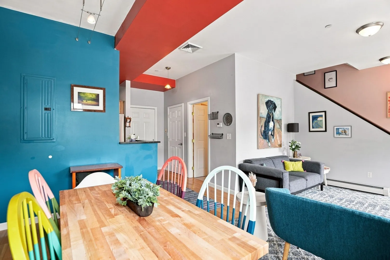
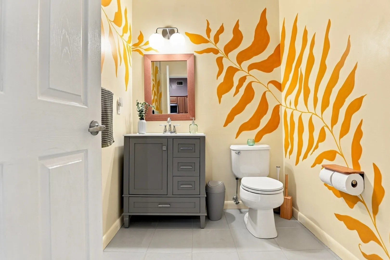
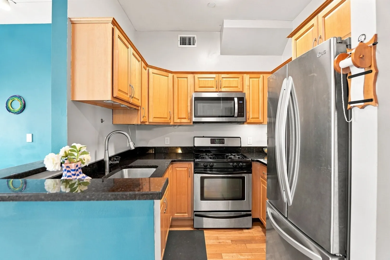
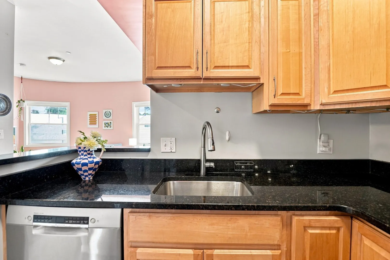
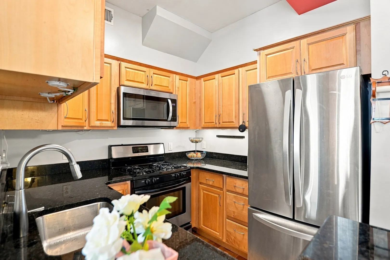
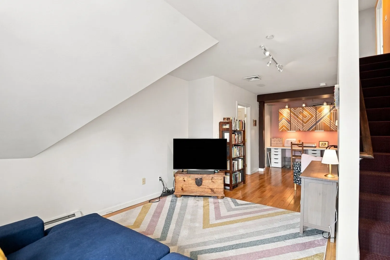
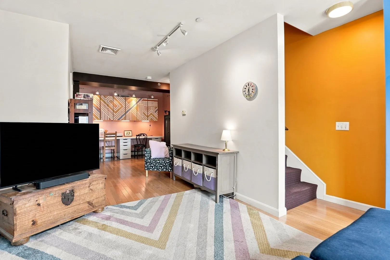
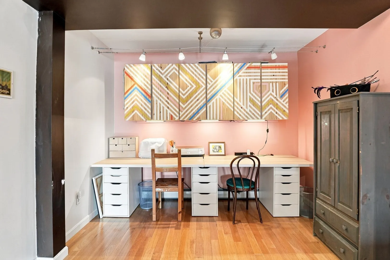
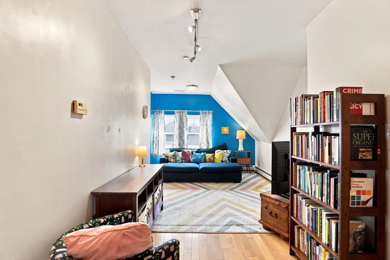
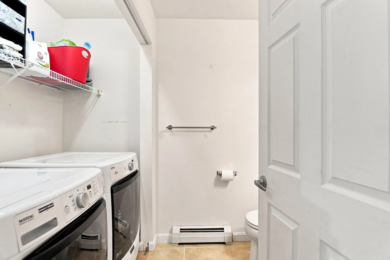
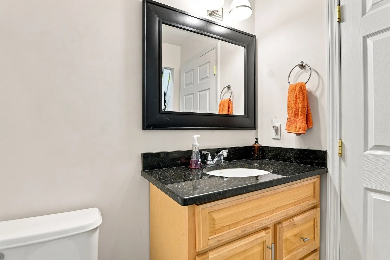
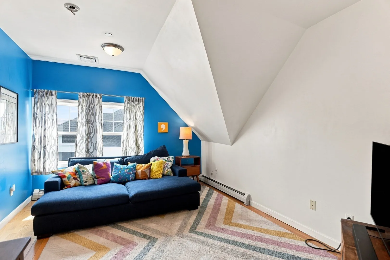
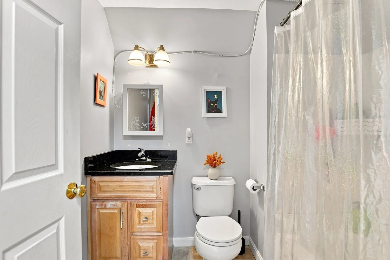
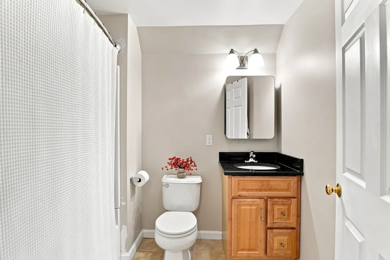
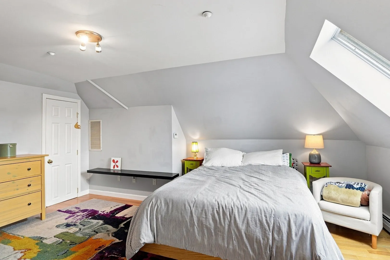
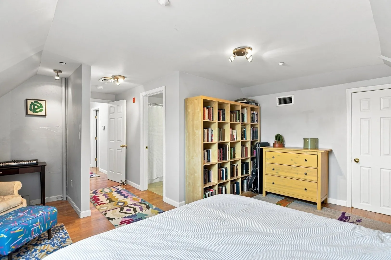
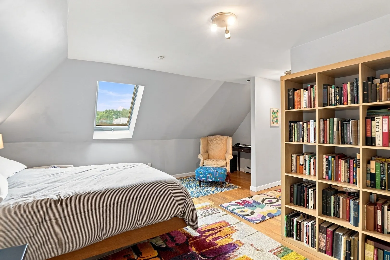
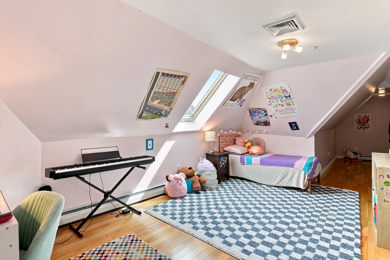
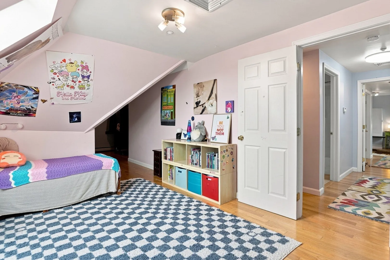
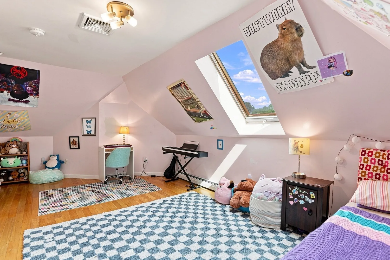
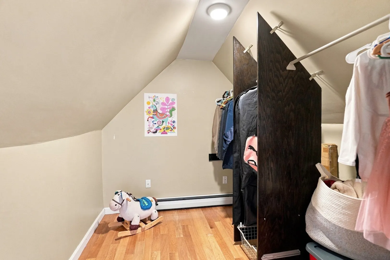
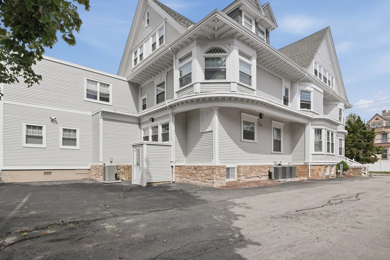
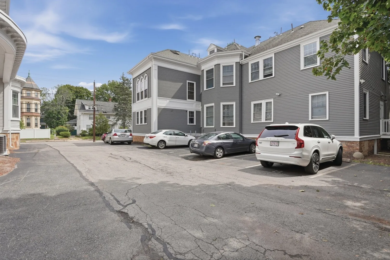
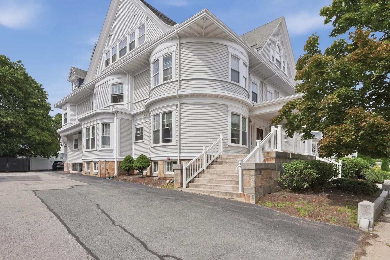
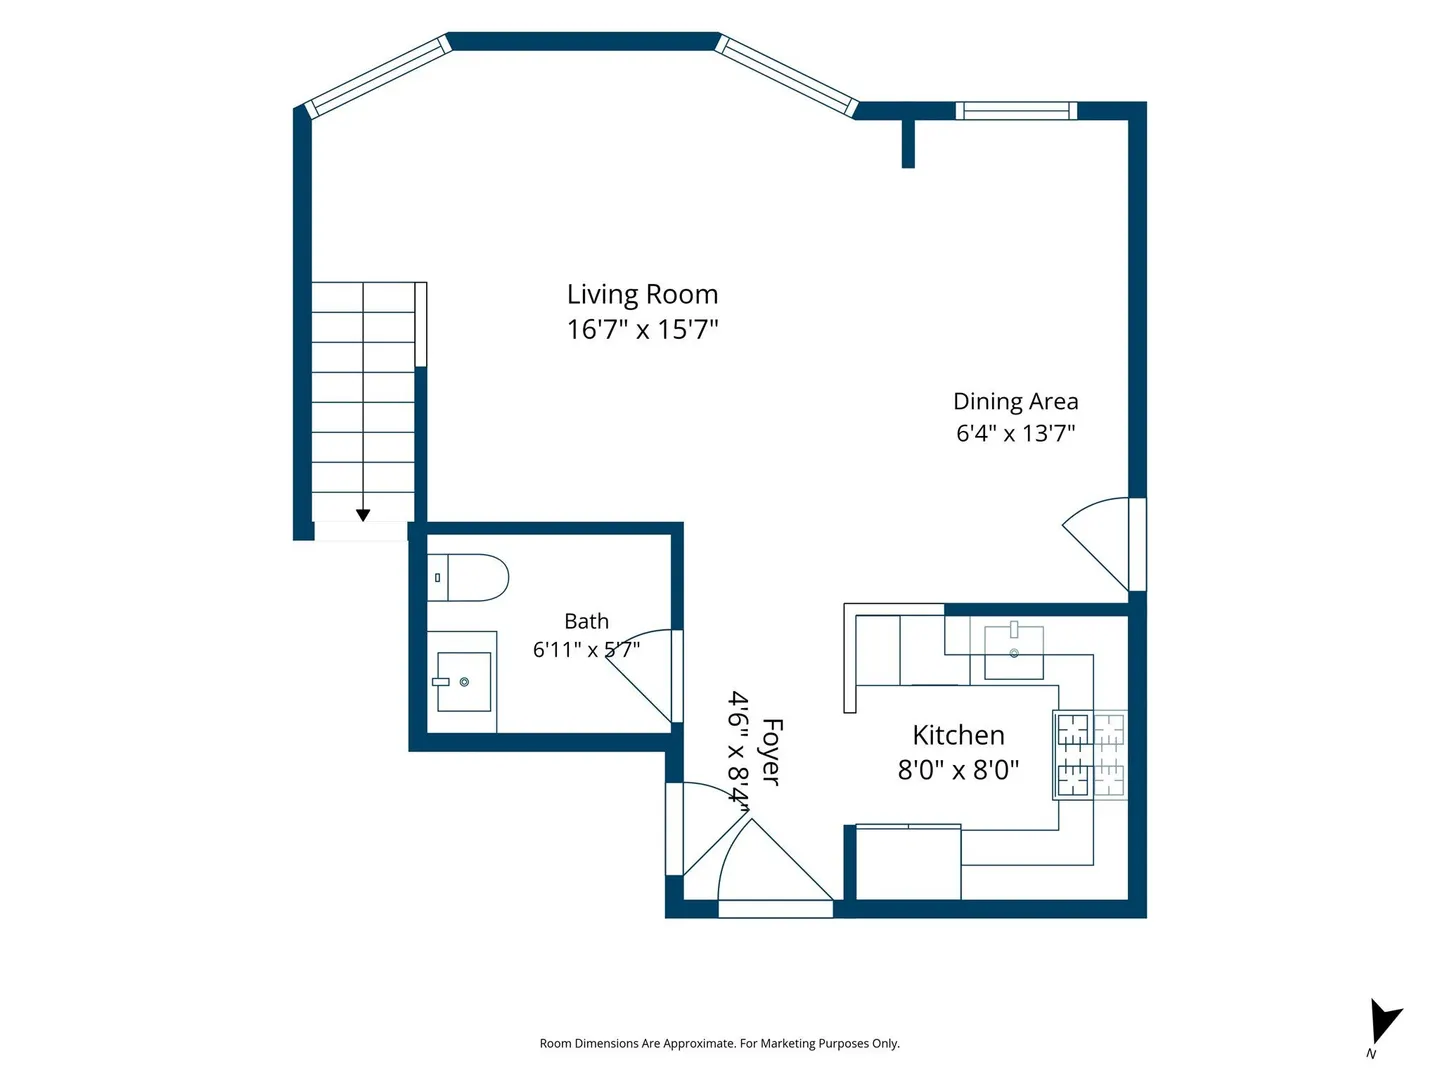
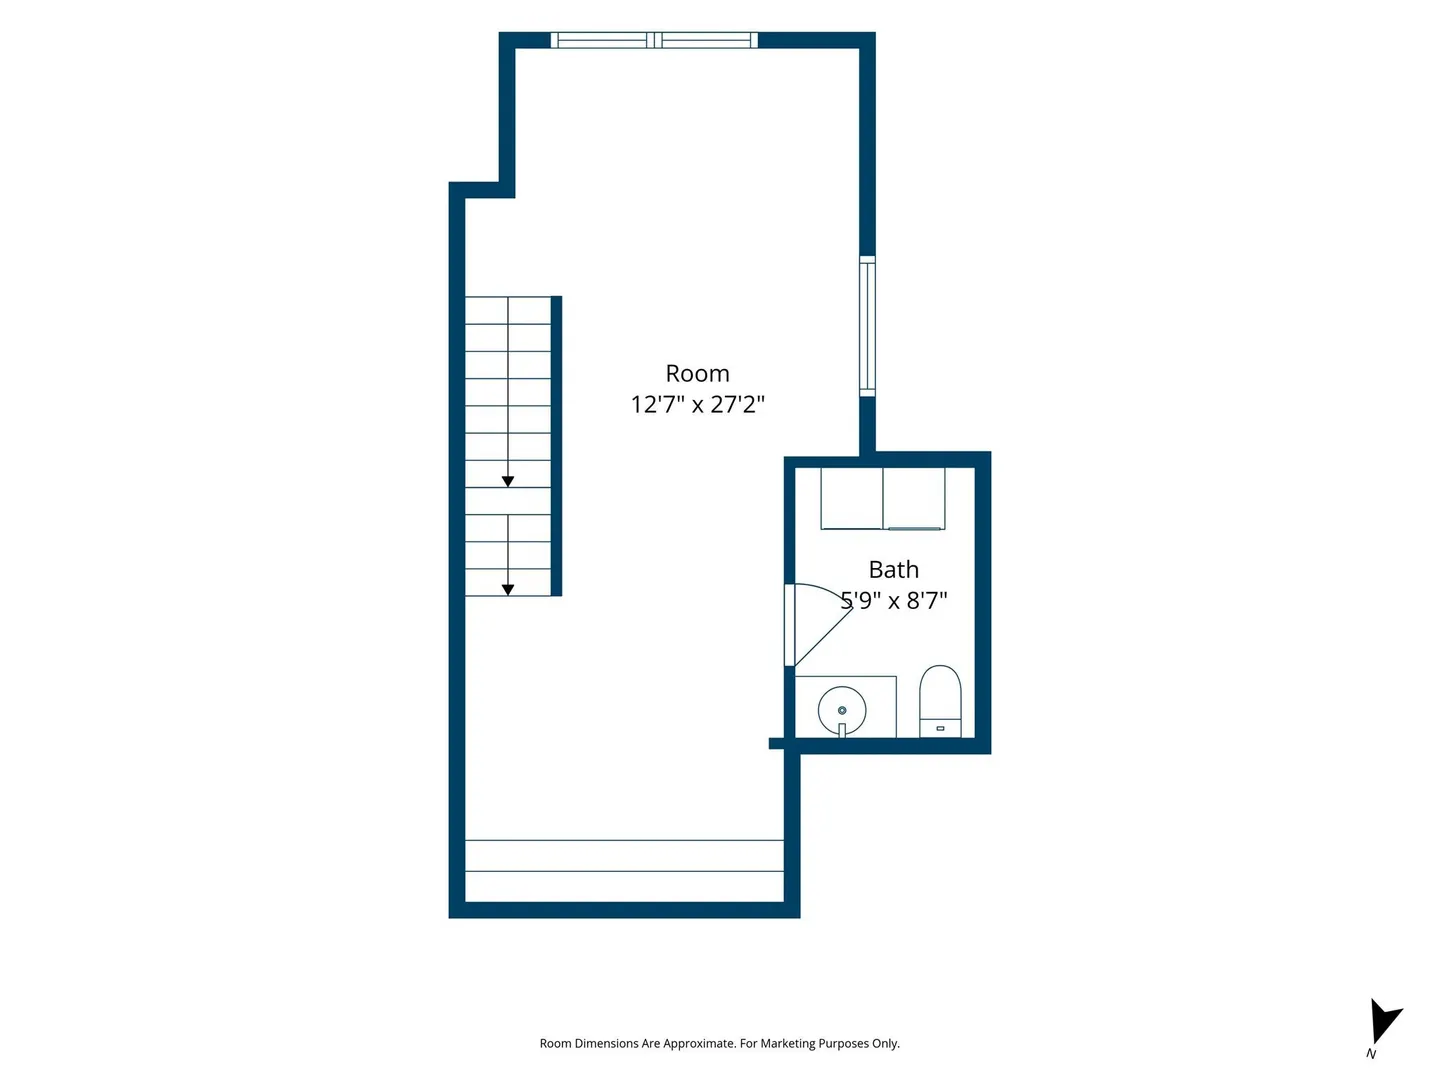
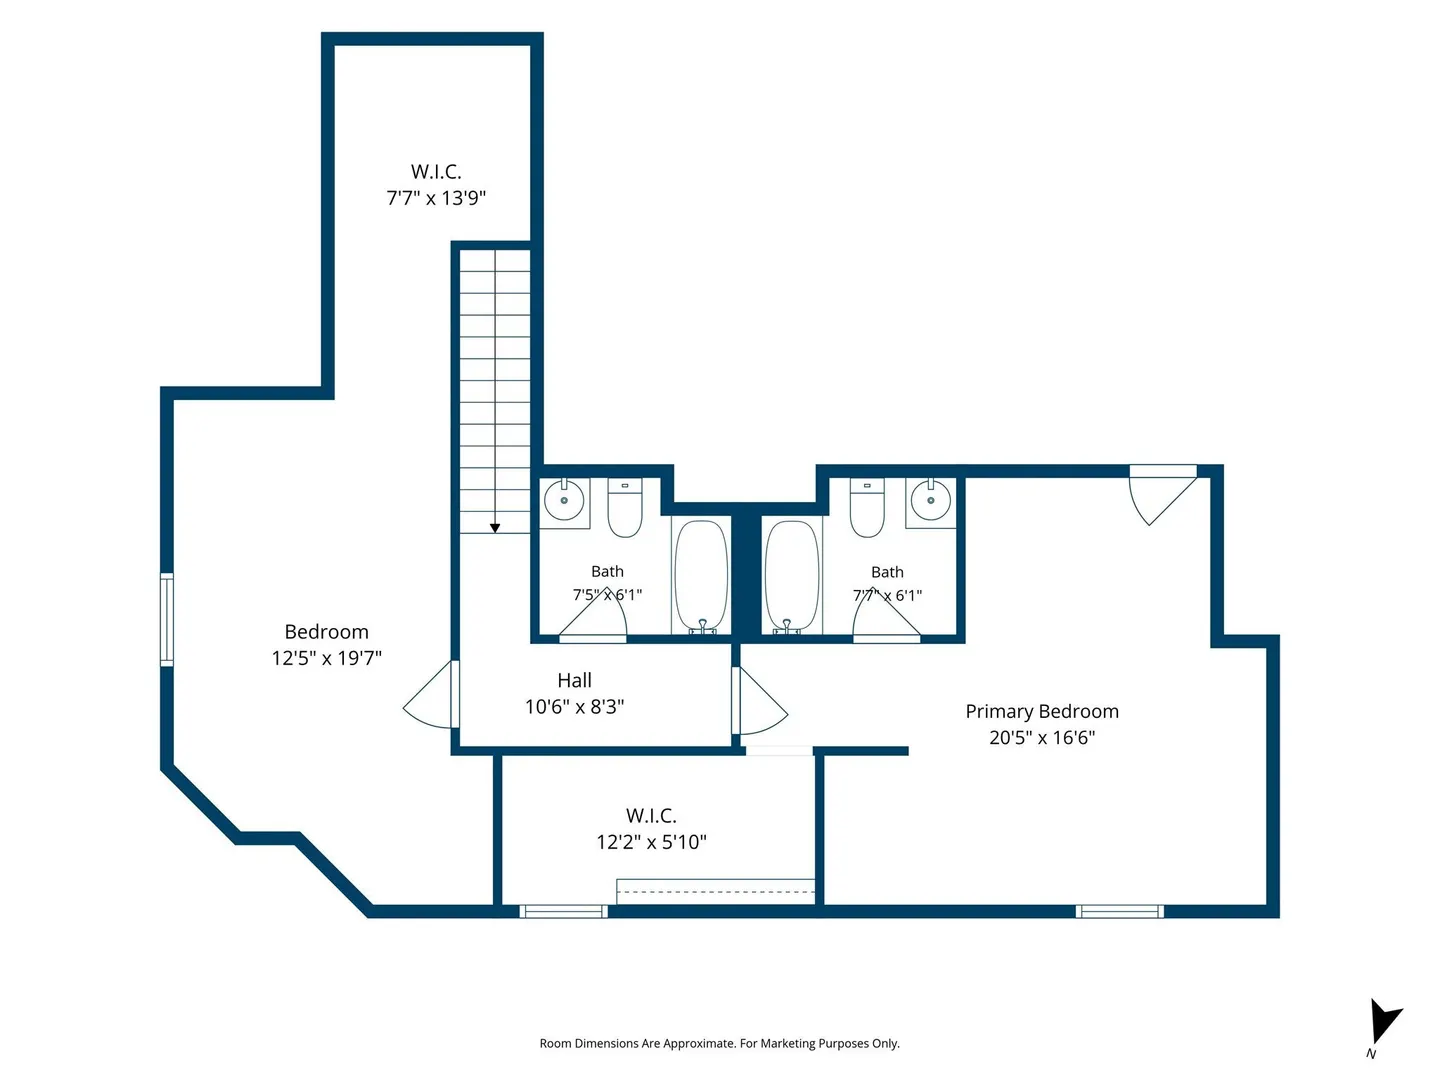
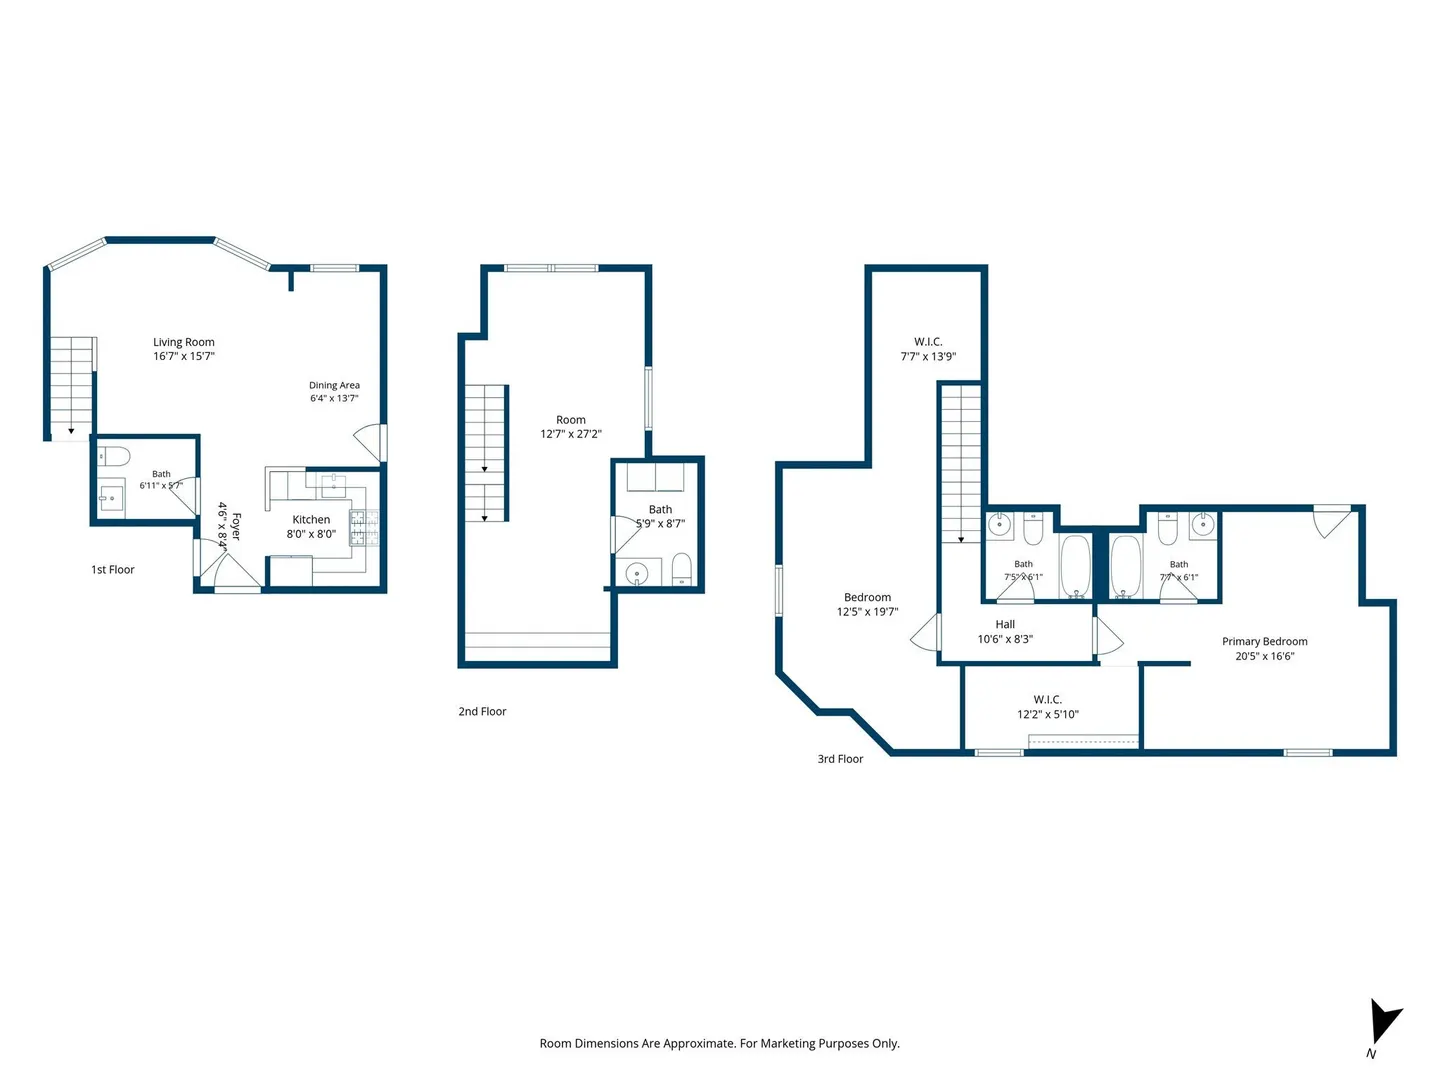
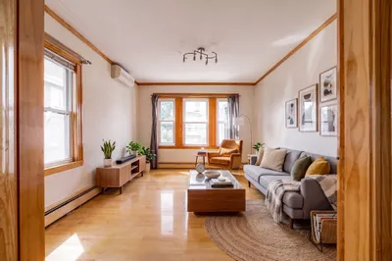
Sunlight streams through every corner of this multi-level Coliseum Manor residence, where three thoughtfully designed floors create a warm and inviting retreat. The open-plan main living area flows seamlessly from comfortable seating to dining spaces, highlighted by rich hardwood floors that set an inviting scene for effortless entertaining or quiet evenings in. At the heart of the home, a bright kitchen pairs warm cabinetry with polished stone countertops, ample pantry storage, and sleek stainless-steel appliances, making everyday meal preparation a delight. Upstairs, charming skylights illuminate a versatile upper floor that effortlessly adapts into a serene home office, creative studio, or cozy reading nook. The home's private quarters feature generous walk-in closet space and tiled baths with stone-topped vanities, offering a subtle touch of daily luxury. Central air conditioning and in-unit laundry bring smooth convenience to daily routines, while two deeded parking spaces and extra basement storage easily accommodate all your practical needs. Outside, a classic covered porch and manicured landscaping frame the building, while the prime Malden location places the T, local shops, parks, and highway access just moments from your front door. *By viewing/entering this property, you consent to audio/video surveillance. Camera at dumpster.*
-
Highlights
- Building Name: Coliseum Manor
- Heating: Baseboard, Natural Gas
- Parking Spots: 2
- Property Type: Condominium
- Total Rooms: 6
- Year Built: 1900
- Cooling: Central Air
- HOA Fee: $710
- Property Class: Residential
- Stories: 3
- Unit Number: 403
- Status: Active
-
Additional Details
- Appliances: Range, Dishwasher, Disposal, Microwave, Refrigerator, Washer, Dryer
- Construction: Conventional (2x4-2x6)
- Flooring: Tile, Carpet, Hardwood, Flooring - Stone/Ceramic Tile
- Pets Allowed: Yes w/ Restrictions
- SqFt Source: Public Record
- Year Built Details: Actual
- Zoning: ResA
- Basement: Y
- Exterior Features: Porch, Screens, Rain Gutters, Professional Landscaping
- Interior Features: Bathroom - Half, Countertops - Stone/Granite/Solid, Bathroom
- Roof: Shingle
- Total Number of Units: 16
- Year Built Source: Public Records
-
Amenities
- Community Features: Public Transportation, Shopping, Park, Medical Facility, Highway Access, House of Worship, Public School, T-Station
- Parking Features: Off Street, Deeded, Guest, Paved
-
Utilities
- Electric: Circuit Breakers, 100 Amp Service
- Water Source: Public
- Sewer: Public Sewer
-
Fees / Taxes
- Assessed Value: $657,800
- HOA Fee Includes: Water, Sewer, Insurance, Maintenance Structure, Maintenance Grounds, Snow Removal, Trash, Reserve Funds
- Taxes: $7,499
- HOA Fee Frequency: Monthly
- Tax Year: 2026
Similar Listings
Content © 2026 MLS Property Information Network, Inc. The information in this listing was gathered from third party resources including the seller and public records.
Listing information provided courtesy of Lamacchia Realty, Inc..
MLS Property Information Network, Inc. and its subscribers disclaim any and all representations or warranties as to the accuracy of this information.