
Sold!
$385,000
3
Beds
1
Bath
1,008
Living Area
-
Property Description
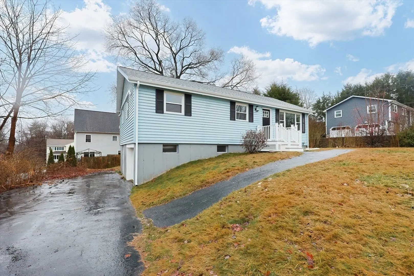
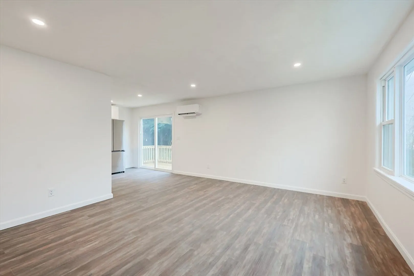
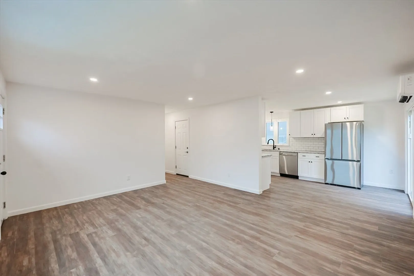
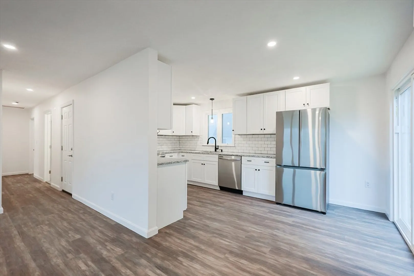
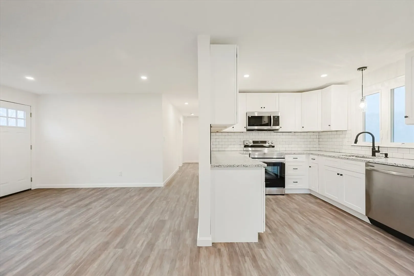
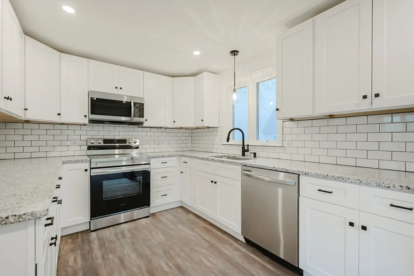
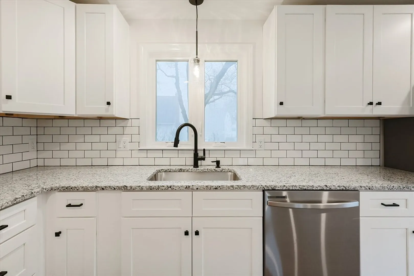
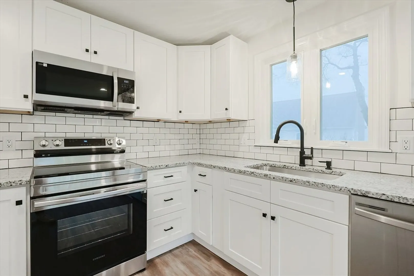
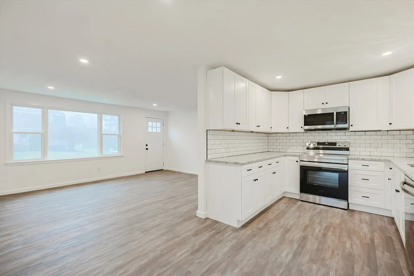
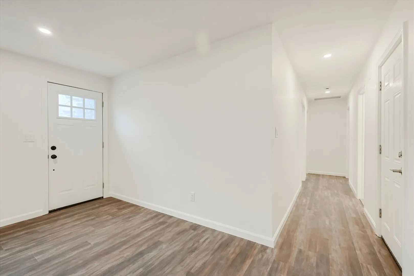
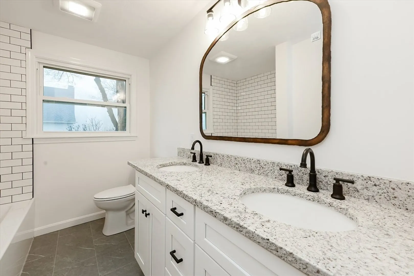
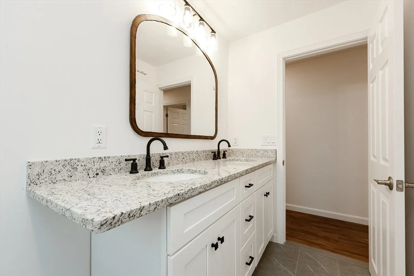
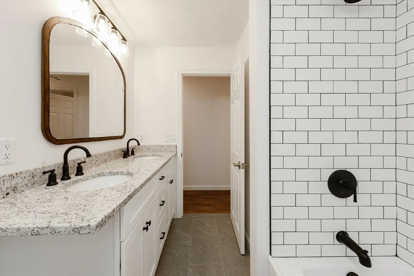
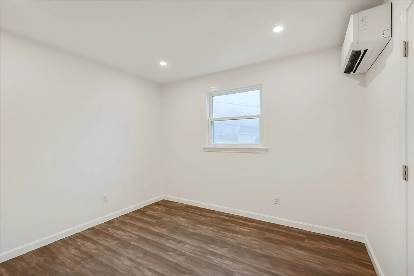
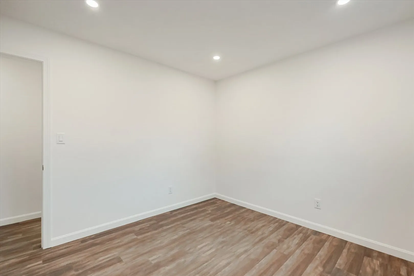
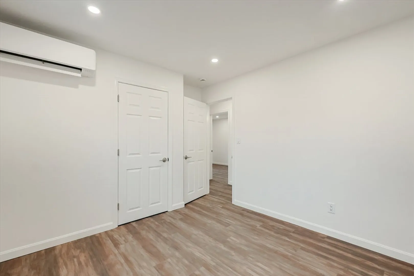
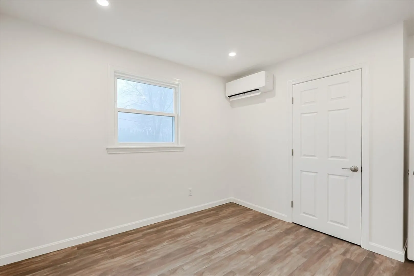
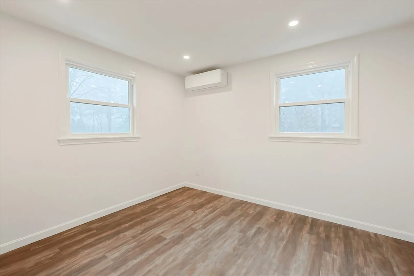
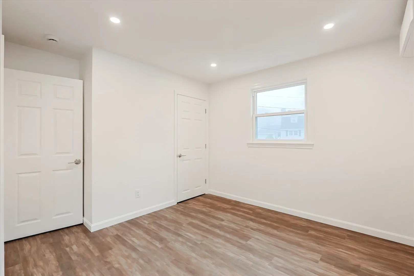
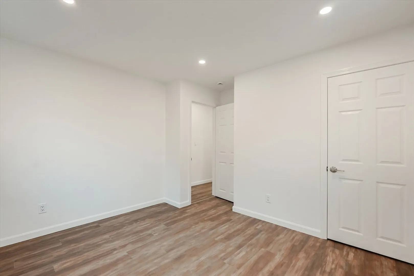
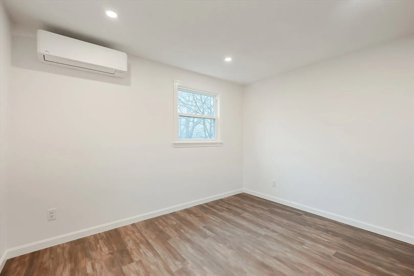
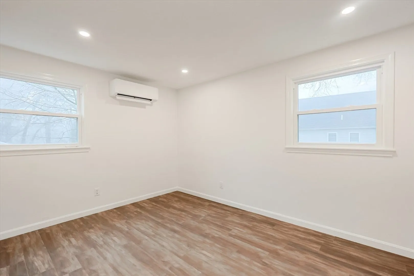
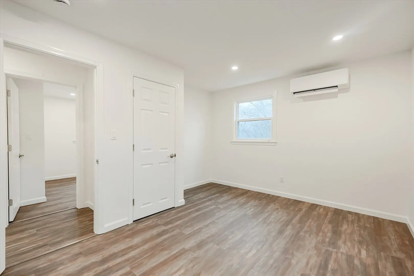
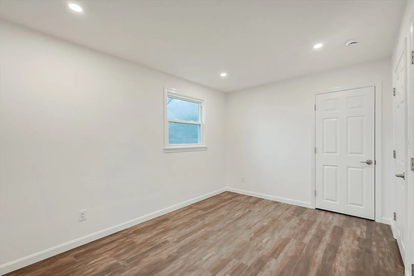
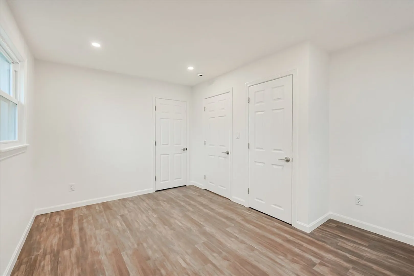
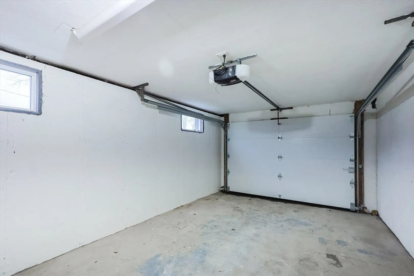
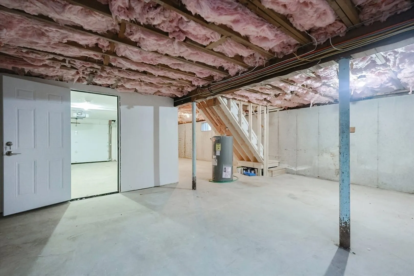
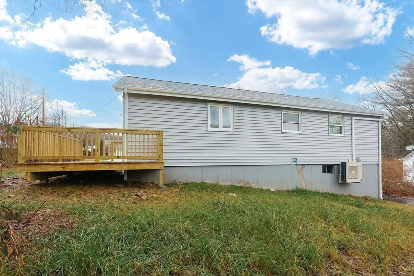
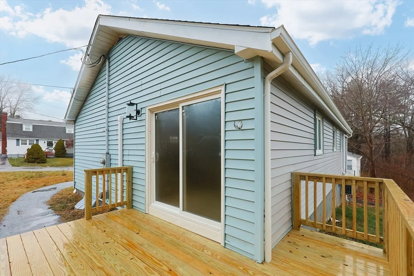
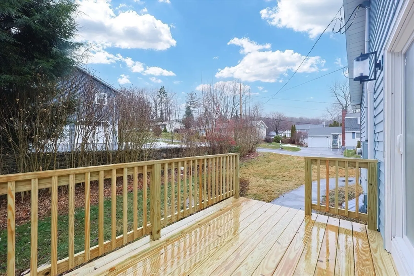
Do not miss this updated and open, single family ranch located on a dead end road in Dudley. This 3 bedroom, 1 bathroom features new roof, new windows and doors, new flooring, new kitchen with stainless steel appliances, new electrical panel, new front porch, new back deck and a new bathroom. High effeciency heat and air conditioning for those hot summer days. The location is quiet, private, yet convenient to 395 with easy access to Worcester and Connecticut. This property also features a unfinished, walkout basement with garage for future expansion. Showings begin immediately.
-
Highlights
- Cooling: Ductless
- Parking Spots: 5
- Property Type: Single Family Residence
- Total Rooms: 5
- Status: Closed
- Heating: Heat Pump, Electric, Ductless
- Property Class: Residential
- Style: Ranch
- Year Built: 1971
-
Additional Details
- Appliances: Electric Water Heater, Range, Dishwasher, Microwave, Refrigerator, Plumbed For Ice Maker
- Exclusions: Sellers Personal Property
- Flooring: Tile, Vinyl
- Lot Features: Gentle Sloping
- Roof: Shingle
- Year Built Details: Approximate
- Zoning: Res
- Basement: Full, Garage Access, Concrete, Unfinished
- Exterior Features: Deck - Wood, Deck - Composite, Rain Gutters
- Foundation: Concrete Perimeter
- Road Frontage Type: Public
- SqFt Source: Public Record
- Year Built Source: Public Records
-
Amenities
- Covered Parking Spaces: 1
- Parking Features: Attached, Under, Garage Door Opener, Storage, Insulated, Off Street, Driveway, Paved
-
Utilities
- Electric: 200+ Amp Service
- Water Source: Public
- Sewer: Private Sewer
-
Fees / Taxes
- Assessed Value: $264,000
- Taxes: $2,767
- Tax Year: 2024
Similar Listings
Sold
42 Photos
Sold
41 Photos
Sold
41 Photos
Sold
40 Photos
Content © 2026 MLS Property Information Network, Inc. The information in this listing was gathered from third party resources including the seller and public records.
Listing information provided courtesy of Aprilian Inc..
MLS Property Information Network, Inc. and its subscribers disclaim any and all representations or warranties as to the accuracy of this information.
