
Sold!
$1,300,000
4
Beds
2/1
Baths
3,400
Living Area
-
Property Description
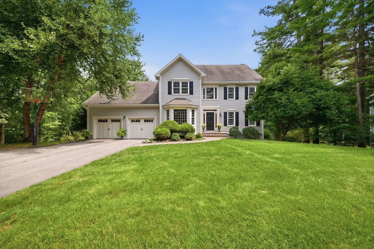
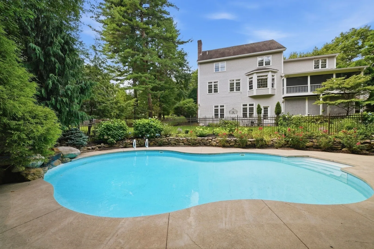
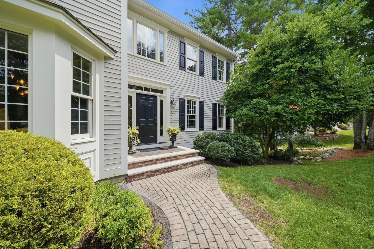
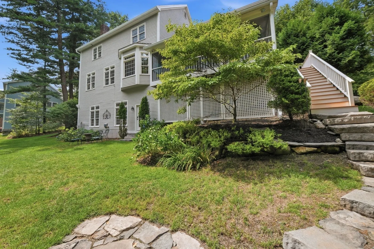
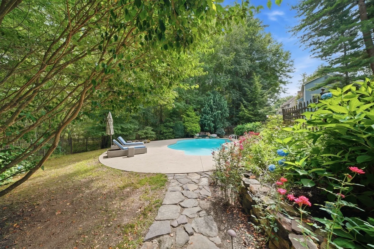
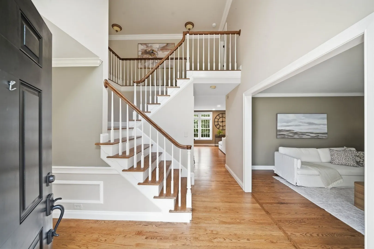
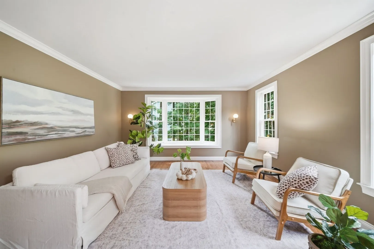
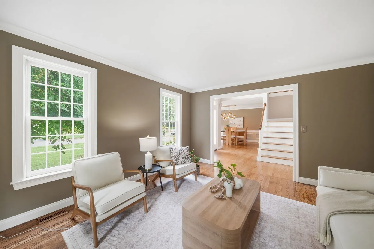
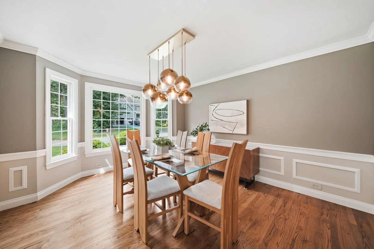
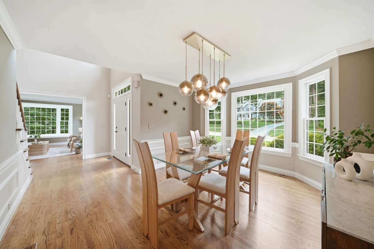
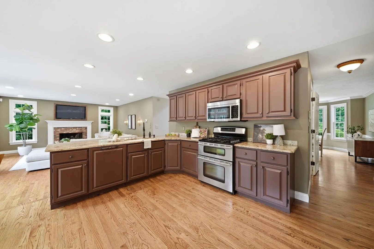
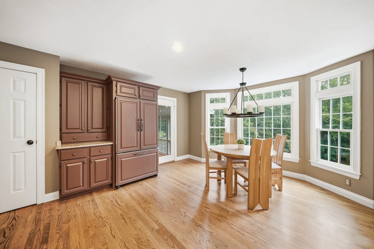
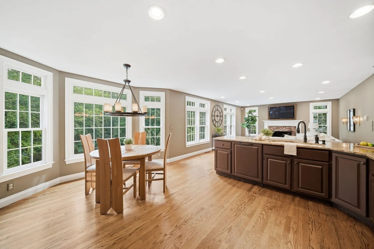
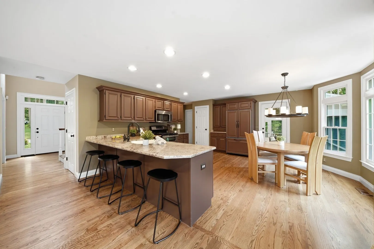
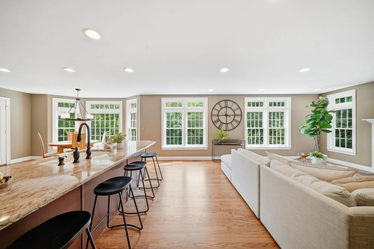
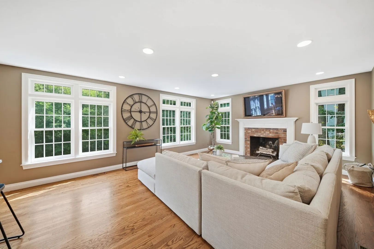
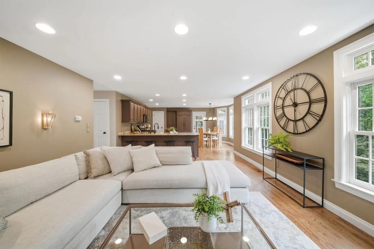
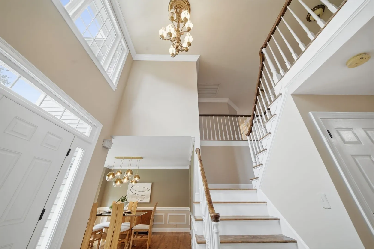
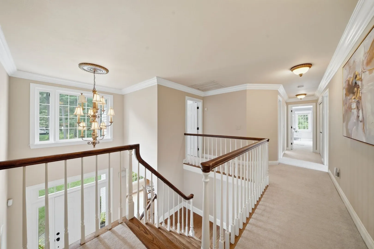
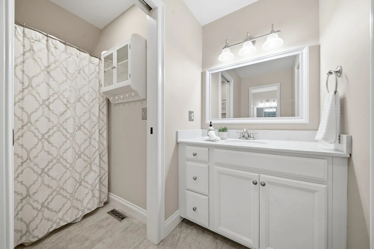
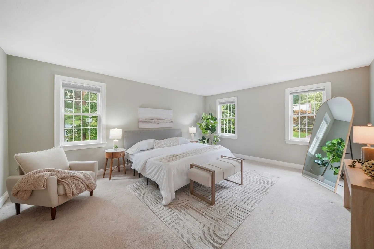
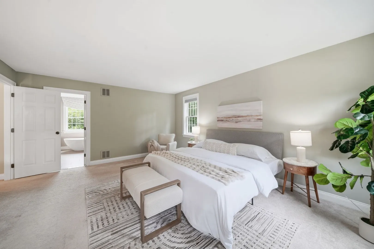
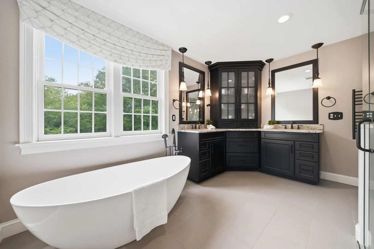
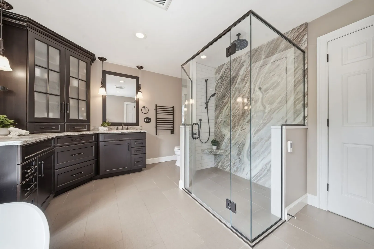
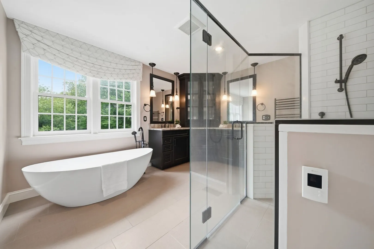
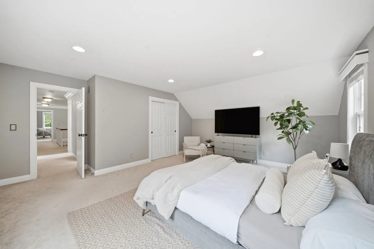
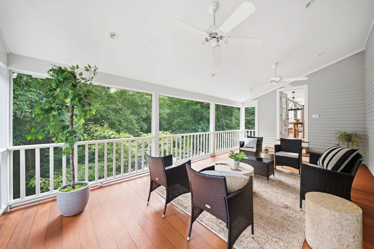
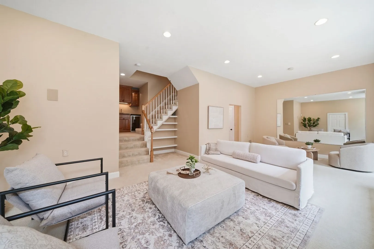
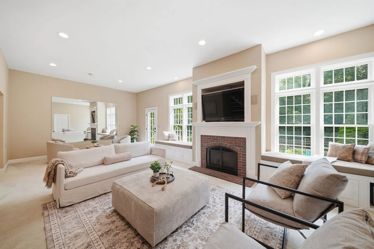
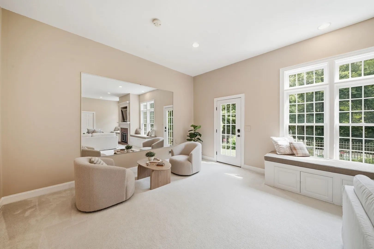
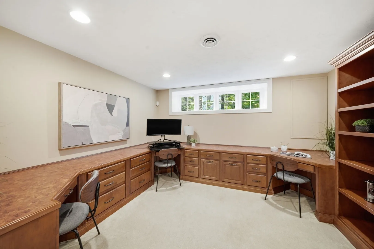
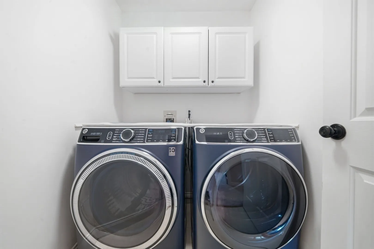
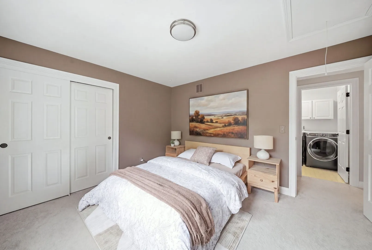
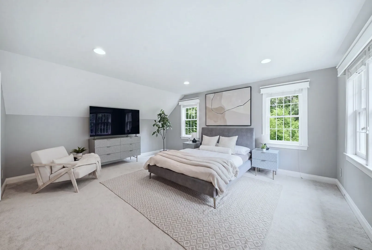
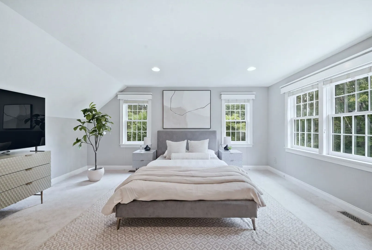
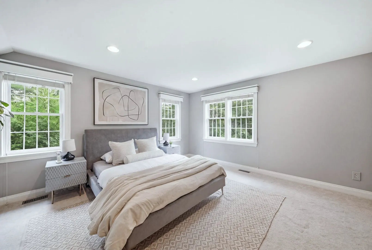
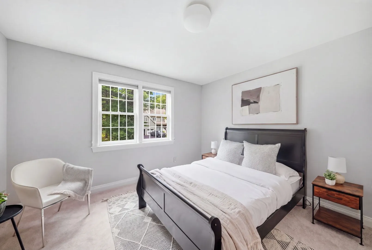
Beautifully maintained 4-bedroom, 2.5-bath home offering approximately 3,400 square feet of spacious living in a desirable South Westford cul-de-sac neighborhood. The bright, open-concept main level features abundant windows with transoms, recessed lighting and an inviting layout designed for both everyday living and entertaining. The beautifully appointed kitchen offers rich colored cabinetry, granite countertops and a seamless flow into the fireplaced living room. An additional family room provides even more room to gather, while the oversized sunroom impresses with mahogany flooring and a dramatic vaulted ceiling overlooking the backyard and in-ground saltwater pool.Upstairs, all four bedrooms are generously sized with ample closet space, complemented by the convenience of a second-floor laundry room. The expansive walkout lower level is an entertainer’s dream, featuring impressive 10+ foot ceilings, oversized windows that fill the space with natural light, a large fireplaced family room and a wet bar. A spacious home office with built-in desk and shelving creates an ideal setting for working from home. Located in sought-after South Westford with top-rated schools, this exceptional home is convenient to Route 495, Cornerstone Square, Whole Foods Market, Kimball Farm and more than 65 miles of scenic walking trails. A wonderful combination of space, comfort, location and lifestyle! Offer deadline - Tuesday August 25th at 5:00
-
Highlights
- Cooling: Central Air, Whole House Fan
- Heating: Forced Air, Natural Gas, Fireplace
- Parking Spots: 9
- Property Type: Single Family Residence
- Total Rooms: 8
- Status: Closed
- Has View: Yes
- HOA Fee: $295
- Property Class: Residential
- Style: Colonial
- Year Built: 1996
-
Additional Details
- Appliances: Water Heater, Range, Dishwasher, Microwave, Refrigerator, Washer, Dryer, Water Treatment, Plumbed For Ice Maker
- Construction: Frame
- Fireplaces: 2
- Foundation: Concrete Perimeter
- Lot Features: Cul-De-Sac, Wooded
- Roof: Shingle
- View: Scenic View(s)
- Year Built Source: Public Records
- Basement: Full, Finished, Partially Finished, Walk-Out Access, Interior Entry
- Exterior Features: Porch - Screened, Deck, Pool - Inground Heated, Rain Gutters, Professional Landscaping, Decorative Lighting, Screens
- Flooring: Tile, Carpet, Hardwood, Flooring - Hardwood, Flooring - Wall to Wall Carpet
- Interior Features: Closet/Cabinets - Custom Built, Recessed Lighting, Cedar Closet(s), Wet Bar
- Road Frontage Type: Public
- SqFt Source: Other
- Year Built Details: Actual
- Zoning: Ra
-
Amenities
- Community Features: Shopping, Tennis Court(s), Stable(s), Golf, Medical Facility, Bike Path, Conservation Area, Highway Access, House of Worship, Public School
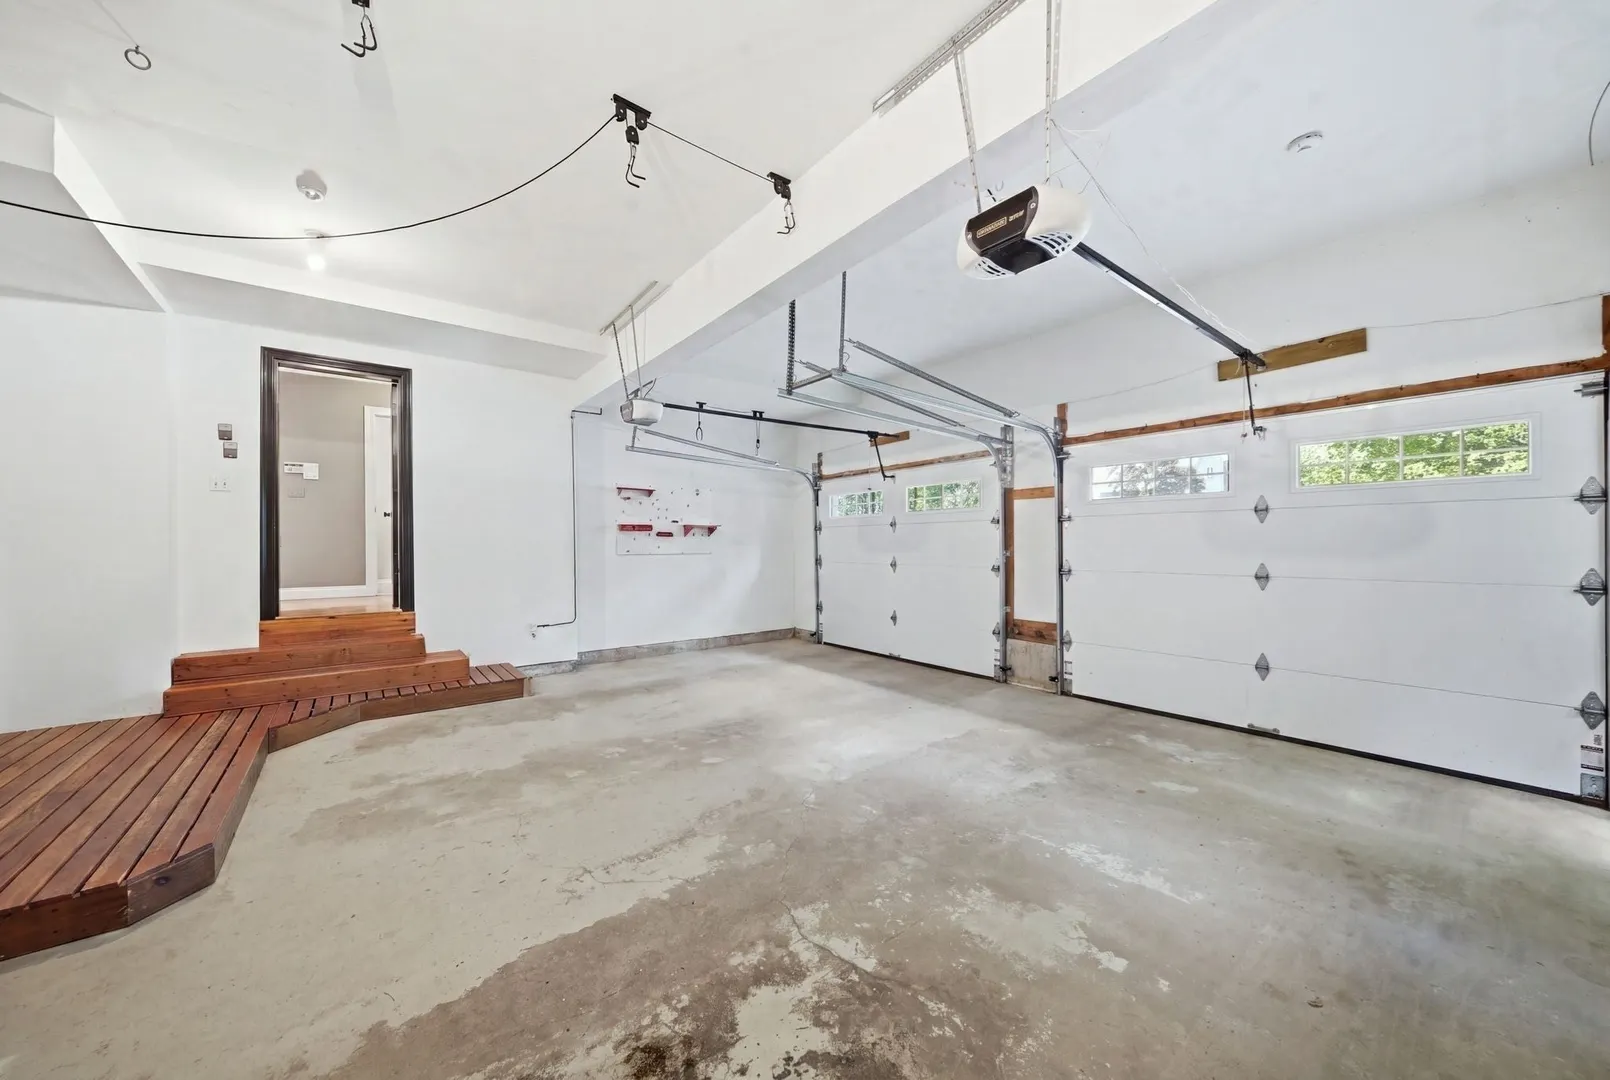
- Parking Features: Attached, Garage Door Opener, Garage Faces Side, Paved Drive, Off Street
- Security Features: Security System
- Covered Parking Spaces: 2
- Pool Features: Pool - Inground Heated
-
Utilities
- Electric: Circuit Breakers
- Water Source: Private
- Sewer: Private Sewer
-
Fees / Taxes
- Assessed Value: $1,244,200
- HOA Fee Frequency: Annually
- Taxes: $16,311
- HOA: Yes
- Tax Year: 2026
Similar Listings
Sold
42 Photos
Sold
42 Photos
Sold
42 Photos
Sold
NEW CONSTRUCTION
42 Photos
Content © 2026 MLS Property Information Network, Inc. The information in this listing was gathered from third party resources including the seller and public records.
Listing information provided courtesy of RE/MAX Harmony.
MLS Property Information Network, Inc. and its subscribers disclaim any and all representations or warranties as to the accuracy of this information.
