
Sold!
$336,000
2
Beds
1
Bath
864
Living Area
-
Property Description
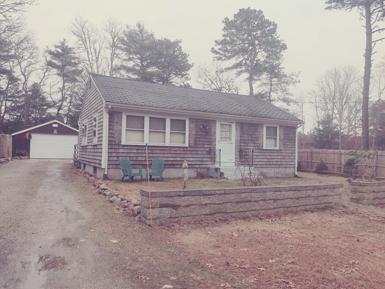
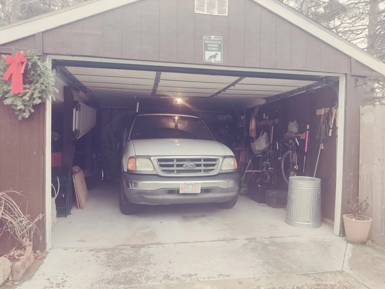
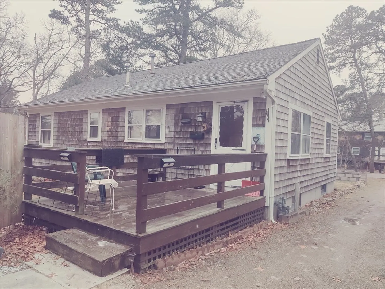
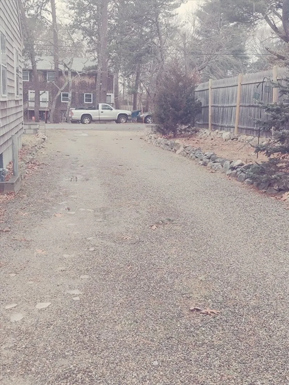
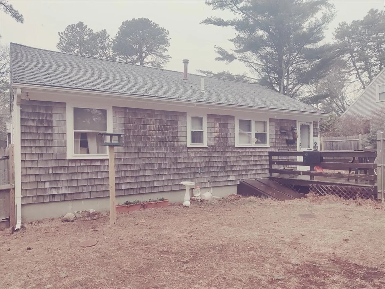
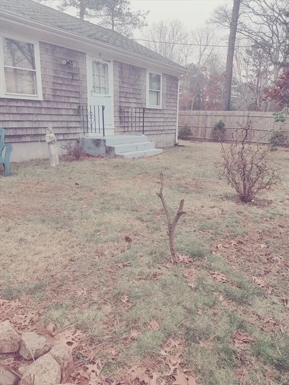
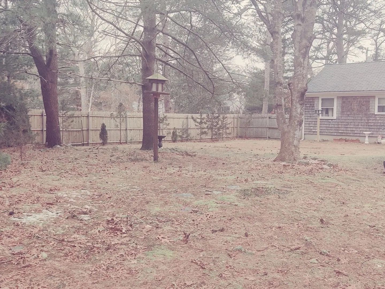
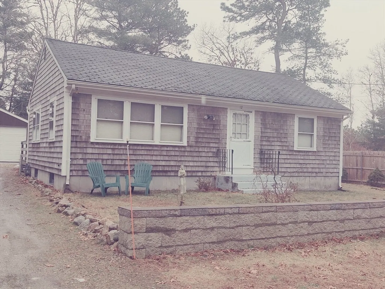
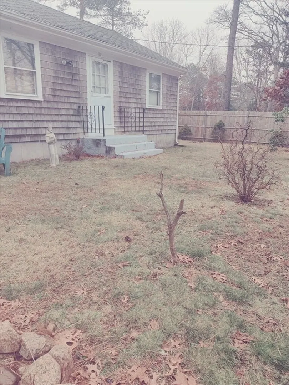
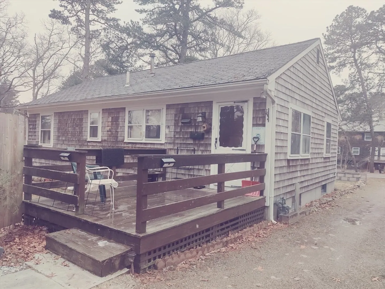
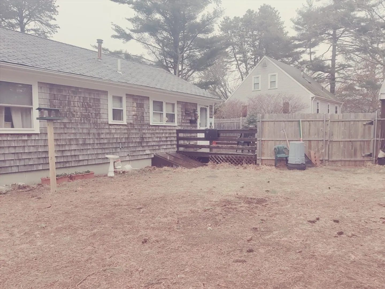
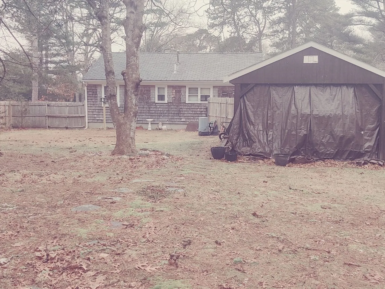
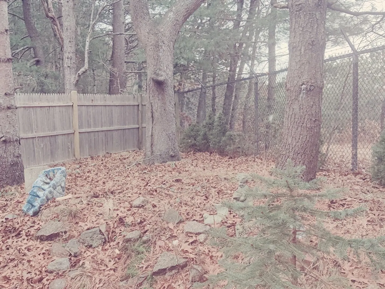
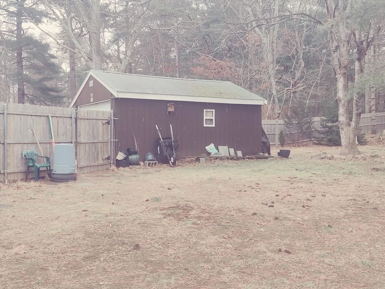
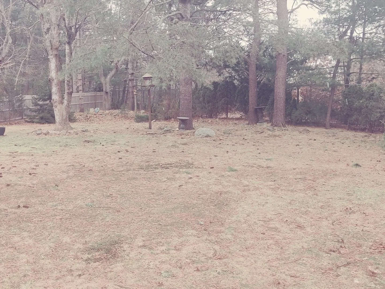
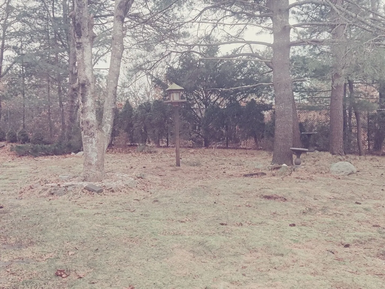
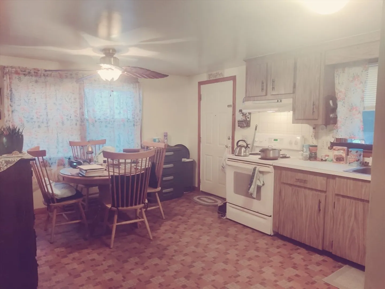
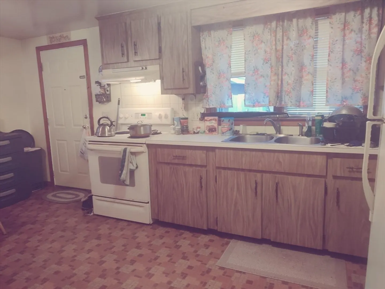
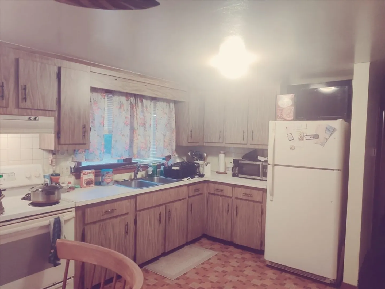
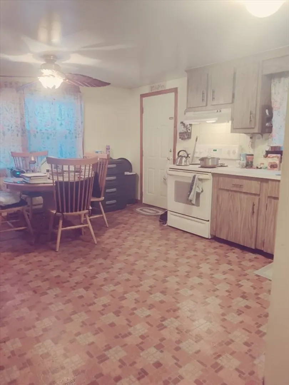
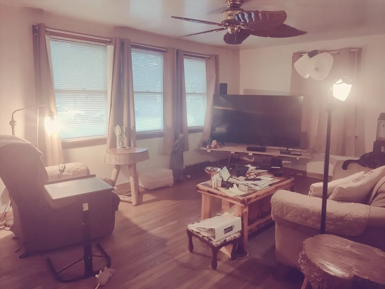
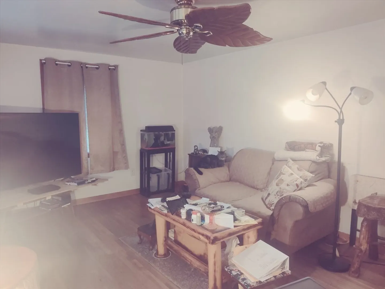
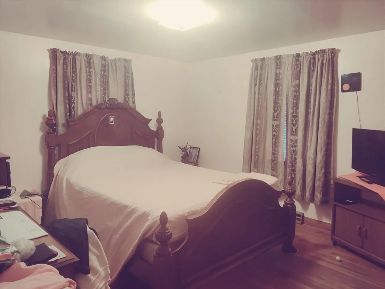
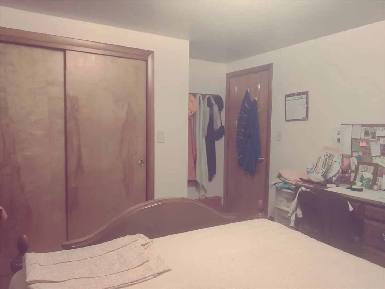
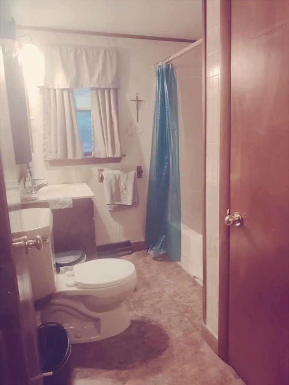
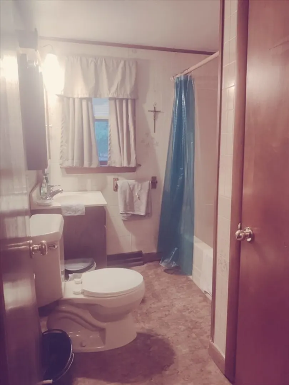
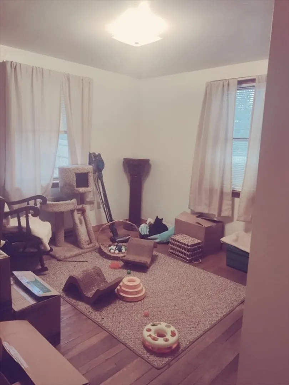
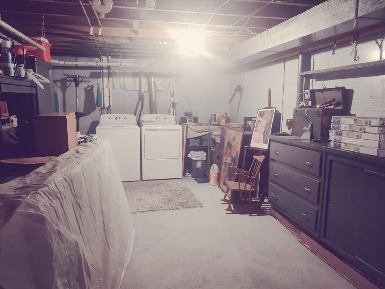
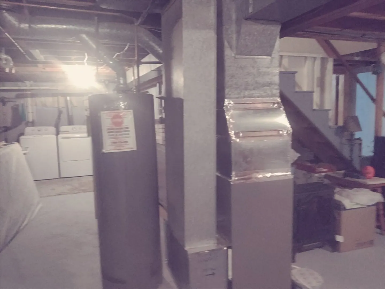
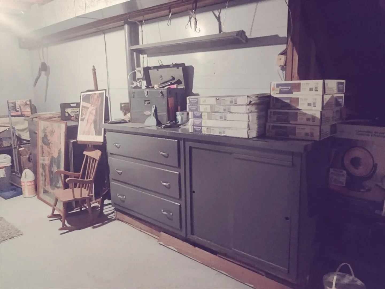
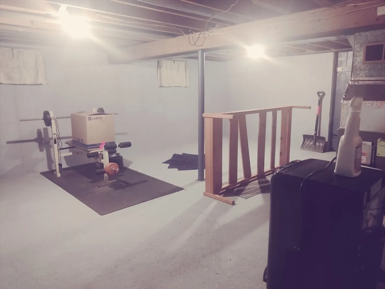
Showing Thursday/Jan 25 3 p.m./friday 26th 11 am. Appt required.West Wareham! Ideal location for highway access/shopping/medical/etc. Very private setting, this home is priced to sell quickly! With plenty of closets/storage room, full attic & basement, this is a perfect 2 bedrooms, 1 bath, large living room with a large eat-in kitchen w/stove/refrigerator. Interior/exterior access to a heated basement which has one finished room and is very dry. Outbuilding can accommodate vehicle/truck/other and it has open backside so you could use for boats/rvs/etc.Perfect home for downsizing or first time buyers!!!! House is occupied - do not walk property. Disclosure attached in MLS: Corner of lot located in flood zone.
-
Highlights
- Area: West Wareham
- Parking Spots: 4
- Property Type: Single Family Residence
- Total Rooms: 4
- Status: Closed
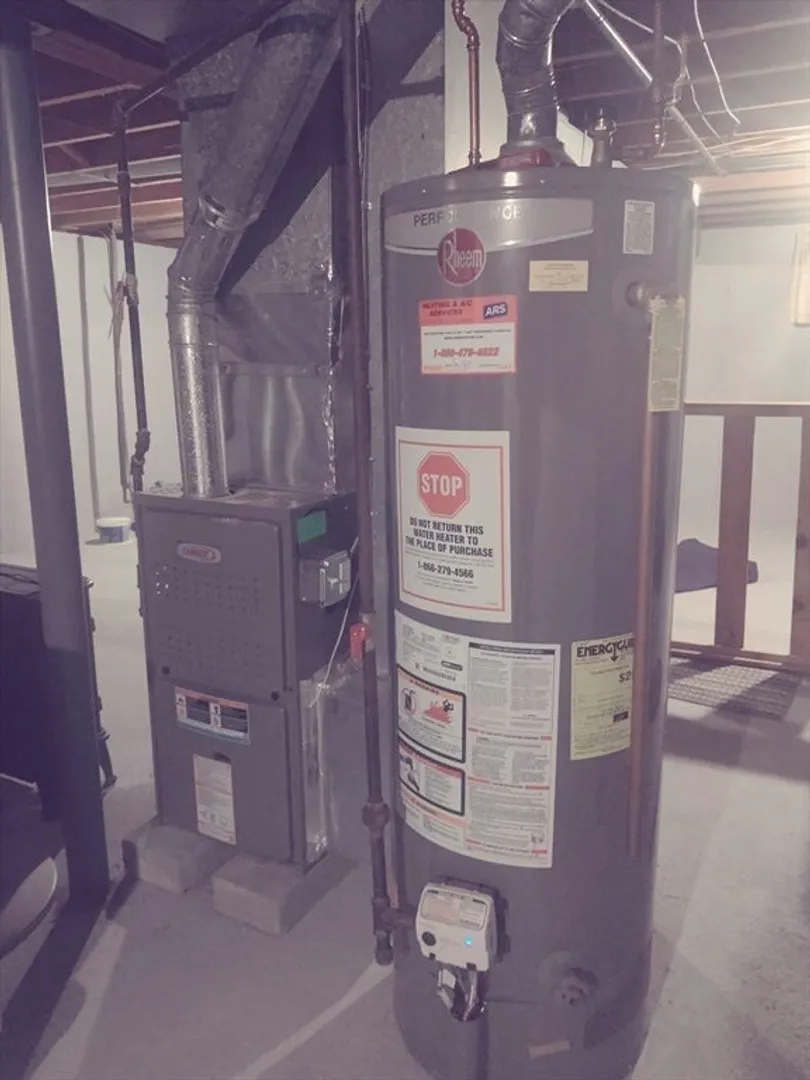
- Heating: Forced Air, Natural Gas
- Property Class: Residential
- Style: Ranch
- Year Built: 1972
-
Additional Details
- Appliances: Gas Water Heater, Water Heater, Range, Refrigerator
- Construction: Frame
- Flooring: Wood, Laminate
- Interior Features: Bonus Room
- Road Frontage Type: Public
- Year Built Details: Actual
- Zoning: res
- Basement: Full, Partially Finished, Interior Entry, Bulkhead, Concrete
- Exterior Features: Deck - Wood, Rain Gutters, Storage, Fenced Yard
- Foundation: Concrete Perimeter
- Lot Features: Wooded, Cleared, Level
- Roof: Shingle
- Year Built Source: Public Records
-
Amenities
- Community Features: Public Transportation, Shopping, Medical Facility, Highway Access
- Parking Features: Detached, Off Street
- Covered Parking Spaces: 1
-
Utilities
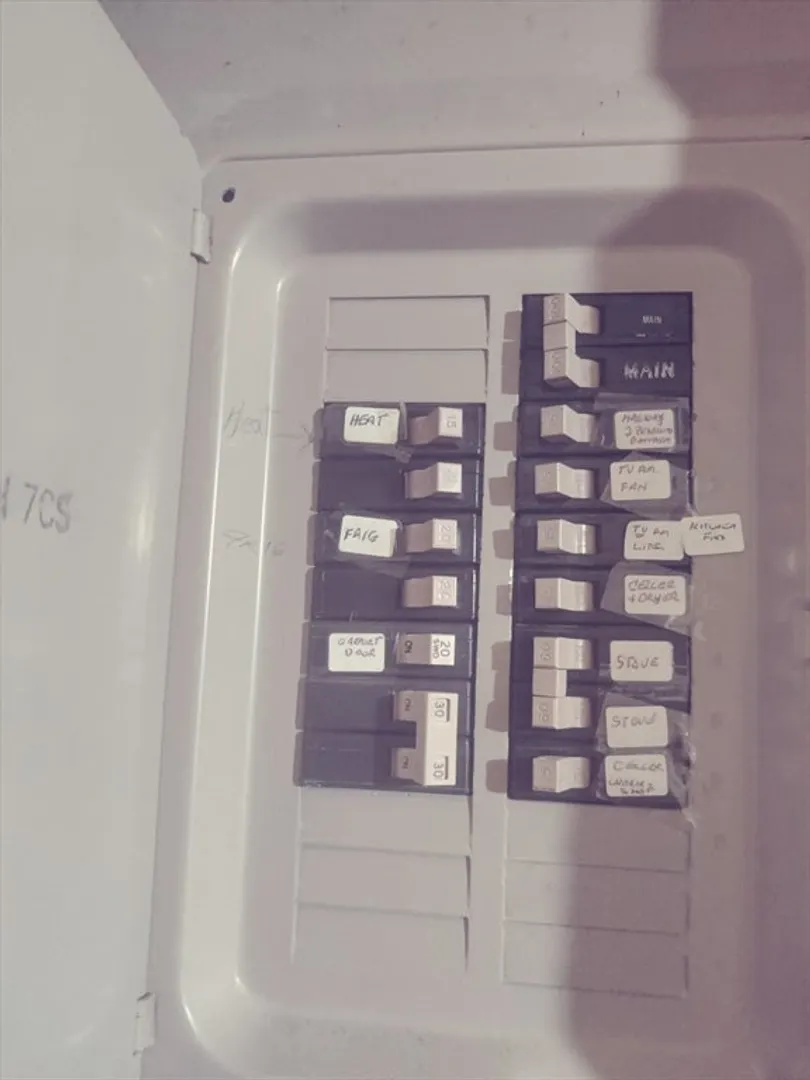
- Electric: Circuit Breakers, 100 Amp Service
- Water Source: Public
- Sewer: Public Sewer
-
Fees / Taxes
- Assessed Value: $266,200
- Compensation Based On: Net Sale Price
- Taxes: $3,202
- Buyer Agent Compensation: 2%
- Tax Year: 2023
Similar Listings
Sold
42 Photos
Sold
18 Photos
Sold
36 Photos
Sold
38 Photos
Content © 2026 MLS Property Information Network, Inc. The information in this listing was gathered from third party resources including the seller and public records.
Listing information provided courtesy of LAER Realty Partners / Rose Homes & Real Estate.
MLS Property Information Network, Inc. and its subscribers disclaim any and all representations or warranties as to the accuracy of this information.
