
Sold!
$857,000
3
Beds
1/1
Bath
1,679
Living Area
-
Property Description
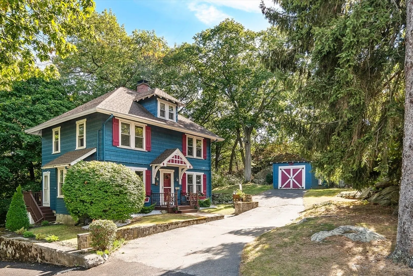
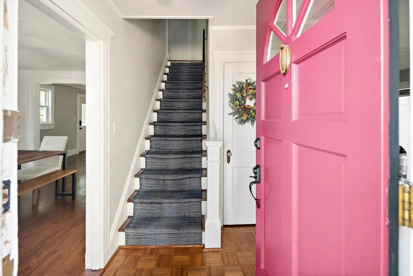
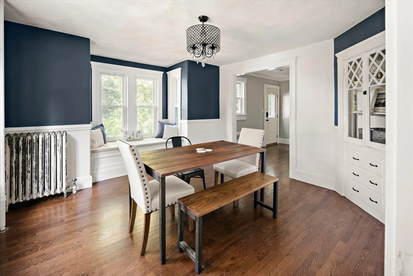
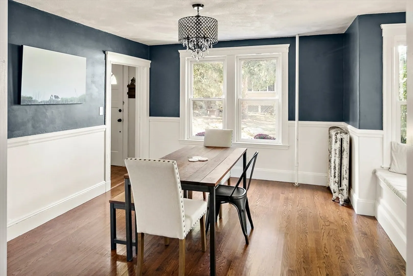
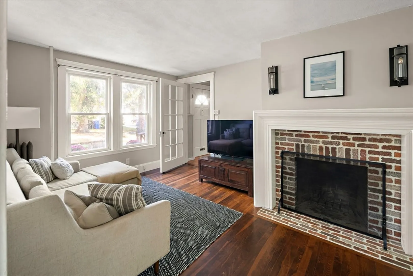
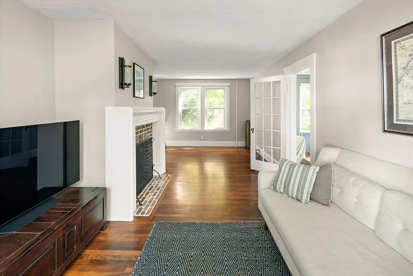
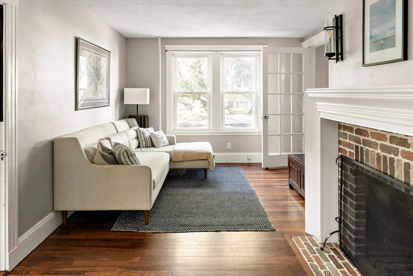
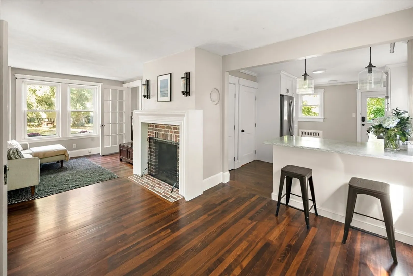
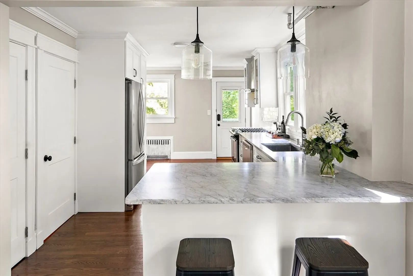
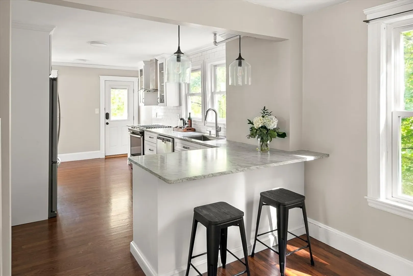
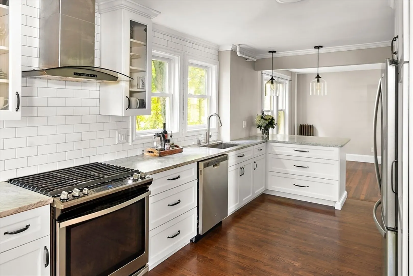
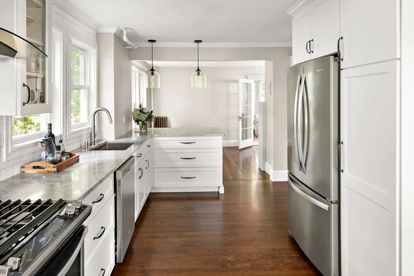
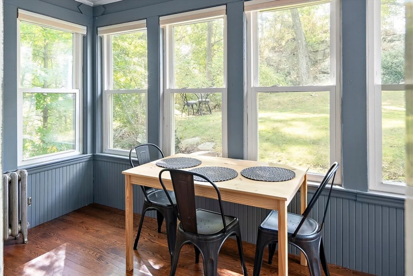
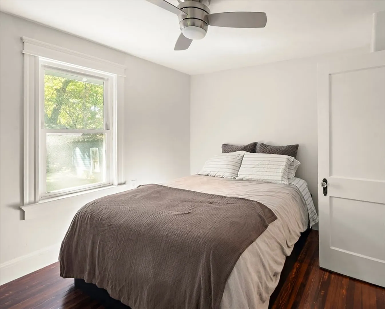
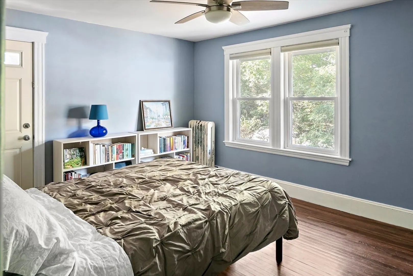
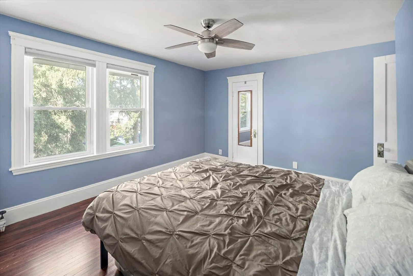
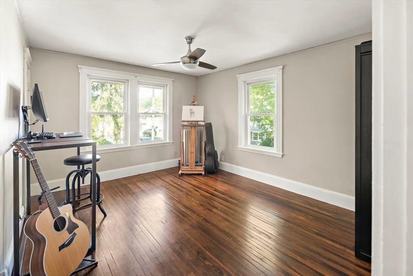
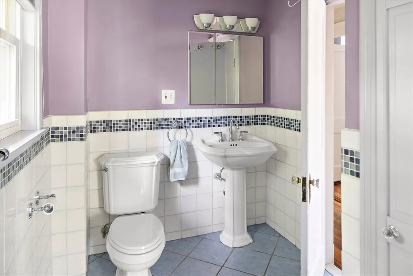
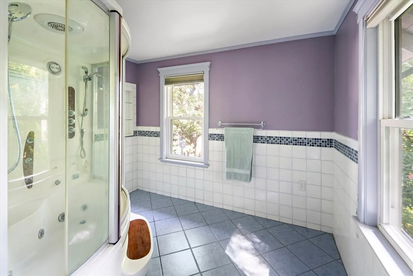
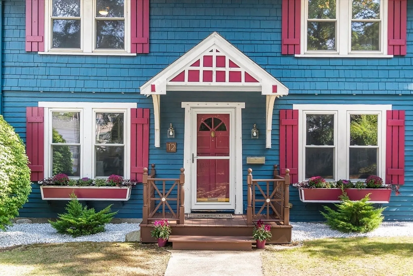
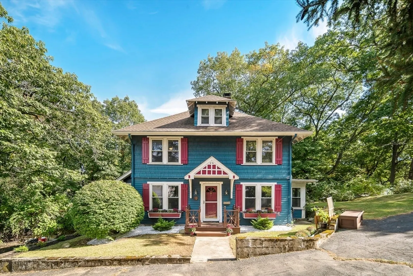
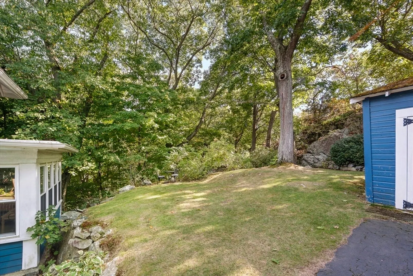
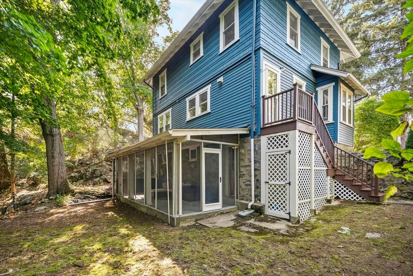
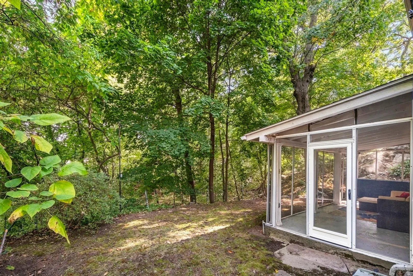
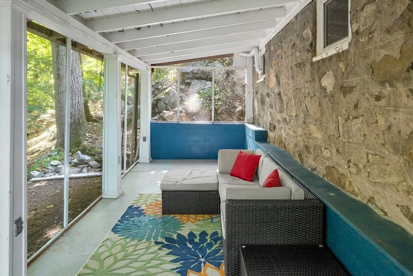
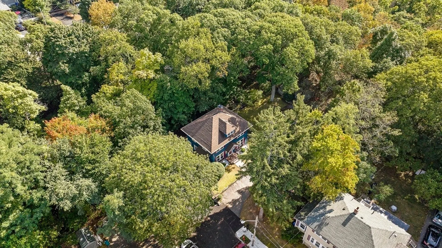
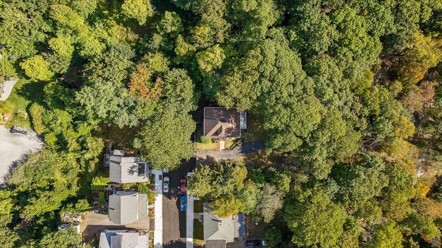
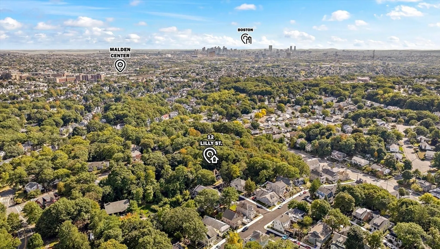
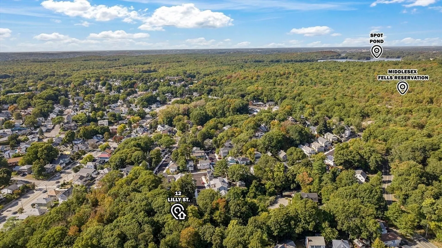
Nestled on a quiet dead-end street in Malden's West End, this stately Colonial offers a peaceful retreat surrounded by nature. This bright 3-bedroom home blends charming details with modern design. The renovated kitchen features Carrera marble counters, gas cooking, custom cabinetry, a large pantry, and touchless faucet. French doors, a custom fireplace, hardwood floors, and built-in bench enhance the home’s character. The first floor is perfect for entertaining, while upstairs boasts generous bedrooms and a tiled bath. Enjoy sunrises and wildlife from the oversized windows, sunroom, or screened-in patio. The tranquil yard is ideal for gardening and relaxing. Ample storage in custom closets, full basement with 1/4 bath, attic, and driveway parking. Conveniently located near Middlesex Fells trails, downtown Boston, Malden Center, and Oak Grove T-stop. This gem offers convenience and nature right at your door.
-
Highlights
- Area: West End
- Heating: Steam, Natural Gas
- Property Class: Residential
- Style: Colonial
- Year Built: 1930
- Cooling: Window Unit(s)
- Parking Spots: 5
- Property Type: Single Family Residence
- Total Rooms: 7
- Status: Closed
-
Additional Details
- Appliances: Range, Dishwasher, Refrigerator, Washer, Dryer, Range Hood
- Exterior Features: Porch - Screened, Patio - Enclosed, Balcony, Stone Wall
- Flooring: Tile, Hardwood
- Lot Features: Corner Lot, Wooded
- Roof: Shingle
- Year Built Details: Actual
- Zoning: ResA
- Basement: Full, Partially Finished, Walk-Out Access
- Fireplaces: 1
- Foundation: Stone
- Road Frontage Type: Public, Dead End
- SqFt Source: Public Record
- Year Built Source: Public Records
-
Amenities
- Community Features: Park, Walk/Jog Trails, Conservation Area, Highway Access
- Parking Features: Detached, Paved Drive, Off Street, Paved
- Covered Parking Spaces: 1
-
Utilities
- Sewer: Public Sewer
- Water Source: Public
-
Fees / Taxes
- Assessed Value: $707,500
- Taxes: $8,271
- Tax Year: 2024
Similar Listings
Sold

60 Photos
Sold
40 Photos
Sold
31 Photos
Sold
35 Photos
Content © 2026 MLS Property Information Network, Inc. The information in this listing was gathered from third party resources including the seller and public records.
Listing information provided courtesy of Flow Realty, Inc..
MLS Property Information Network, Inc. and its subscribers disclaim any and all representations or warranties as to the accuracy of this information.
