
Sold!
$1,910,000
4
Beds
2/1
Baths
2,124
Living Area
-
Property Description
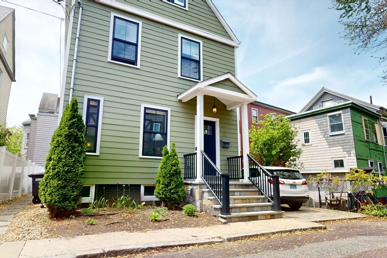
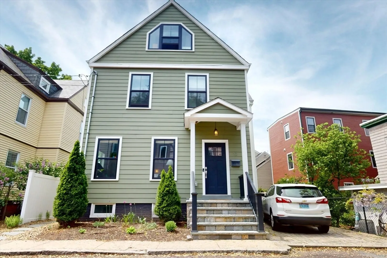
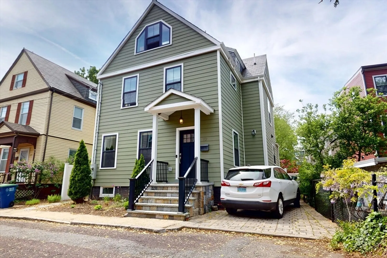
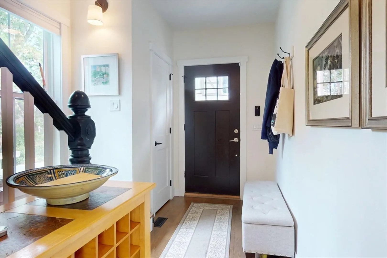
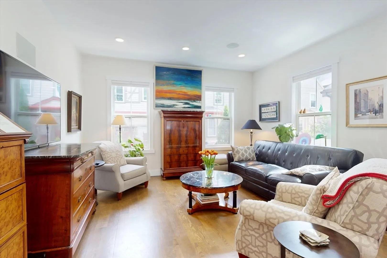
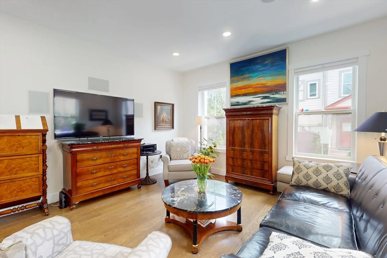
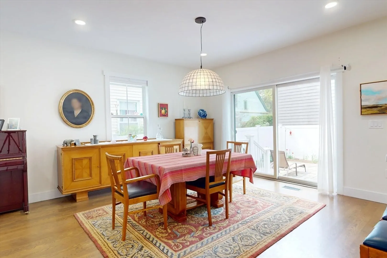
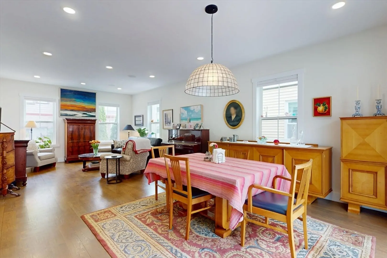
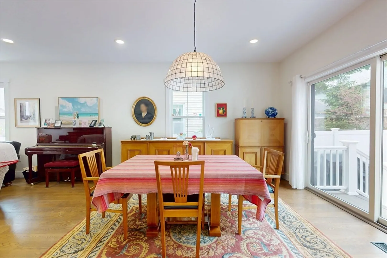
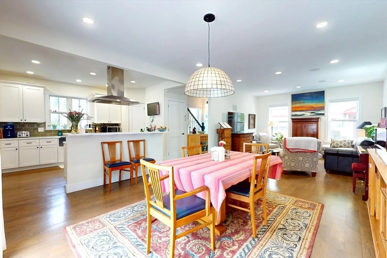
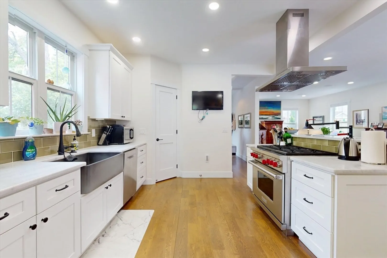
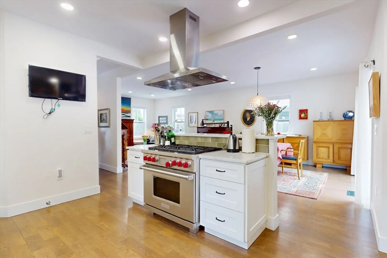
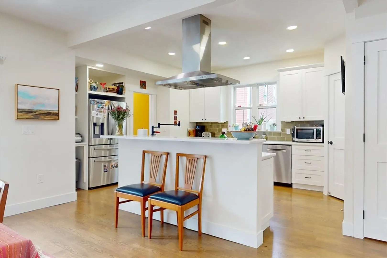
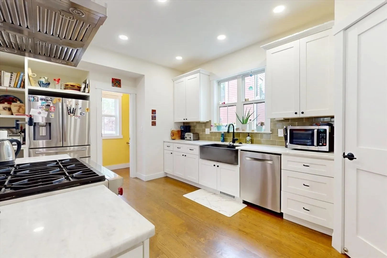
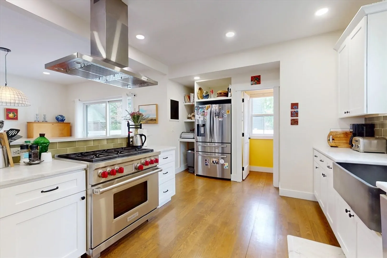
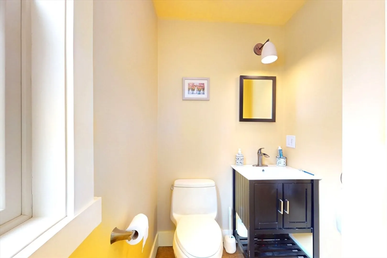
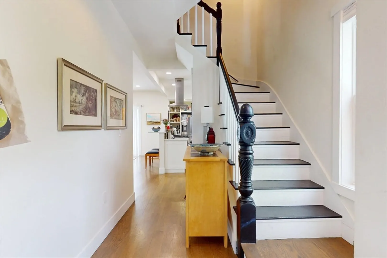
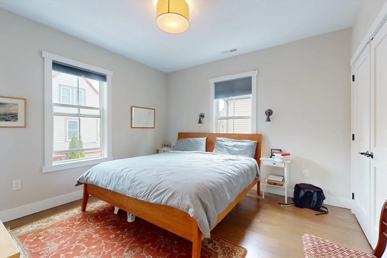
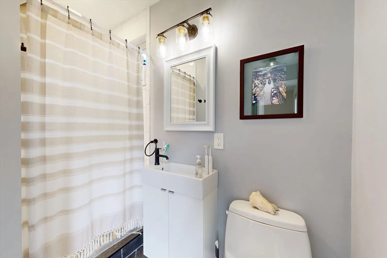
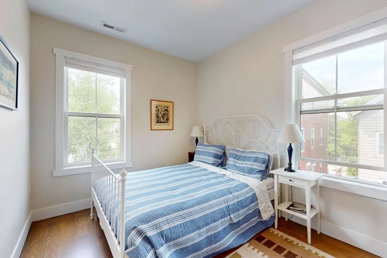
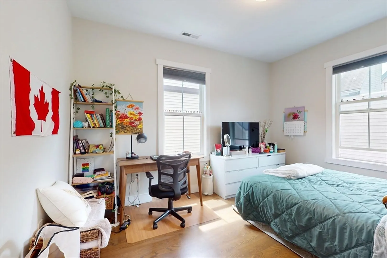
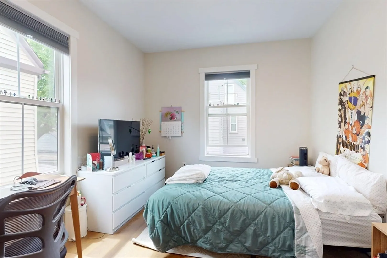
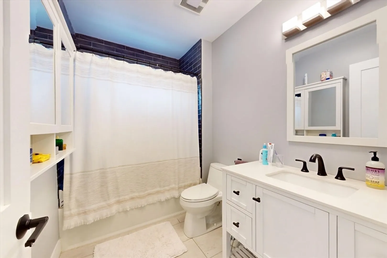
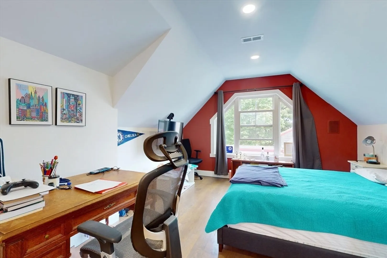
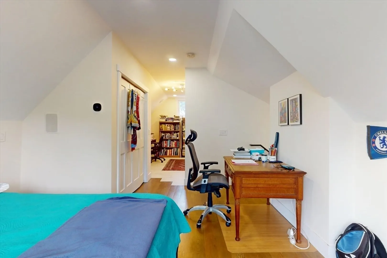
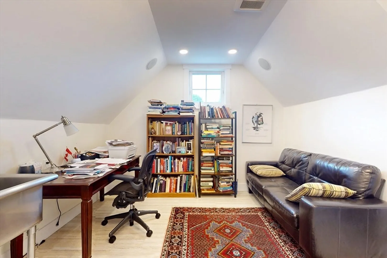
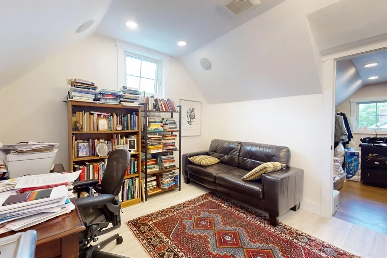
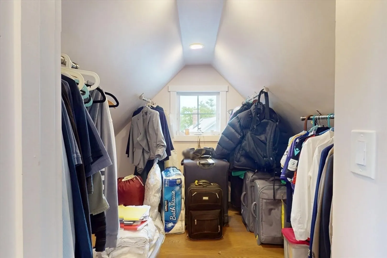
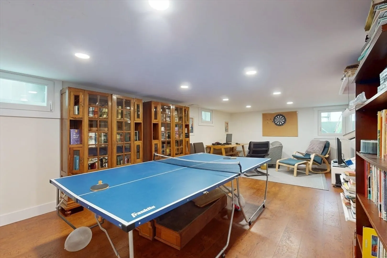
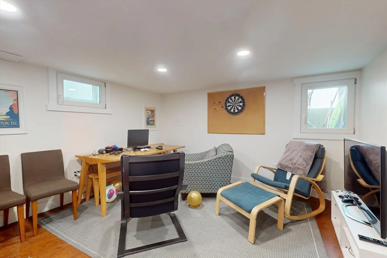
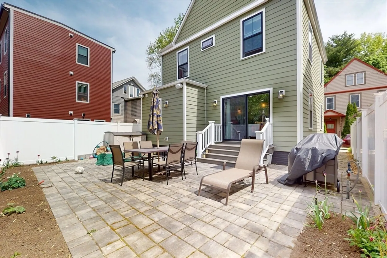
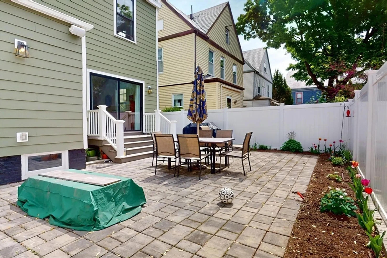
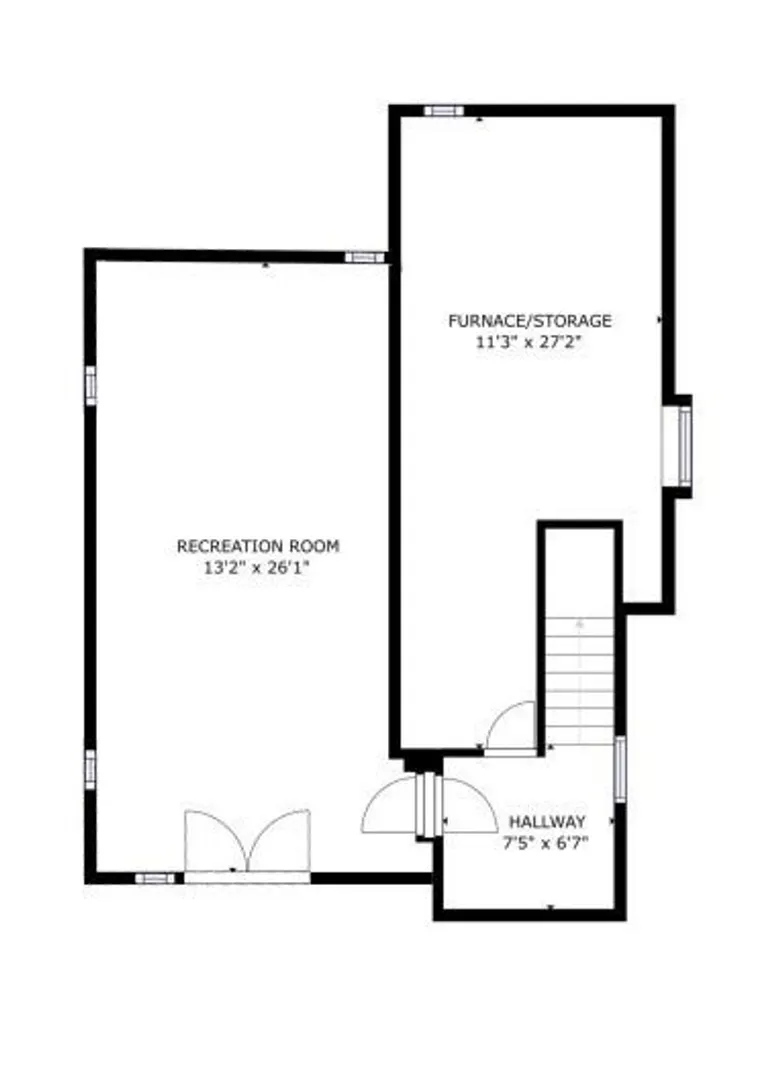
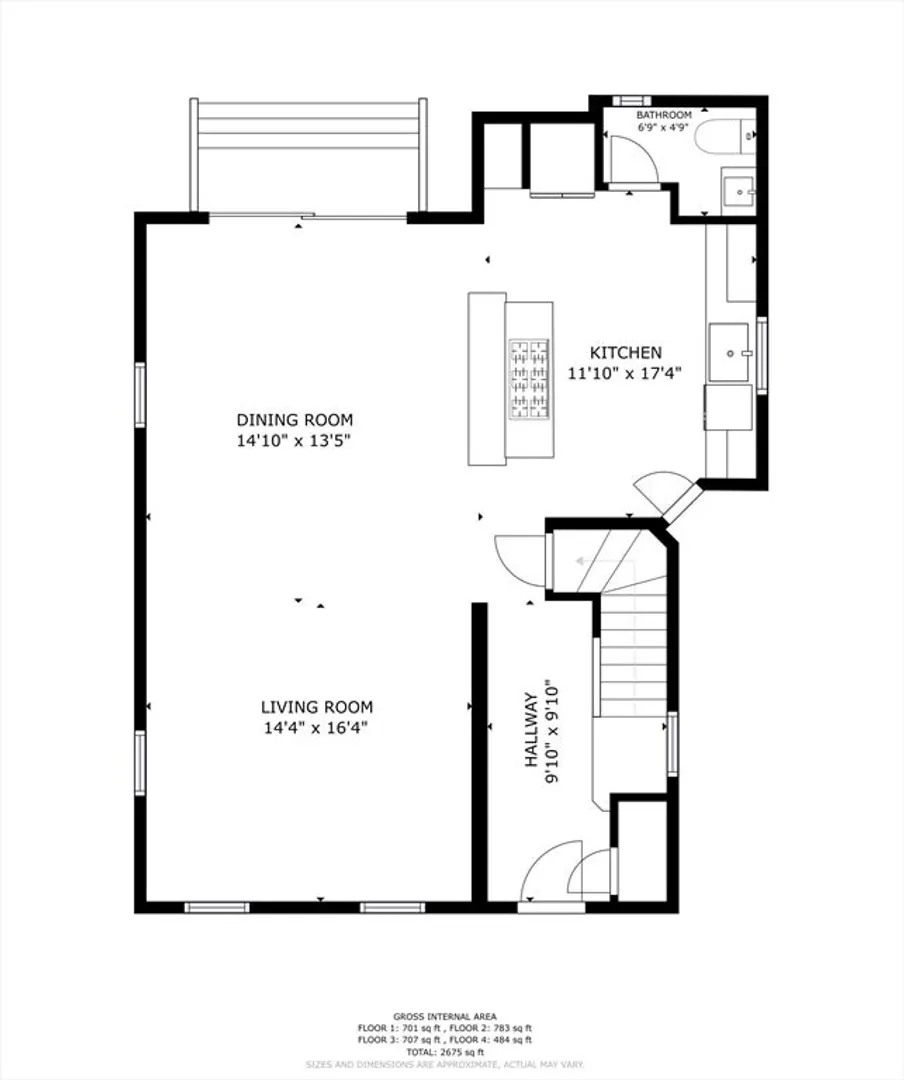
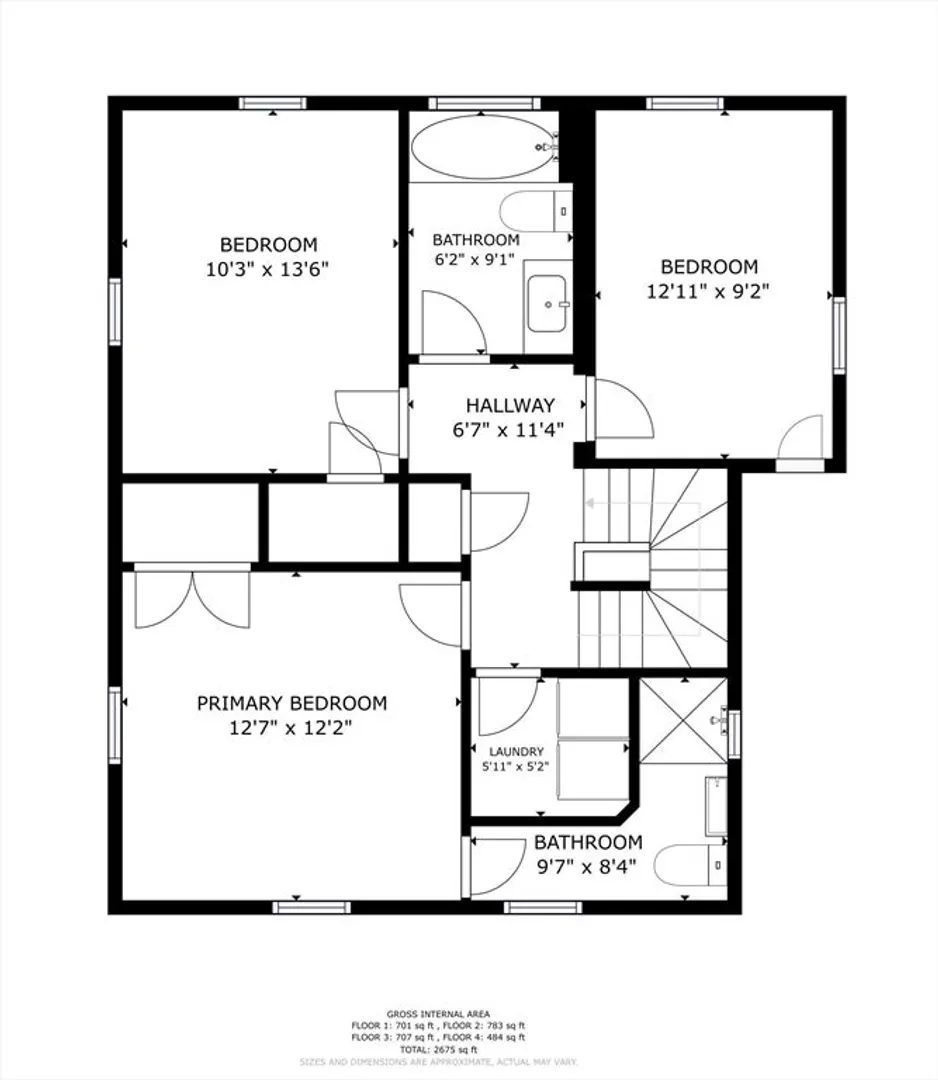
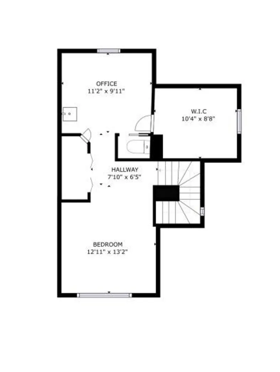
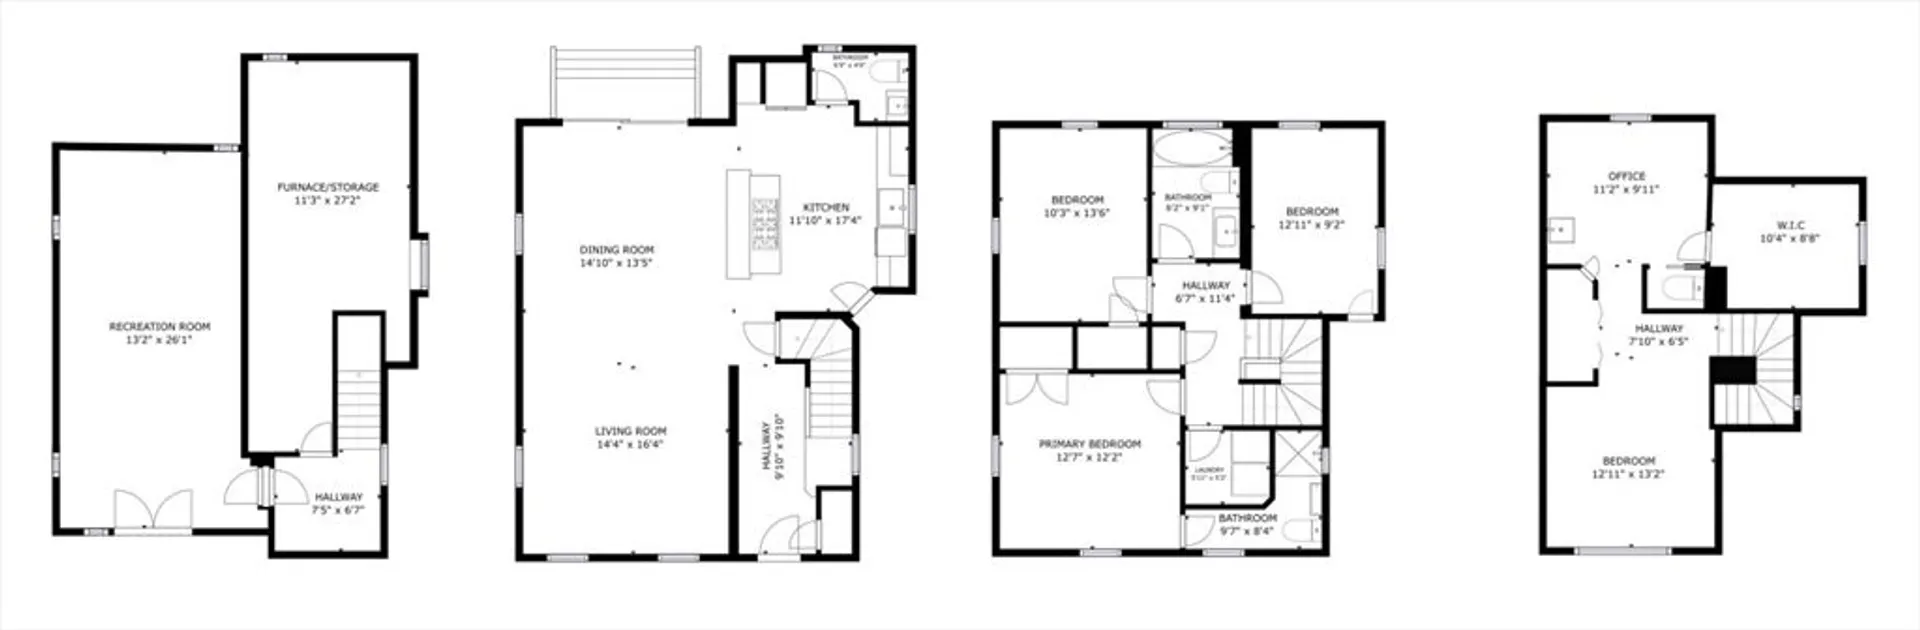
BEST AND FINAL OFFERS DUE MONDAY12pm. Charming 4-bed, 2.5-bath single-family home on a quiet dead end street just steps from vibrant Davis Square! The first floor features a bright, open-concept kitchen and living area with granite countertops, stainless steel appliances, and a convenient half bath—ideal for entertaining. Upstairs, the second floor offers three spacious bedrooms, including a primary bedroom with en-suite bath, plus a second full bath off the hallway. The third floor provides a versatile fourth bedroom, office space, and a rare quarter bath. Finished basement is perfect for entertaining, or with soundproof walls, can be used for any kind of recording or playing any music! Outside, enjoy a private backyard perfect for relaxing or gardening. Prime location close to Tufts, the Red Line, and Somerville's best shops and restaurants. Enjoy the convenience of driveway parking. Don't miss out on this is move in ready property with renovations done in 2020!
-
Highlights
- Cooling: Central Air
- Parking Spots: 1
- Property Type: Single Family Residence
- Total Rooms: 8
- Status: Closed
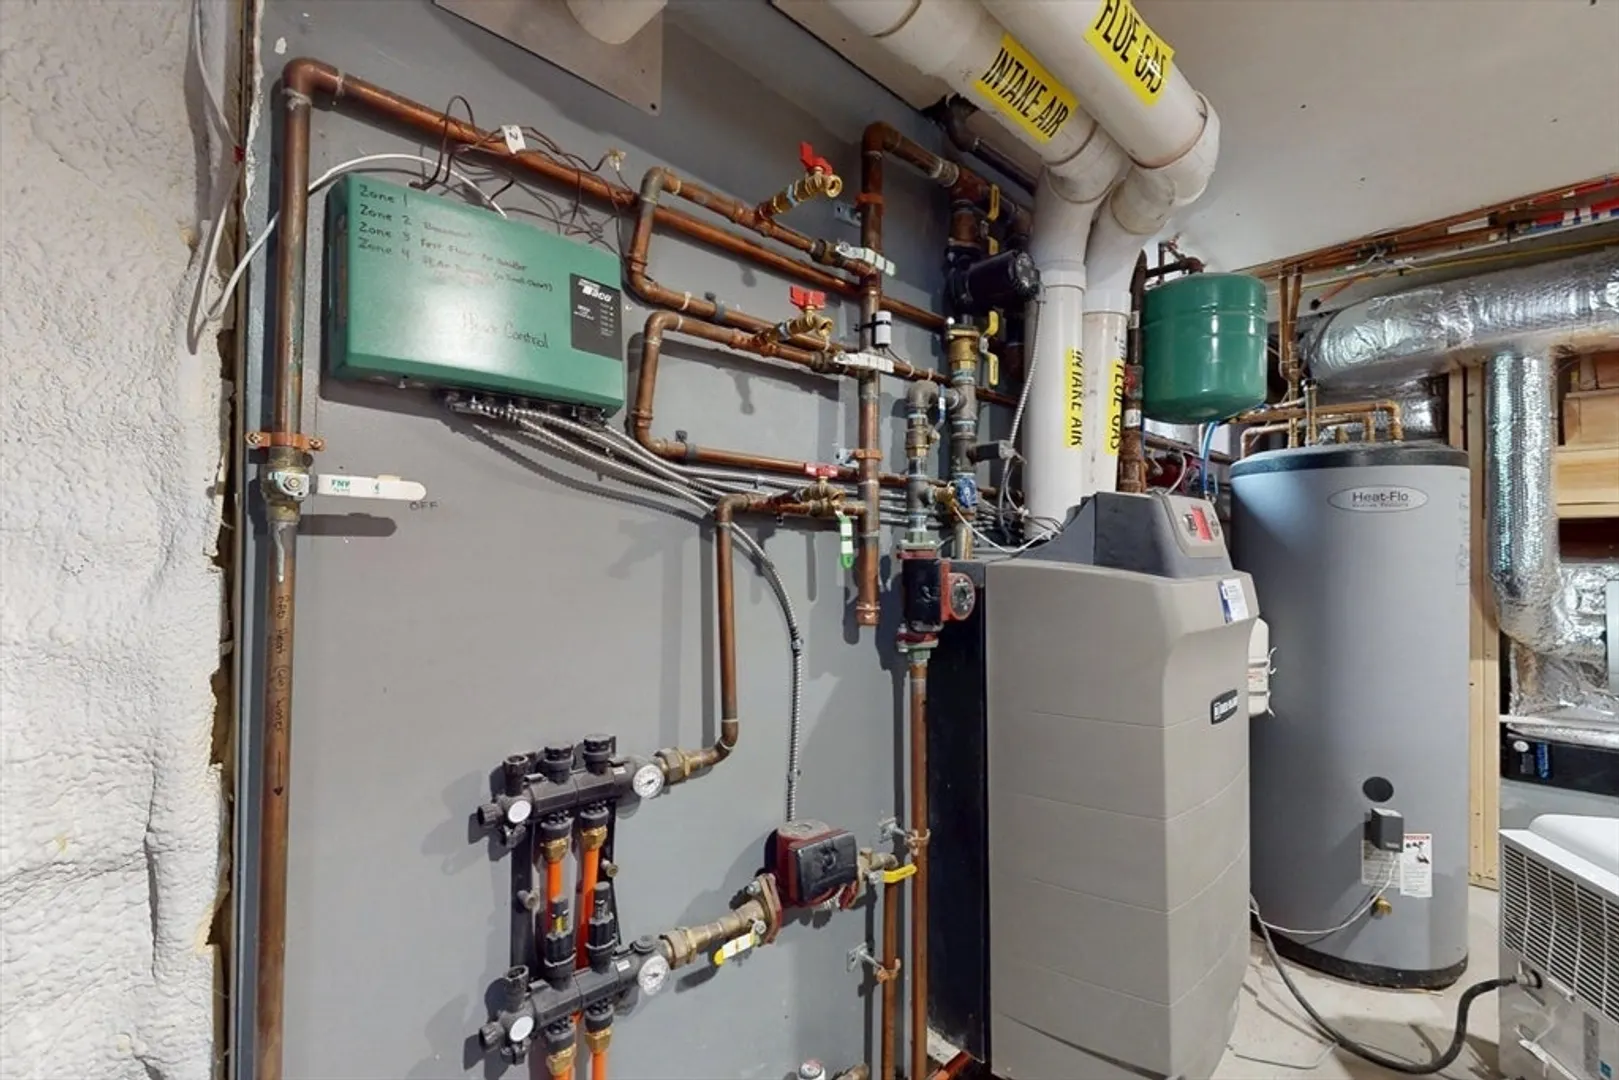
- Heating: Forced Air, Natural Gas
- Property Class: Residential
- Style: Colonial
- Year Built: 1900
-
Additional Details
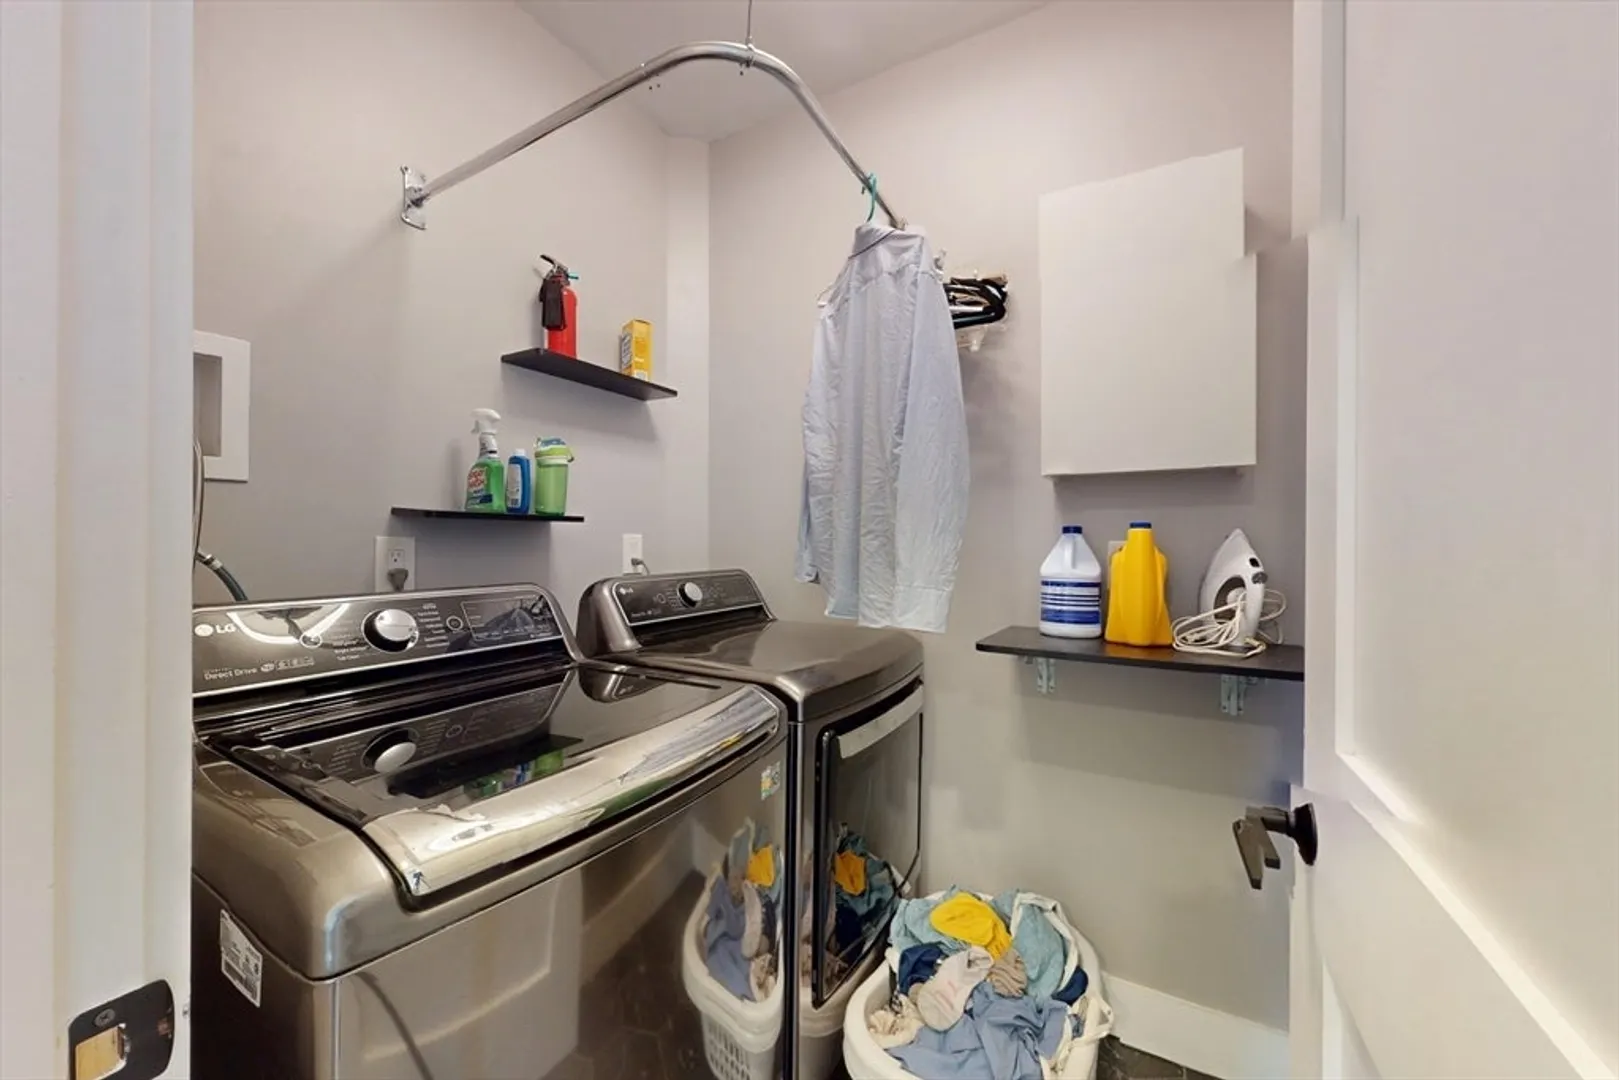
- Appliances: Gas Water Heater, Range, Dishwasher, Disposal, Microwave, Refrigerator, Washer, Dryer
- Flooring: Hardwood, Vinyl / VCT, Flooring - Vinyl
- Interior Features: 3/4 Bath, 1/4 Bath, Office
- SqFt Source: Public Record
- Year Built Source: Public Records
- Basement: Full, Finished
- Foundation: Brick/Mortar
- Roof: Slate
- Year Built Details: Approximate
- Zoning: Rb
-
Amenities
- Parking Features: Paved Drive, Off Street, Paved
-
Utilities
- Sewer: Public Sewer
- Water Source: Public
-
Fees / Taxes
- Assessed Value: $2,005,400
- Taxes: $21,879
- Tax Year: 2025
Similar Listings
Sold
40 Photos
Sold

42 Photos
Sold
22 Photos
Sold
29 Photos
Content © 2026 MLS Property Information Network, Inc. The information in this listing was gathered from third party resources including the seller and public records.
Listing information provided courtesy of Keller Williams Realty.
MLS Property Information Network, Inc. and its subscribers disclaim any and all representations or warranties as to the accuracy of this information.
