
Sold!
$3,900,000
5
Beds
4/1
Baths
5,069
Living Area
-
Property Description
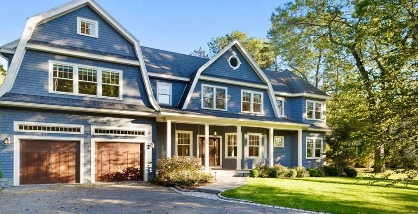
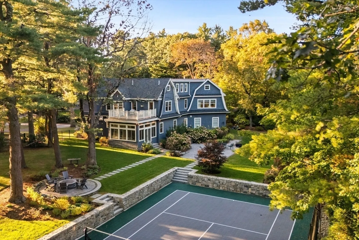
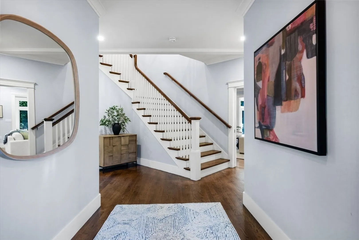
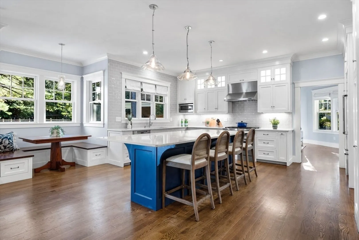
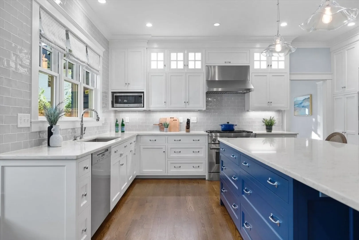
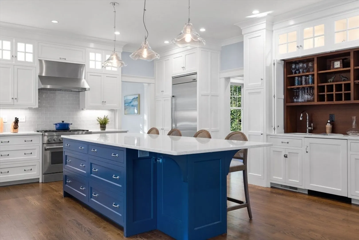
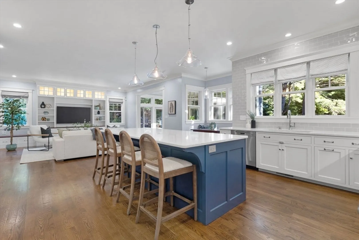
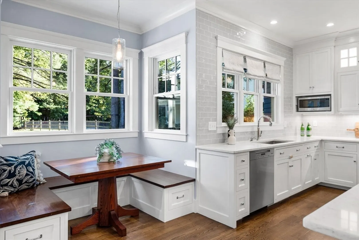
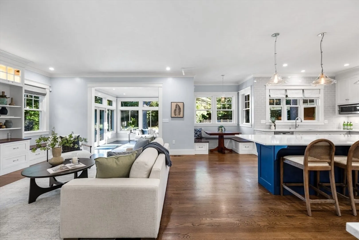
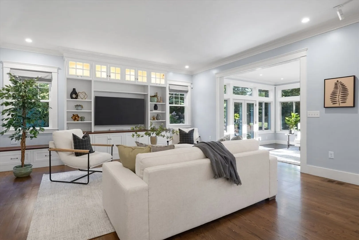
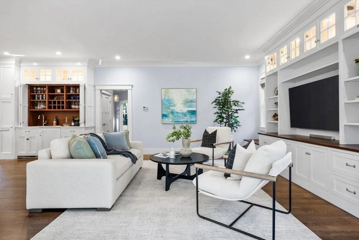
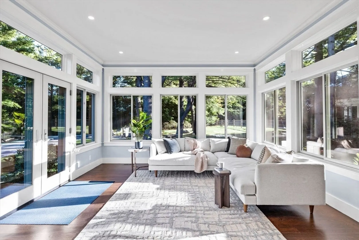
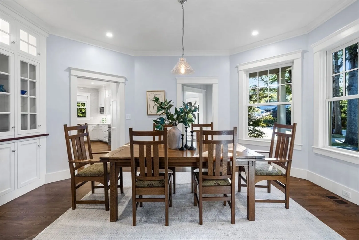
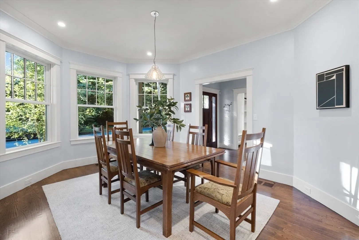
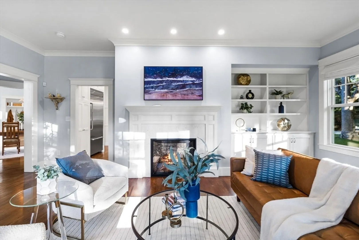
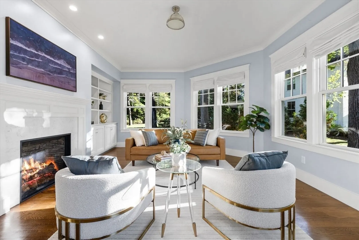
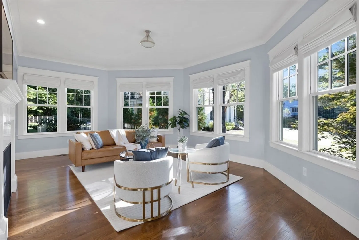
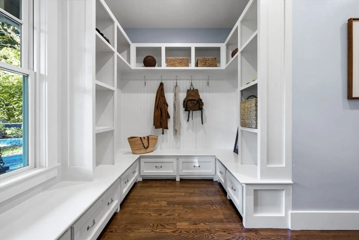
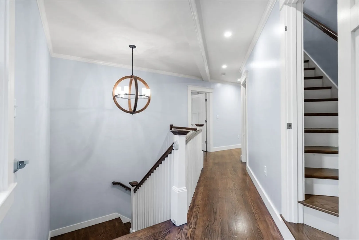
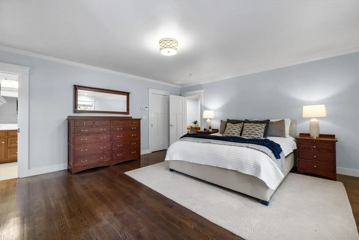
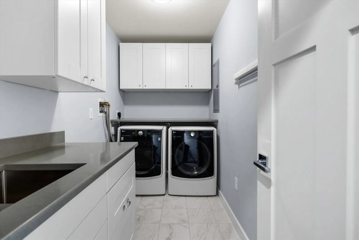
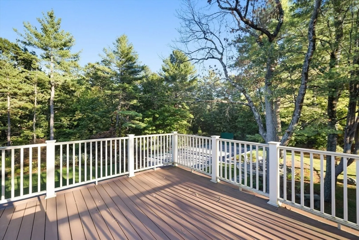
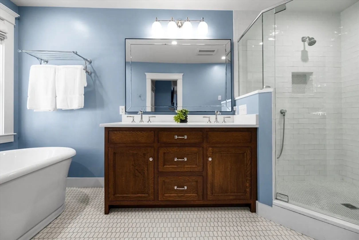
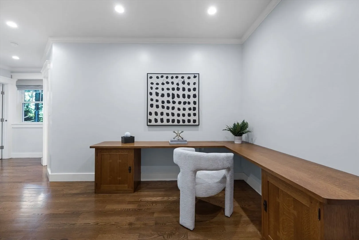
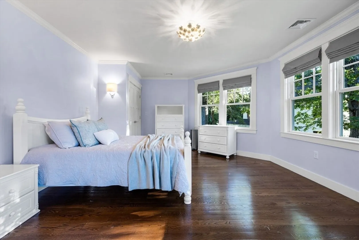
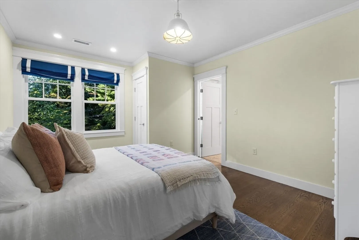
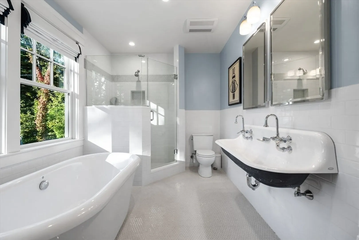
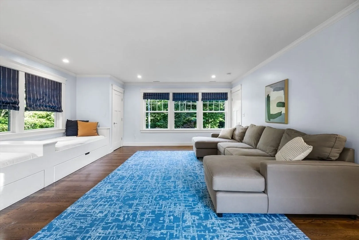
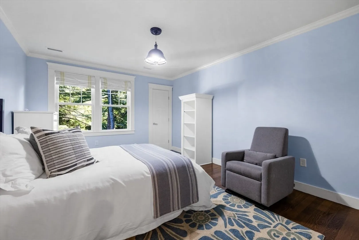
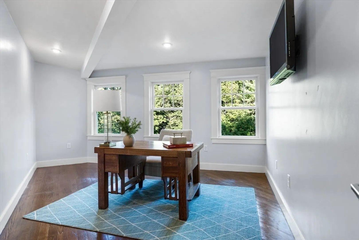
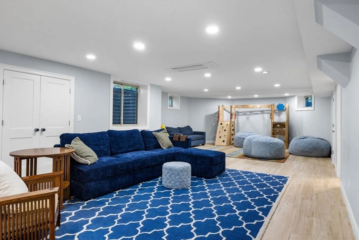
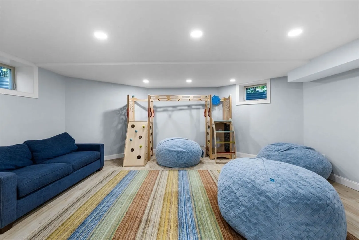
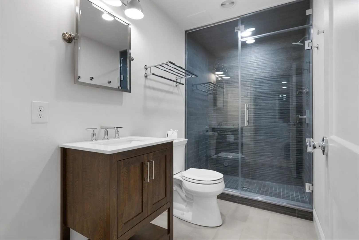
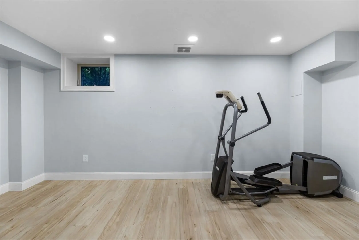
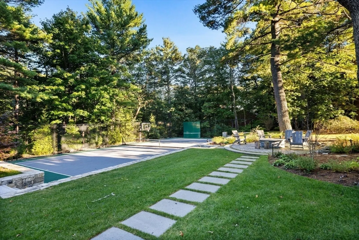
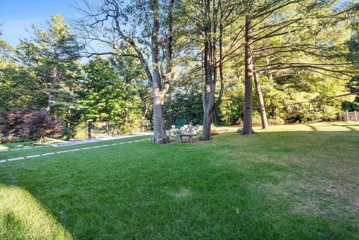
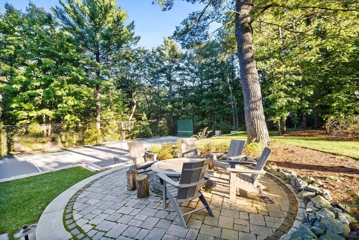
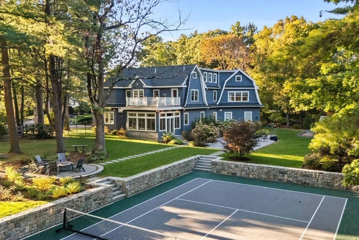
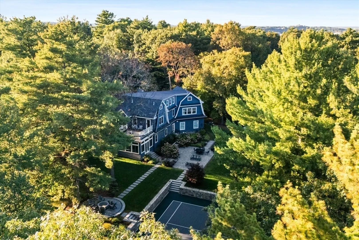
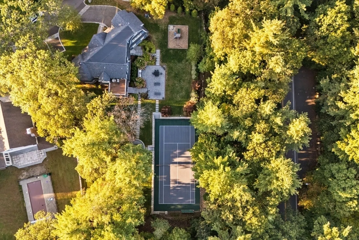
A rare Winchester offering set on an acre in a wooded enclave of luxury homes near town center. Custom-built, this 5-bedroom, 4.5-bath residence combines timeless design with balanced proportions across four levels. The primary suite includes a private deck, spa-like bath with soaking tub, and gas fireplace. The chef’s kitchen features quarter-sawn oak cabinetry, high-end appliances, large island, pantry, and wet bar, opening to casual and formal spaces. A four-season sunroom leads to an outdoor oasis with extensive landscaping, stonework, patio, outdoor kitchen, built-in fireplace, and private tennis court. High ceilings, crown molding, custom quarter-sawn oak built-ins, and classic finishes are found throughout, thoughtful choices using healthy home materials. Additional highlights include a large mudroom, laundry room, and a finished lower level with family room, bath, exercise area, and ample storage. Truly unique close to town center, top-ranked schools, and easy access to Boston.
-
Highlights
- Acres: 1
- Cooling: Central Air, Ductless
- Heating: Forced Air, Natural Gas, Ductless
- Property Class: Residential
- Style: Colonial, Craftsman
- Year Built: 2016
- Area: Winchester Highlands
- Has View: Yes
- Parking Spots: 8
- Property Type: Single Family Residence
- Total Rooms: 14
- Status: Closed
-
Additional Details
- Appliances: Gas Water Heater, Range, Dishwasher, Disposal, Microwave, Refrigerator, ENERGY STAR Qualified Refrigerator, ENERGY STAR Qualified Dishwasher, Range Hood
- Construction: Frame
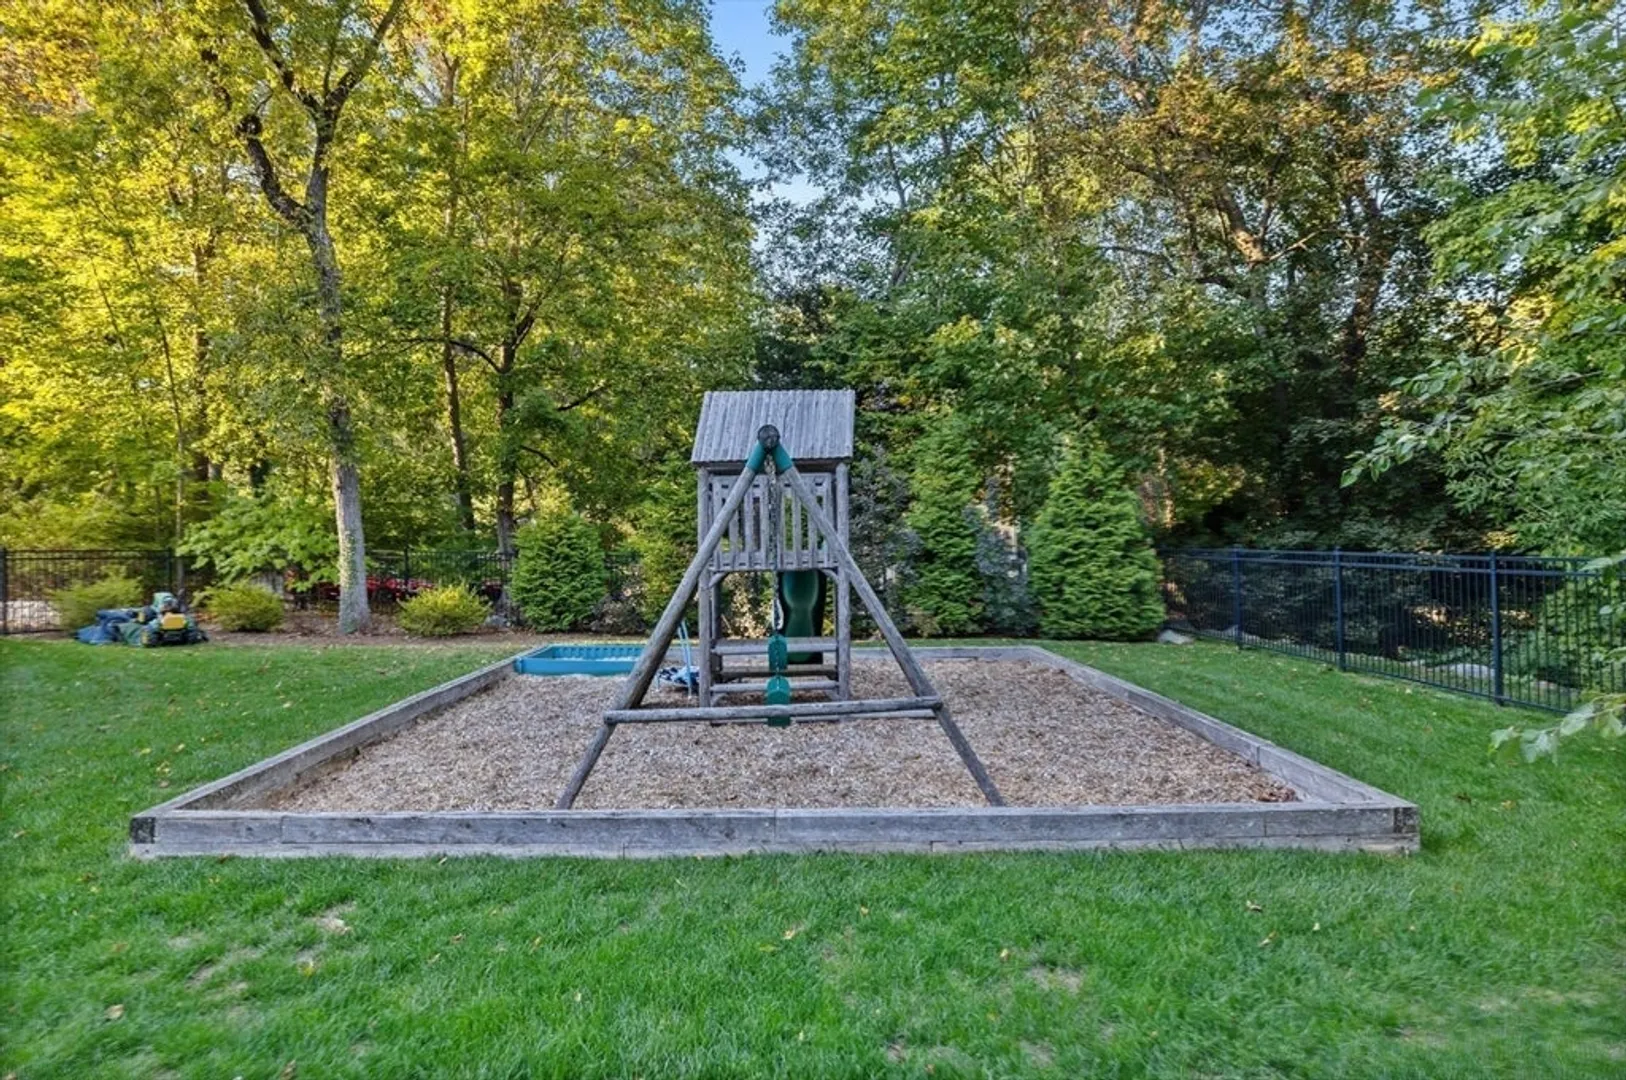
- Exterior Features: Porch, Deck, Patio, Tennis Court(s), Rain Gutters, Professional Landscaping, Sprinkler System, Decorative Lighting, Screens, Fenced Yard, Stone Wall
- Flooring: Wood, Tile, Flooring - Hardwood, Laminate
- Interior Features: Bathroom - 3/4, Closet, 3/4 Bath, Home Office, Bonus Room, Exercise Room, Sun Room, Wet Bar, Walk-up Attic, Internet Available - Unknown
- Road Frontage Type: Public
- SqFt Source: Public Record
- Year Built Details: Actual
- Zoning: Rdb
- Basement: Full, Finished, Interior Entry, Radon Remediation System
- Exclusions: Simon Pierce Hand Blown Light Fixtures Are Excluded
- Fireplaces: 2
- Foundation: Concrete Perimeter
- Lot Features: Corner Lot, Wooded, Additional Land Avail., Level
- Roof: Shingle
- View: Scenic View(s)
- Year Built Source: Public Records
-
Amenities
- Community Features: Public Transportation, Shopping, Tennis Court(s), Park, Walk/Jog Trails, Medical Facility, Conservation Area, Highway Access, Public School, T-Station
- Parking Features: Attached, Garage Door Opener, Garage Faces Side, Paved Drive, Off Street, Paved
- Covered Parking Spaces: 2
- Security Features: Security System
-
Utilities
- Electric: 200+ Amp Service
- Water Source: Public
- Sewer: Public Sewer
-
Fees / Taxes
- Assessed Value: $2,821,600
- Taxes: $31,292
- Tax Year: 2025
Similar Listings
Sold
42 Photos
Sold
42 Photos
Sold
NEW CONSTRUCTION
22 Photos
Sold
42 Photos
Content © 2026 MLS Property Information Network, Inc. The information in this listing was gathered from third party resources including the seller and public records.
Listing information provided courtesy of Advisors Living - Winchester.
MLS Property Information Network, Inc. and its subscribers disclaim any and all representations or warranties as to the accuracy of this information.
