
Sold!
$893,950
4
Beds
5/1
Baths
3,477
Living Area
-
Property Description
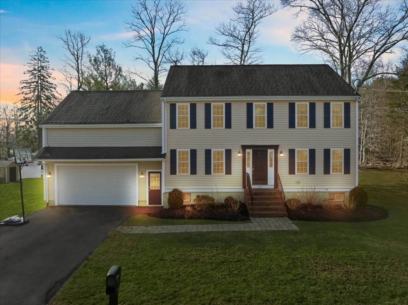
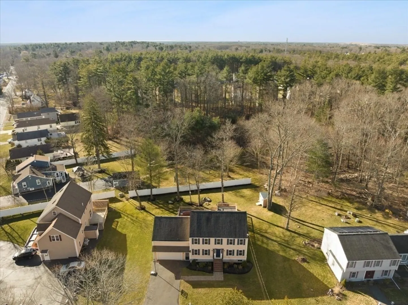
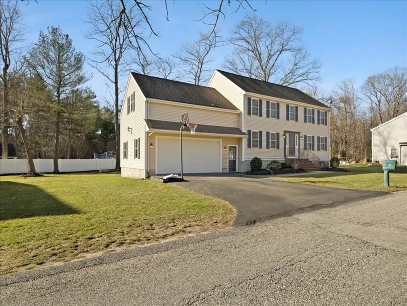
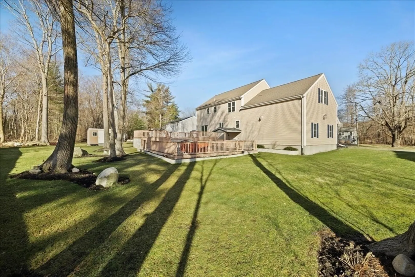
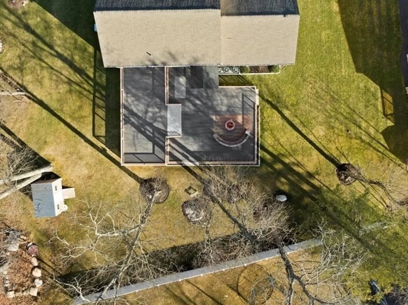
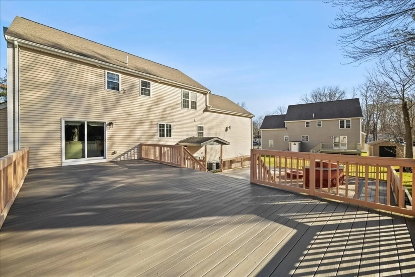
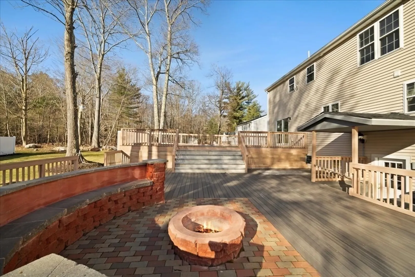
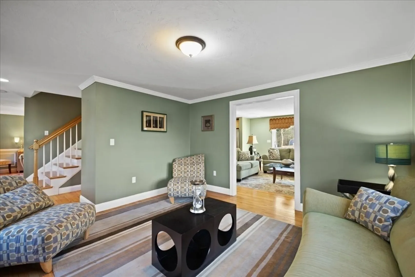
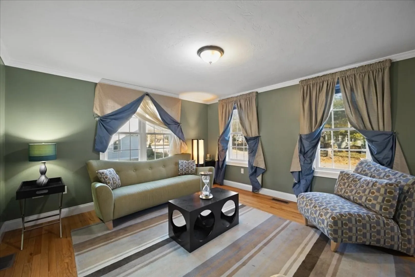
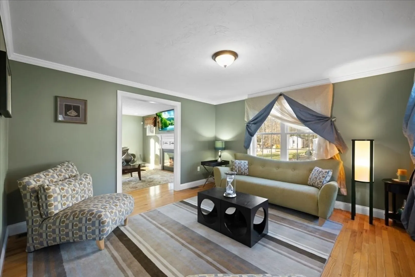
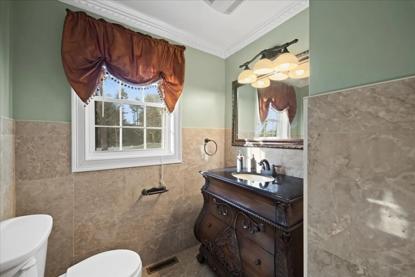
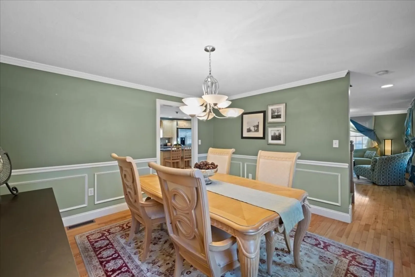
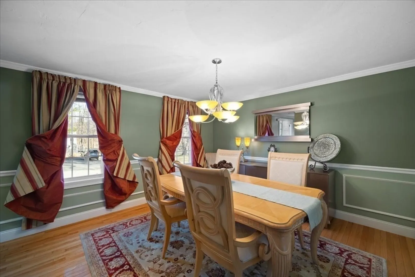
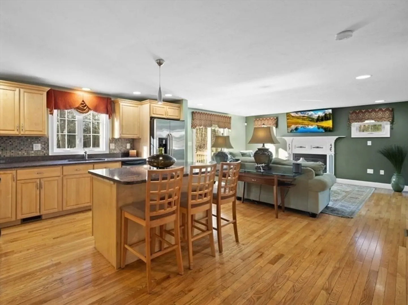
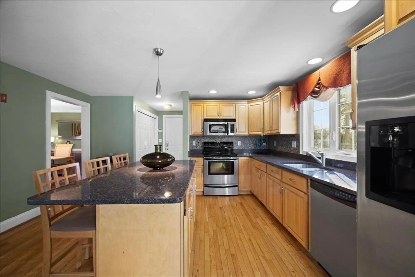
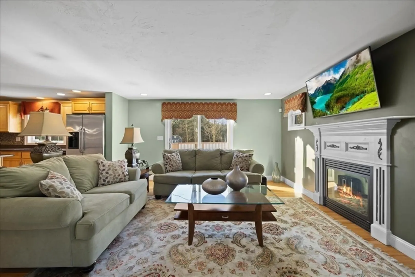
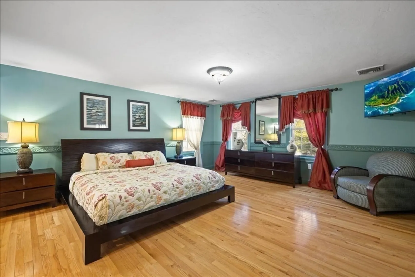
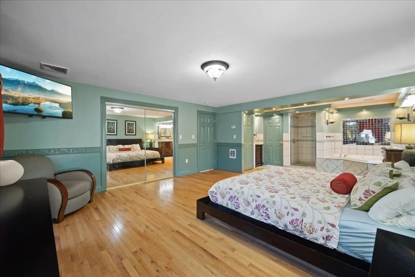
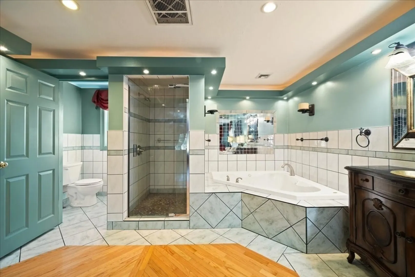
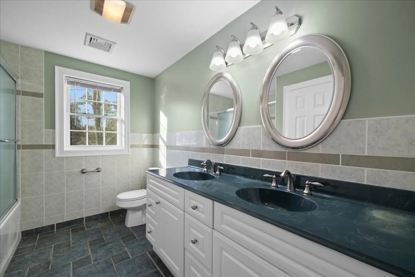
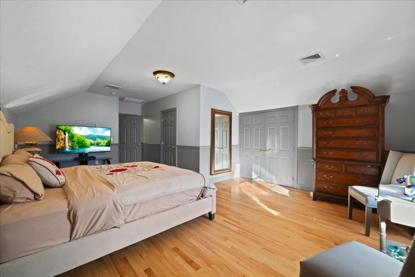
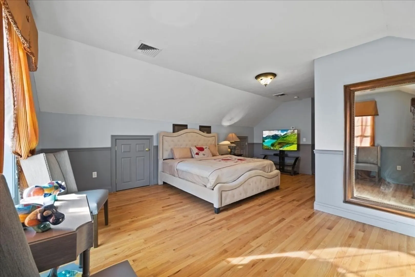
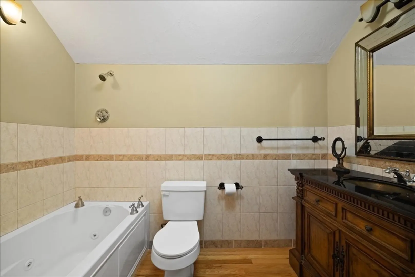
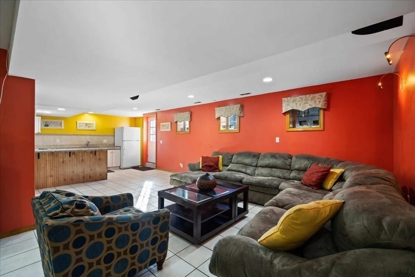
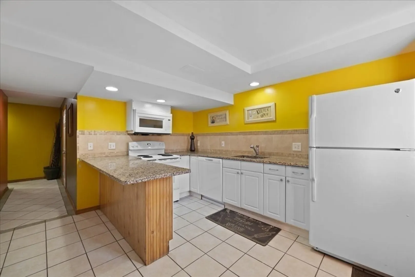
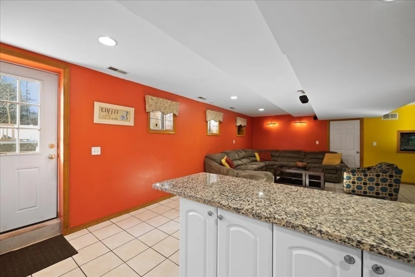
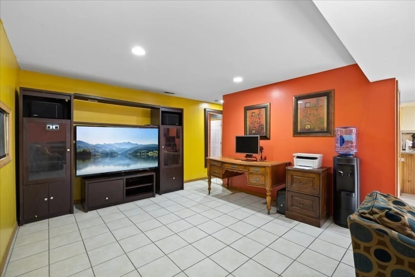
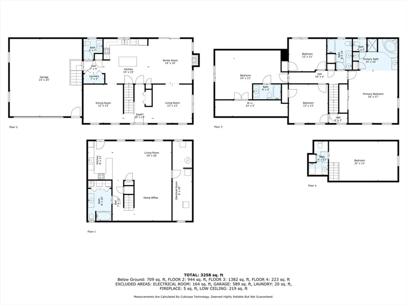
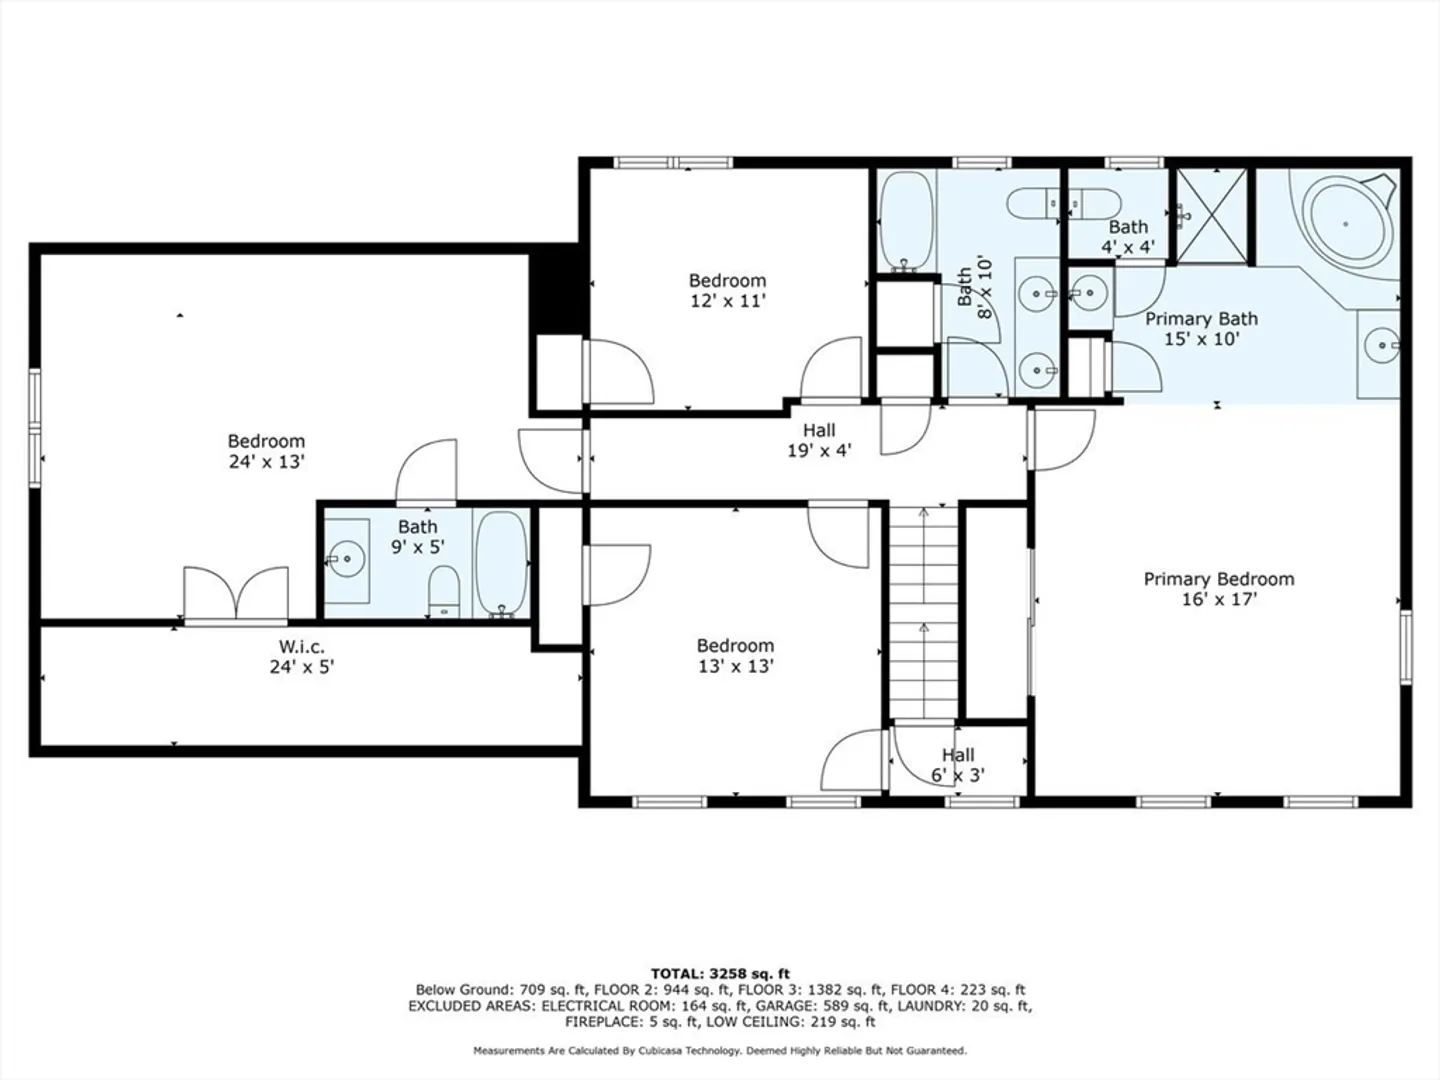
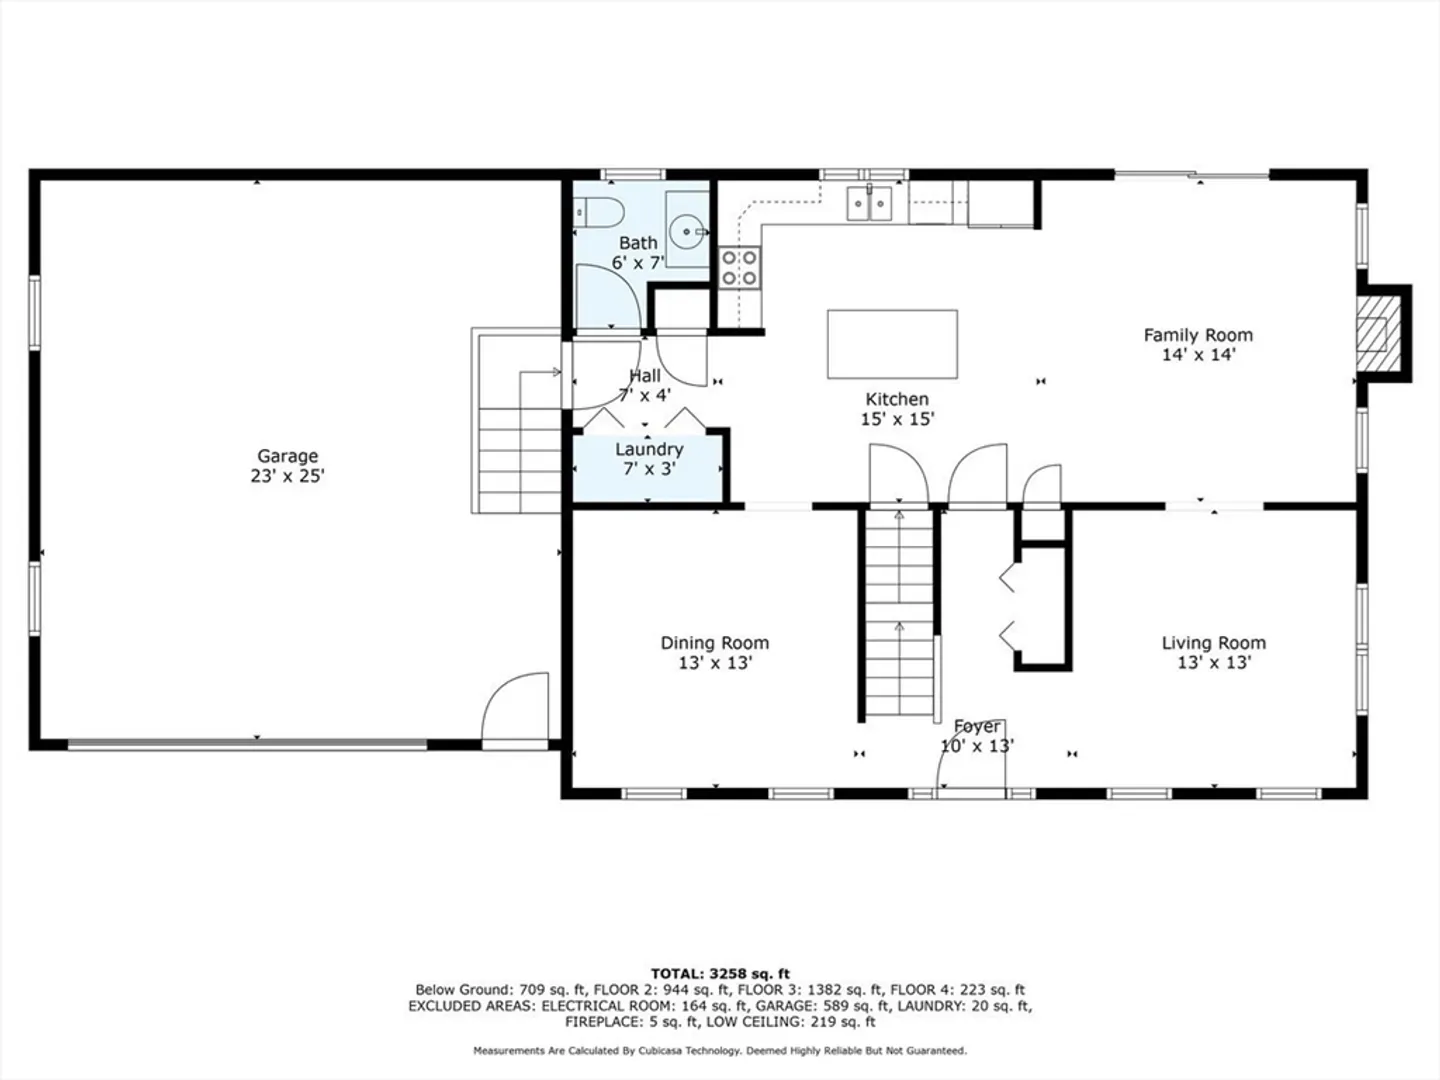
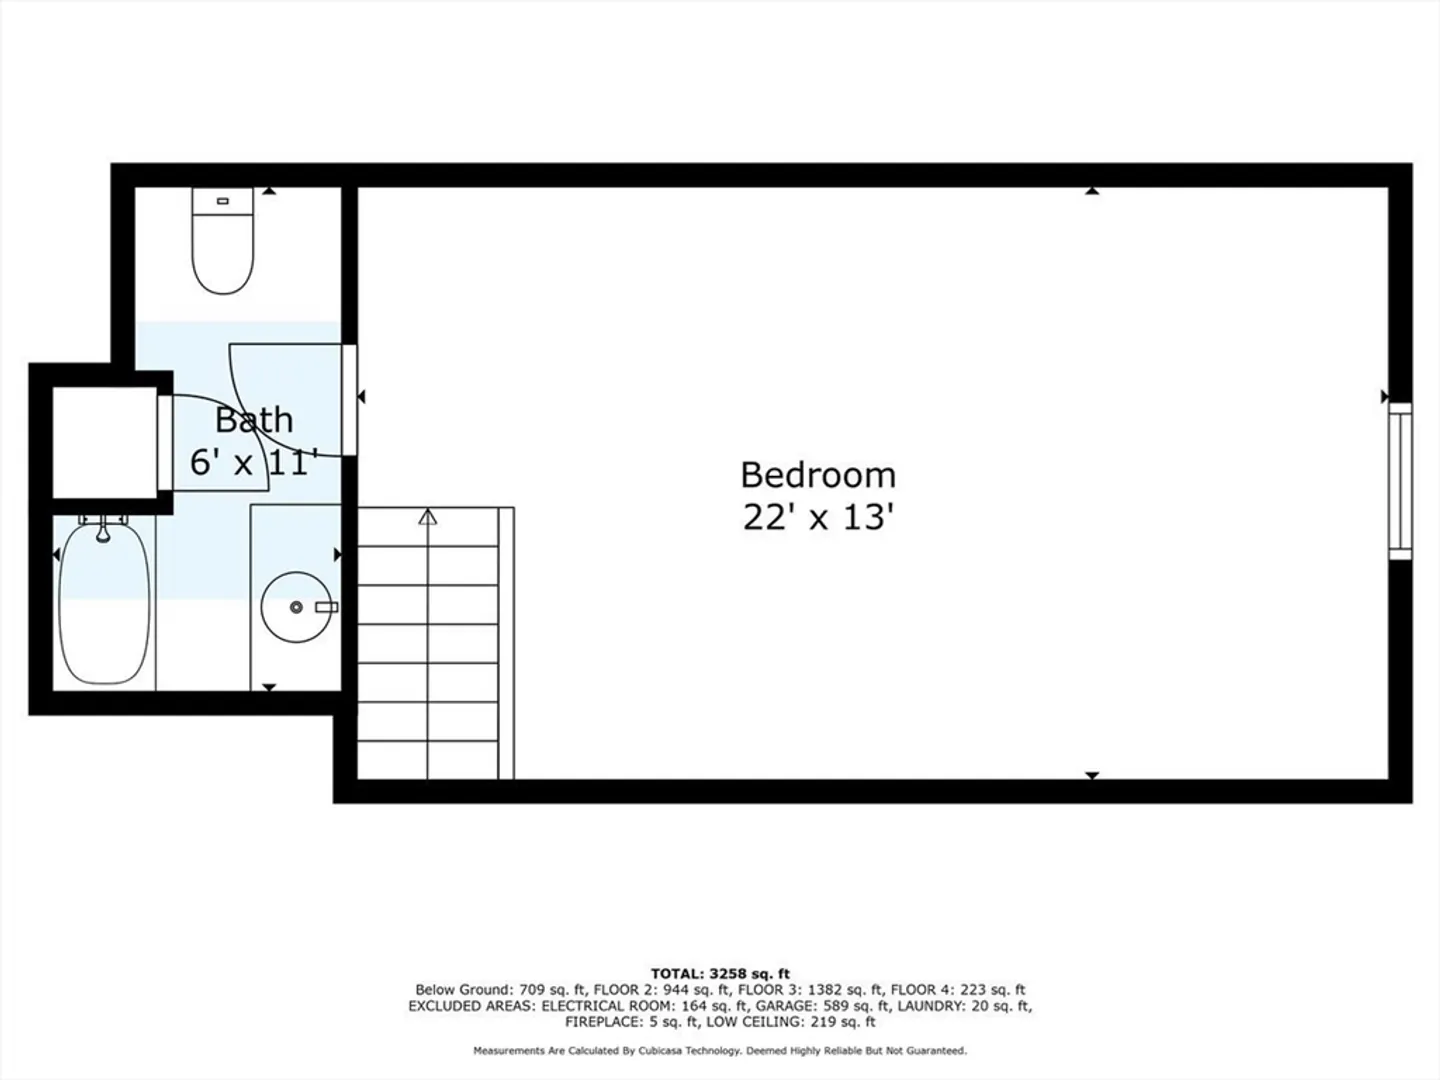
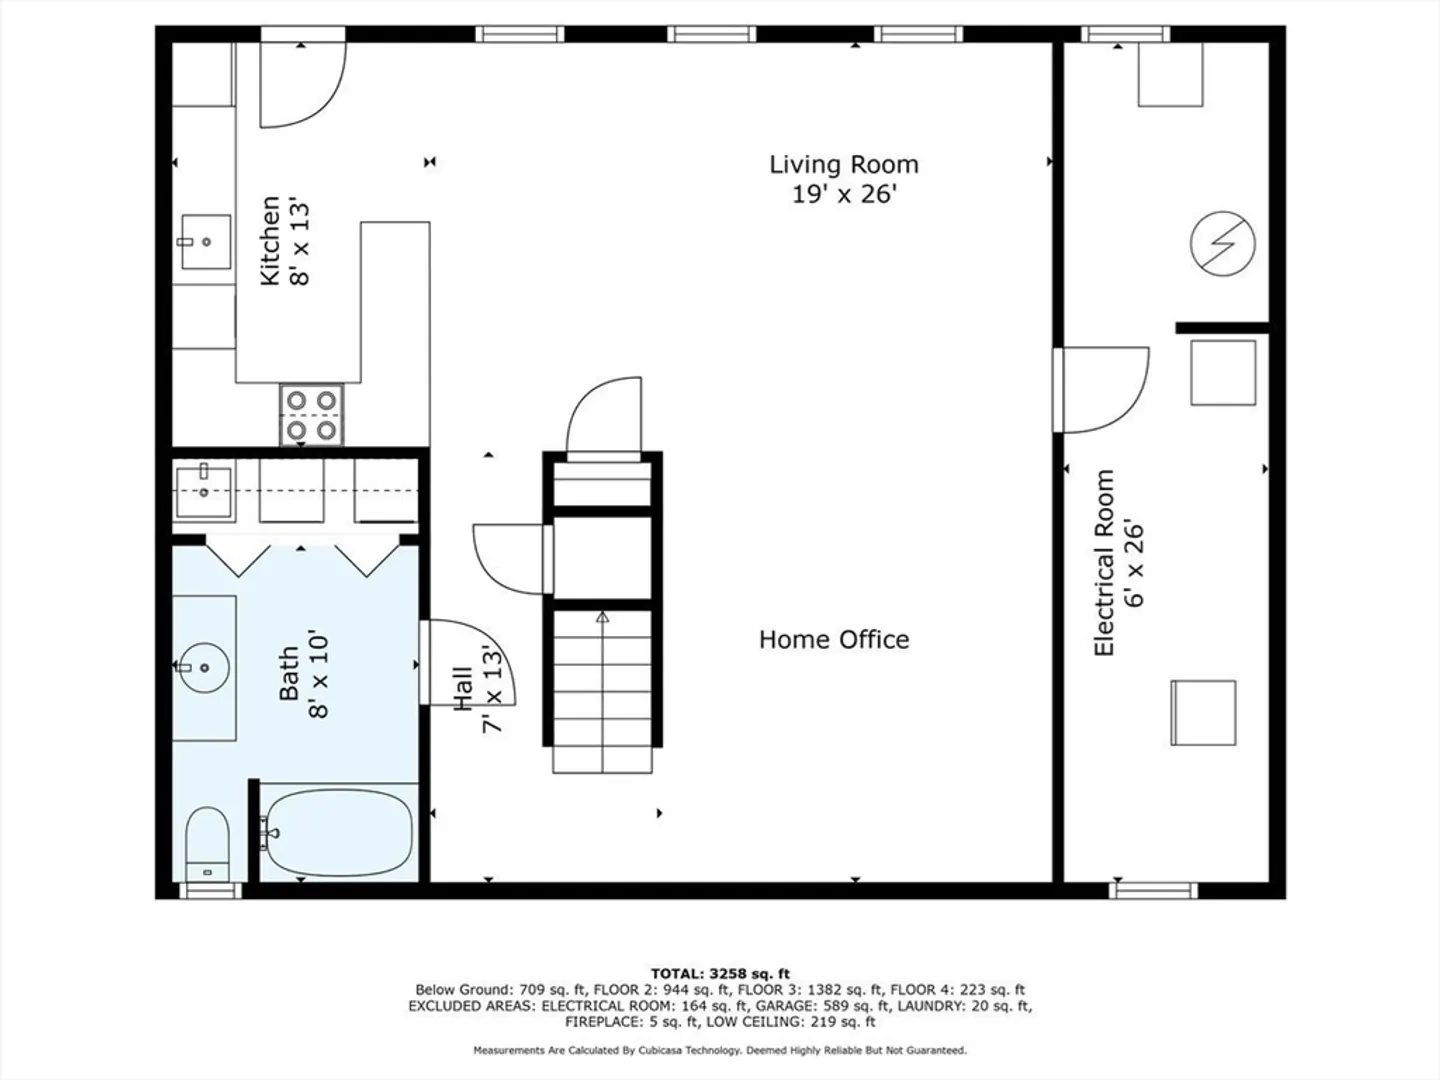
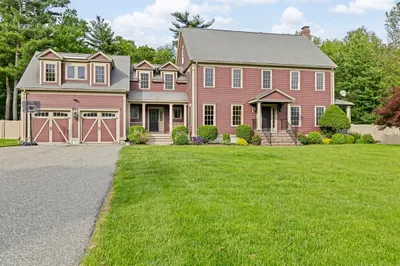
LOOKING FOR A HOME FOR A LARGE FAMILY WHERE EVERYONE WILL HAVE A PRIVATE DOMAIN? STOP YOUR SEARCH! This 2005 Custom Colonial on a Quiet Street boasts Cherry Kitchen open to a Cozy Family Room; Large Dining Room and a Formal Living Room with a Cased Opening and Crown Moldings; HDWD and Tiled Floors throughout the house (No Carpet!); Master Bedroom with an Open-Concept Master Bath; Au-Pair Suite (includes a Bedroom, Full bathroom and a Sitting Room/Study). In addition you’ll find a Spacious Junior Master Suite over the garage and a Large Finished Walkout Basement with a Kitchenette. The SOUTH-FACING Backyard offers Extraordinary Outdoor Space! You'd love a Huge Composite Deck + a Patio with a Wood-Burning Fireplace and a half-circle bench where your friends and family will enjoy BBQ and refreshments around the fire! Call Listing Agent for details Today!
-
Highlights
- Cooling: Central Air
- Parking Spots: 2
- Property Type: Single Family Residence
- Total Rooms: 7
- Status: Closed
- Heating: Baseboard, Oil
- Property Class: Residential
- Style: Colonial
- Year Built: 2005
-
Additional Details
- Appliances: Electric Water Heater, Range, Dishwasher, Microwave, Refrigerator
- Construction: Frame
- Exterior Features: Deck - Composite, Patio, Storage, Professional Landscaping
- Flooring: Wood, Tile
- Lot Features: Cleared, Level
- Roof: Shingle
- Year Built Source: Public Records
- Basement: Finished, Walk-Out Access
- Exclusions: Range In The Basement, Washer And Dryer, Tvs And Speakers
- Fireplaces: 1
- Foundation: Concrete Perimeter
- Road Frontage Type: Public
- Year Built Details: Approximate, Renovated Since
- Zoning: Res
-
Amenities
- Community Features: House of Worship, Public School
- Parking Features: Attached, Off Street, Paved
- Covered Parking Spaces: 2
-
Utilities
- Electric: 200+ Amp Service
- Water Source: Public
- Sewer: Public Sewer
-
Fees / Taxes
- Assessed Value: $728,600
- Compensation Based On: Gross/Full Sale Price
- Taxes: $9,749
- Buyer Agent Compensation: $1.00%
- Tax Year: 2024
Similar Listings
Sold
35 Photos
Sold
34 Photos
Sold
42 Photos
Sold
42 Photos
Content © 2026 MLS Property Information Network, Inc. The information in this listing was gathered from third party resources including the seller and public records.
Listing information provided courtesy of Escalate Real Estate.
MLS Property Information Network, Inc. and its subscribers disclaim any and all representations or warranties as to the accuracy of this information.
