
Sold!
$3,800,000
6
Beds
6/1
Baths
8,180
Living Area
-
Property Description
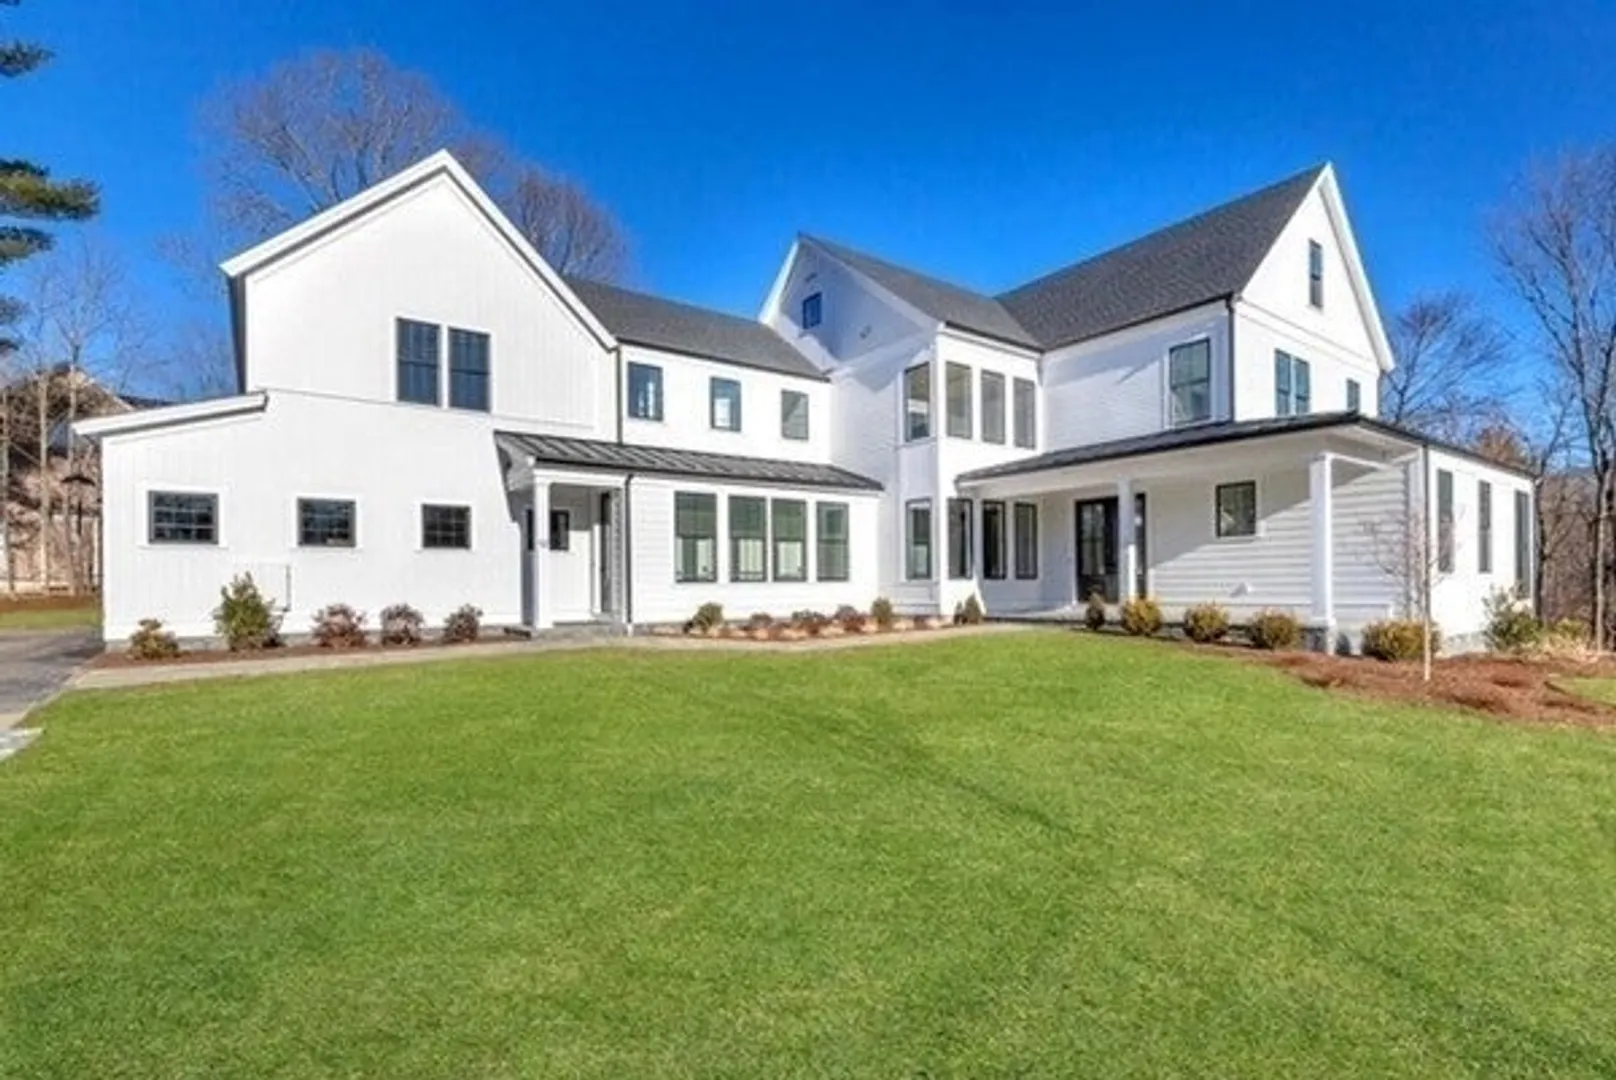
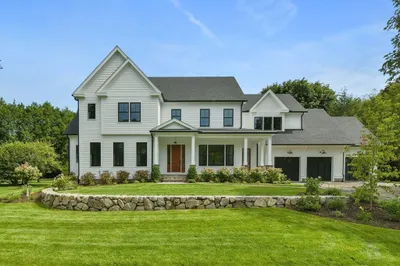
Saving the best for last, this expansive custom designed contemporary farmhouse with front & back staircase was just completed. The final of 5 homes on the cul de sac, Kay Tiffany Way was built over the last 2 years & offers a cohesive setting. Designed with an open floor plan & plenty of large windows, amenities include a 1st floor ensuite bedroom with walk-in closet, family room with vaulted ceiling, a sunny breakfast nook and a HUGE walk-in pantry, perfect for keeping both appliances & your "Costco closet" out of sight. Keeping with that theme, the large walk-in closet in the mudroom catches more than coats on the way in, well-outfitted with plenty of open shelves as well as hanging space. The 2nd floor offers a spacious primary suite with sitting room & bath with radiant heat flooring. 3 add'l bedrooms, all ensuite, laundry + 3rd floor loft, bedroom+bath. Walk-out lower level has plenty of space for an exercise room, playroom or media room + bedroom & bath.
-
Highlights
- Acres: 1
- Heating: Forced Air, Propane
- Property Class: Residential
- Style: Colonial, Contemporary, Farmhouse
- Year Built: 2024
- Cooling: Central Air
- Parking Spots: 5
- Property Type: Single Family Residence
- Total Rooms: 15
- Status: Closed
-
Additional Details
- Appliances: Water Heater, Range, Dishwasher, Disposal, Refrigerator, Freezer, Plumbed For Ice Maker
- Construction: Frame
- Fireplaces: 1
- Foundation: Concrete Perimeter
- Lot Features: Easements, Gentle Sloping
- Roof: Shingle
- Year Built Source: Builder
- Basement: Full, Walk-Out Access
- Exterior Features: Porch, Covered Patio/Deck, Rain Gutters, Professional Landscaping, Sprinkler System, Decorative Lighting, Screens, Stone Wall
- Flooring: Tile, Laminate, Hardwood, Flooring - Hardwood, Flooring - Vinyl, Flooring - Stone/Ceramic Tile
- Interior Features: Bathroom - 3/4, Bathroom - Tiled With Shower Stall, Walk-In Closet(s), Sitting Room, Game Room, Bathroom, Bedroom, Exercise Room, Central Vacuum
- Road Frontage Type: Public
- Year Built Details: Actual
- Zoning: Ro
-
Amenities
- Community Features: Public Transportation, Park, Walk/Jog Trails, Bike Path
- Parking Features: Attached, Heated Garage, Garage Faces Side, Off Street
- Covered Parking Spaces: 4
- Security Features: Security System
-
Utilities
- Sewer: Public Sewer
- Water Source: Public
-
Fees / Taxes
- Assessed Value: $999
- Compensation Based On: Net Sale Price
- HOA: Yes
- Taxes: $999
- Buyer Agent Compensation: 2.5%
- Facilitator Compensation: 1%
- Tax Year: 2024
Similar Listings
Sold
1 Photo
Sold
42 Photos
Sold
41 Photos
Sold
1 Photo
Content © 2026 MLS Property Information Network, Inc. The information in this listing was gathered from third party resources including the seller and public records.
Listing information provided courtesy of Giant Realty.
MLS Property Information Network, Inc. and its subscribers disclaim any and all representations or warranties as to the accuracy of this information.
