
12 Kates Glen #12
$844,000
2
Beds
3/1
Baths
2,633
Sqft
- Request Info
- Call
- Save
-
More
- Mortgage Calculator

Property Tools
$844,000
2
Beds
3/1
Baths
2,633
Living Area
-
Property Description
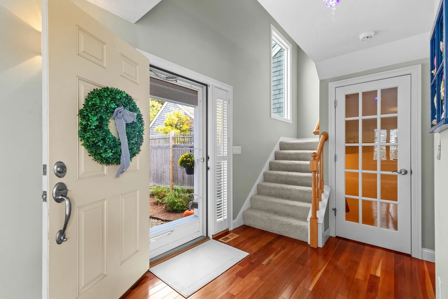
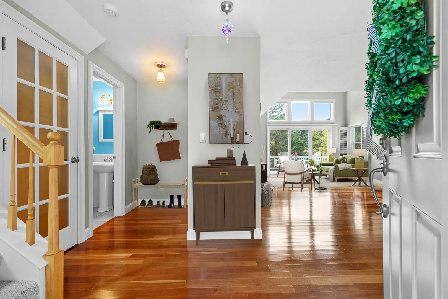
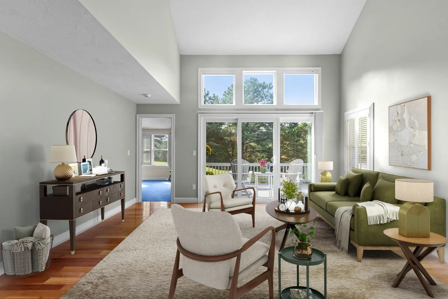
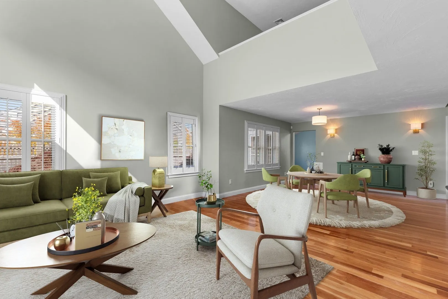
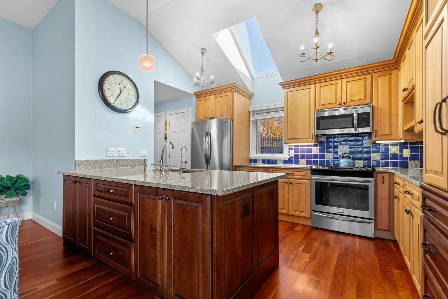
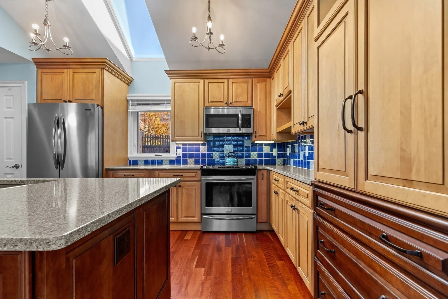
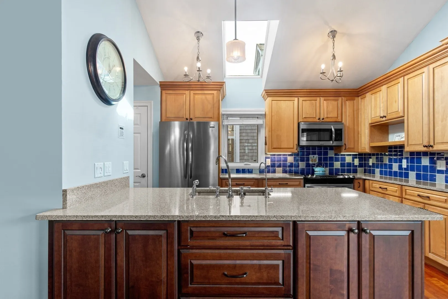
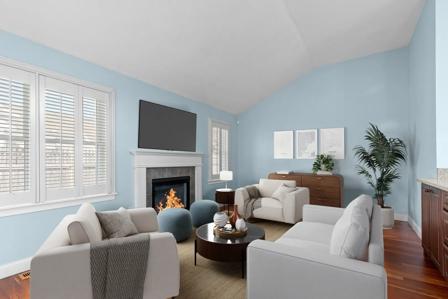
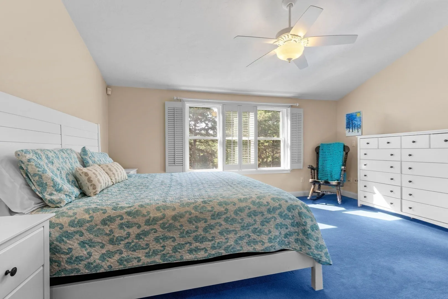
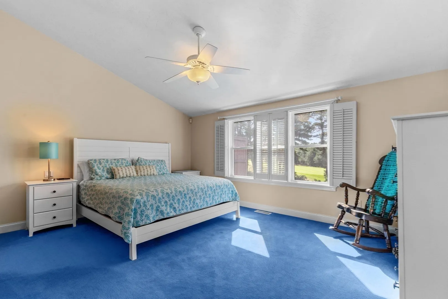
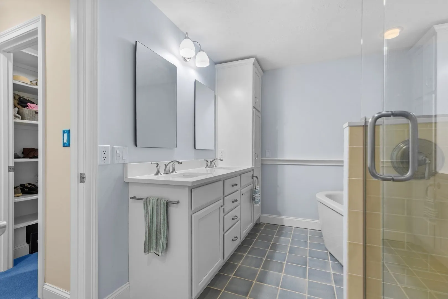
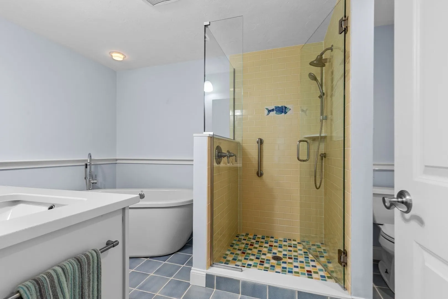
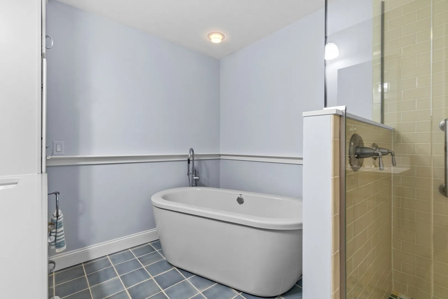
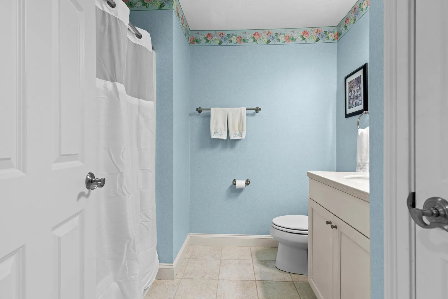
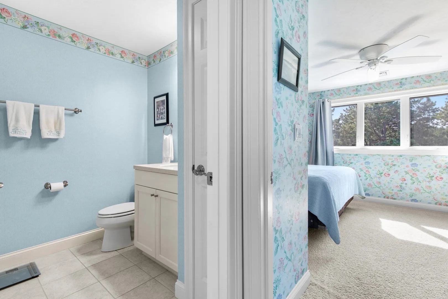
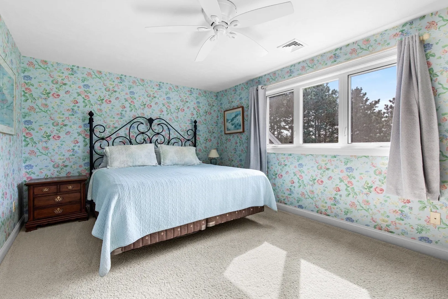
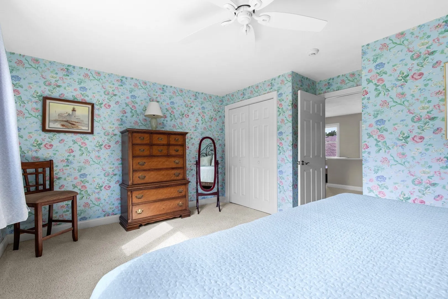
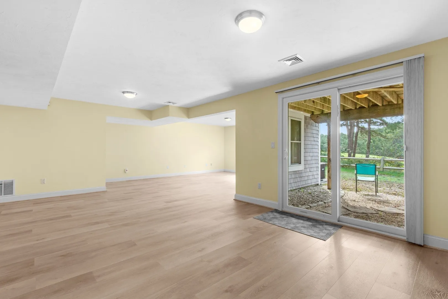
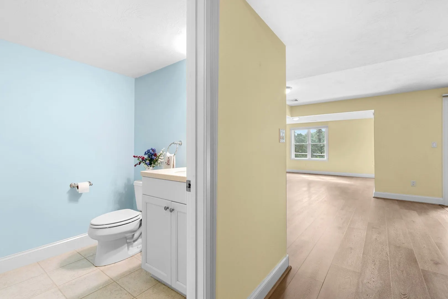
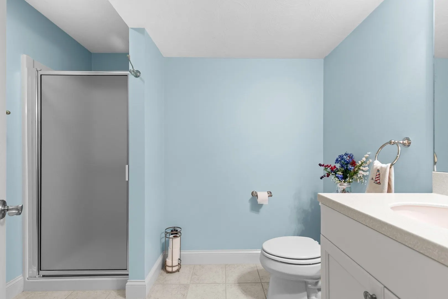
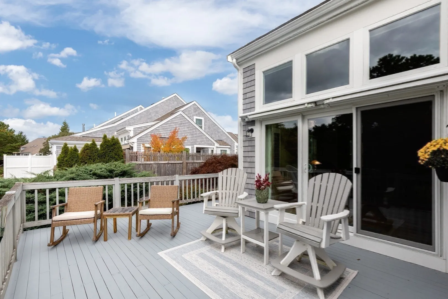
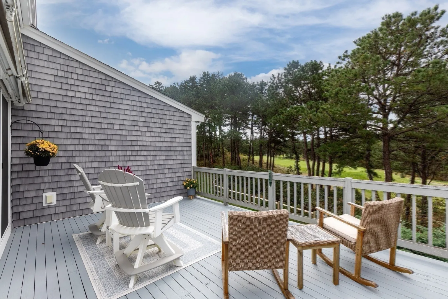
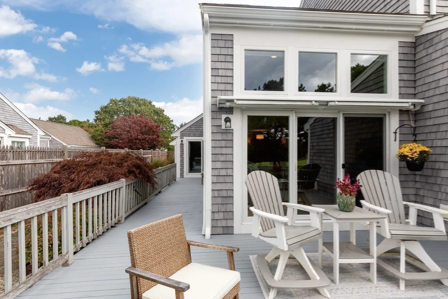
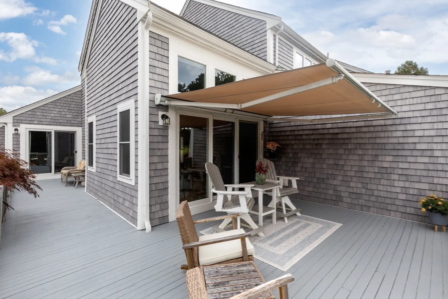
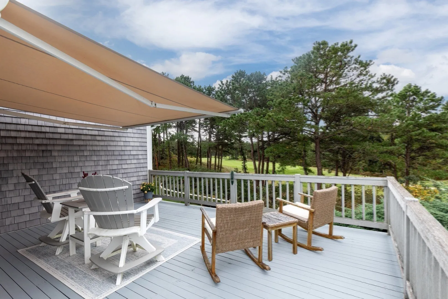
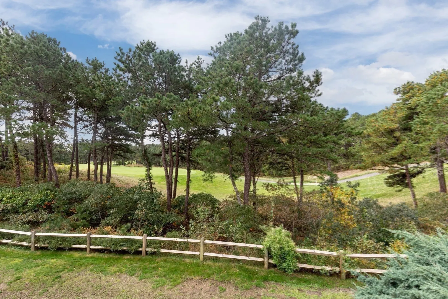
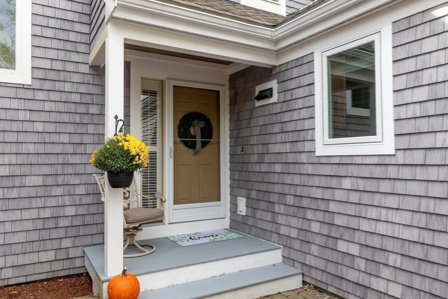
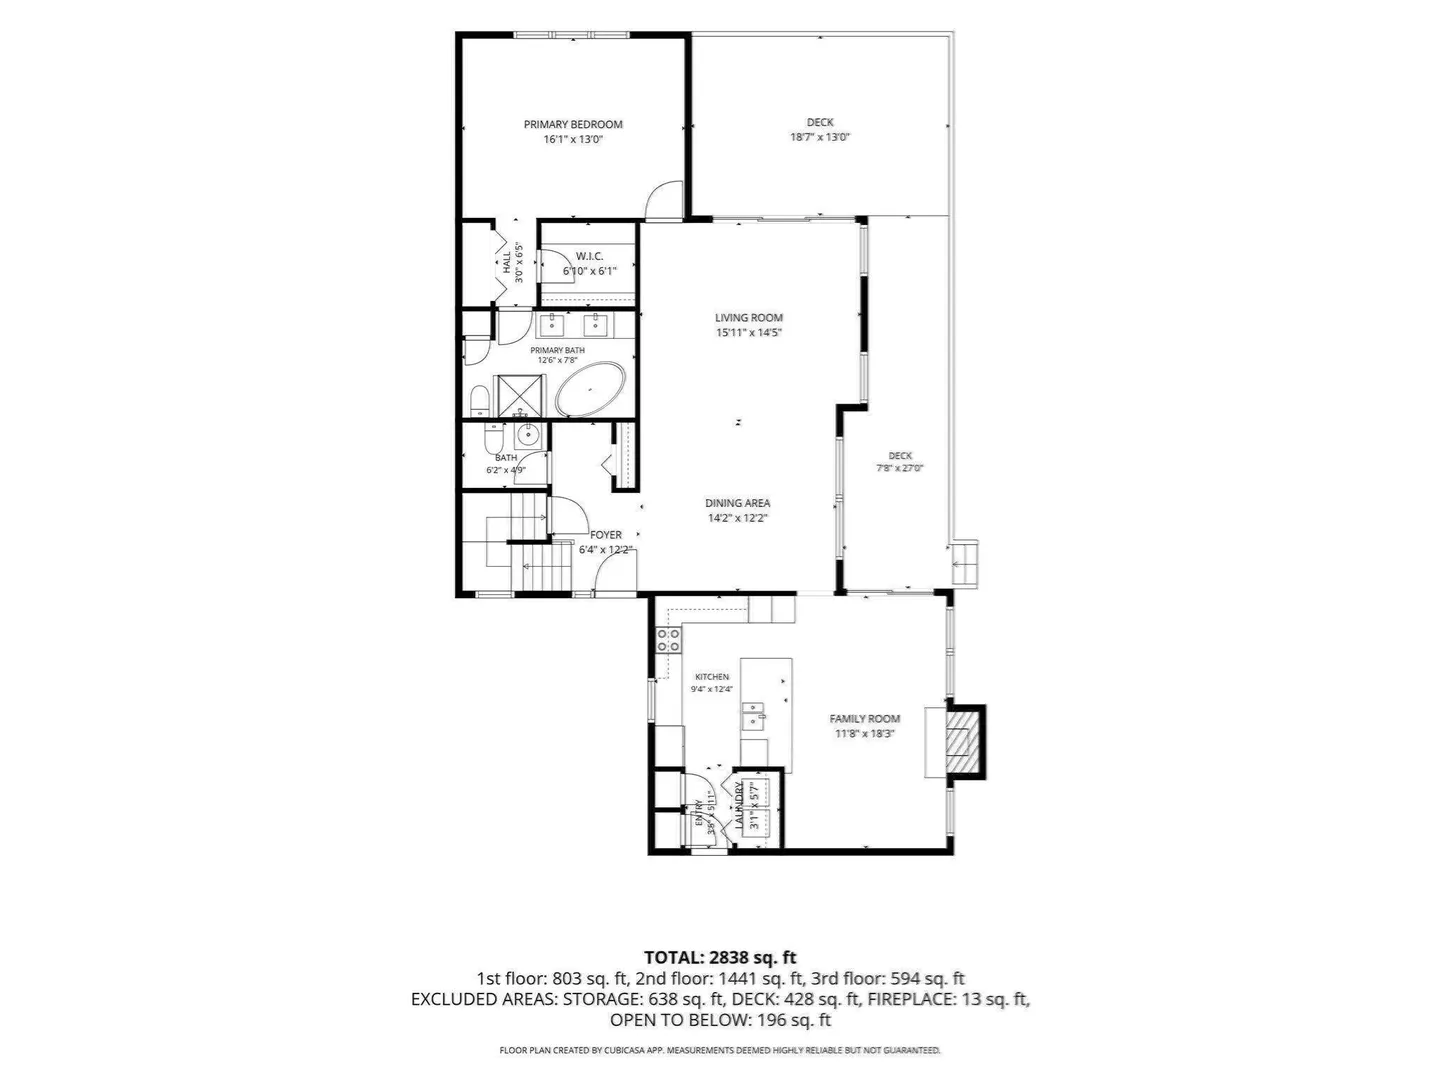
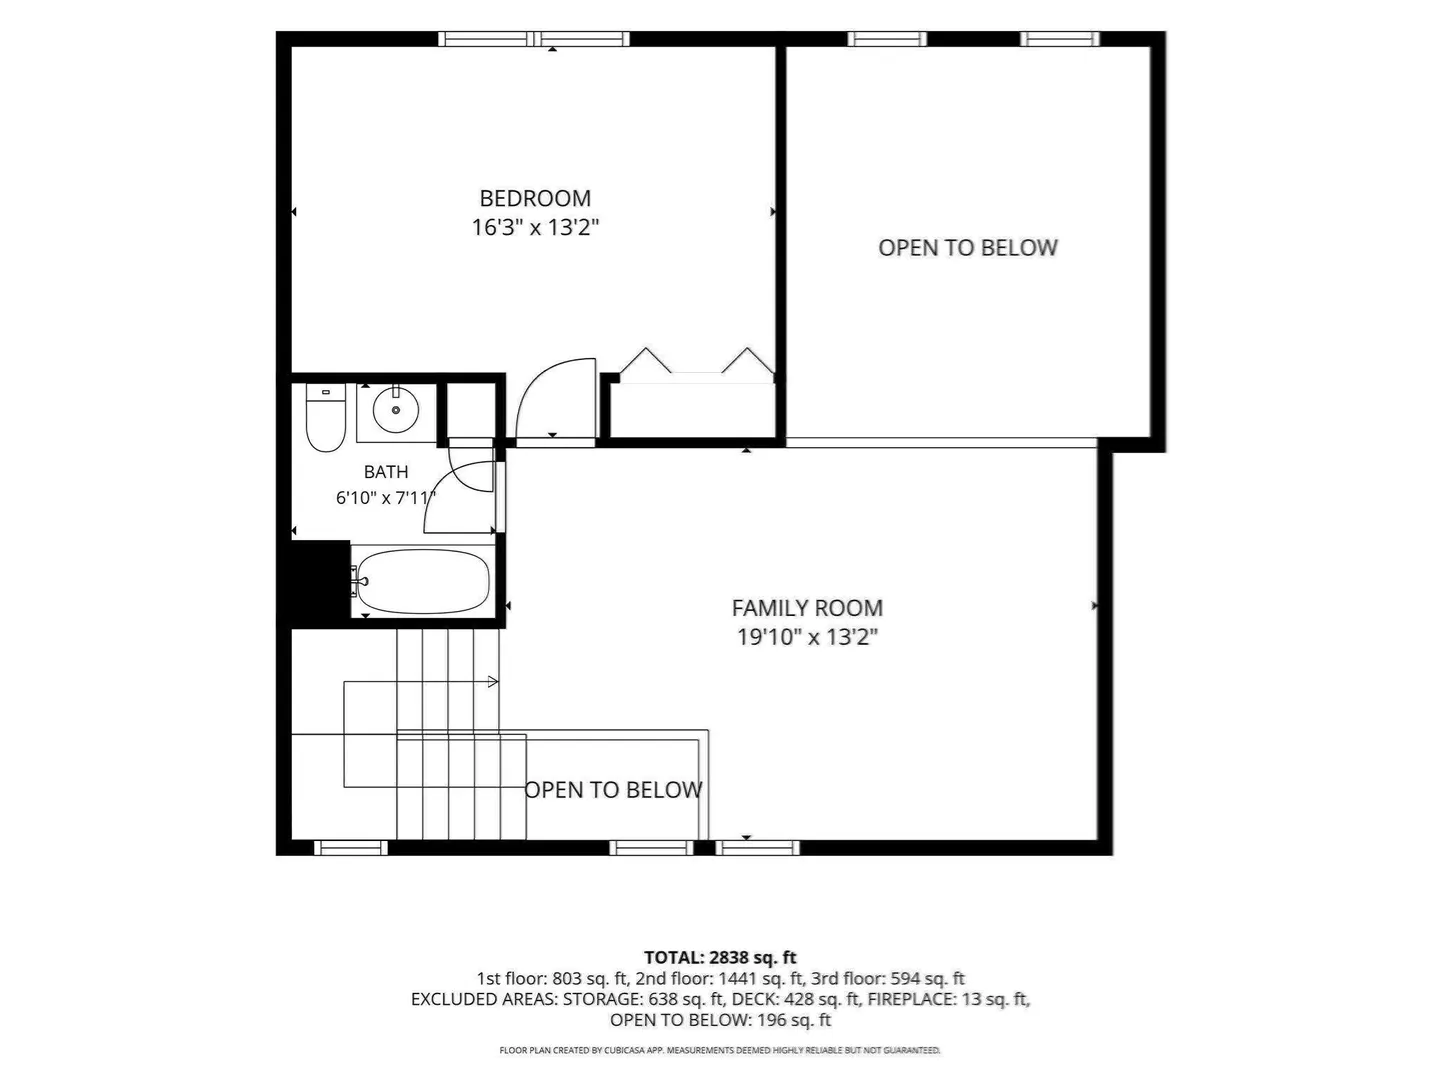
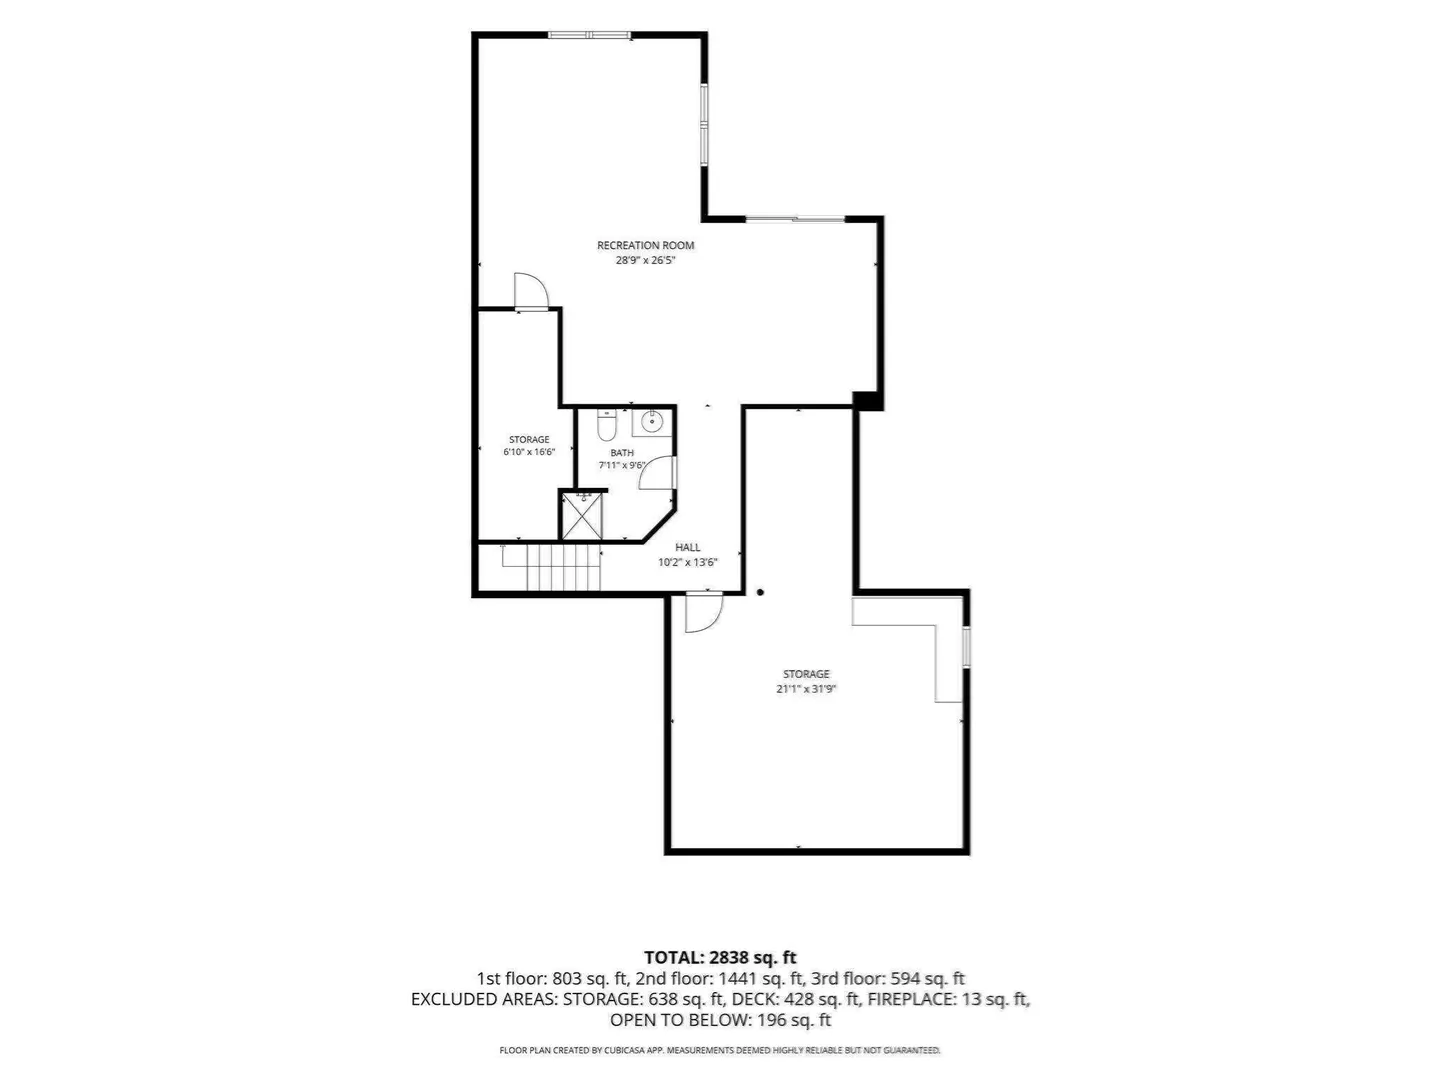
Experience refined living in this T model at 12 Kates Glen in Winslowe's View at The Pinehills. Built in 2002, this attractive townhome offers 2,633 square feet of thoughtfully designed interior space, maintaining a high standard of condition that reflects its enduring architectural quality. The heart of the home is an expansive open-plan kitchen, which serves as a seamless extension of the living area. Featuring soaring high ceilings and durable stone counters, the space centers around a functional peninsula designed for effortless interaction and culinary preparation. The living room serves as a sophisticated focal point for the residence. Adorned with rich hardwood flooring and high ceilings, the room is anchored by a fireplace, creating an environment well-suited for both quiet relaxation and hosting guests. The casual living spaces are designed for comfort and convenience. The primary bedroom features high ceilings that enhance the sense of volume, complemented by the privacy of an ensuite bathroom. The associated bathroom facilities are appointed with a double vanity, a walk-in shower equipped with multiple shower heads, and extensive storage solutions to maintain a clutter-free environment. Beyond the interior, the home offers practical lifestyle enhancements, including a large deck with awning and a private yard that extend the living space outdoors. Fabulous views of the Jones 7th fairway! The residence is completed by an attached two-car garage, providing secure parking and additional convenience for the homeowner. This exceptional Plymouth residence invites you to schedule a private viewing to appreciate the thoughtful integration of its architecture and amenities. NEW HVAC. The community has two outdoor pools, clubhouse, pickle ball courts, & Stonebridge Club with tennis courts, exercise, function room and many clubs and activities.
-
Highlights
- Area: Pinehills
- Cooling: Central Air
- HOA Fee: $1,038
- Property Class: Residential
- Stories: 3
- Unit Number: 12
- Status: Active
- Building Name: Winslowe's View
- Heating: Forced Air, Natural Gas
- Parking Spots: 4
- Property Type: Condominium
- Total Rooms: 10
- Year Built: 2002
-
Additional Details
- Appliances: Range, Dishwasher, Disposal, Microwave, Refrigerator, Washer, Dryer
- Construction: Frame
- Fireplaces: 1
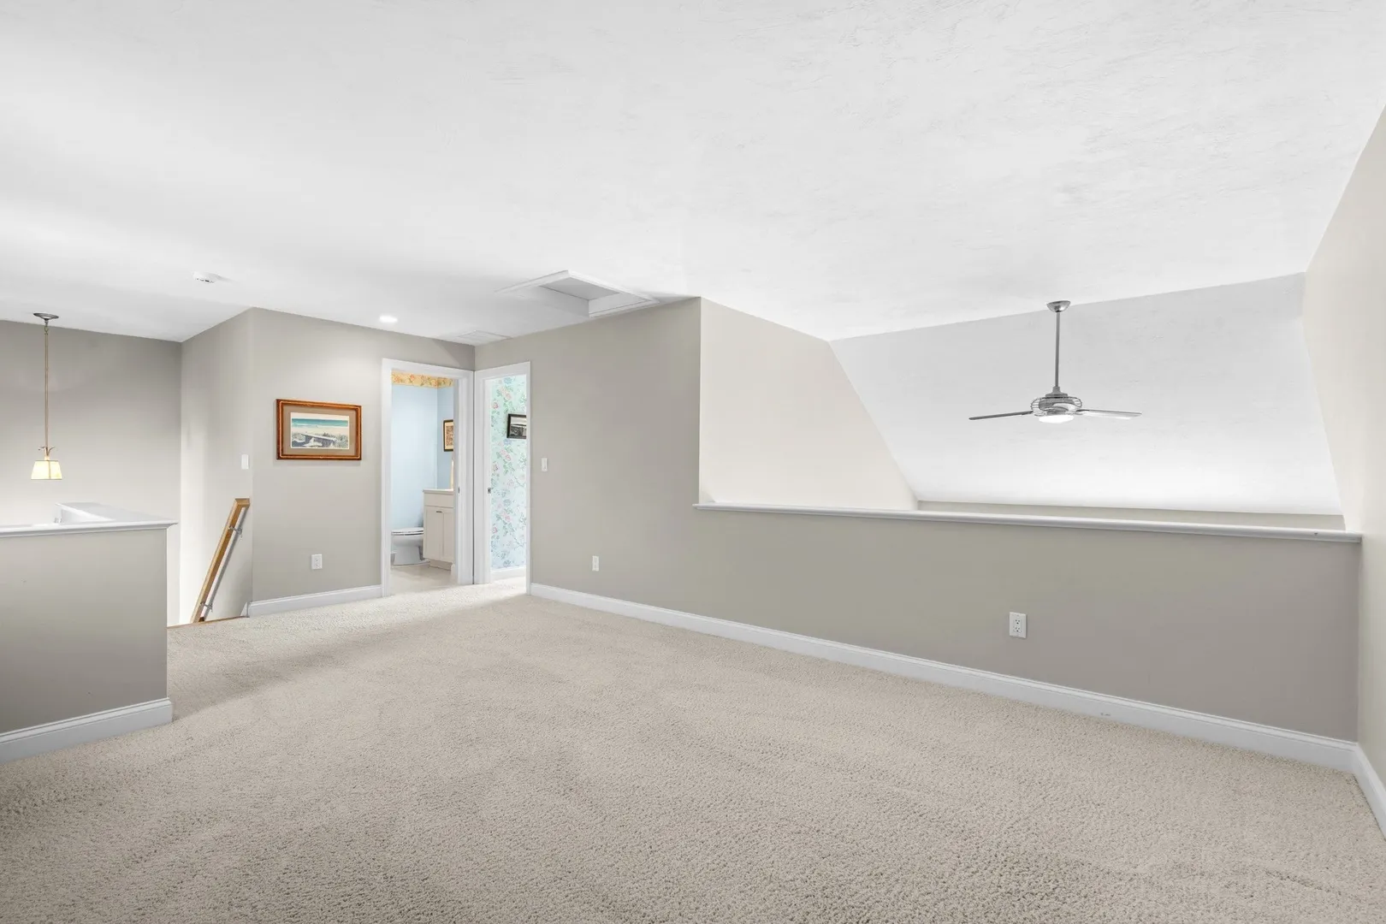
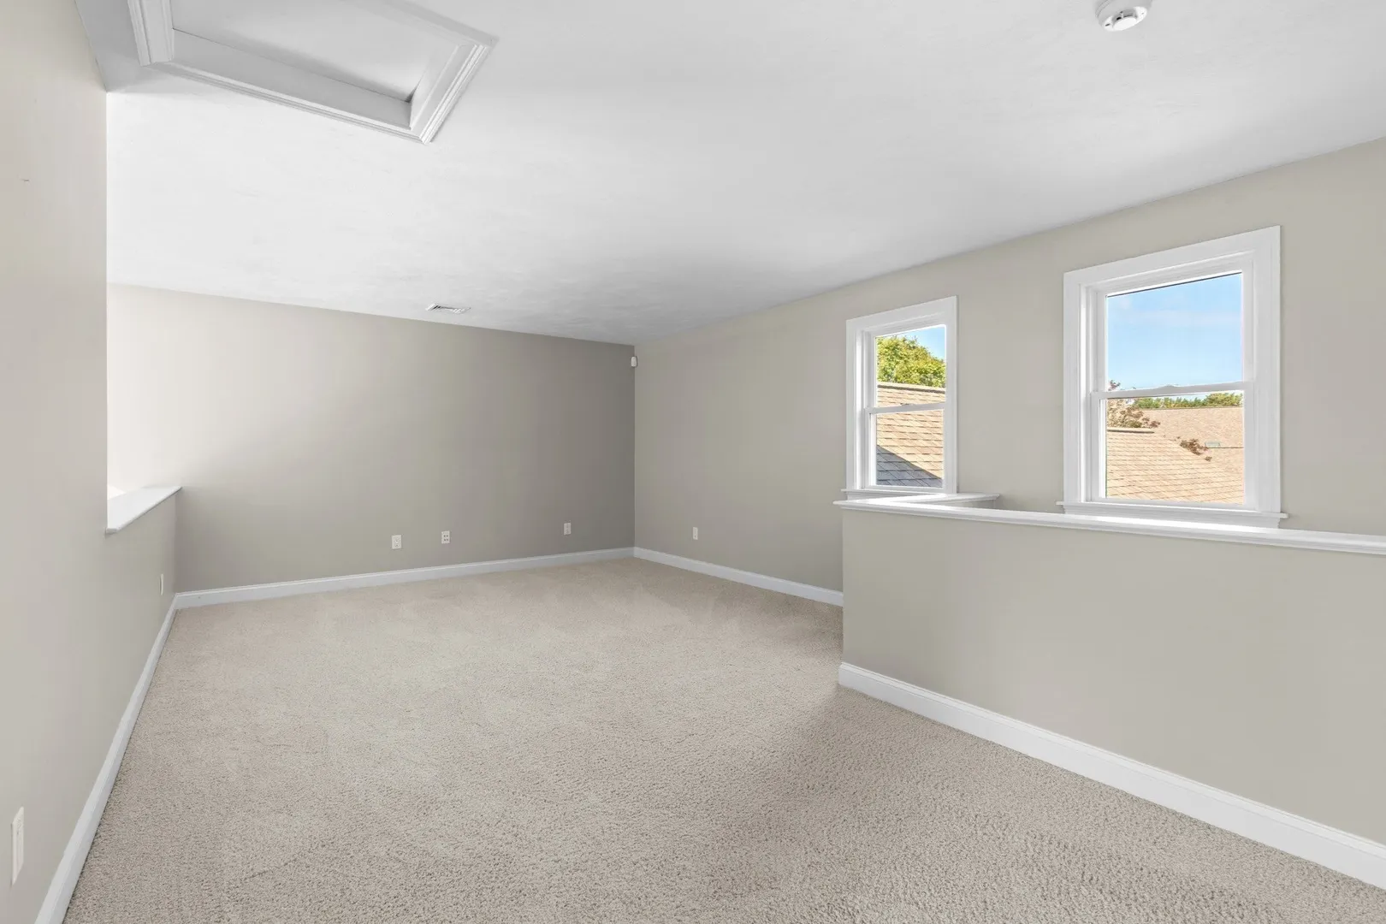
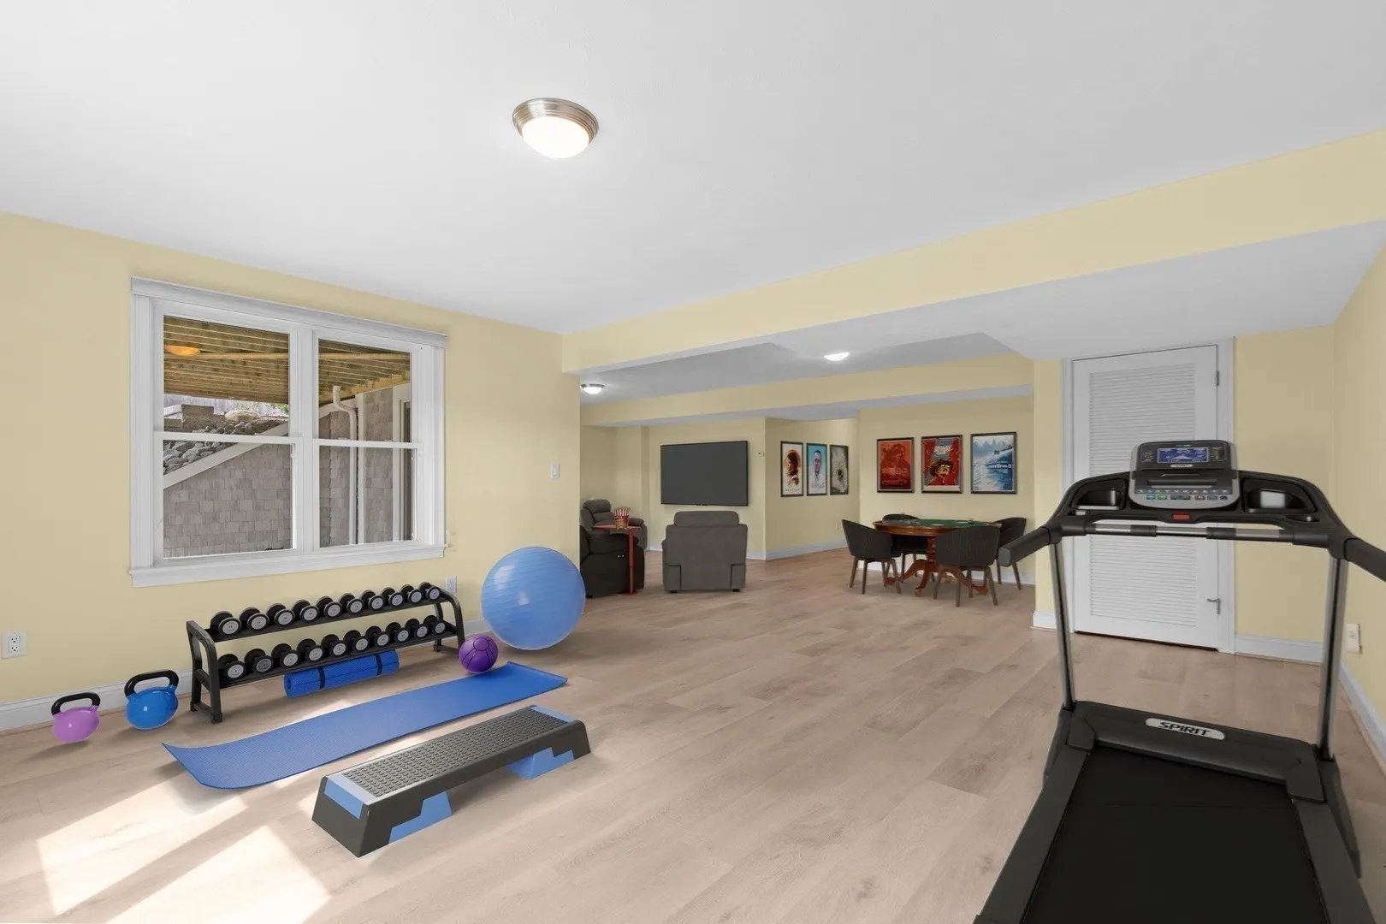
- Interior Features: Bathroom - With Shower Stall, Loft, Bathroom, Great Room, Exercise Room, High Speed Internet
- Roof: Shingle
- Total Number of Units: 550
- Year Built Source: Public Records
- Basement: Y
- Exterior Features: Deck - Wood, Garden, Screens, Rain Gutters, Professional Landscaping
- Flooring: Tile, Carpet, Hardwood, Flooring - Wall to Wall Carpet, Flooring - Stone/Ceramic Tile, Vinyl
- Pets Allowed: Yes
- SqFt Source: Public Record
- Year Built Details: Actual
- Zoning: Res
-
Amenities
- Community Features: Public Transportation, Shopping, Pool, Tennis Court(s), Walk/Jog Trails, Golf, Medical Facility, Highway Access, Public School
- Parking Features: Attached, Garage Door Opener, Off Street, Paved
- Covered Parking Spaces: 2
- Pool Features: Association, In Ground, Heated
-
Utilities
- Electric: Circuit Breakers, 150 Amp Service
- Water Source: Private
- Sewer: Other
-
Fees / Taxes
- Assessed Value: $717,500
- HOA Fee Includes: Insurance, Maintenance Structure, Road Maintenance, Maintenance Grounds, Snow Removal, Trash, Reserve Funds
- Taxes: $9,005
- HOA Fee Frequency: Monthly
- Tax Year: 2026
Similar Listings
Sold
NEW CONSTRUCTION
18 Photos
Sold
31 Photos
Sold
41 Photos
Sold
41 Photos
Content © 2026 MLS Property Information Network, Inc. The information in this listing was gathered from third party resources including the seller and public records.
Listing information provided courtesy of Compass.
MLS Property Information Network, Inc. and its subscribers disclaim any and all representations or warranties as to the accuracy of this information.