
Sold!
$575,000
3
Beds
2/1
Baths
2,282
Living Area
-
Property Description
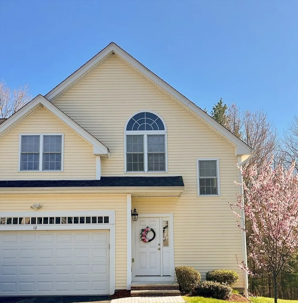
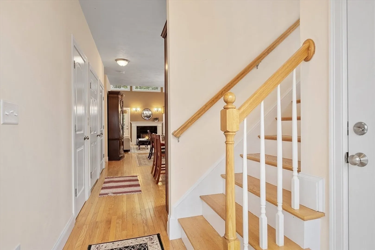
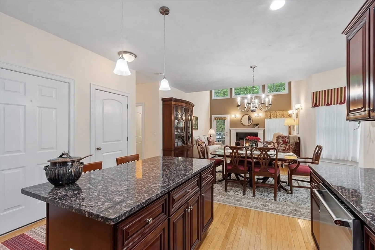
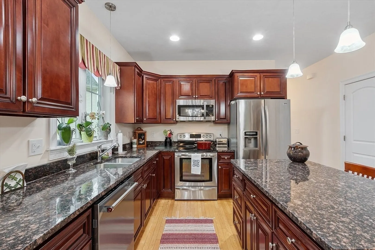
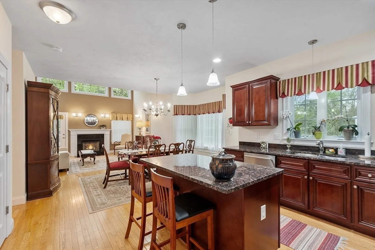
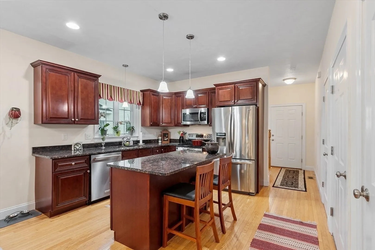
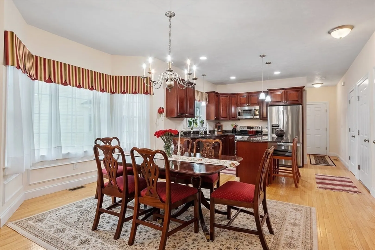
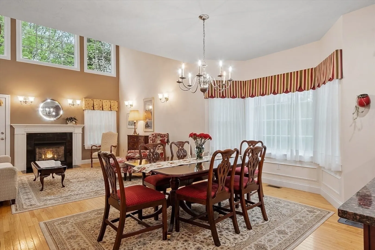
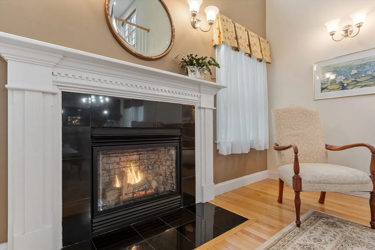
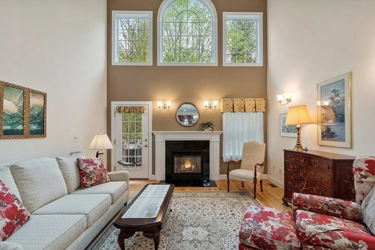
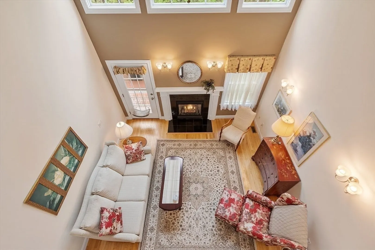
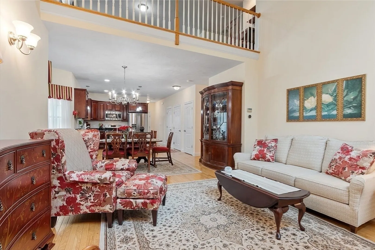
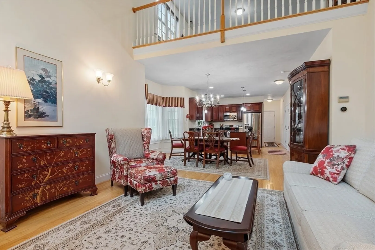
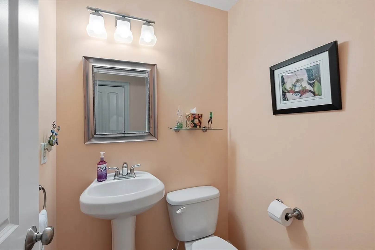
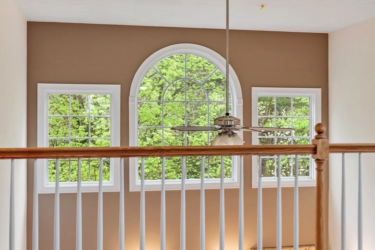
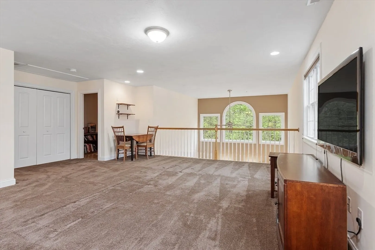
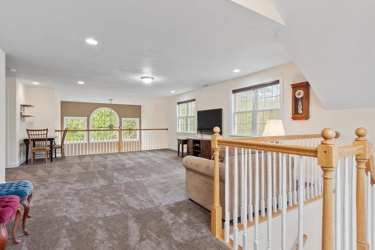
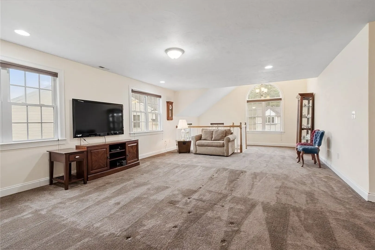
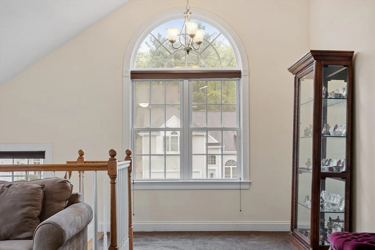
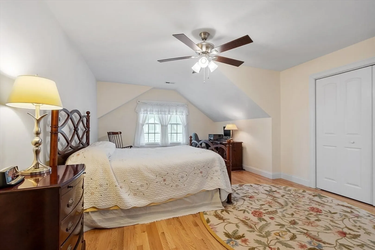
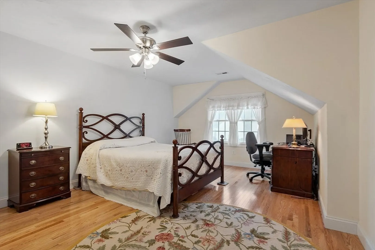
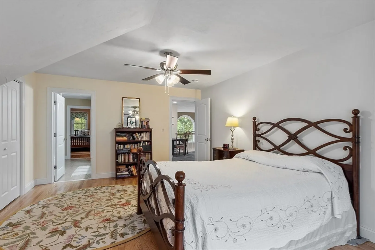
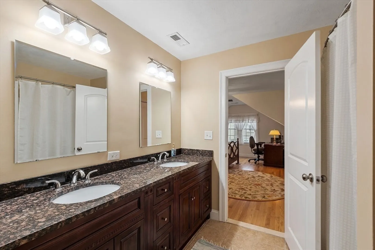
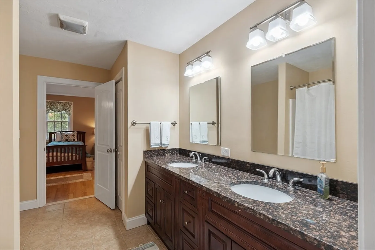
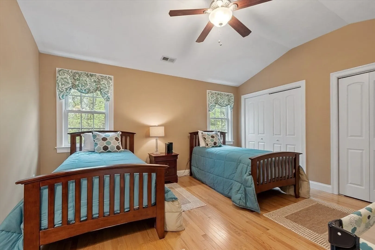
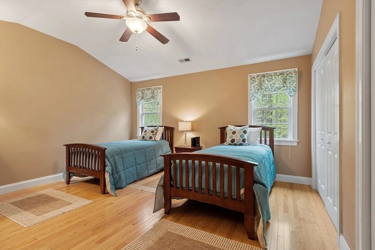
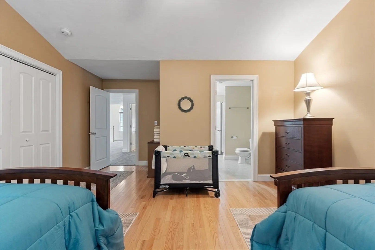
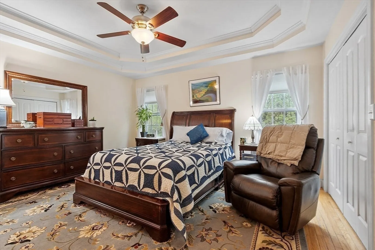
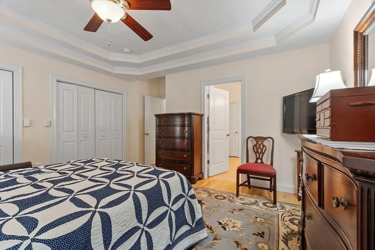
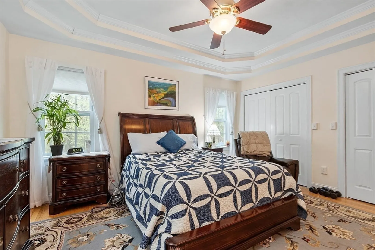
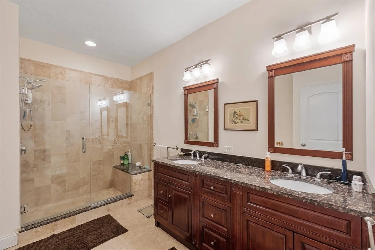
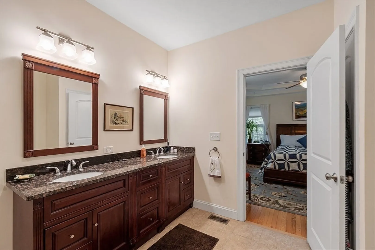
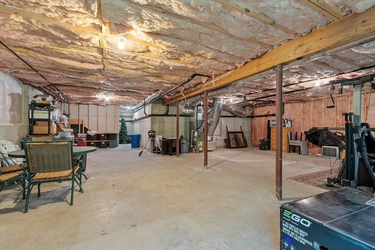
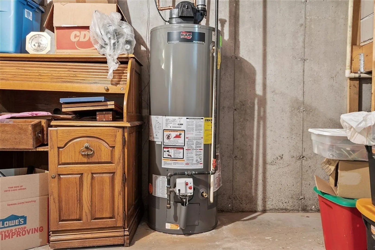
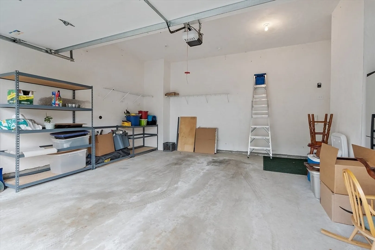
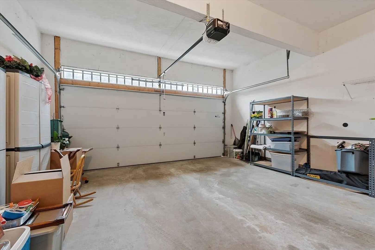
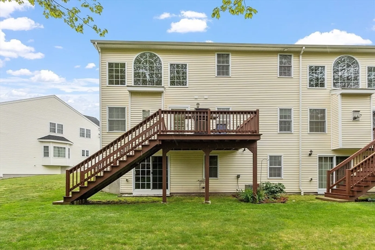
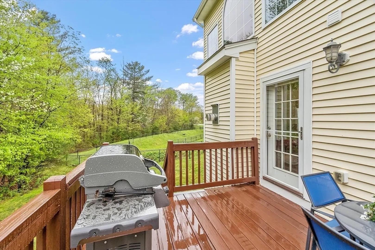
This spacious and illuminated home built in 2010 has an open-concept kitchen that flows into the living room, with vaulted ceilings connecting it to an open great room upstairs. A large palladium window wall lets in copious amounts of light over the living area and great room, and the back deck is great for soaking in the sun. The first-floor primary boasts hardwood floors, tray ceilings, double closets, and en suite. The two-car garage opens into the squeaky-clean kitchen with a granite island and stainless steel appliances. Upstairs, you will find two spacious bedrooms, a full bathroom, and a great room overlooking the living room below. If more space is needed, one could apply for a permit to finish the unfinished basement, as tall ceilings and a walk-out slider door are already in place. The laundry connections are on the first floor. Recent updates include a new water heater and a new dishwasher. Come and take a look while the plum tree is still in bloom.
-
Highlights
- Cooling: Central Air, Ductless
- HOA Fee: $318
- Property Class: Residential
- Total Rooms: 7
- Year Built: 2010
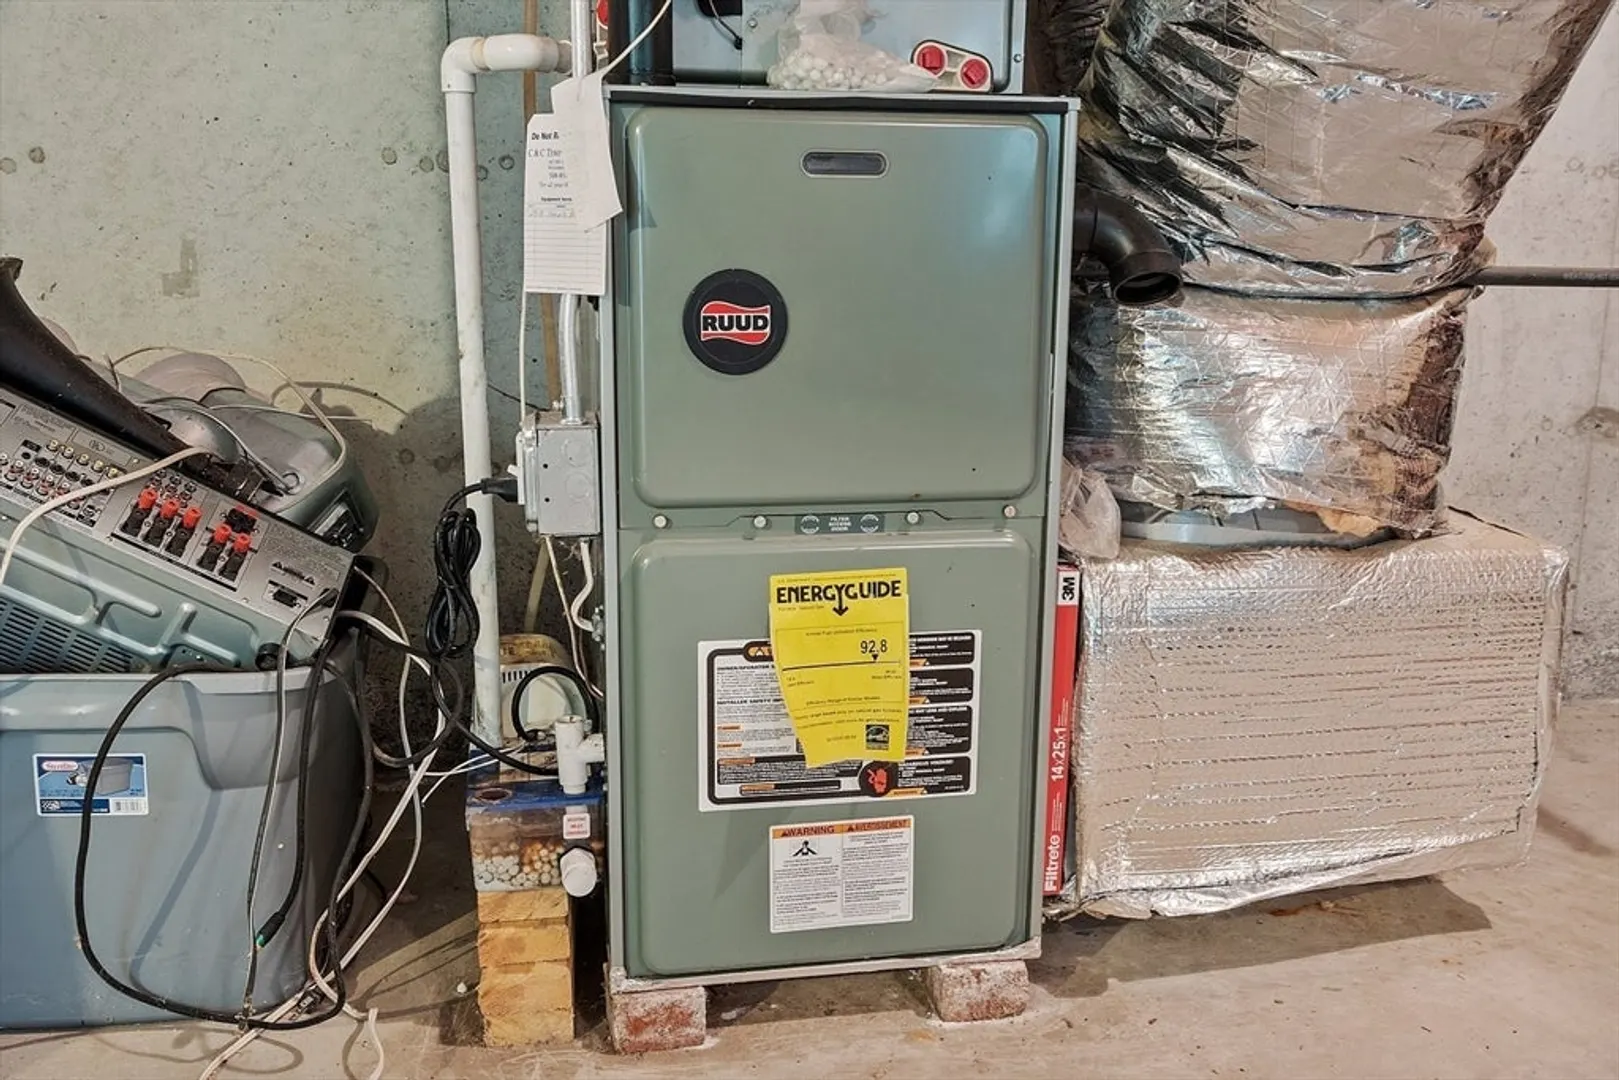
- Heating: Forced Air, Natural Gas
- Parking Spots: 4
- Property Type: Condominium
- Unit Number: 6
- Status: Closed
-
Additional Details
- Basement: Y
- Fireplaces: 1
- Pets Allowed: Yes w/ Restrictions
- Year Built Details: Actual
- Zoning: 1020
- Exterior Features: Deck
- Flooring: Wood
- Total Number of Units: 52
- Year Built Source: Public Records
-
Amenities
- Covered Parking Spaces: 2
- Parking Features: Attached, Paved
-
Utilities
- Sewer: Public Sewer
- Water Source: Public
-
Fees / Taxes
- Assessed Value: $458,100
- Compensation Based On: Net Sale Price
- HOA Fee Includes: Insurance, Maintenance Grounds, Snow Removal, Reserve Funds
- Taxes: $6,876
- Buyer Agent Compensation: 2%
- HOA Fee Frequency: Monthly
- Tax Year: 2024
Similar Listings
Sold
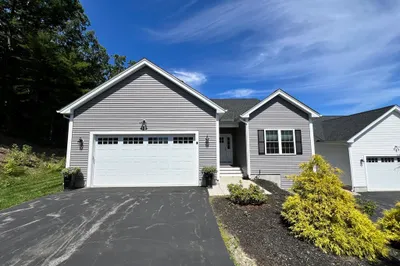
29 Photos
Sold
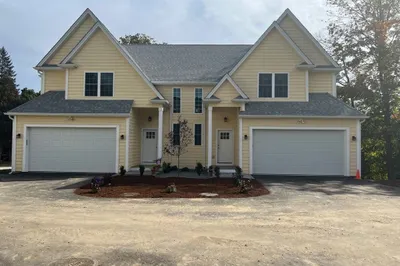
24 Photos
Sold
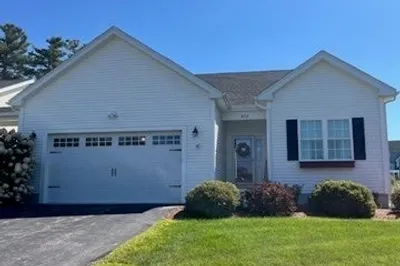
19 Photos
Sold
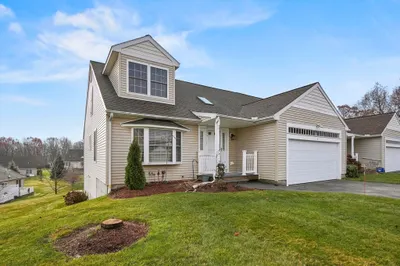
40 Photos
71 Hillside Village Drive #71
West Boylston, MA 01583
$619,900
2
Beds
2/1
Baths
2,128
Sqft
View Details
Content © 2026 MLS Property Information Network, Inc. The information in this listing was gathered from third party resources including the seller and public records.
Listing information provided courtesy of Lamacchia Realty, Inc..
MLS Property Information Network, Inc. and its subscribers disclaim any and all representations or warranties as to the accuracy of this information.
