
Sold!
$675,000
3
Beds
2
Baths
1,827
Living Area
-
Property Description
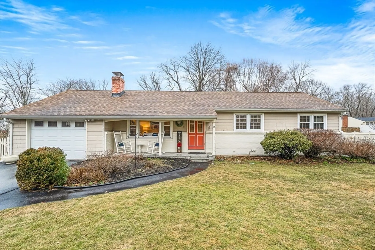
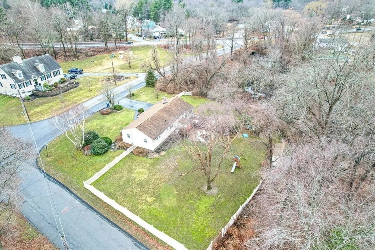
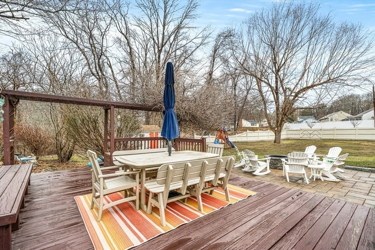
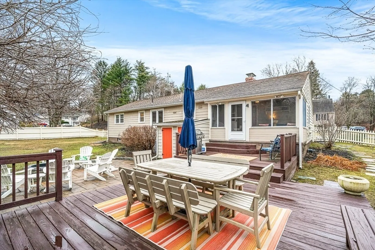
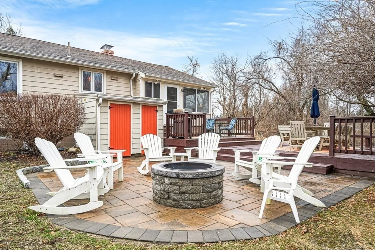
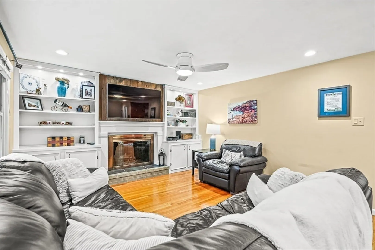
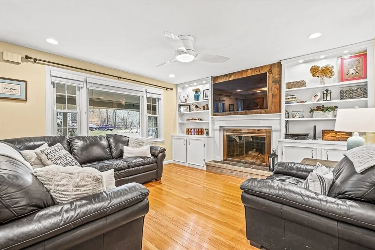
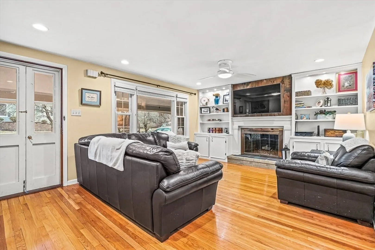
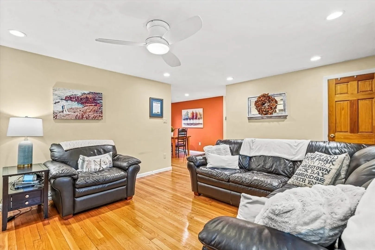
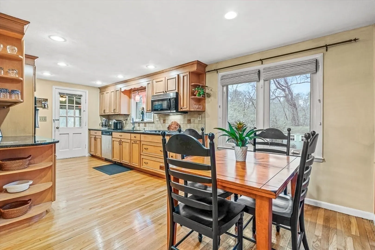
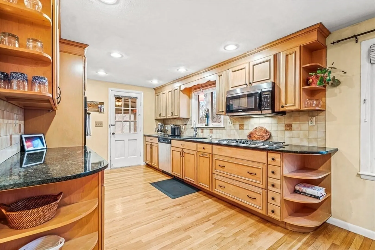
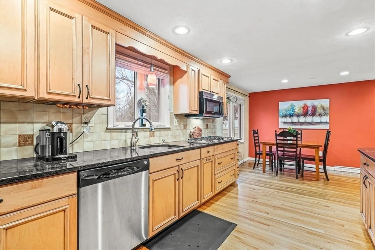
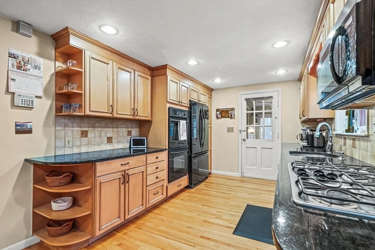
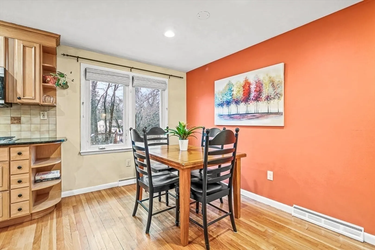
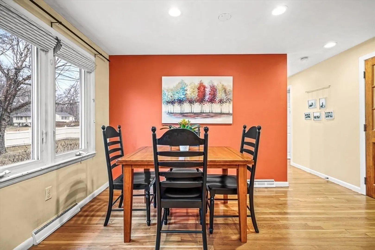
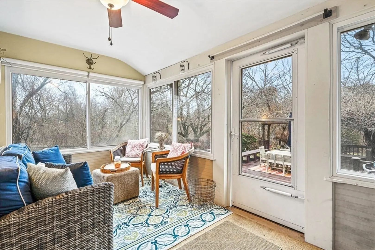
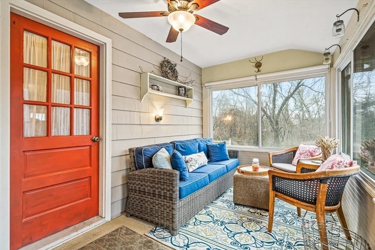
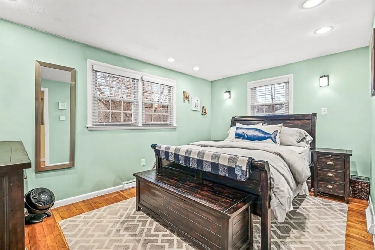
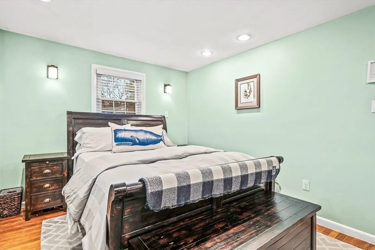
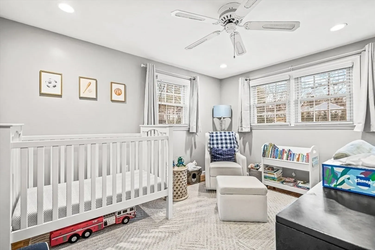
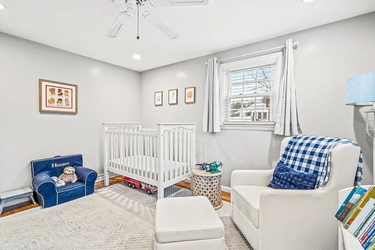
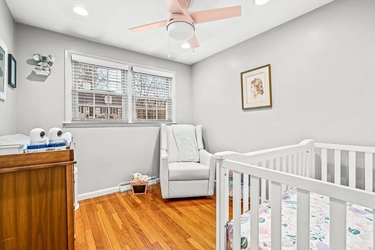
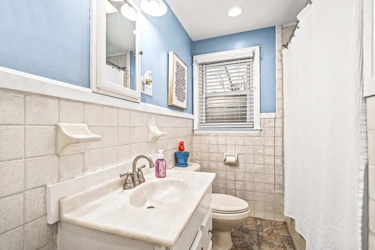
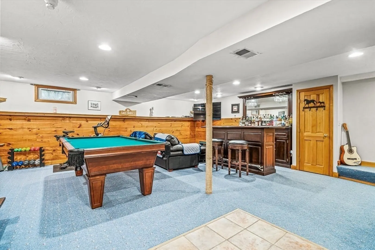
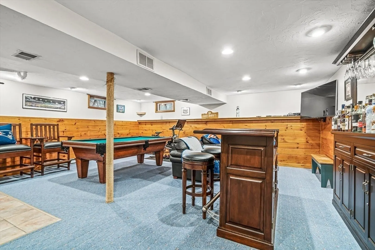
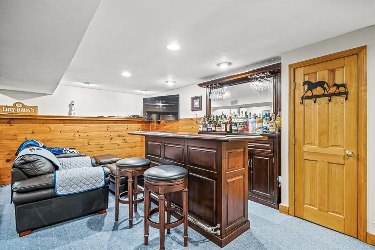
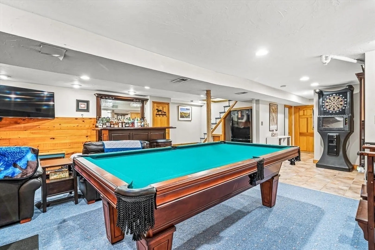
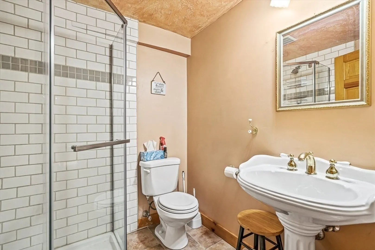
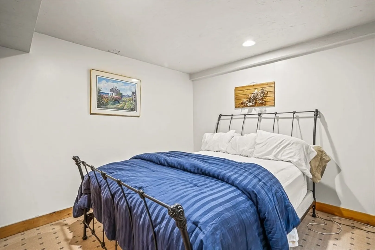
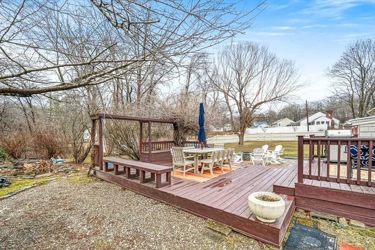
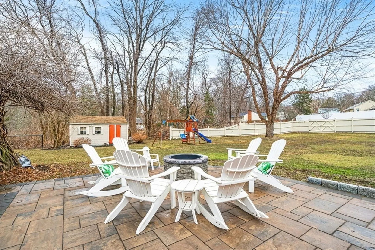
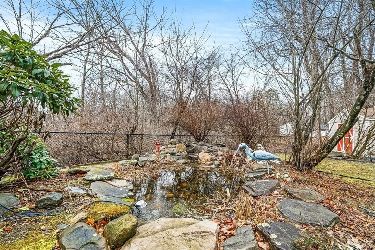
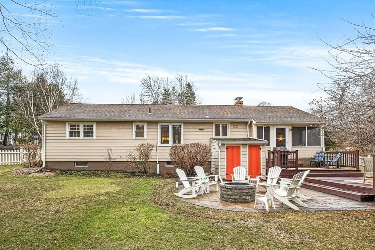
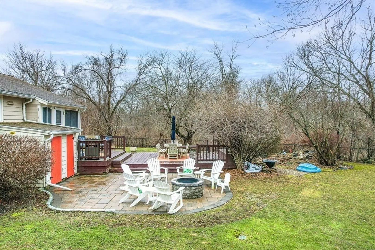
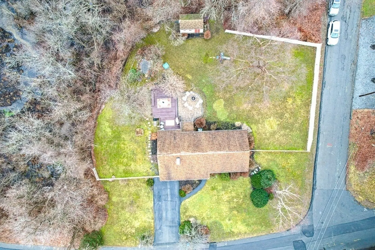
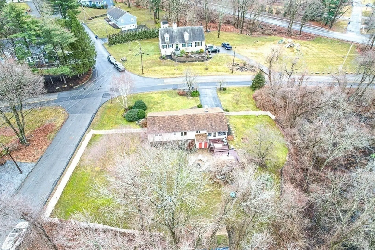
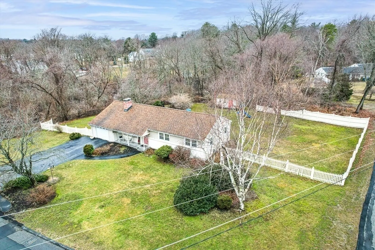
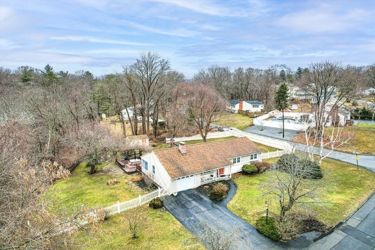
Welcome Home to 12 Hood Rd! This charming ranch is move-in ready and surprises with spectacular outdoor living space for summer entertaining. First level features open floor plan connecting a lovely living room with fireplace and built-ins, a practical dining area, and a well-laid out galley kitchen. The updated kitchen with granite counter-tops flows into an idyllic covered porch; stepping out to the enormous deck and patio area within a fully fenced in backyard with koi-pond. Three bedrooms on main level are served by a full bath, with hardwood floors throughout the main level. Lower level is fully finished with a capacious family room that amply hosts a bar / pool table / gaming den and Peloton, flanked by a full bath with shower, and an additional home-office or den. Terrific North Tewksbury location in a lovely family-friendly neighborhood that offers quick access to shopping and both highways I-495 and I-93. Come and take a look today!
-
Highlights
- Acres: 1
- Heating: Central, Forced Air, Natural Gas
- Property Class: Residential
- Style: Ranch
- Year Built: 1963
- Cooling: Central Air
- Parking Spots: 3
- Property Type: Single Family Residence
- Total Rooms: 6
- Status: Closed
-
Additional Details
- Appliances: Gas Water Heater, Range, Oven, Dishwasher, Disposal, Microwave
- Foundation: Concrete Perimeter
- Lot Features: Corner Lot, Wooded
- Year Built Source: Public Records
- Fireplaces: 1
- Interior Features: Office
- Year Built Details: Actual
- Zoning: Rg
-
Amenities
- Covered Parking Spaces: 1
- Parking Features: Attached, Paved Drive
-
Utilities
- Electric: 220 Volts
- Water Source: Public
- Sewer: Public Sewer
-
Fees / Taxes
- Assessed Value: $568,700
- Compensation Based On: Net Sale Price
- Tax Year: 2024
- Buyer Agent Compensation: 2.00%
- Facilitator Compensation: 2.00%
- Taxes: $7,615
Similar Listings
Sold
34 Photos
Sold
42 Photos
Sold
42 Photos
Sold
41 Photos
Content © 2026 MLS Property Information Network, Inc. The information in this listing was gathered from third party resources including the seller and public records.
Listing information provided courtesy of BA Property & Lifestyle Advisors.
MLS Property Information Network, Inc. and its subscribers disclaim any and all representations or warranties as to the accuracy of this information.
