
Sold!
$660,000
3
Beds
1/2
Bath
1,680
Living Area
-
Property Description
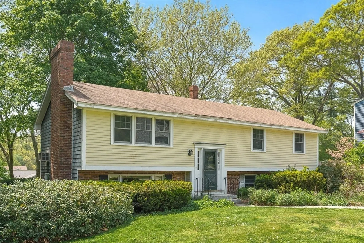
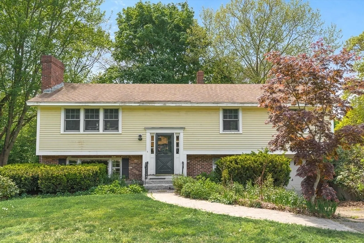
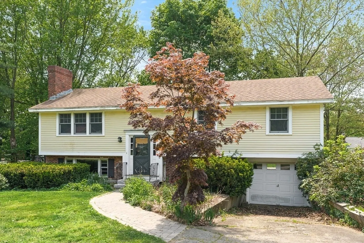
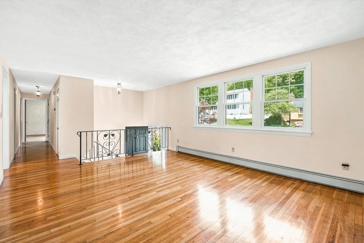
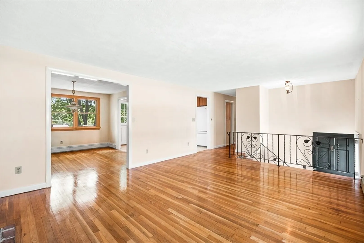
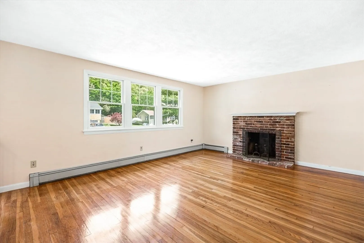
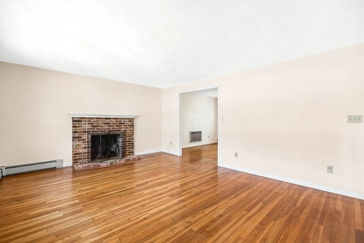
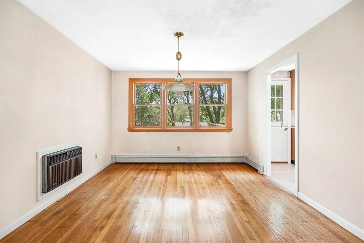
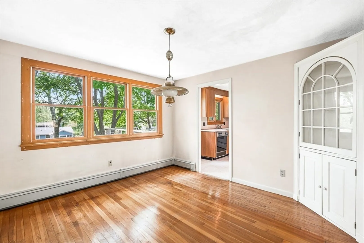
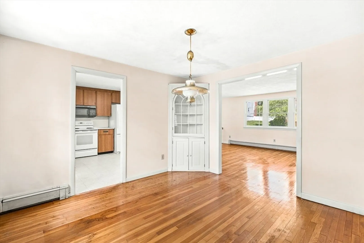
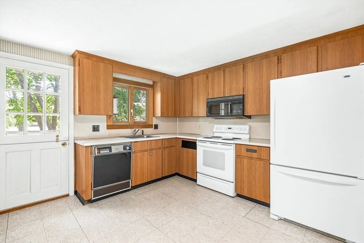
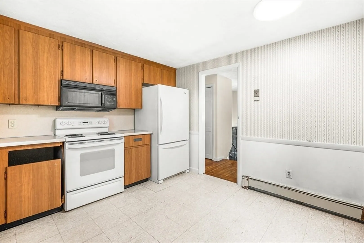
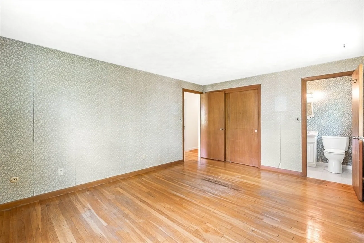
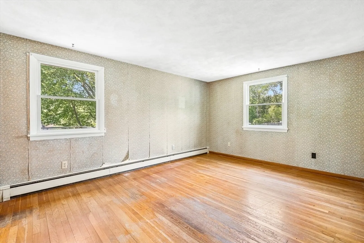
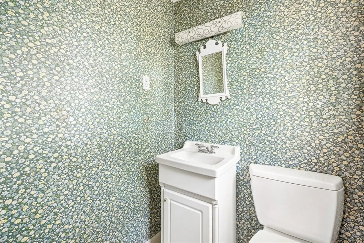
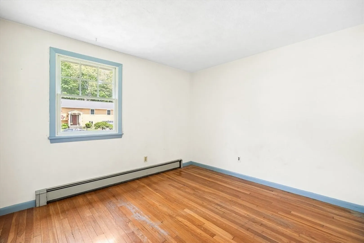
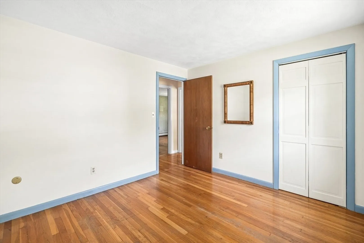
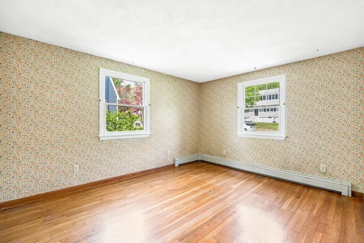
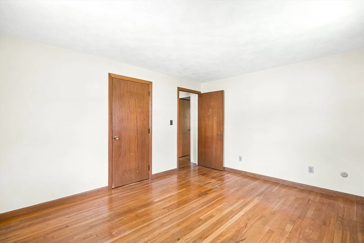
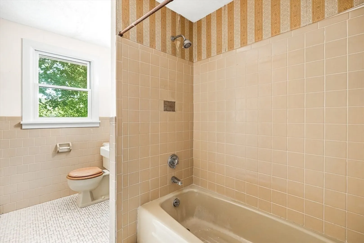
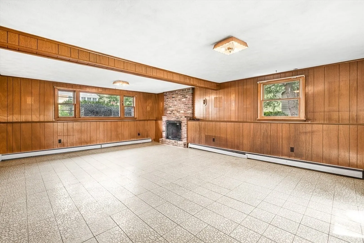
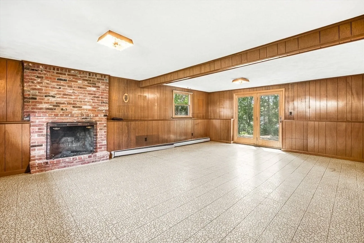
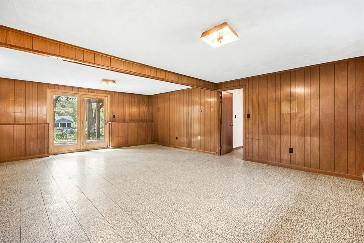
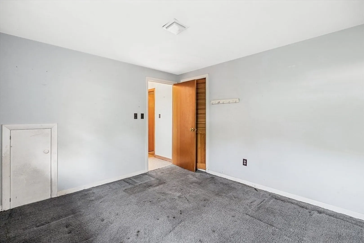
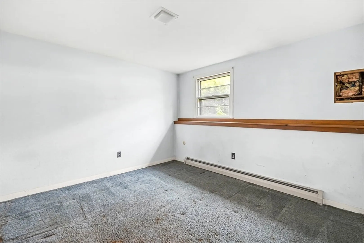
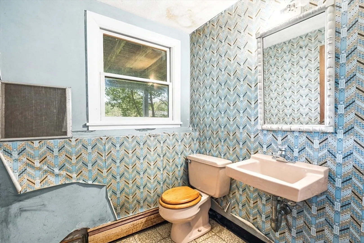
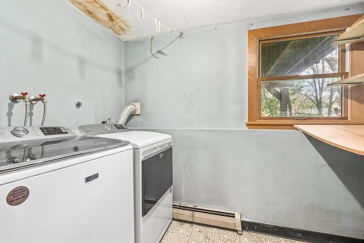
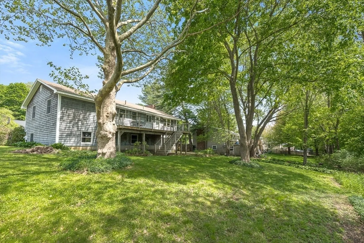
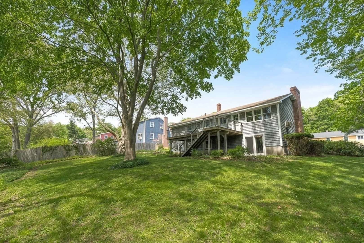
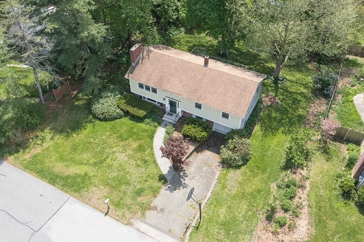
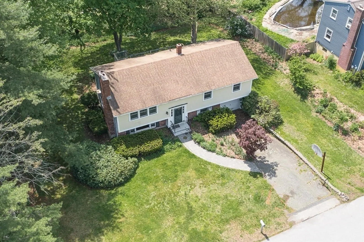
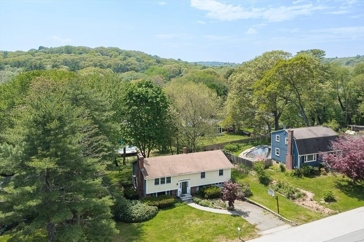
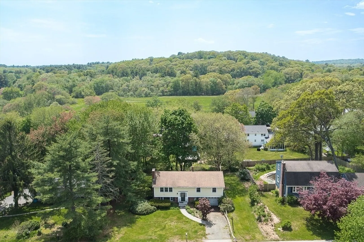
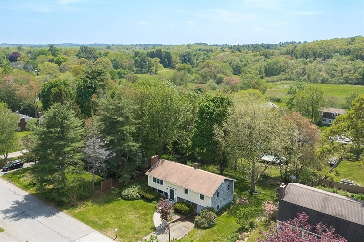
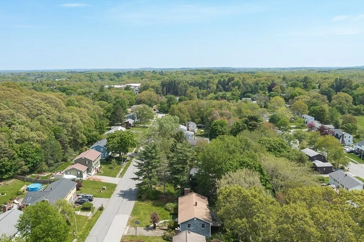
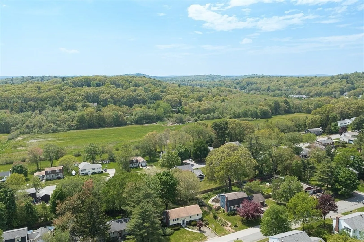
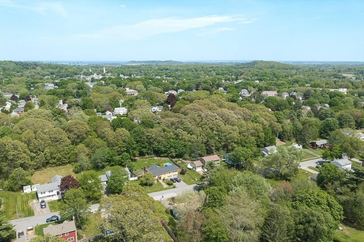
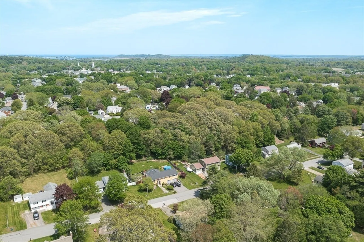
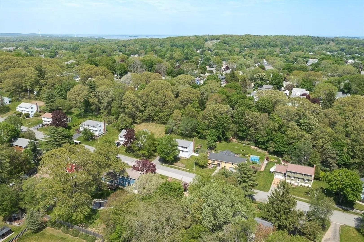
Fantastic opportunity in a desirable Ipswich neighborhood! This home needs updating and offers tremendous potential for buyers ready to take on a renovation project and create their own vision in a sought-after location close to downtown Ipswich, local restaurants and shops, Cranes Beach, and nearby conservation trails. The main level features a sun-filled living room, dining area, kitchen, full bath, and three bedrooms, including a primary bedroom with its own half bath. The lower level offers additional living space with a large family room and direct access to the backyard, along with a half bath, laundry area, and office space. Filled with natural light throughout, this property is a great opportunity for contractors or buyers looking to build equity and restore a home with strong potential.
-
Highlights
- Heating: Baseboard, Oil
- Property Class: Residential
- Style: Split Entry
- Year Built: 1970
- Parking Spots: 3
- Property Type: Single Family Residence
- Total Rooms: 6
- Status: Closed
-
Additional Details
- Appliances: Water Heater
- Exterior Features: Deck
- Flooring: Wood, Tile, Other
- Interior Features: Home Office
- Road Frontage Type: Public
- SqFt Source: Public Record
- Year Built Source: Public Records
- Construction: Frame
- Fireplaces: 2
- Foundation: Concrete Perimeter
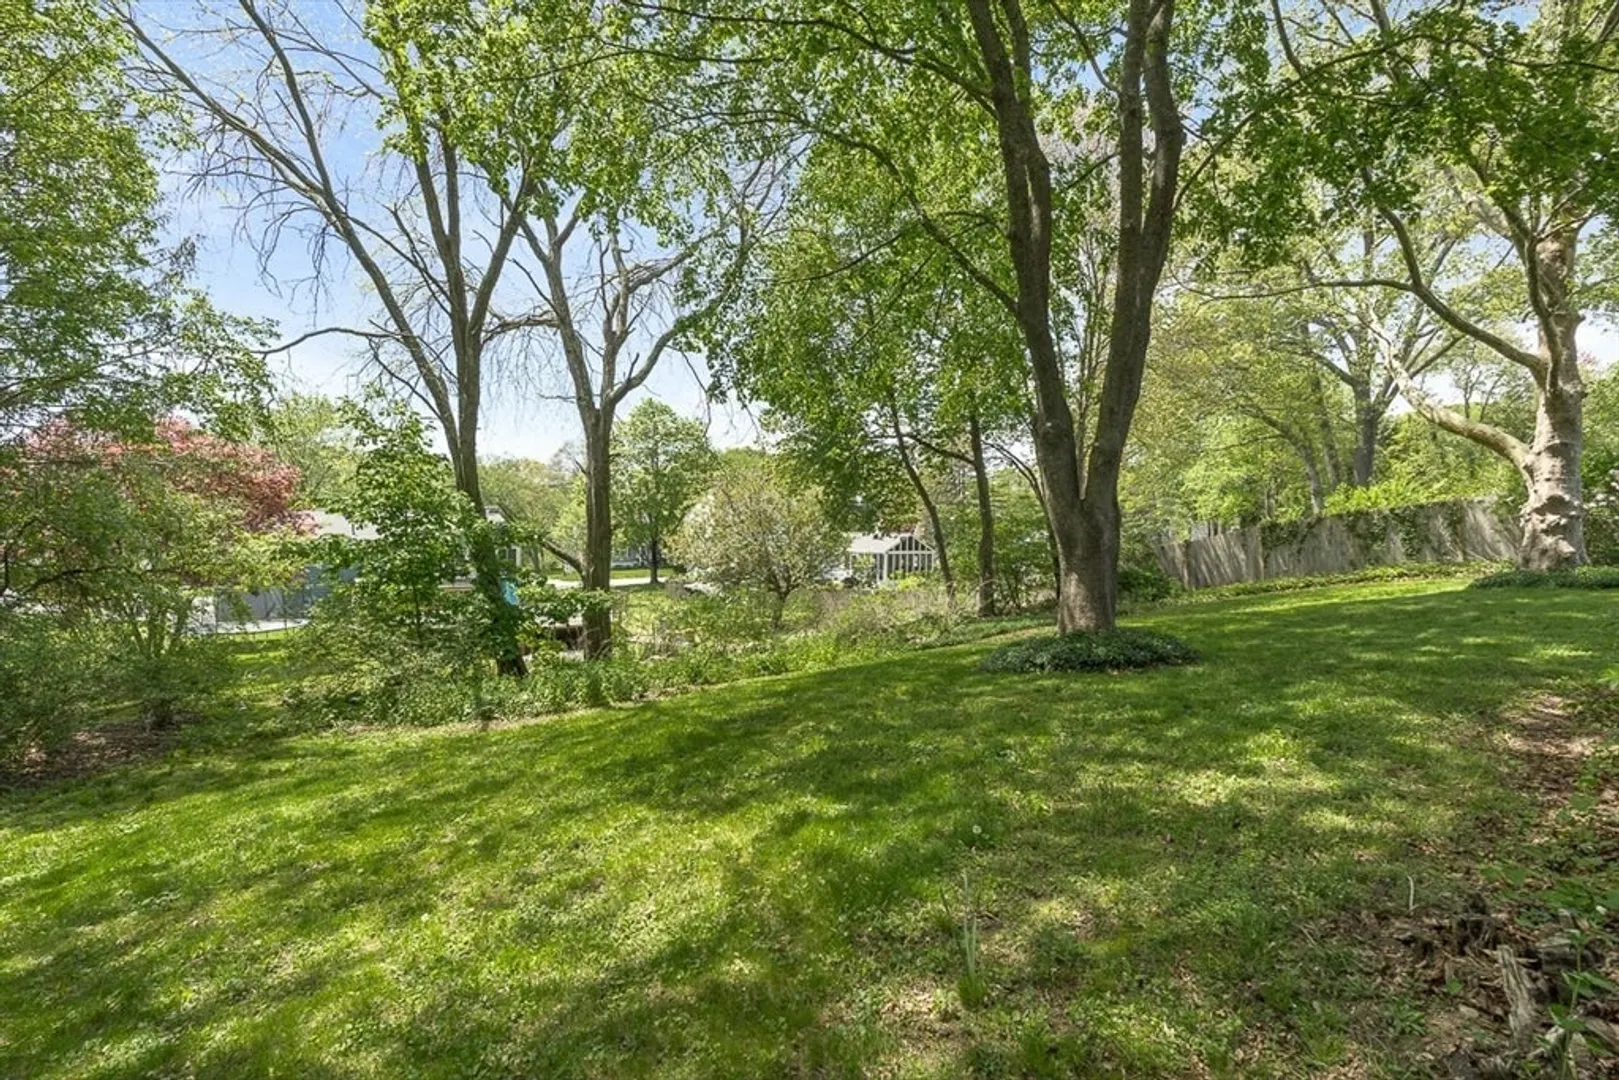
- Lot Features: Gentle Sloping
- Roof: Shingle
- Year Built Details: Approximate
- Zoning: Rra
-
Amenities
- Community Features: Public Transportation, Shopping, Park, Walk/Jog Trails, Golf, Conservation Area, Highway Access, House of Worship, Public School
- Parking Features: Under, Off Street
- Covered Parking Spaces: 1
- Waterfront Features: Bay, Ocean, River, Beach Ownership(Public)
-
Utilities
- Sewer: Public Sewer
- Water Source: Public
-
Fees / Taxes
- Assessed Value: $573,700
- Taxes: $6,397
- Tax Year: 2025
Similar Listings
Sold
36 Photos
Sold
37 Photos
Sold
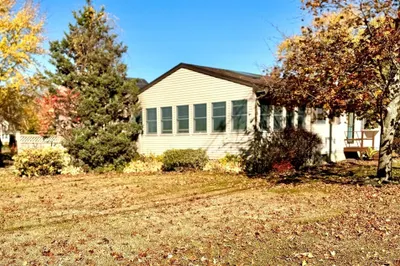
27 Photos
Sold
0 Photos
Content © 2026 MLS Property Information Network, Inc. The information in this listing was gathered from third party resources including the seller and public records.
Listing information provided courtesy of eXp Realty LLC.
MLS Property Information Network, Inc. and its subscribers disclaim any and all representations or warranties as to the accuracy of this information.
