
$555,000
2
Beds
1
Bath
1,055
Living Area
-
Property Description
Charming ranch-style home offering convenient single-floor living with flexible 2–3 bedroom space and many recent updates. The interior has been freshly painted and features newer vinyl flooring throughout, creating a clean and inviting feel. The kitchen includes new appliances, along with a new washer and dryer. Newer windows and a new high-efficiency heating system provide added comfort and efficiency. The versatile floor plan offers flexibility for bedrooms, office space, or other living needs. Enjoy the outdoors in the large, flat, fully fenced backyard—perfect for entertaining, gardening, play, or relaxing. The property also features a one-car oversized garage, providing ample space for parking, storage, or a workshop.
-
Highlights
- Cooling: Window Unit(s)
- Parking Spots: 5
- Property Type: Single Family Residence
- Total Rooms: 5
- Status: Closed
- Heating: Baseboard, Natural Gas, Wood Stove
- Property Class: Residential
- Style: Ranch
- Year Built: 1958
-
Additional Details
- Appliances: Gas Water Heater, Range, Dishwasher, Refrigerator, Washer, Dryer
- Exterior Features: Deck, Storage, Fenced Yard
- Foundation: Slab
- Road Frontage Type: Public
- SqFt Source: Public Record
- Year Built Source: Public Records
- Construction: Frame
- Flooring: Vinyl
- Interior Features: Den
- Roof: Shingle
- Year Built Details: Actual
- Zoning: Ir
-
Amenities
- Community Features: Public Transportation, Shopping, Park, Medical Facility, Laundromat, Highway Access, House of Worship, Public School
- Parking Features: Attached, Storage, Off Street
- Covered Parking Spaces: 1
- Waterfront Features: Ocean, 1 to 2 Mile To Beach, Beach Ownership(Public)
-
Utilities
- Electric: Circuit Breakers
- Water Source: Public
- Sewer: Public Sewer
-
Fees / Taxes
- Assessed Value: $477,900
- Taxes: $5,152
- Tax Year: 2026
Similar Listings
Sold
42 Photos
Sold
39 Photos
Sold
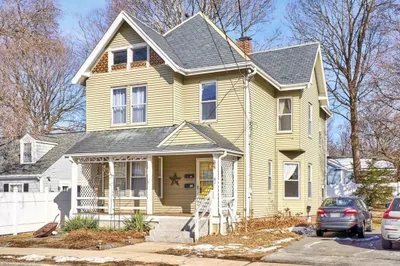
37 Photos
Sold
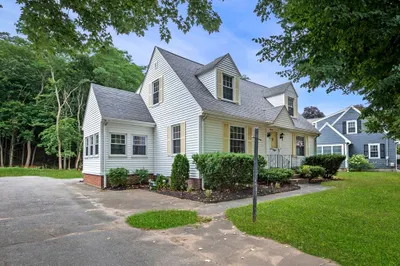
30 Photos
Content © 2026 MLS Property Information Network, Inc. The information in this listing was gathered from third party resources including the seller and public records.
Listing information provided courtesy of North Shore's Gold Coast Realty.
MLS Property Information Network, Inc. and its subscribers disclaim any and all representations or warranties as to the accuracy of this information.
