
Sold!
$587,250
6
Beds
3
Baths
2,964
Living Area
-
Property Description
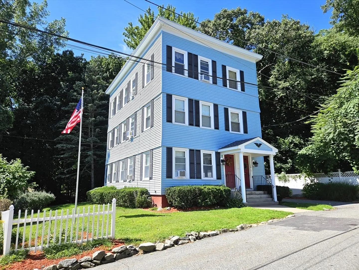
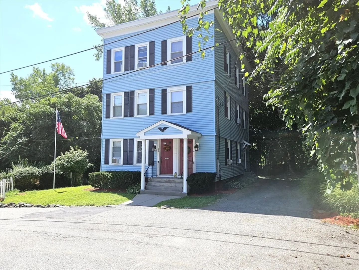
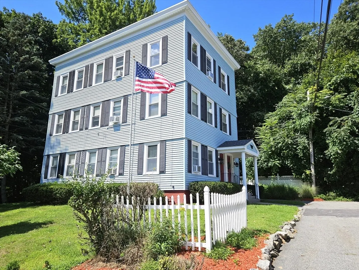
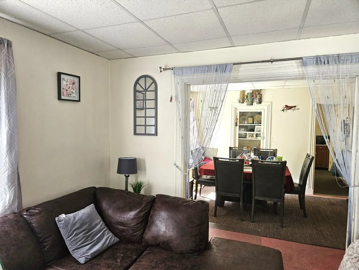
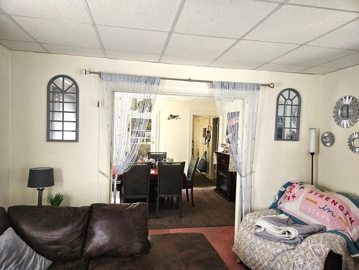
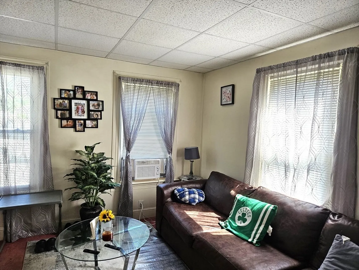
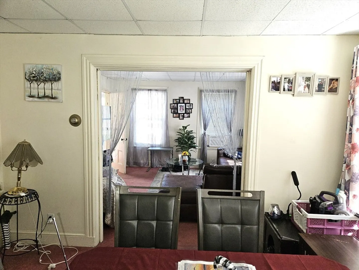
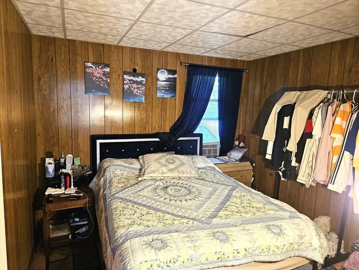
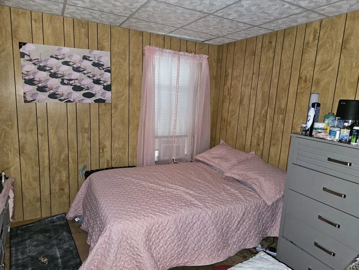
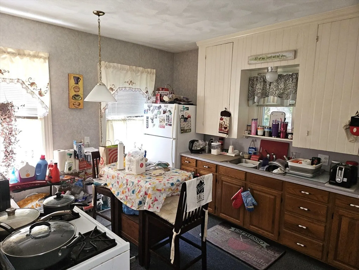
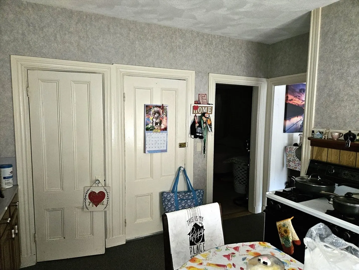
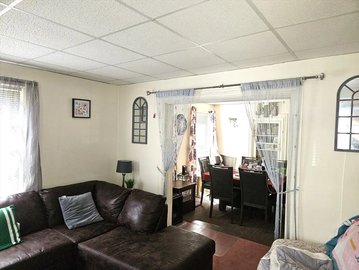
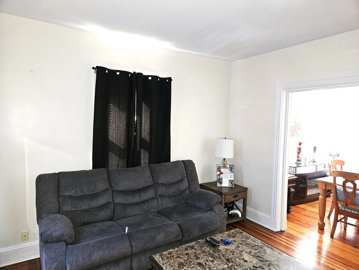
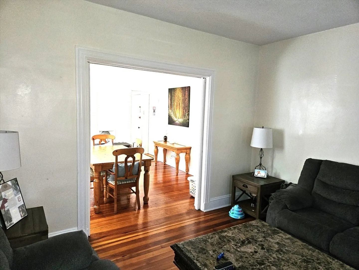
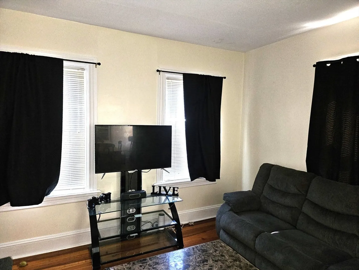
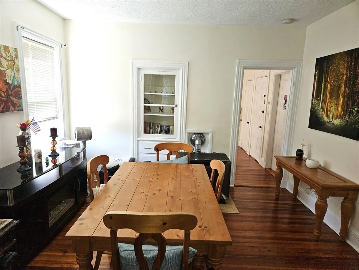
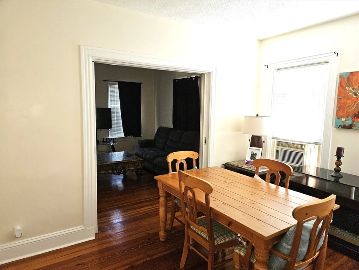
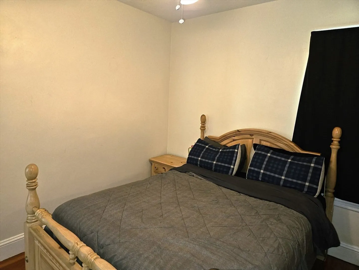
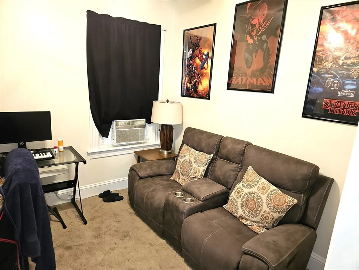
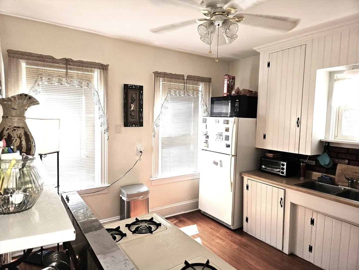
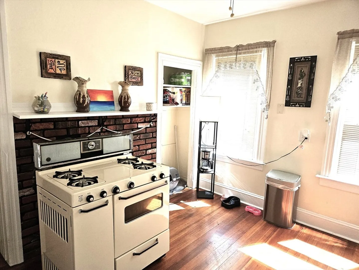
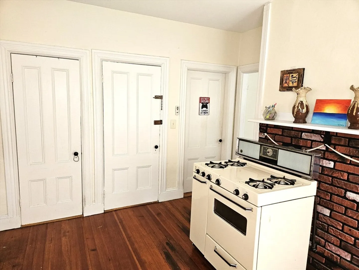
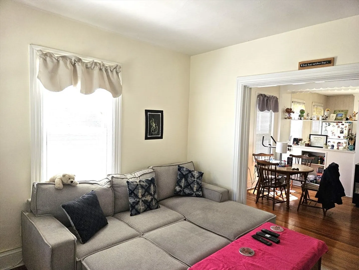
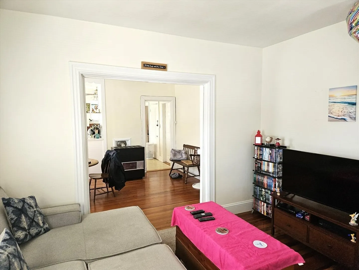
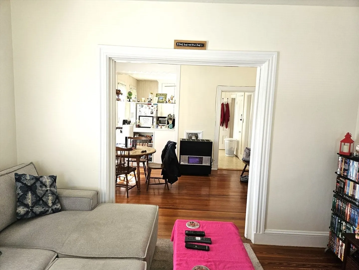
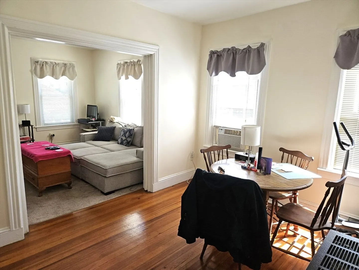
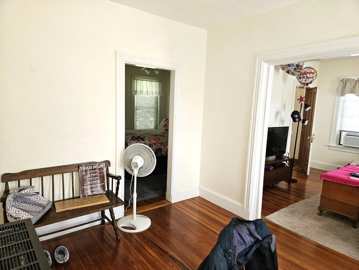
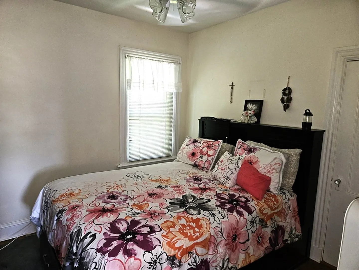
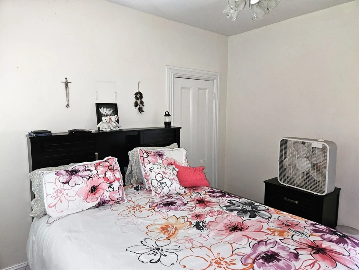
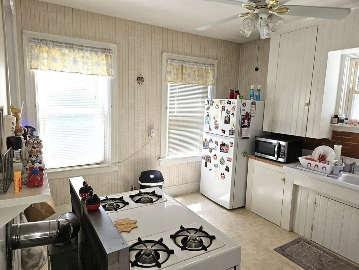
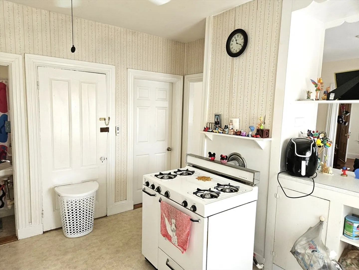
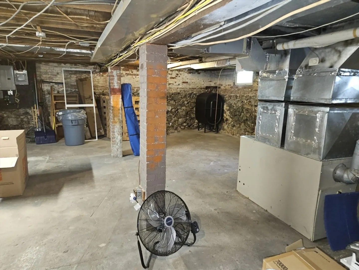
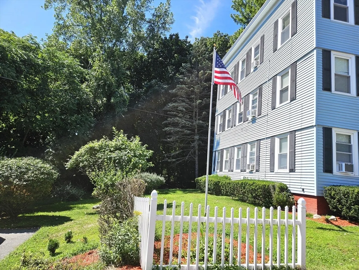
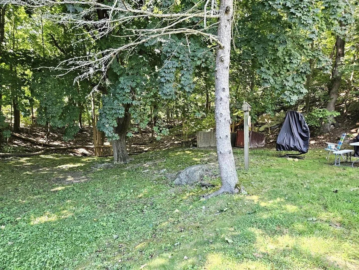
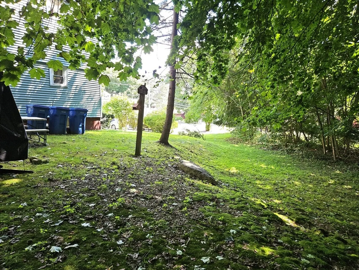
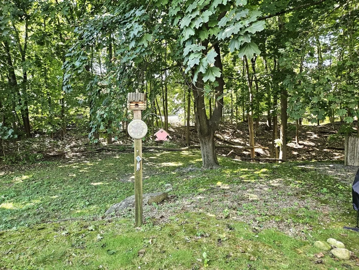
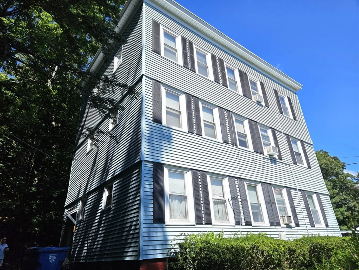
This exceptional 3-family property in Lincoln is a perfect opportunity for both owner-occupants and investors. Each unit boasts 2 bedrooms, double living rooms with pocket doors, and eat-in kitchens that provide a comfortable and functional living space. The first floor is heated by oil forced air, while the second and third floors are equipped with efficient gas space heaters. Tenants pay for their own utilities and laundry hookups are available for each unit. The exterior has vinyl siding, a young roof, and replacement windows that ensure long-term peace of mind. With two parking areas and a large lot located on a quiet dead-end street, this home provides both privacy and convenience. Situated close to all amenities. Don’t miss out—call today to schedule your viewing!
-
Highlights
- Heating: Forced Air, Oil, Unit Control, Natural Gas, Space Heater
- Property Class: Residential Income
- Total Rooms: 15
- Status: Closed
- Parking Spots: 6
- Property Type: 3 Family - 3 Units Up/Down
- Year Built: 1880
-
Additional Details
- Appliances: Range, Refrigerator
- Construction: Frame
- Foundation: Stone
- Interior Features: Ceiling Fan(s), Living Room, Dining Room, Kitchen
- Roof: Shingle, Rubber
- Year Built Details: Actual
- Zoning: Rl9
- Basement: Full, Interior Entry, Concrete, Unfinished
- Flooring: Tile, Vinyl, Carpet, Pine
- Foundation Area: 988
- Road Frontage Type: Public
- Total Number of Units: 3
- Year Built Source: Public Records
-
Amenities
- Community Features: Public Transportation, Shopping, Laundromat, Highway Access, House of Worship, Public School
- Parking Features: Paved Drive, Off Street, Paved
-
Utilities
- Electric: Circuit Breakers, 100 Amp Service, Individually Metered
- Water Source: Public
- Sewer: Public Sewer
-
Fees / Taxes
- Assessed Value: $400,800
- Tax Year: 2024
- Total Rent: $3,650
- Rental Fee Includes: Unit 1(Water), Unit 2(Water), Unit 3(Water)
- Taxes: $6,954
Similar Listings
Sold
25 Photos
Sold
25 Photos
Sold
28 Photos
Sold
22 Photos
Content © 2026 MLS Property Information Network, Inc. The information in this listing was gathered from third party resources including the seller and public records.
Listing information provided courtesy of RE/MAX Preferred.
MLS Property Information Network, Inc. and its subscribers disclaim any and all representations or warranties as to the accuracy of this information.
