
Sold!
$605,000
6
Beds
3
Baths
2,450
Living Area
-
Property Description
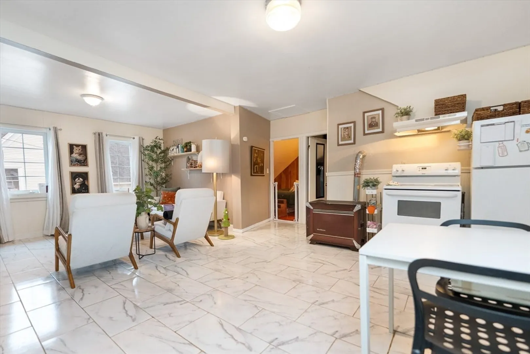
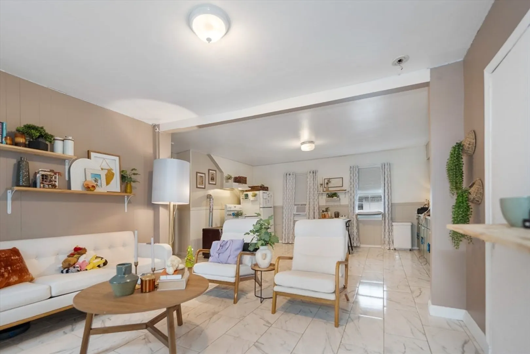
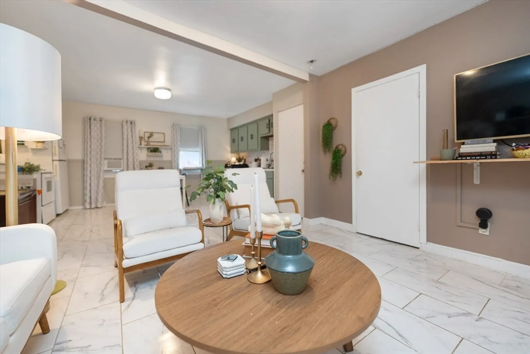
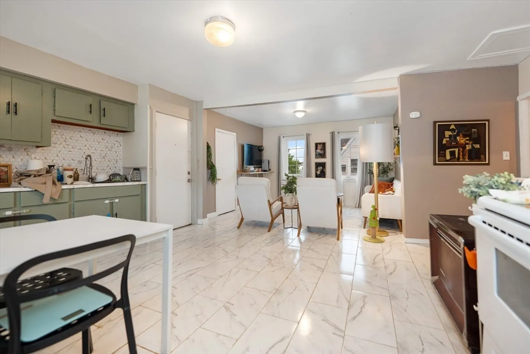
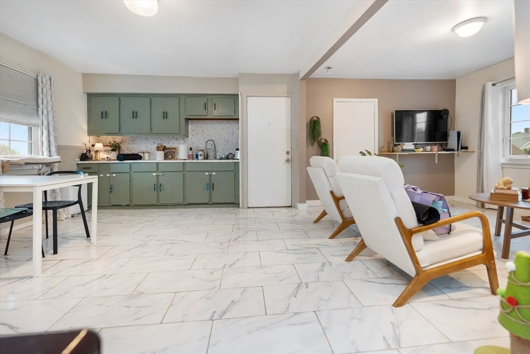
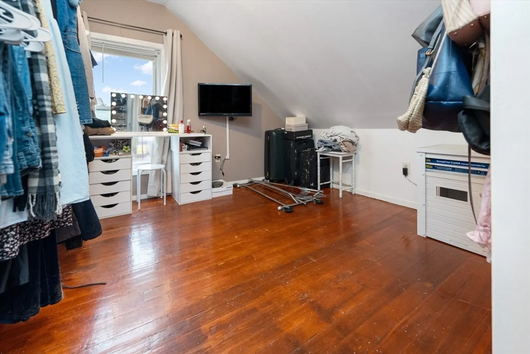
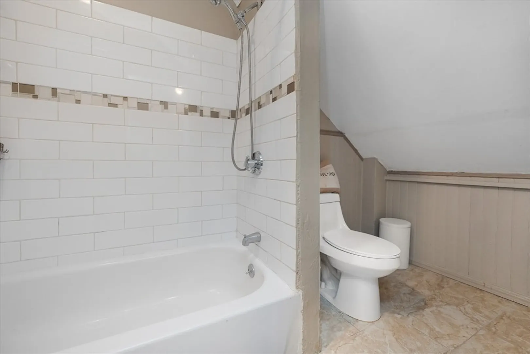
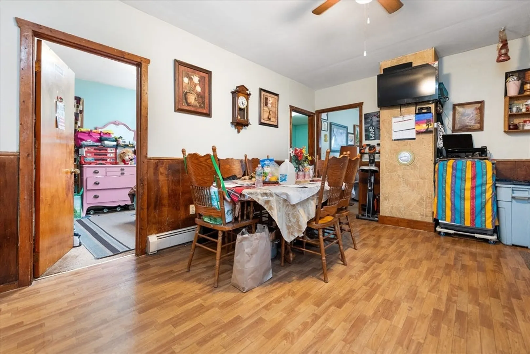
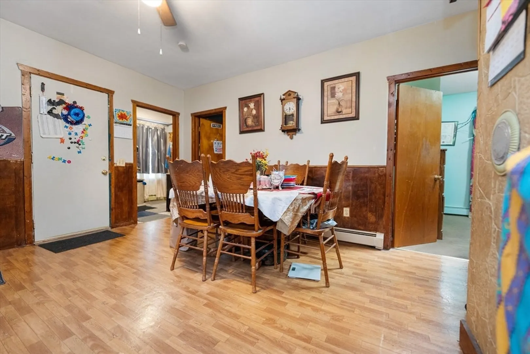
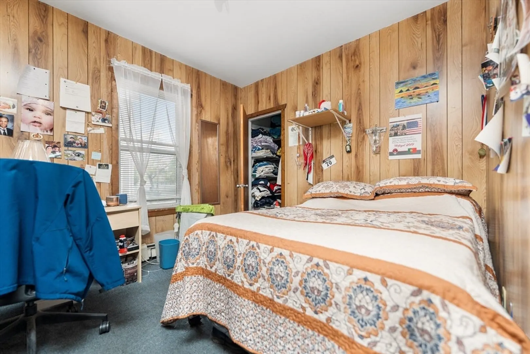
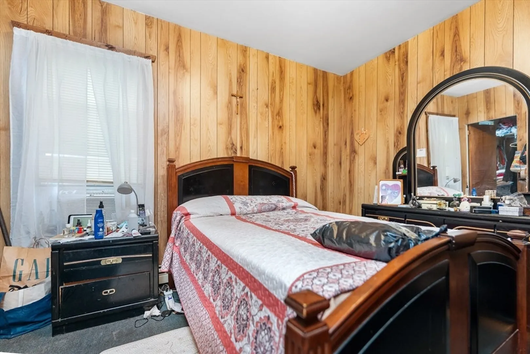
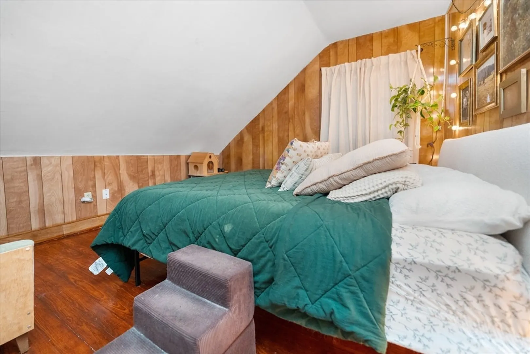
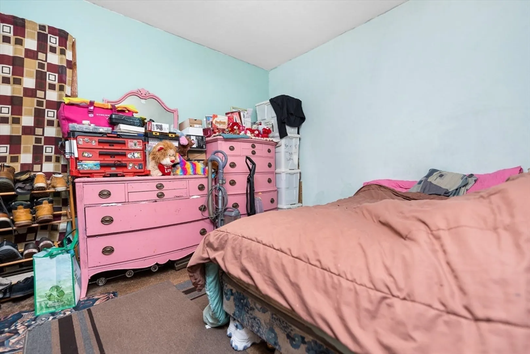
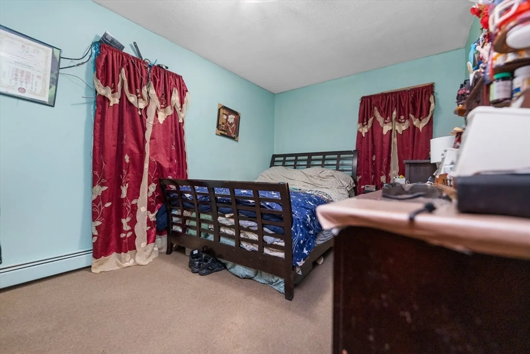
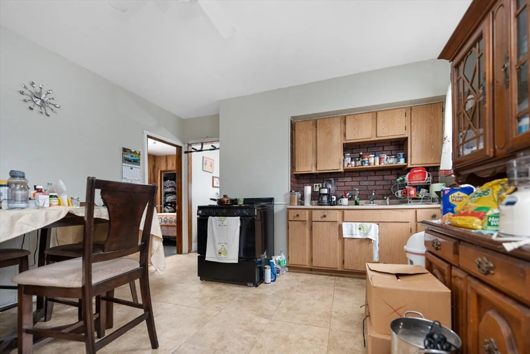
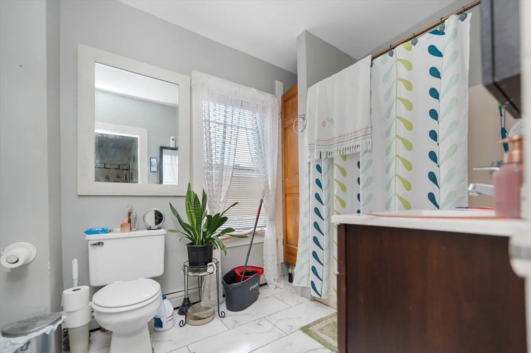
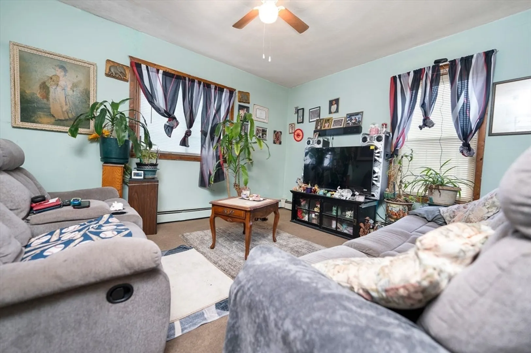
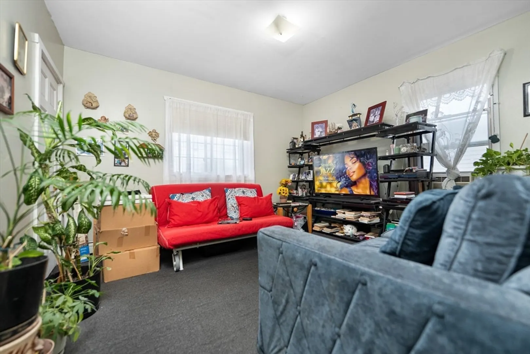
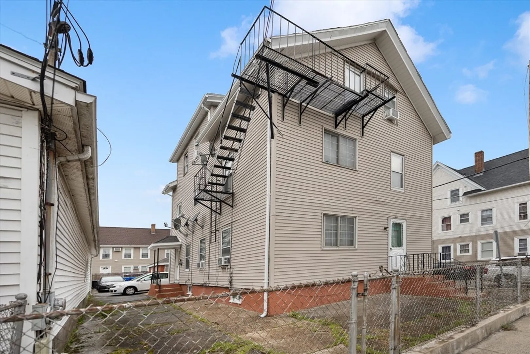
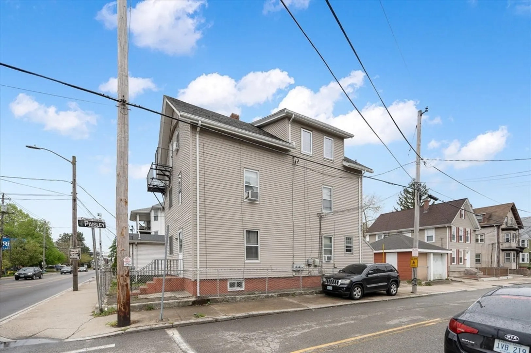
Multifamily investment opportunity in Pawtucket, RI. This 2,450 sq ft triplex at 518 Lonsdale Ave features three 2-bedroom, 1-bathroom units, each occupying its own floor with a self-contained, private layout. All three units are currently occupied — rental income begins from day one. The property includes two off-street parking spaces, vinyl siding exterior, and a steam heating system. RM zoning supports continued multifamily use.Located under two miles from downtown Providence with direct access to I-95, Route 146, and the MBTA Providence/Stoughton commuter rail line — direct service to Boston South Station. Strong tenant demand is supported by Pawtucket's ongoing Blackstone Valley corridor investment. Priced at $599,000. Ideal for the buy-and-hold investor, 1031 exchange buyer, or owner-occupant. Schedule your showing today.
-
Highlights
- Heating: Baseboard, Natural Gas, Space Heater
- Parking Spots: 5
- Property Type: 3 Family - 3 Units Up/Down
- Total Rooms: 12
- Status: Closed
- Levels: 3
- Property Class: Residential Income
- Stories: 3
- Year Built: 1912
-
Additional Details
- Appliances: Range, Refrigerator
- Construction: Frame
- Foundation: Stone
- Lot Features: Corner Lot
- Roof: Shingle
- Total Number of Units: 3
- Year Built Source: Public Records
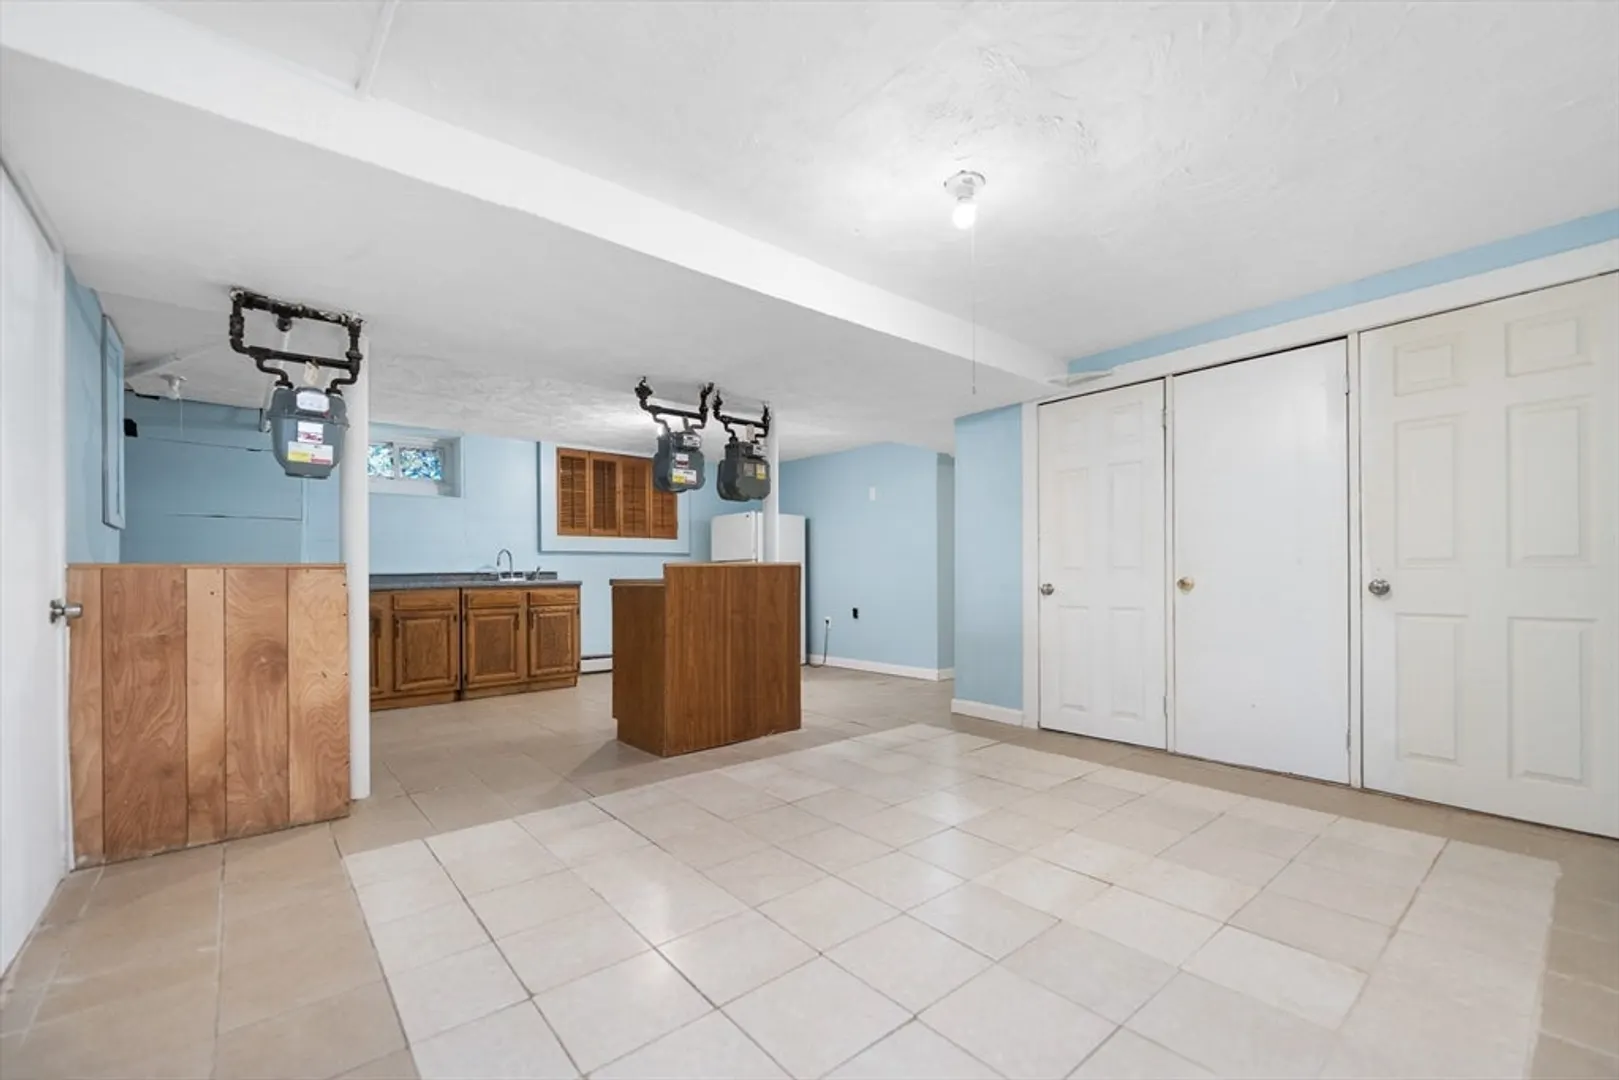
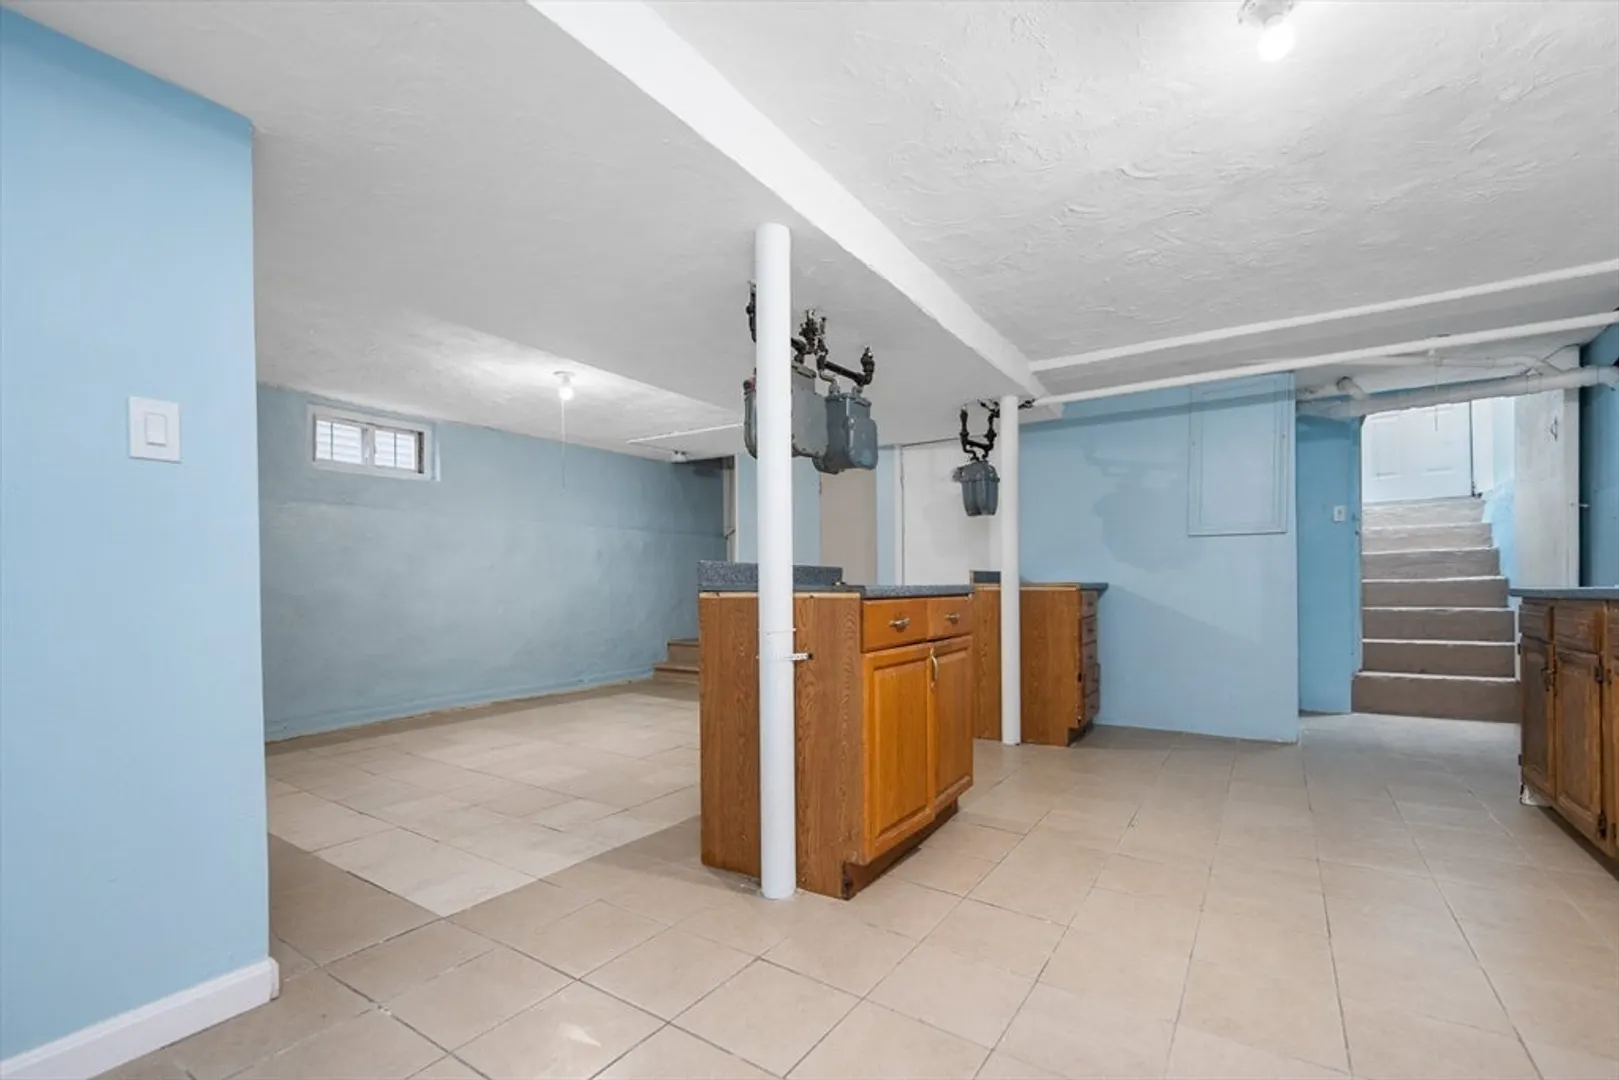
- Basement: Full, Finished, Interior Entry
- Flooring: Wood, Laminate
- Interior Features: Kitchen, Living RM/Dining RM Combo
- Road Frontage Type: Public
- SqFt Source: Public Record
- Year Built Details: Actual
- Zoning: Rm
-
Amenities
- Community Features: Public Transportation, Shopping, Park, Medical Facility, Laundromat, Highway Access, House of Worship, Private School, Public School, T-Station, Sidewalks
- Parking Features: Off Street
- Covered Parking Spaces: 2
-
Utilities
- Electric: 100 Amp Service
- Water Source: Public
- Sewer: Public Sewer
-
Fees / Taxes
- Assessed Value: $400,600
- Taxes: $5,268
- Tax Year: 2025
Similar Listings
Sold
42 Photos
Sold
42 Photos
Sold
25 Photos
Sold
25 Photos
Content © 2026 MLS Property Information Network, Inc. The information in this listing was gathered from third party resources including the seller and public records.
Listing information provided courtesy of Innovations Realty.
MLS Property Information Network, Inc. and its subscribers disclaim any and all representations or warranties as to the accuracy of this information.
