
Sold!
$229,900
2
Beds
1
Bath
738
Living Area
-
Property Description
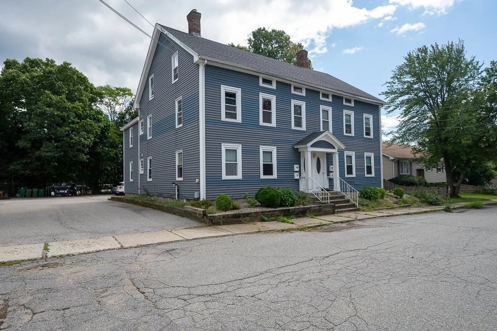
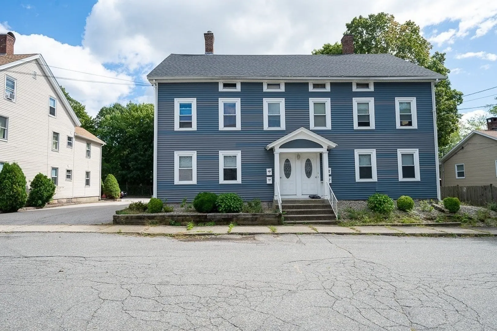
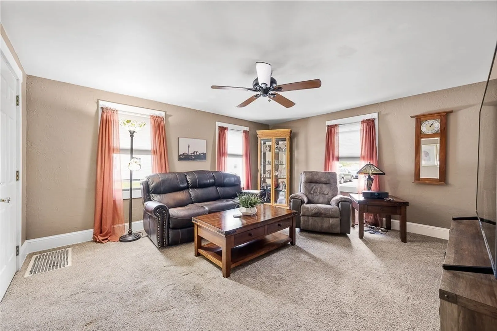
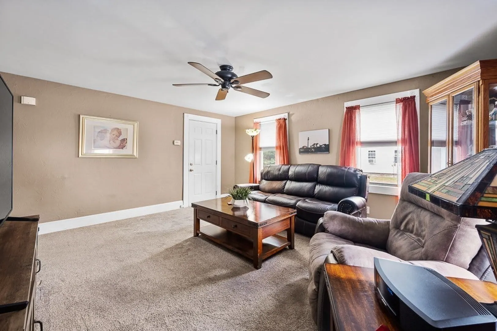
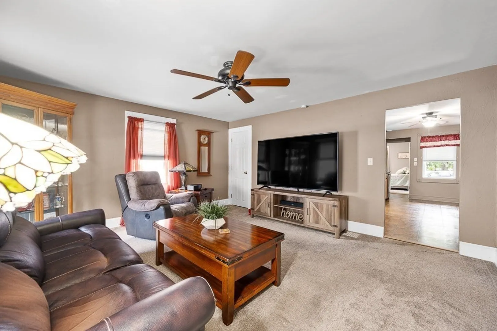
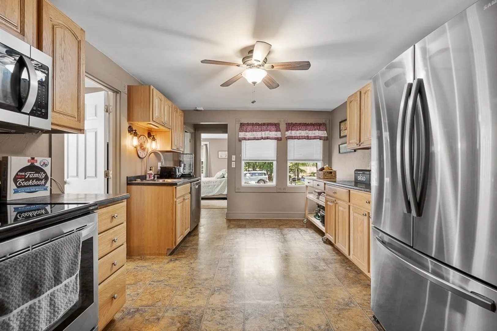
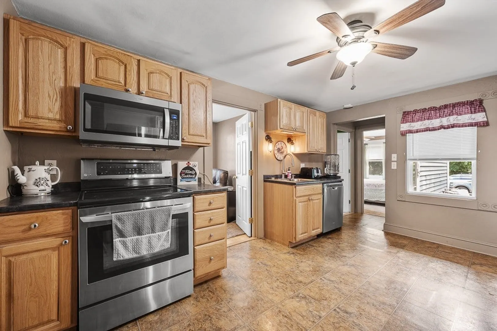
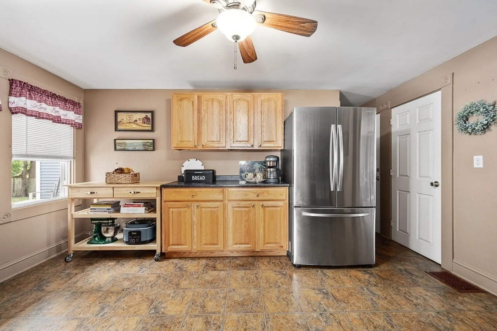
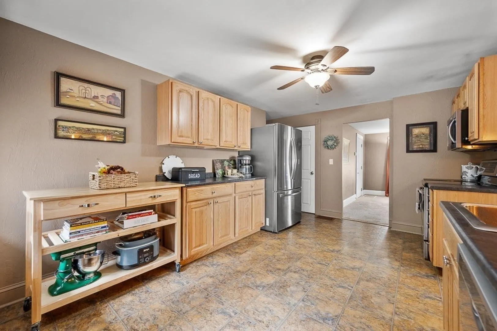
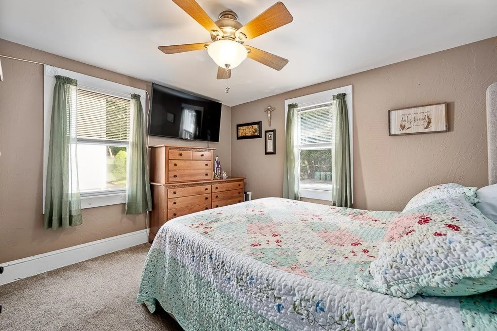
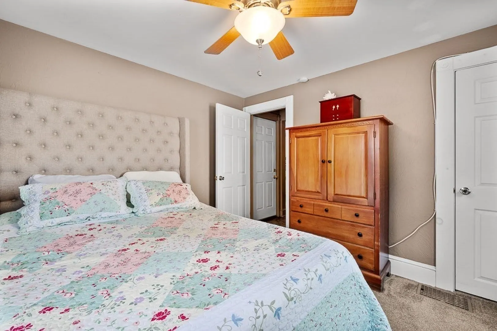
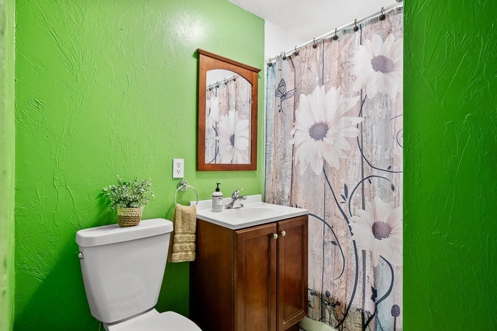
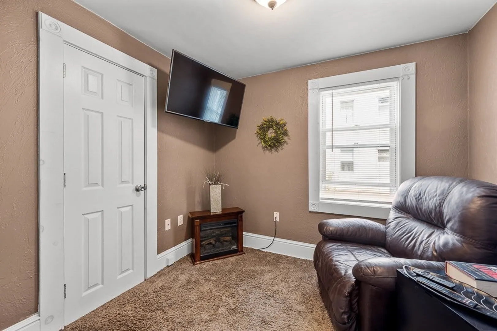
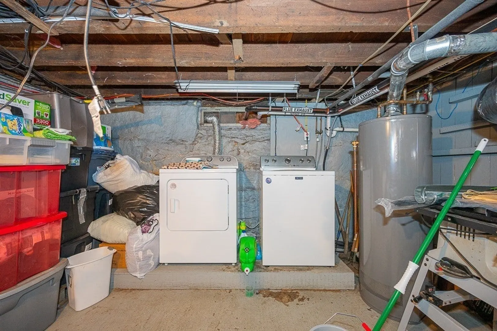
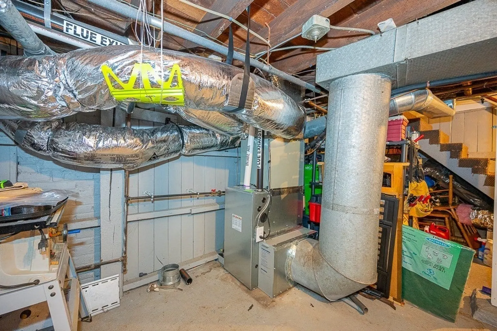
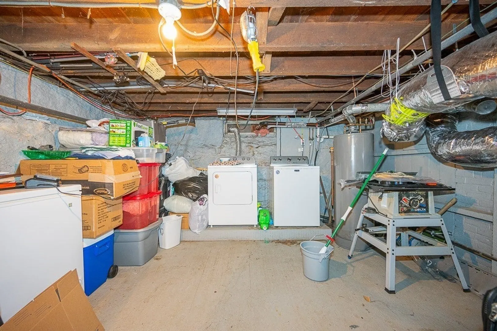
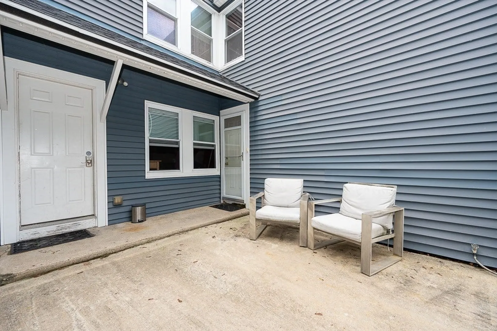
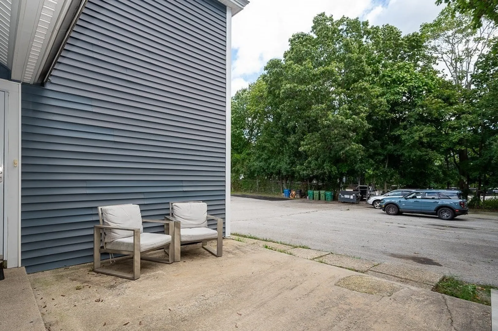
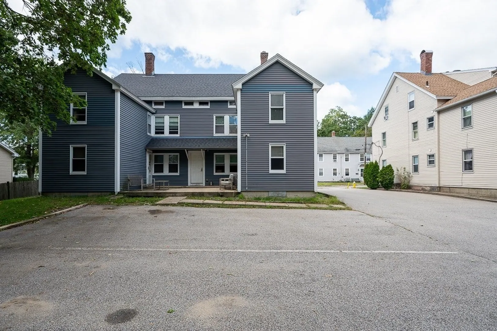
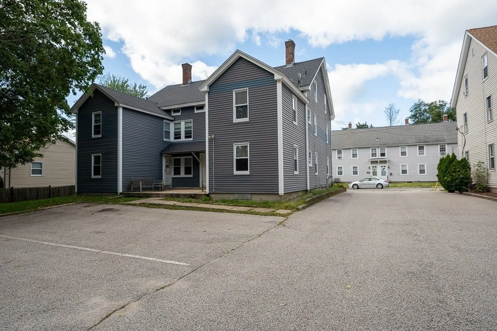
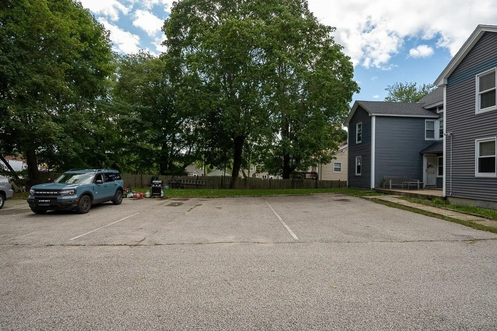
Lovely , well maintained first floor condo for sale in Whitinsville! Great for downsizing or starting out! Offering 2 bedrooms and 1 full bath. The spacious living room and two bedrooms feature new wall to wall carpet. Large eat in kitchen offers stainless steel appliances, pantry behind the fridge, walk in closet and exterior access to the back patio! Full bath with tile floor. Laundry available in the private basement space. Updates include: New furnace 2022. New hot water heater 2022, All new heating ducts 2023, new dryer and microwave 2023, Fridge 2021, Blown in insulation 2019, stove and dishwasher 2018. Off street parking for 4 vehicles. Shared outdoor patio space for your enjoyment. Easy access to Rt 146, I-495 and the Mass Pike! OFFER DEADLINE Monday 8PM. Multiple Offers
-
Highlights
- Building Name: 8-14 High St Condo
- Heating: Forced Air, Natural Gas
- Parking Spots: 2
- Property Type: Condominium
- Total Rooms: 4
- Year Built: 1900
- Cooling: Central Air
- HOA Fee: $150
- Property Class: Residential
- Stories: 1
- Unit Number: 12
- Status: Closed
-
Additional Details
- Appliances: Range, Dishwasher, Microwave, Refrigerator, Washer, Dryer
- Exterior Features: Patio
- Interior Features: Internet Available - Broadband
- SqFt Source: Public Record
- Year Built Details: Actual
- Year Converted: 2007
- Basement: Y
- Flooring: Wood, Tile, Vinyl, Carpet
- Pets Allowed: Yes
- Total Number of Units: 4
- Year Built Source: Public Records
-
Amenities
- Community Features: Shopping, Pool, Tennis Court(s), Park, Walk/Jog Trails, Golf, Medical Facility, Laundromat, Highway Access, House of Worship, Public School
- Parking Features: Off Street, Deeded, Paved
-
Utilities
- Electric: 110 Volts
- Water Source: Public
- Sewer: Public Sewer
-
Fees / Taxes
- Assessed Value: $148,500
- HOA Fee Includes: Water, Sewer, Insurance, Maintenance Structure, Maintenance Grounds, Snow Removal, Trash, Reserve Funds
- Taxes: $1,925
- HOA Fee Frequency: Monthly
- Tax Year: 2023
Similar Listings
Sold
22 Photos
Sold
27 Photos
Sold
26 Photos
Sold
24 Photos
Content © 2026 MLS Property Information Network, Inc. The information in this listing was gathered from third party resources including the seller and public records.
Listing information provided courtesy of eXp Realty.
MLS Property Information Network, Inc. and its subscribers disclaim any and all representations or warranties as to the accuracy of this information.
