
Sold!
$399,000
3
Beds
1
Bath
968
Living Area
-
Property Description
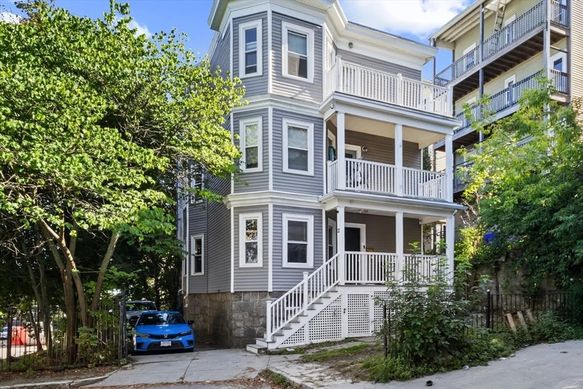
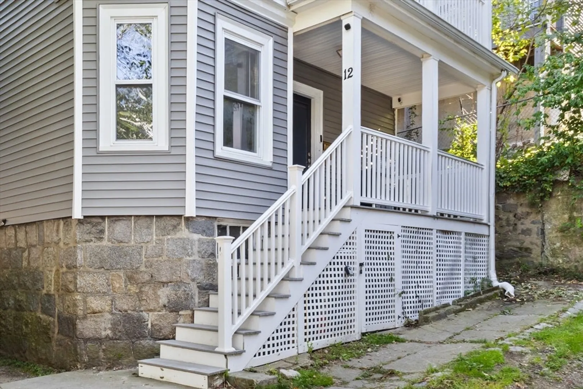
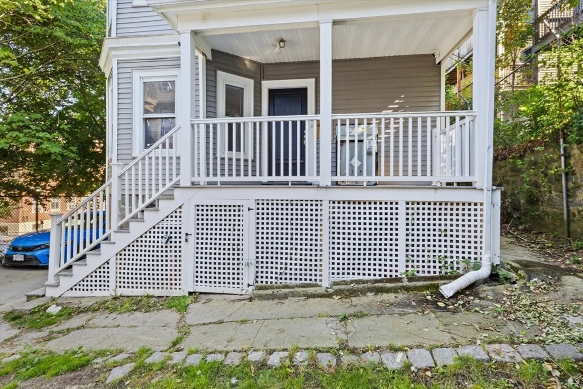
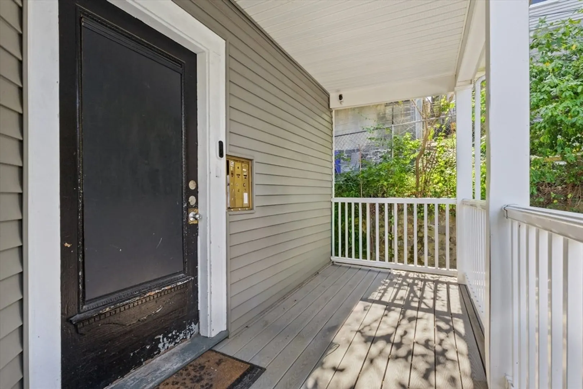
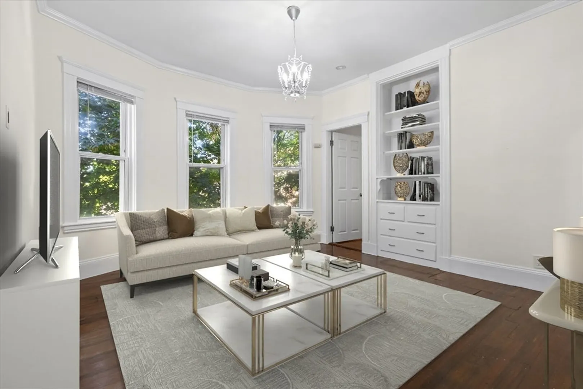
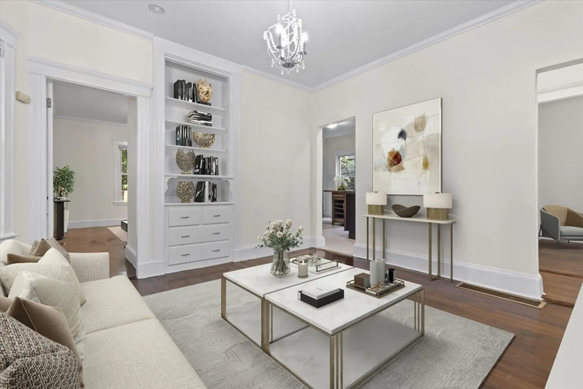
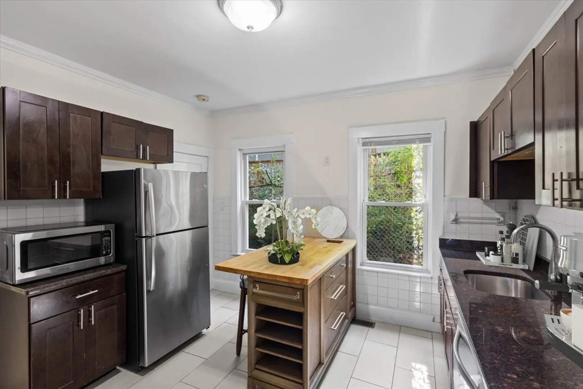
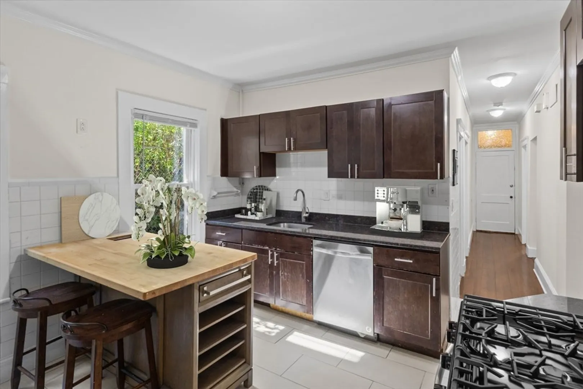
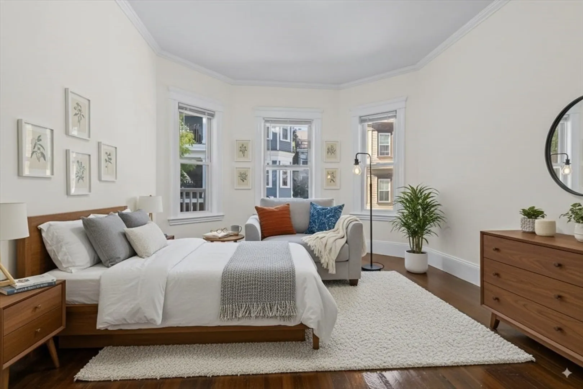
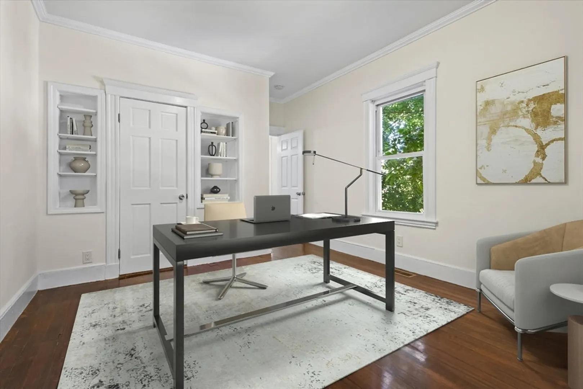
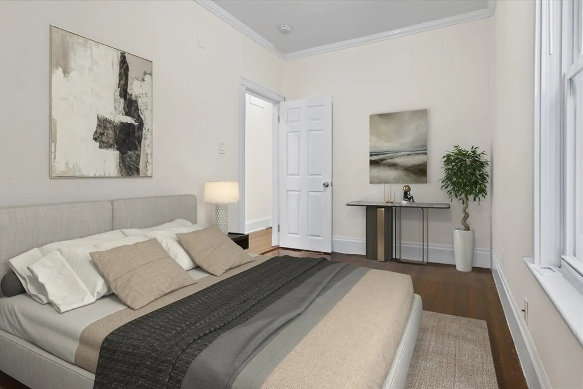
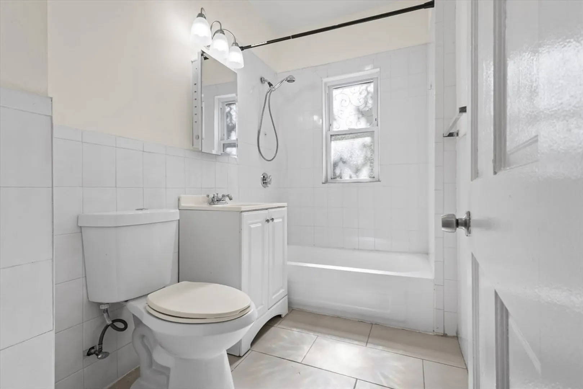
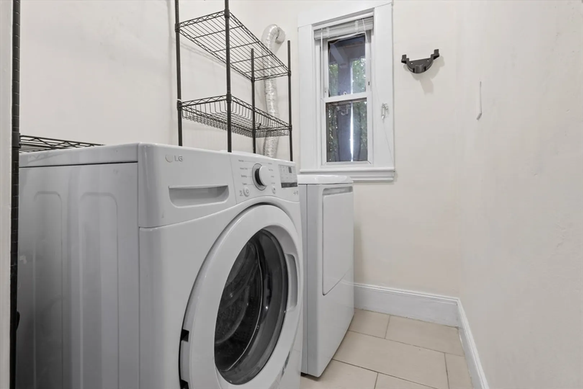
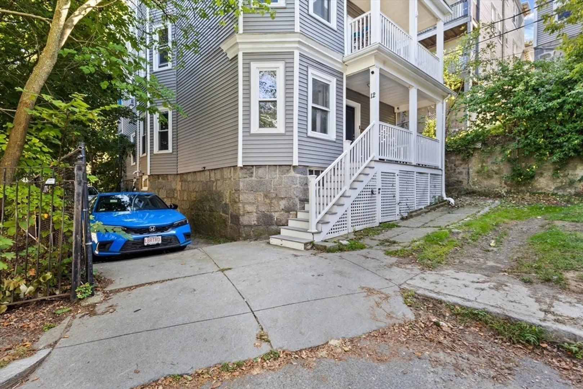
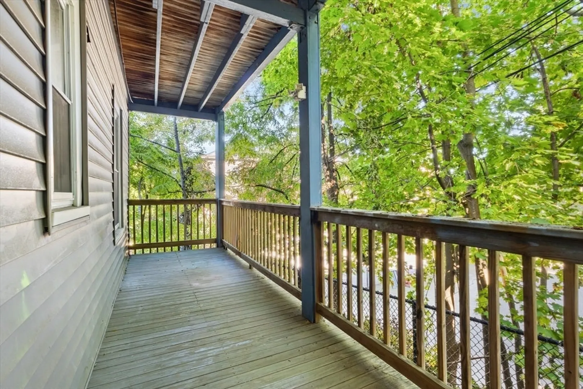
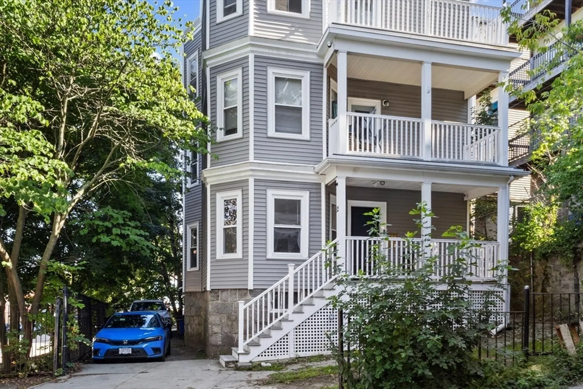
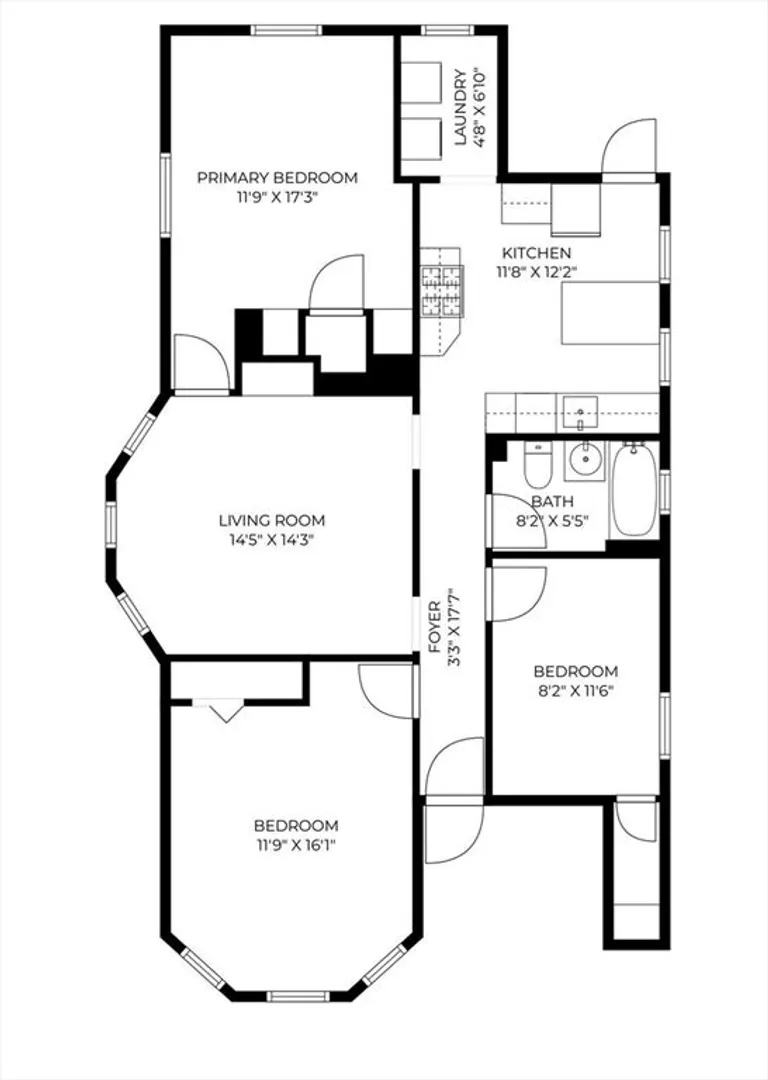
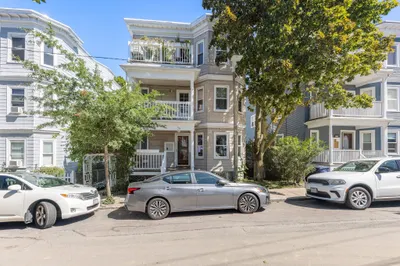
Charming, updated first-floor condo in Savin Hill, close to the Red Line T and neighborhood restaurants. This three-bedroom, one-bath home on a quiet dead end street features newly refinished hardwood floors, fresh paint throughout, and a brand-new furnace. The kitchen offers granite countertops, stainless steel appliances, and convenient in-unit laundry. A private porch extends your living space outdoors, perfect for relaxing or entertaining. With a full letter of lead compliance, 1 tandem off street parking space, and ample street parking, this home is a smart choice for a buyer looking to move right in or an investor seeking rental income. Past year rental income was 3000/month. Updates include WATER HEATER 2022 FURNACE 2024 INTERIOR PAINTING 2025 FLOORS REFINISHED 2025 ELECTRICAL WIRING UPDATED 2025 LETTER of FULL DELEADING COMPLIANCE ATTACHED
-
Highlights
- Area: Dorchester's Savin Hill
- HOA Fee: $250
- Property Class: Residential
- Stories: 3
- Unit Number: 1
- Status: Closed
- Heating: Forced Air, Natural Gas
- Parking Spots: 1
- Property Type: Condominium
- Total Rooms: 5
- Year Built: 1905
-
Additional Details
- Appliances: Range, Dishwasher, Microwave, Refrigerator, Washer, Dryer
- Construction: Frame
- Flooring: Wood, Tile
- Roof: Tar/Gravel
- Total Number of Units: 3
- Year Built Source: Public Records
- Basement: Y
- Exterior Features: Porch
- Pets Allowed: Yes w/ Restrictions
- SqFt Source: Measured
- Year Built Details: Actual
- Zoning: Cd
-
Amenities
- Community Features: Public Transportation, Park, Public School, T-Station
- Parking Features: Tandem, Deeded, Common
-
Utilities
- Electric: 200+ Amp Service
- Water Source: Public
- Sewer: Public Sewer
-
Fees / Taxes
- Assessed Value: $477,300
- HOA Fee Includes: Water, Sewer, Insurance, Maintenance Structure, Maintenance Grounds, Snow Removal
- Taxes: $5,527
- HOA Fee Frequency: Monthly
- Tax Year: 2025
Similar Listings
Sold
12 Photos
Sold
10 Photos
Sold
10 Photos
Sold
28 Photos
Content © 2026 MLS Property Information Network, Inc. The information in this listing was gathered from third party resources including the seller and public records.
Listing information provided courtesy of Coldwell Banker Realty - Milton.
MLS Property Information Network, Inc. and its subscribers disclaim any and all representations or warranties as to the accuracy of this information.
