
Sold!
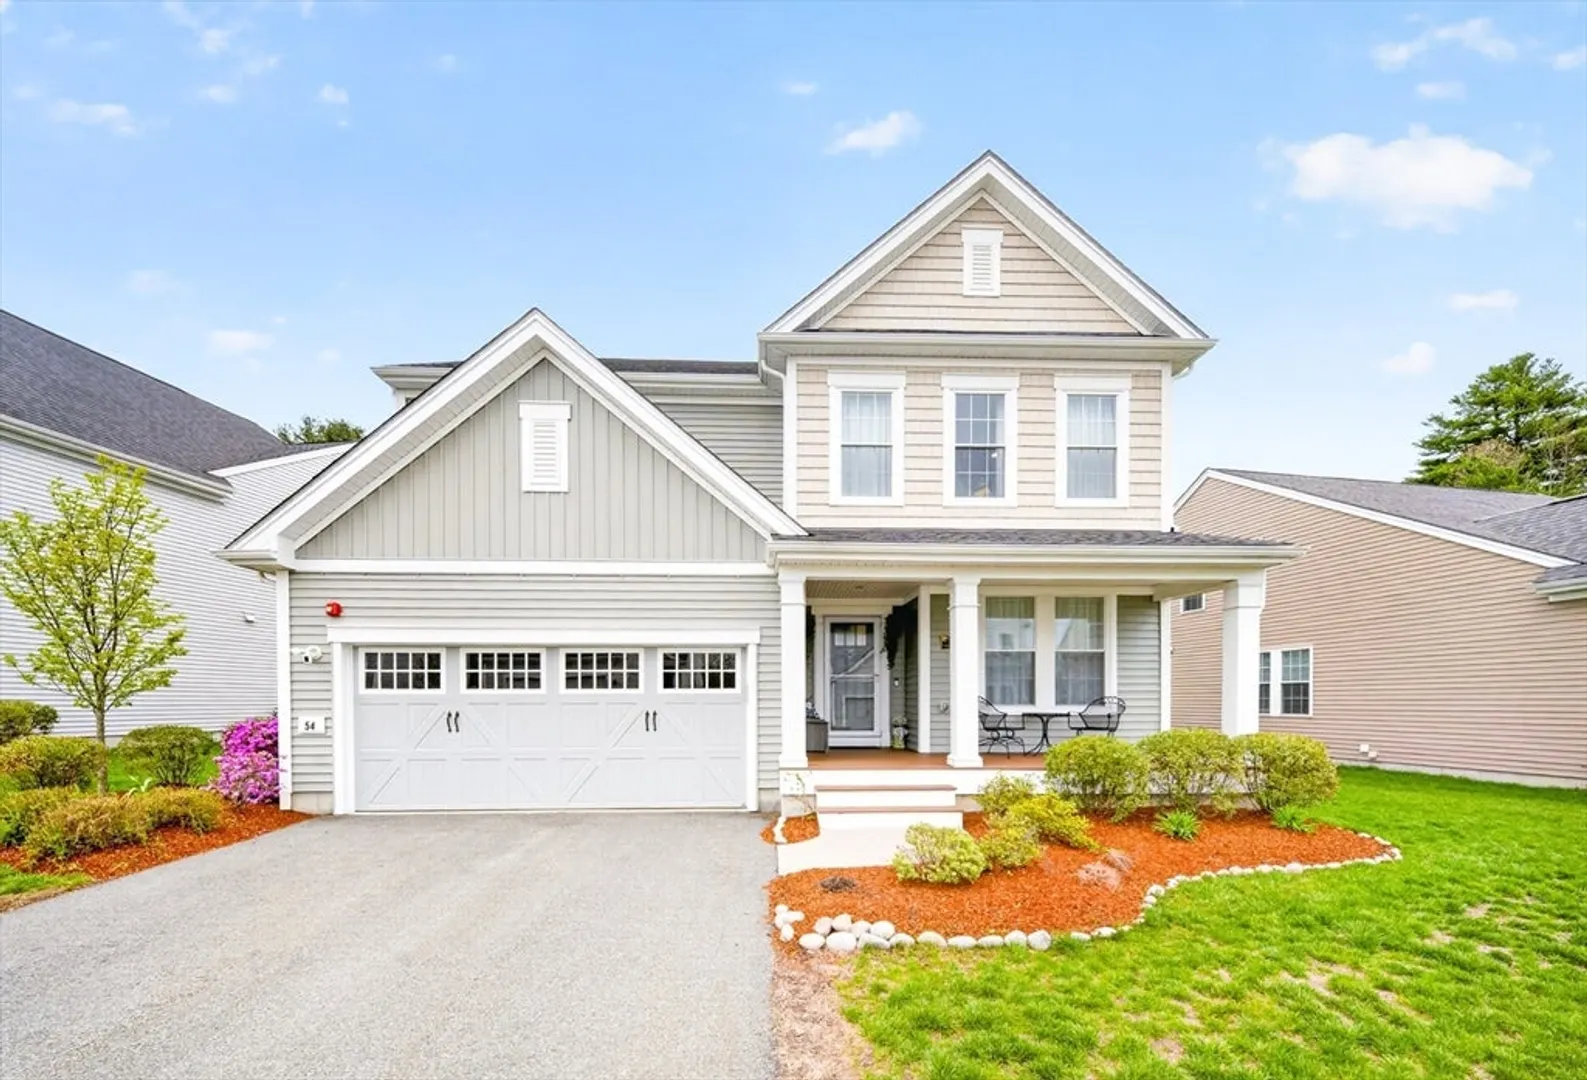
$1,305,000
3
Beds
3
Baths
2,756
Living Area
-
Property Description
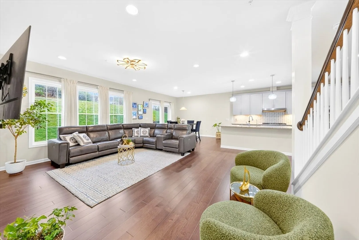
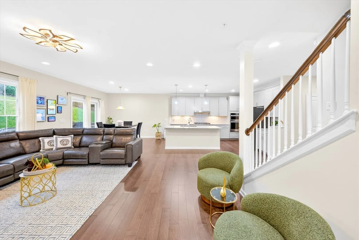
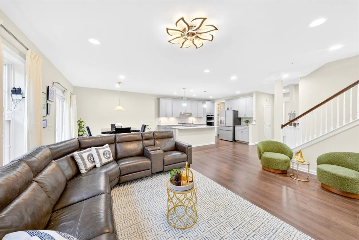
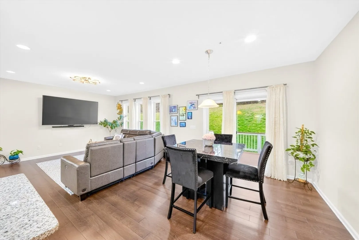
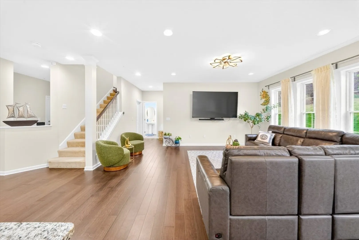
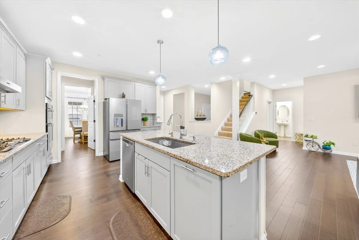
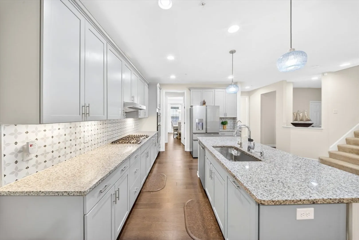
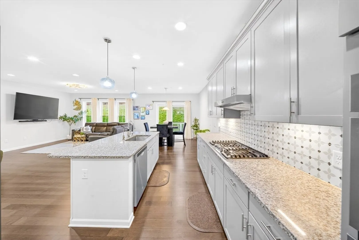
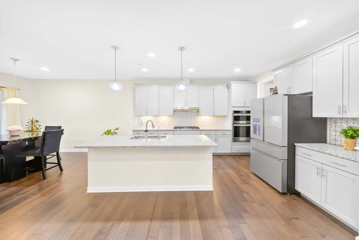
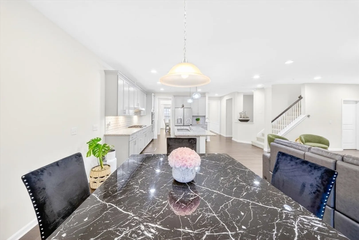
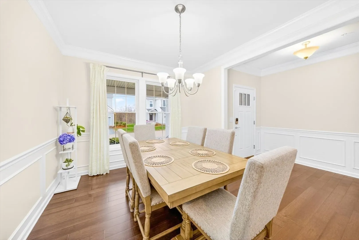
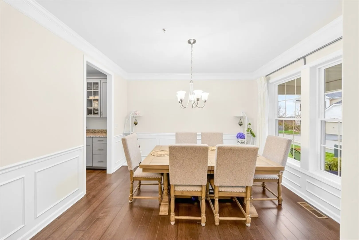
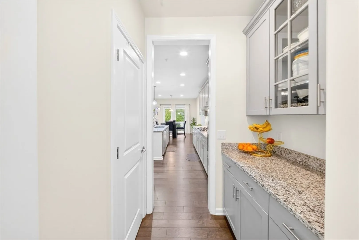
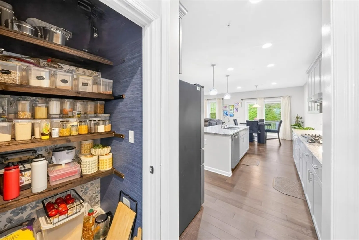
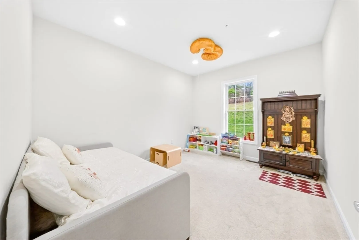
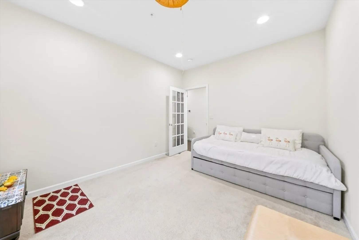
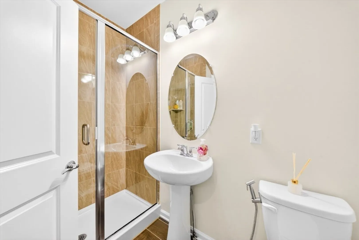
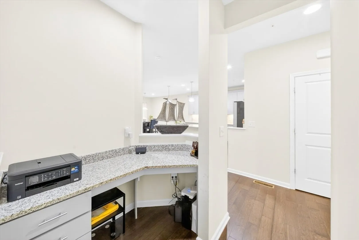
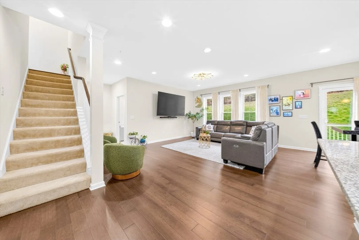
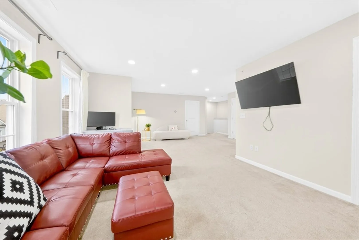
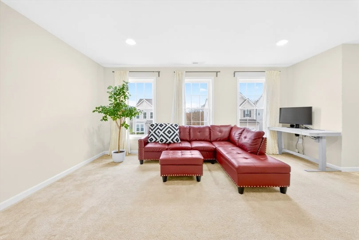
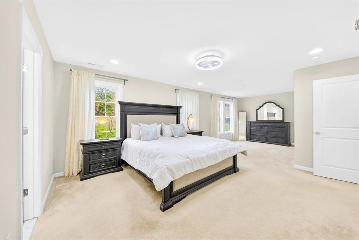
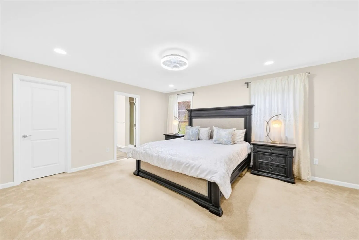
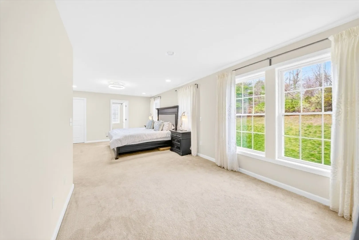
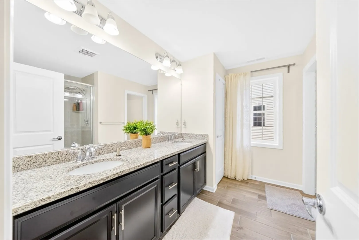
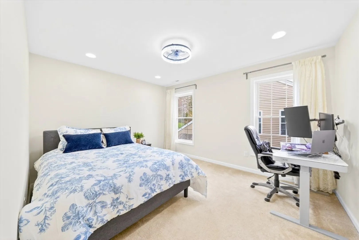
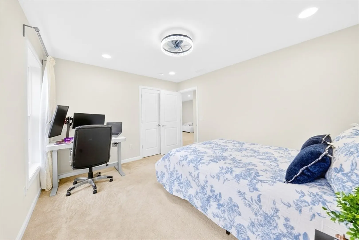
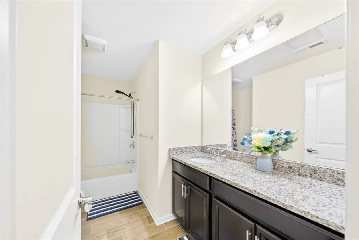
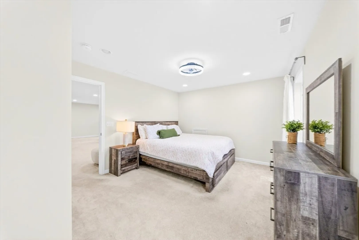
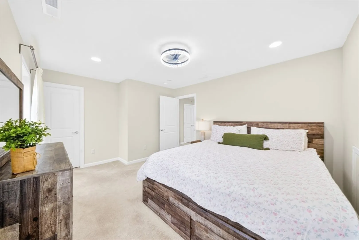
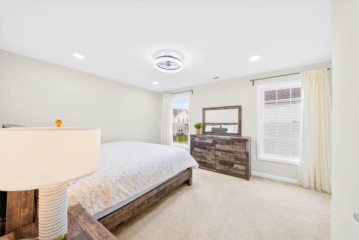
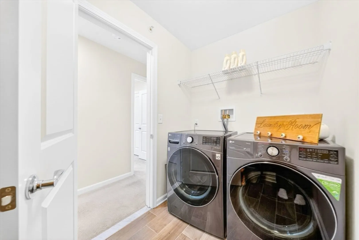
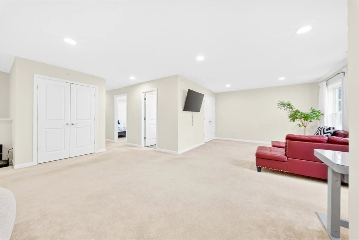
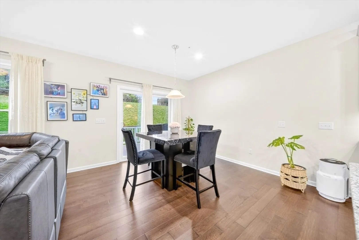
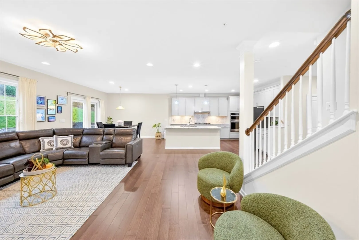
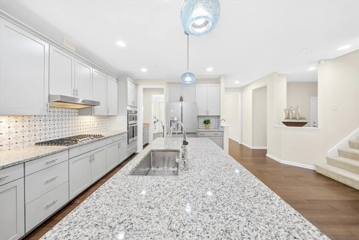
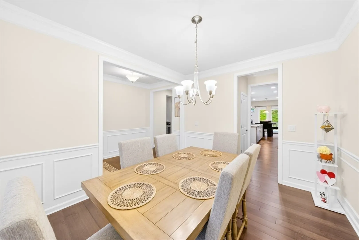
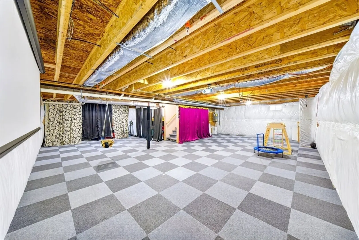
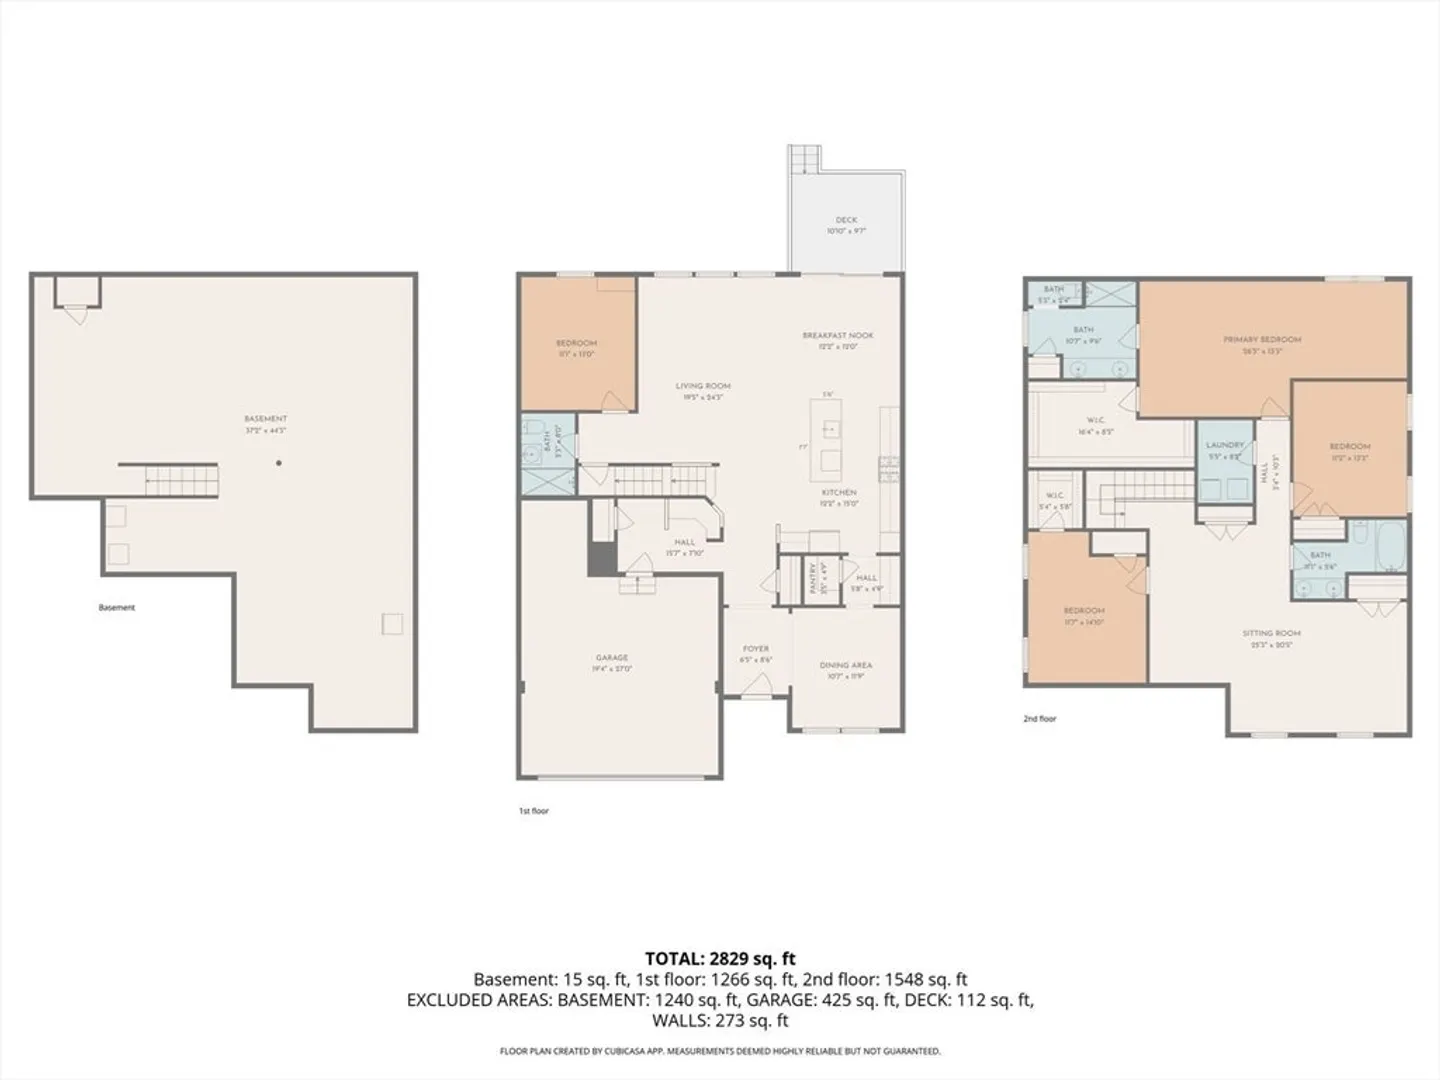
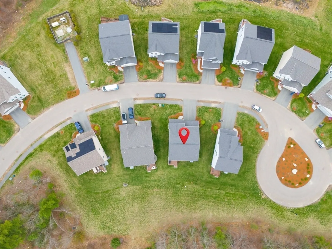
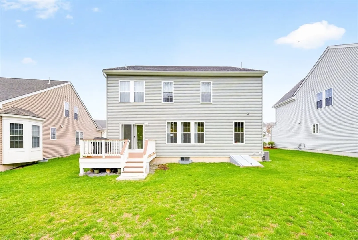
Welcome to Legacy Farms's most desirable detached CONTINENTAL style home built in 2021. This stunning home built on a premium lot has an array of impressive upgrades. You are welcomed into an open-concept floor plan with gleaming wood floors & exquisite millwork. The heart of the home is the majestic sun-drenched living room. The gourmet kitchen boasts an oversized 7 feet island, granite countertops, 42" cabinets, large crown moldings, stylish backsplash, SS appliances, butler's pantry. A formal dining room and a private office space, flex / bedroom room and full bathroom round out this level. Upstairs, the luxurious primary suite offers a serene retreat with a sitting area, an oversized tiled shower and a huge walk-in closet. A beautiful spacious loft area and 2 additional bedrooms, guest bath, and separate laundry room. Sophisticated color palette, high end lights and fixtures, big windows, tons of storage at all levels, Basement plumbing done & 1200 sqft of upgrade possibilities!!
-
Highlights
- Building Name: Legacy Farms
- Heating: Central
- Parking Spots: 4
- Property Type: Condominium
- Total Rooms: 9
- Year Built: 2021
- Cooling: Central Air
- HOA Fee: $278
- Property Class: Residential
- Stories: 3
- Unit Number: 54
- Status: Closed
-
Additional Details
- Appliances: Range, Dishwasher, Microwave, Refrigerator, Water Treatment
- Exterior Features: Porch, Deck - Vinyl, Rain Gutters
- Interior Features: Recessed Lighting, Slider, Closet, Office, Foyer, Living/Dining Rm Combo, Home Office
- Roof: Shingle
- Total Number of Units: 425
- Year Built Source: Public Records
- Basement: Y
- Flooring: Tile, Carpet, Hardwood, Flooring - Wall to Wall Carpet, Flooring - Hardwood
- Pets Allowed: Yes
- SqFt Source: Appraiser
- Year Built Details: Actual
- Zoning: R
-
Amenities
- Community Features: Public Transportation, Shopping, Walk/Jog Trails, Medical Facility, Bike Path, Conservation Area, Highway Access, House of Worship, T-Station
- Parking Features: Attached, Paved
- Covered Parking Spaces: 2
-
Utilities
- Sewer: Public Sewer
- Water Source: Public
-
Fees / Taxes
- Assessed Value: $1,067,900
- HOA Fee Includes: Insurance, Maintenance Structure, Maintenance Grounds, Snow Removal
- Taxes: $15,143
- HOA Fee Frequency: Monthly
- Tax Year: 2025
Similar Listings
Sold
42 Photos
Sold
40 Photos
Sold
NEW CONSTRUCTION
22 Photos
Sold
42 Photos
Content © 2026 MLS Property Information Network, Inc. The information in this listing was gathered from third party resources including the seller and public records.
Listing information provided courtesy of Keller Williams Realty Boston Northwest.
MLS Property Information Network, Inc. and its subscribers disclaim any and all representations or warranties as to the accuracy of this information.
