
Sold!
$495,000
2
Beds
1/1
Bath
1,258
Living Area
-
Property Description
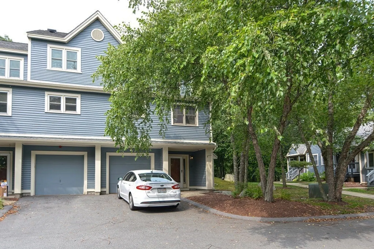
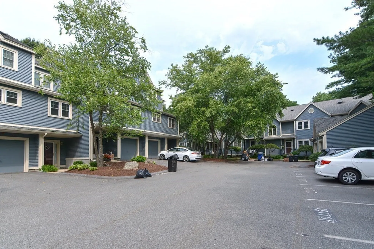
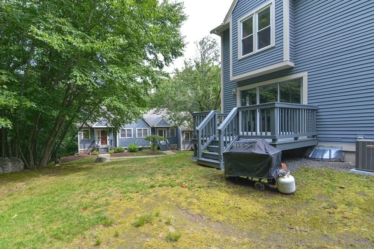
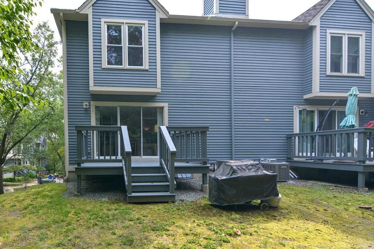
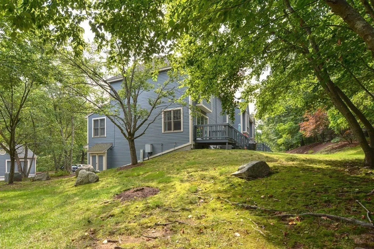
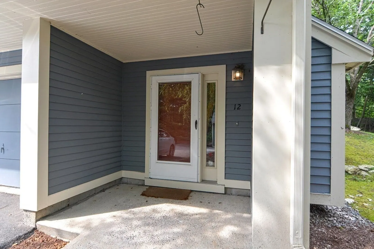
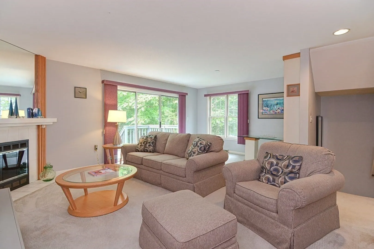
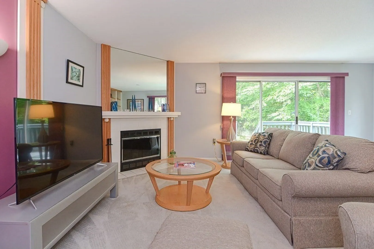
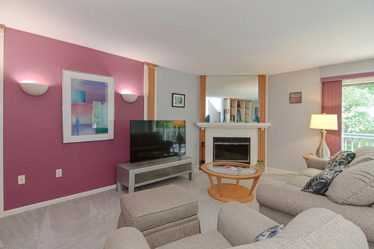
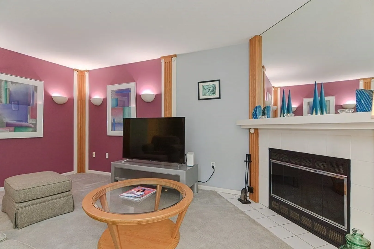
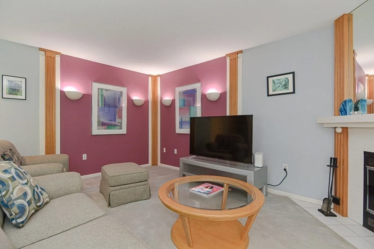
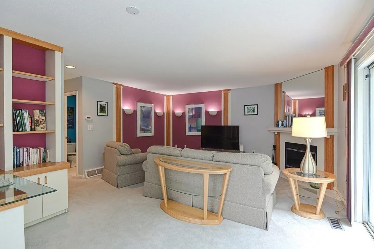
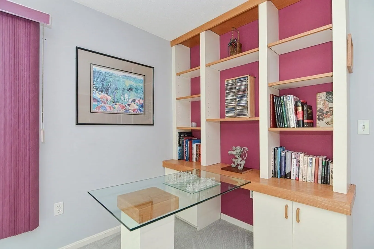
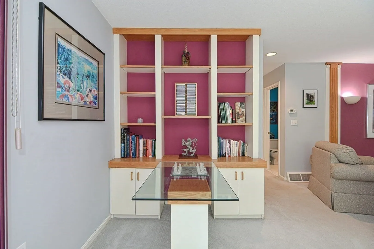
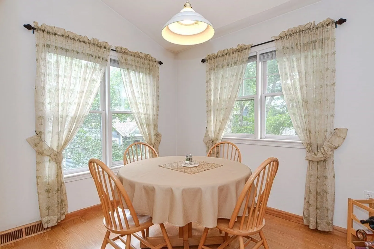
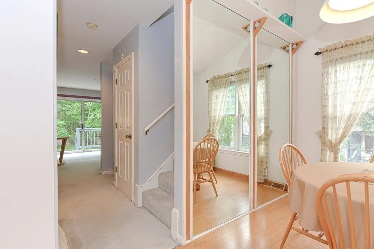
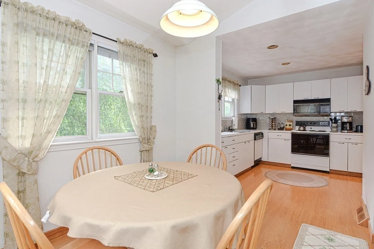
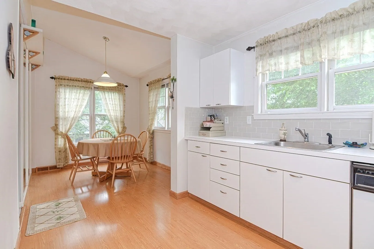
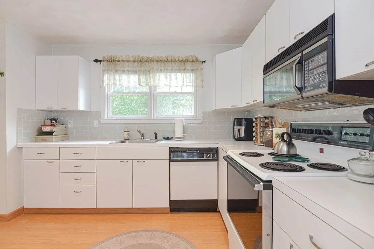
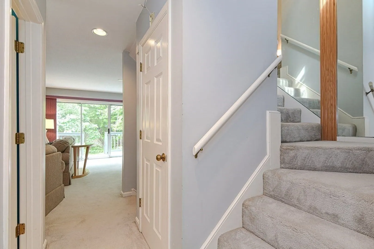
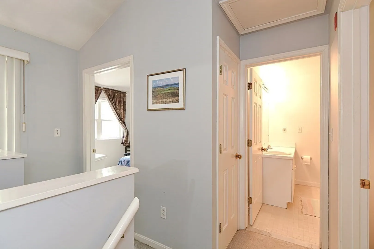
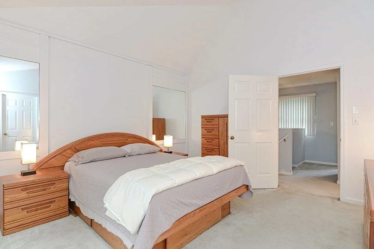
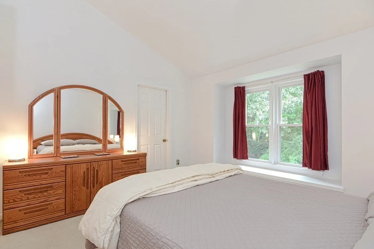
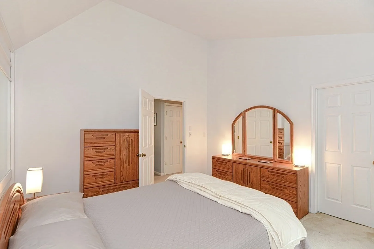
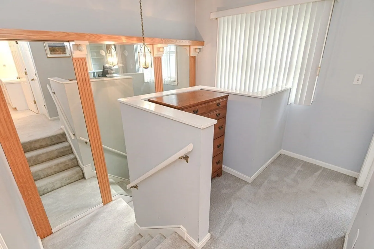
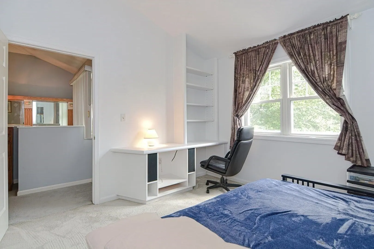
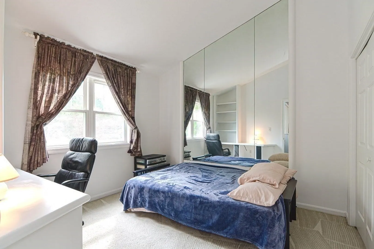
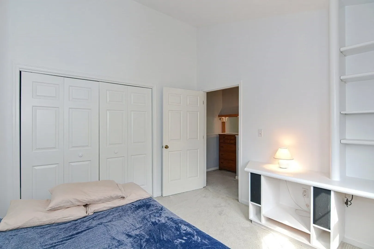
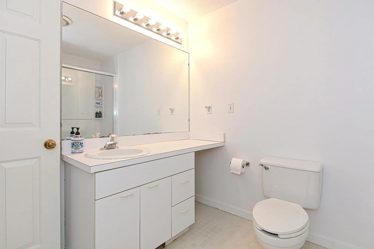
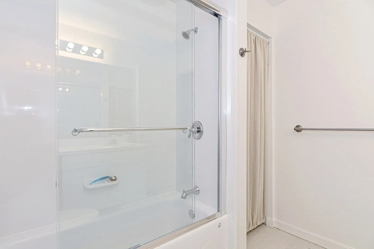
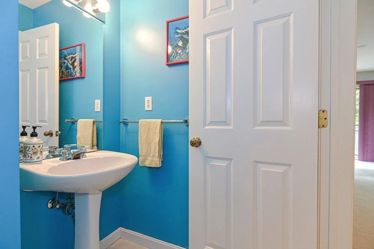
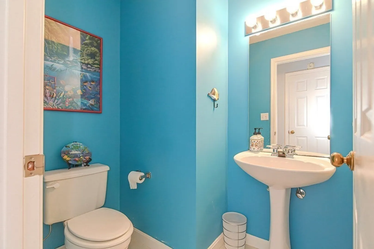
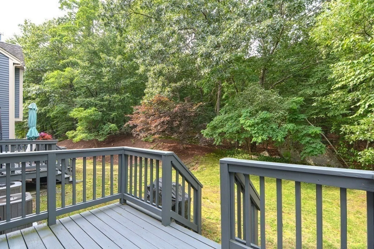
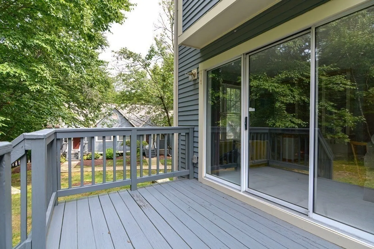
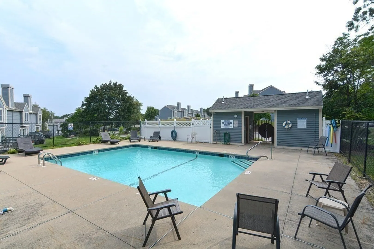
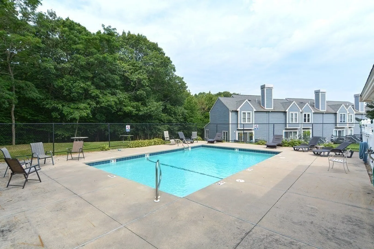
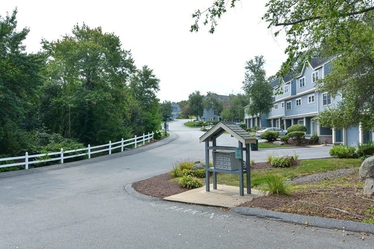
Introducing this rarely available and perfectly situated end townhouse unit at the sought after Stoneybrook Complex. Welcoming main level features a spacious kitchen, dining area, and a fireplace centering an inviting living room with sliders that open to a private deck that adds a relaxing tree lined rear view. The second level boasts two accommodating bedrooms with plenty of closet space and a full bath. Sizable garage under, as well as driveway parking, ample storage, many custom built-ins, in unit laundry, and central air, makes this property a must see. Professionally maintained 86-unit townhouse complex features an outdoor pool. Convenient to Route 1 and the 128/95 belt.
-
Highlights
- Building Name: Stoneybrook
- Heating: Forced Air, Natural Gas
- Parking Spots: 2
- Property Type: Condominium
- Total Rooms: 5
- Year Built: 1990
- Cooling: Central Air
- HOA Fee: $431
- Property Class: Residential
- Stories: 2
- Unit Number: 12
- Status: Closed
-
Additional Details
- Appliances: Range, Dishwasher, Disposal, Microwave, Refrigerator, Washer, Dryer
- Construction: Frame
- Fireplaces: 1
- Pets Allowed: Yes w/ Restrictions
- SqFt Source: Master Deed
- Year Built Details: Actual
- Zoning: R1
- Basement: N
- Exterior Features: Deck - Wood, Decorative Lighting
- Flooring: Carpet, Engineered Hardwood
- Roof: Shingle
- Total Number of Units: 86
- Year Built Source: Public Records
-
Amenities
- Community Features: Public Transportation, Shopping, Pool, Park, Golf, Medical Facility, Highway Access, House of Worship, Private School, Public School
- Parking Features: Under, Paved
- Covered Parking Spaces: 1
- Pool Features: Association
-
Utilities
- Sewer: Public Sewer
- Water Source: Public
-
Fees / Taxes
- Assessed Value: $364,500
- HOA Fee Includes: Water, Sewer, Insurance, Maintenance Structure, Road Maintenance, Maintenance Grounds, Snow Removal
- Taxes: $3,470
- HOA Fee Frequency: Monthly
- Tax Year: 2023
Similar Listings
Sold
34 Photos
Sold
41 Photos
Sold
42 Photos
Sold
40 Photos
Content © 2026 MLS Property Information Network, Inc. The information in this listing was gathered from third party resources including the seller and public records.
Listing information provided courtesy of Better Homes and Gardens Real Estate - The Shanahan Group.
MLS Property Information Network, Inc. and its subscribers disclaim any and all representations or warranties as to the accuracy of this information.
