
Sold!
$1,410,000
3
Beds
3
Baths
1,936
Living Area
-
Property Description
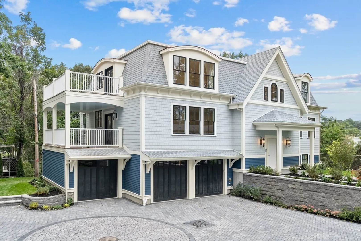
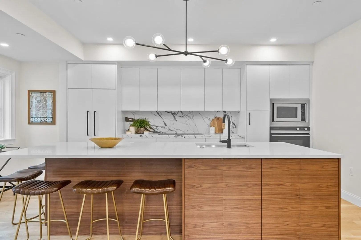
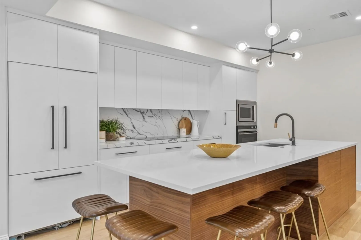
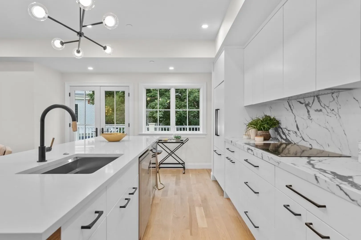
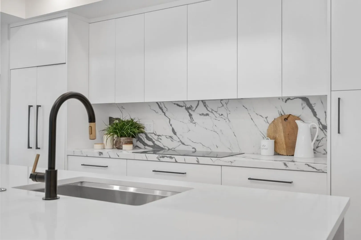
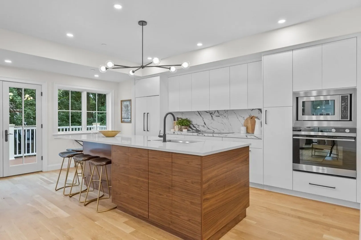
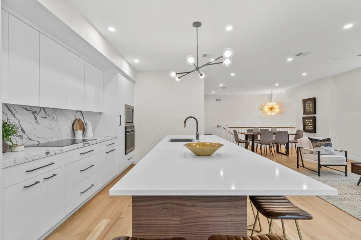
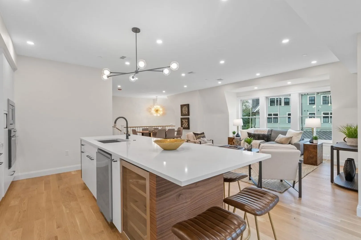
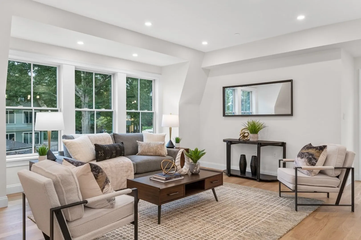
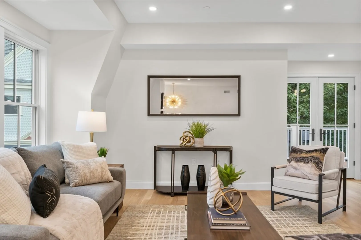
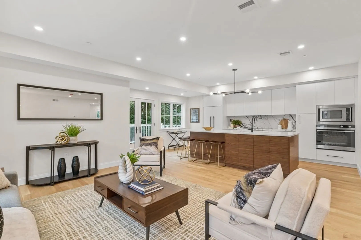
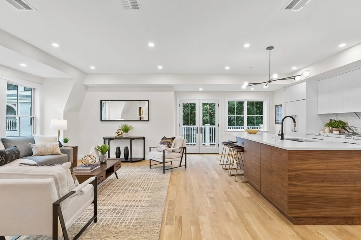
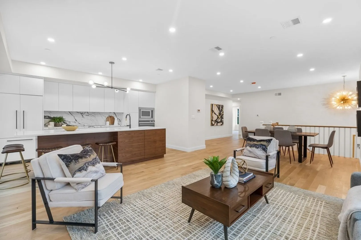
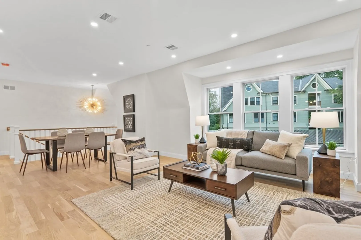
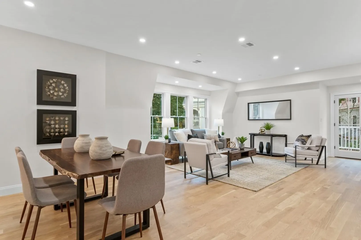
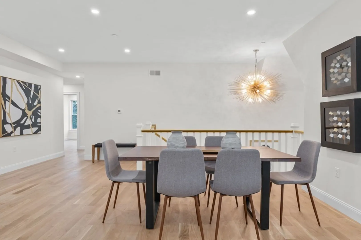
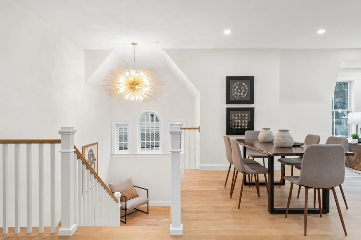
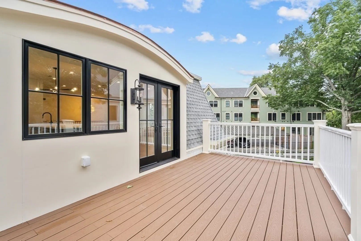
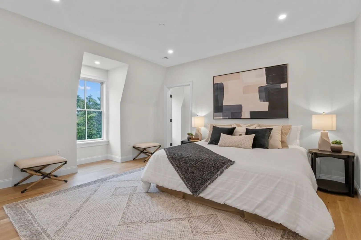
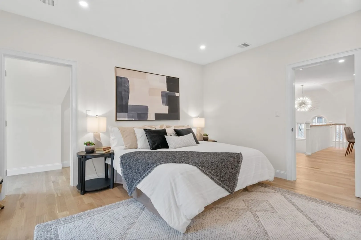
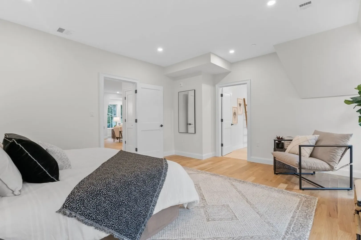
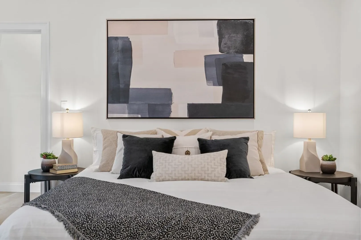
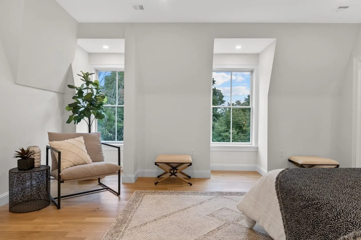
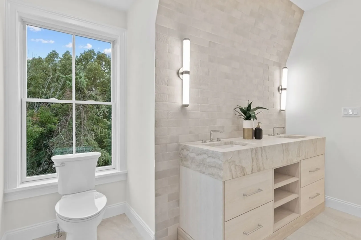
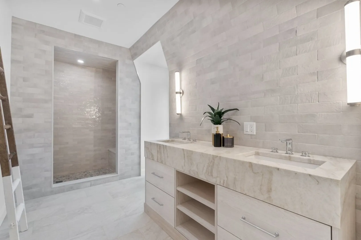
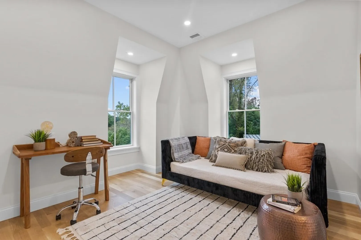
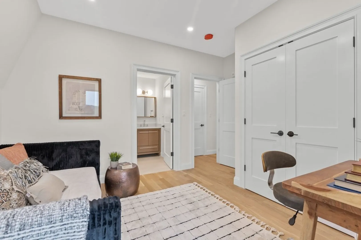
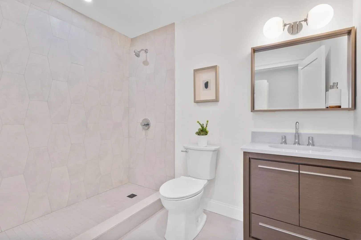
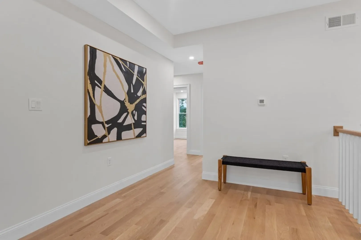
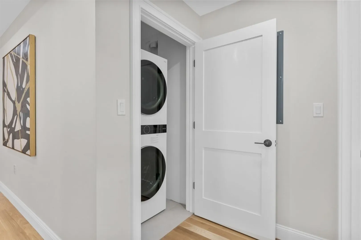
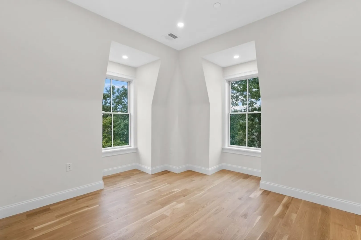
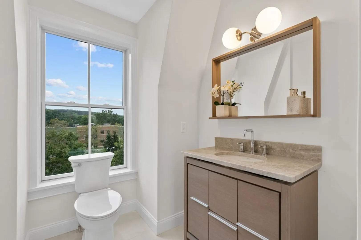
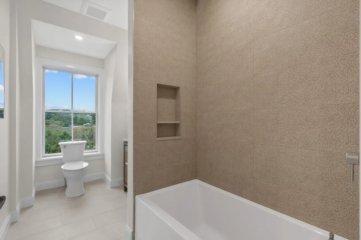
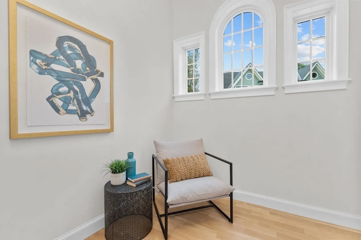
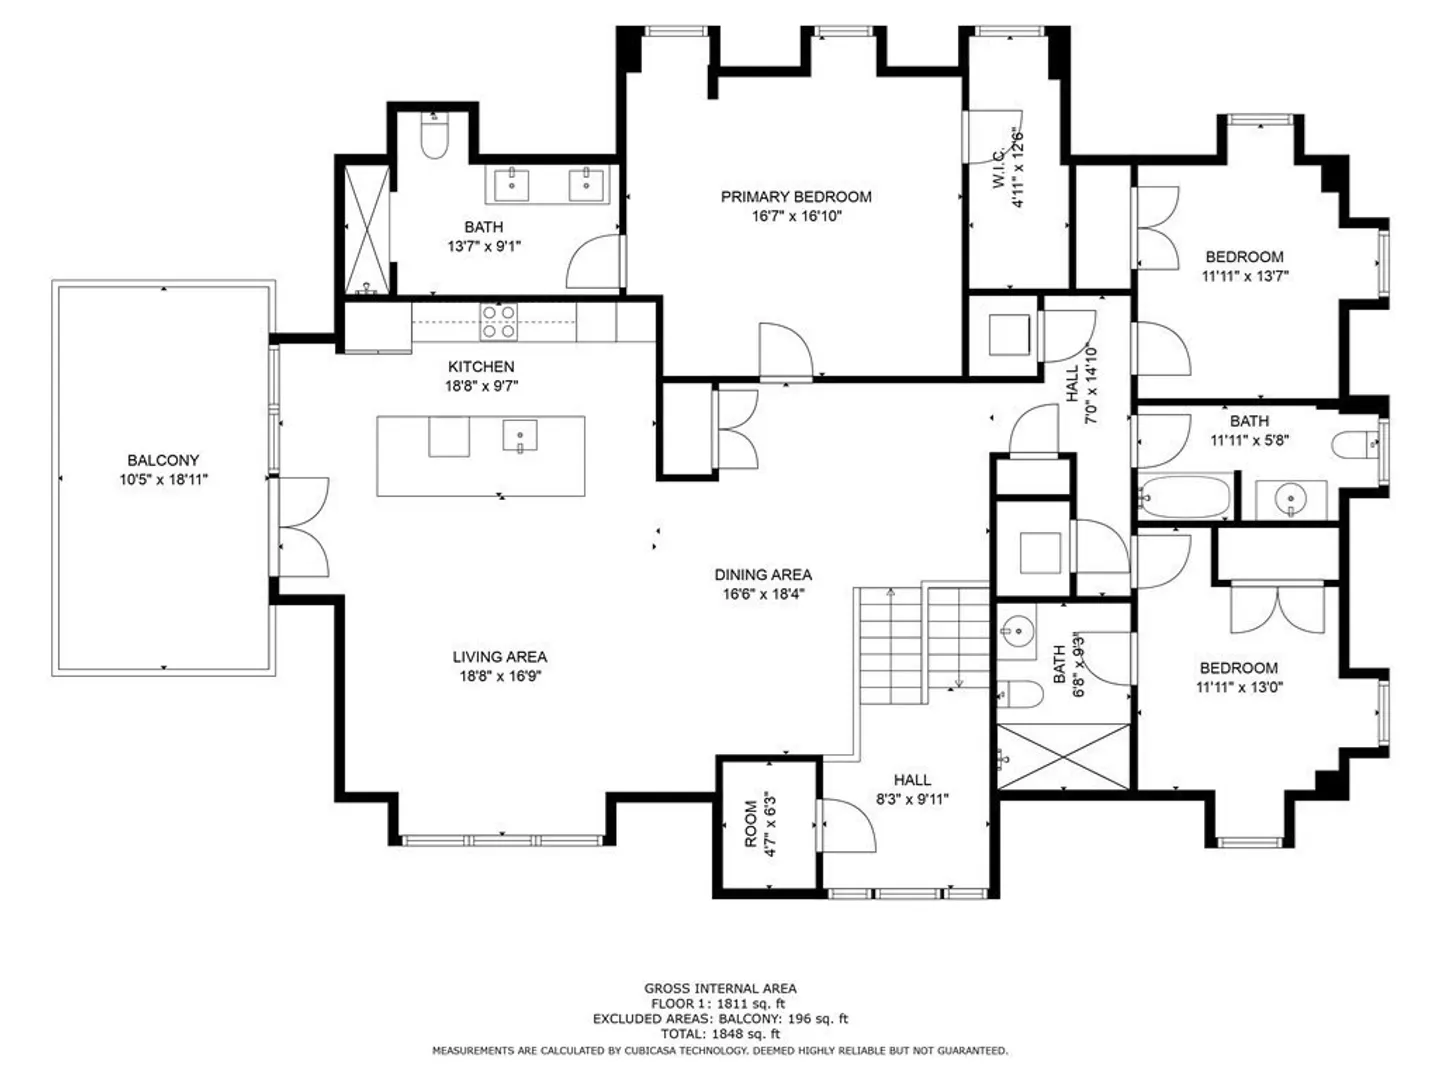
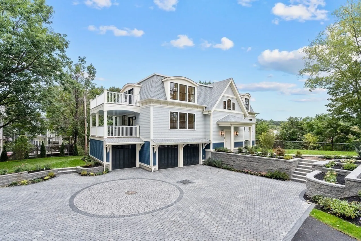
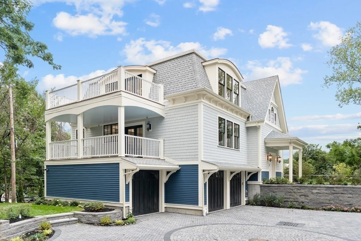
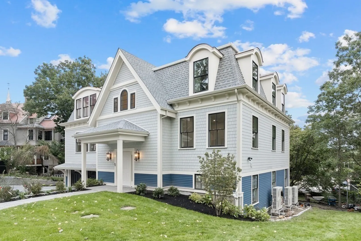
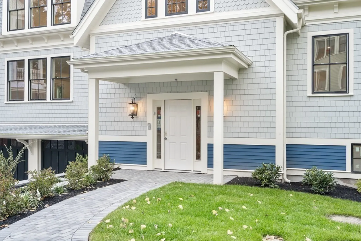
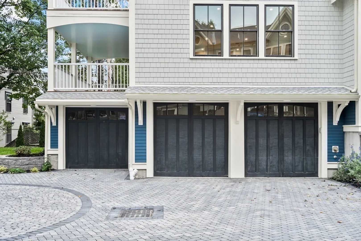
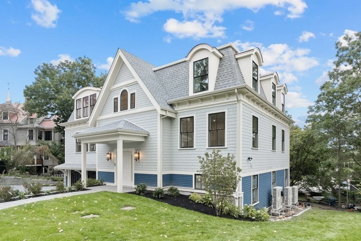
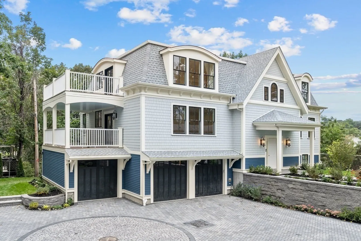
Expansive & elegant new construction in coveted Sumner Hill JP! Webb Place Dev blends a historic Victorian exterior with soft-modern interior design in this top fl 3 bed, 3 bath condo set back off the street. Open floor plan boasts treetop city views & large deck off kitchen (+roof deck rights). Designer kitchen incorporates Fisher & Paykel appliances w/ induction cooktop, custom book-matched walnut island, Kohler prolific sink, solid quartz & Neolith counters. Enjoy glimpses of city skyline, custom walk-in closet, soothing bath w/ double vanity & Grohe rain shower in primary suite. Finishes including white oak hardwoods, matte black hardware, gorgeous bath tile & statement foyer chandelier make this unit a showstopper. Plentiful + thoughtful closets, hi efficiency heat pump technology for heat/H2O, 9’ ceilings, garage parking, elec car ready + LG wash tower laundry. Prof managed w/ shared yard, package room, prvt storage & 1 yr warranty. Mins to Centre St, Arboretum, Pond, parks + T!
-
Highlights
- Area: Jamaica Plain
- Has View: Yes
- HOA Fee: $499
- Property Class: Residential
- Total Rooms: 5
- Year Built: 2023
- Cooling: Central Air, ENERGY STAR Qualified Equipment, Air Source Heat Pumps (ASHP)
- Heating: Forced Air, Individual, ENERGY STAR Qualified Equipment, Air Source Heat Pumps (ASHP)
- Parking Spots: 1
- Property Type: Condominium
- Unit Number: 3
- Status: Closed
-
Additional Details
- Appliances: Oven, Dishwasher, Disposal, Microwave, ENERGY STAR Qualified Refrigerator, Wine Refrigerator, ENERGY STAR Qualified Dryer, ENERGY STAR Qualified Dishwasher, ENERGY STAR Qualified Washer, Range Hood, Cooktop, Plumbed For Ice Maker, Utility Connections for Electric Dryer
- Exterior Features: Deck, Deck - Roof + Access Rights, City View(s), Professional Landscaping, Sprinkler System
- Interior Features: Lighting - Pendant, Entry Hall
- Roof: Shingle, Rubber
- View: City
- Year Built Source: Public Records
- Zoning: 00
- Basement: Y
- Flooring: Hardwood
- Pets Allowed: Yes
- Total Number of Units: 3
- Year Built Details: Actual, Under Construction
- Year Converted: 2023
-
Amenities
- Community Features: Public Transportation, Park, Walk/Jog Trails, Bike Path, T-Station
- Parking Features: Attached, Garage Door Opener, Exclusive Parking
- Covered Parking Spaces: 1
-
Utilities
- Electric: Circuit Breakers, 100 Amp Service
- Water Source: Public
- Sewer: Public Sewer
-
Fees / Taxes
- Assessed Value: $9,999
- Compensation Based On: Gross/Full Sale Price
- HOA Fee Frequency: Monthly
- Home Warranty: 1
- Taxes: $999
- Buyer Agent Compensation: 2%
- HOA: Yes
- HOA Fee Includes: Water, Sewer, Insurance, Maintenance Structure, Maintenance Grounds, Snow Removal
- Tax Year: 2024
Similar Listings
Sold
22 Photos
Sold
20 Photos
Sold
31 Photos
Sold
32 Photos
Content © 2026 MLS Property Information Network, Inc. The information in this listing was gathered from third party resources including the seller and public records.
Listing information provided courtesy of Compass.
MLS Property Information Network, Inc. and its subscribers disclaim any and all representations or warranties as to the accuracy of this information.
