
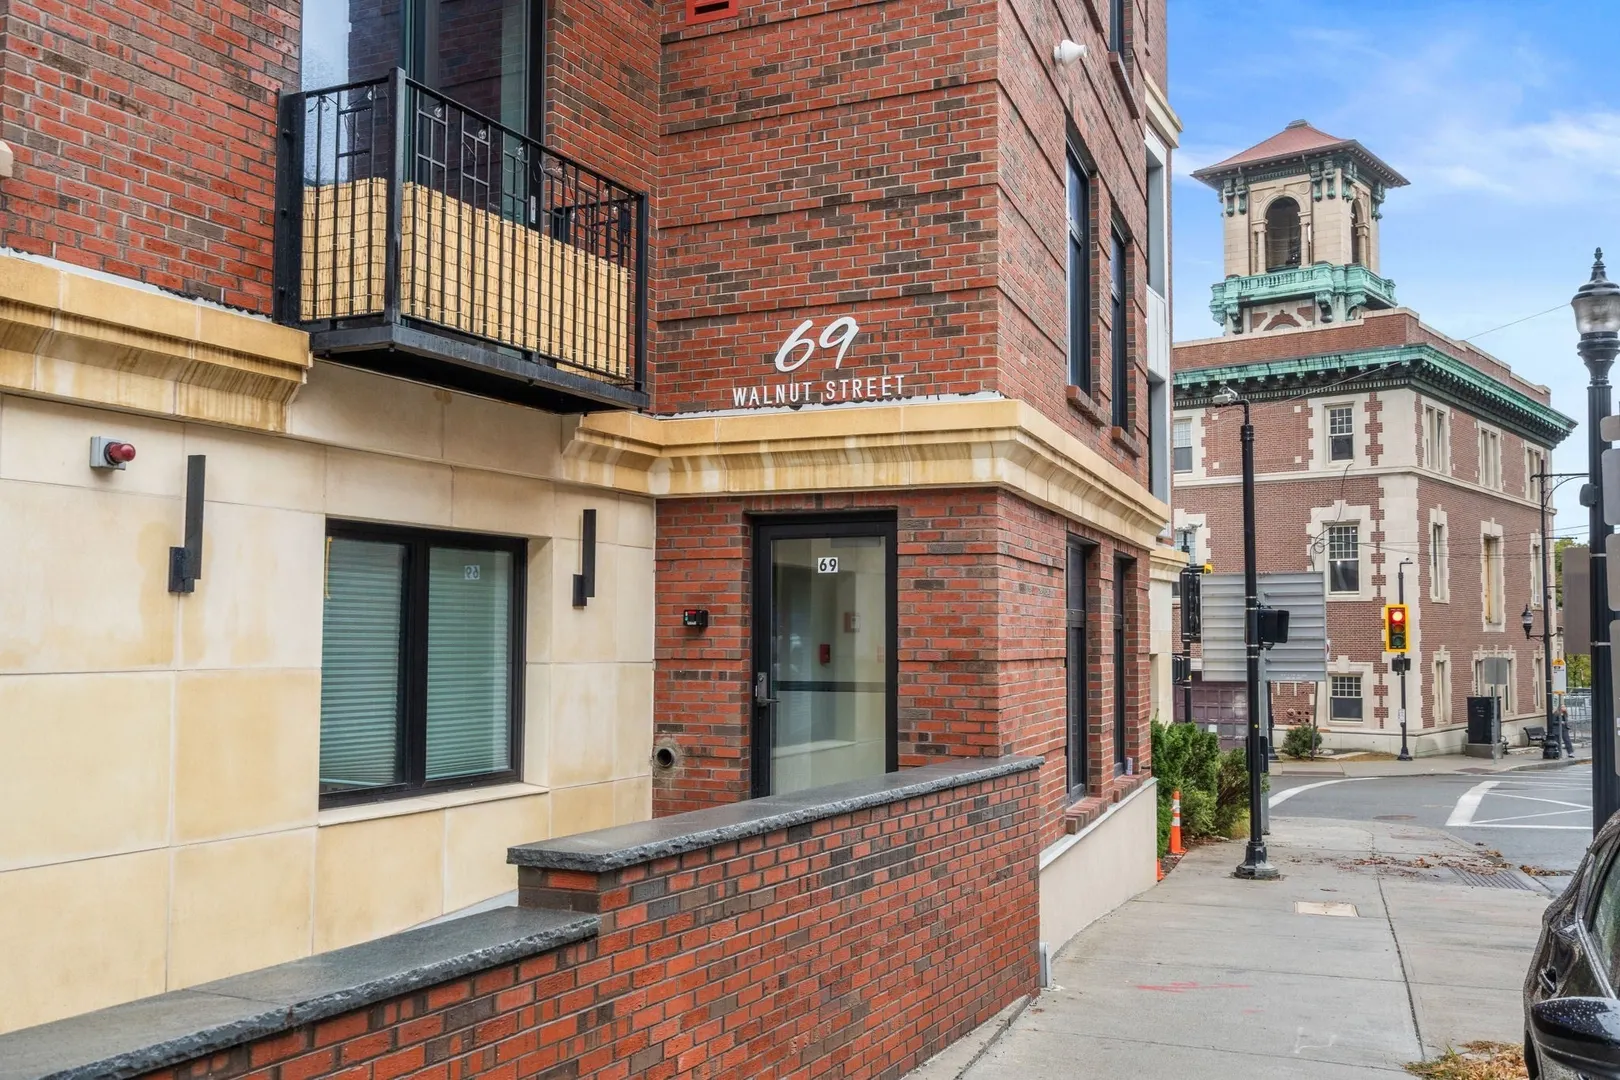
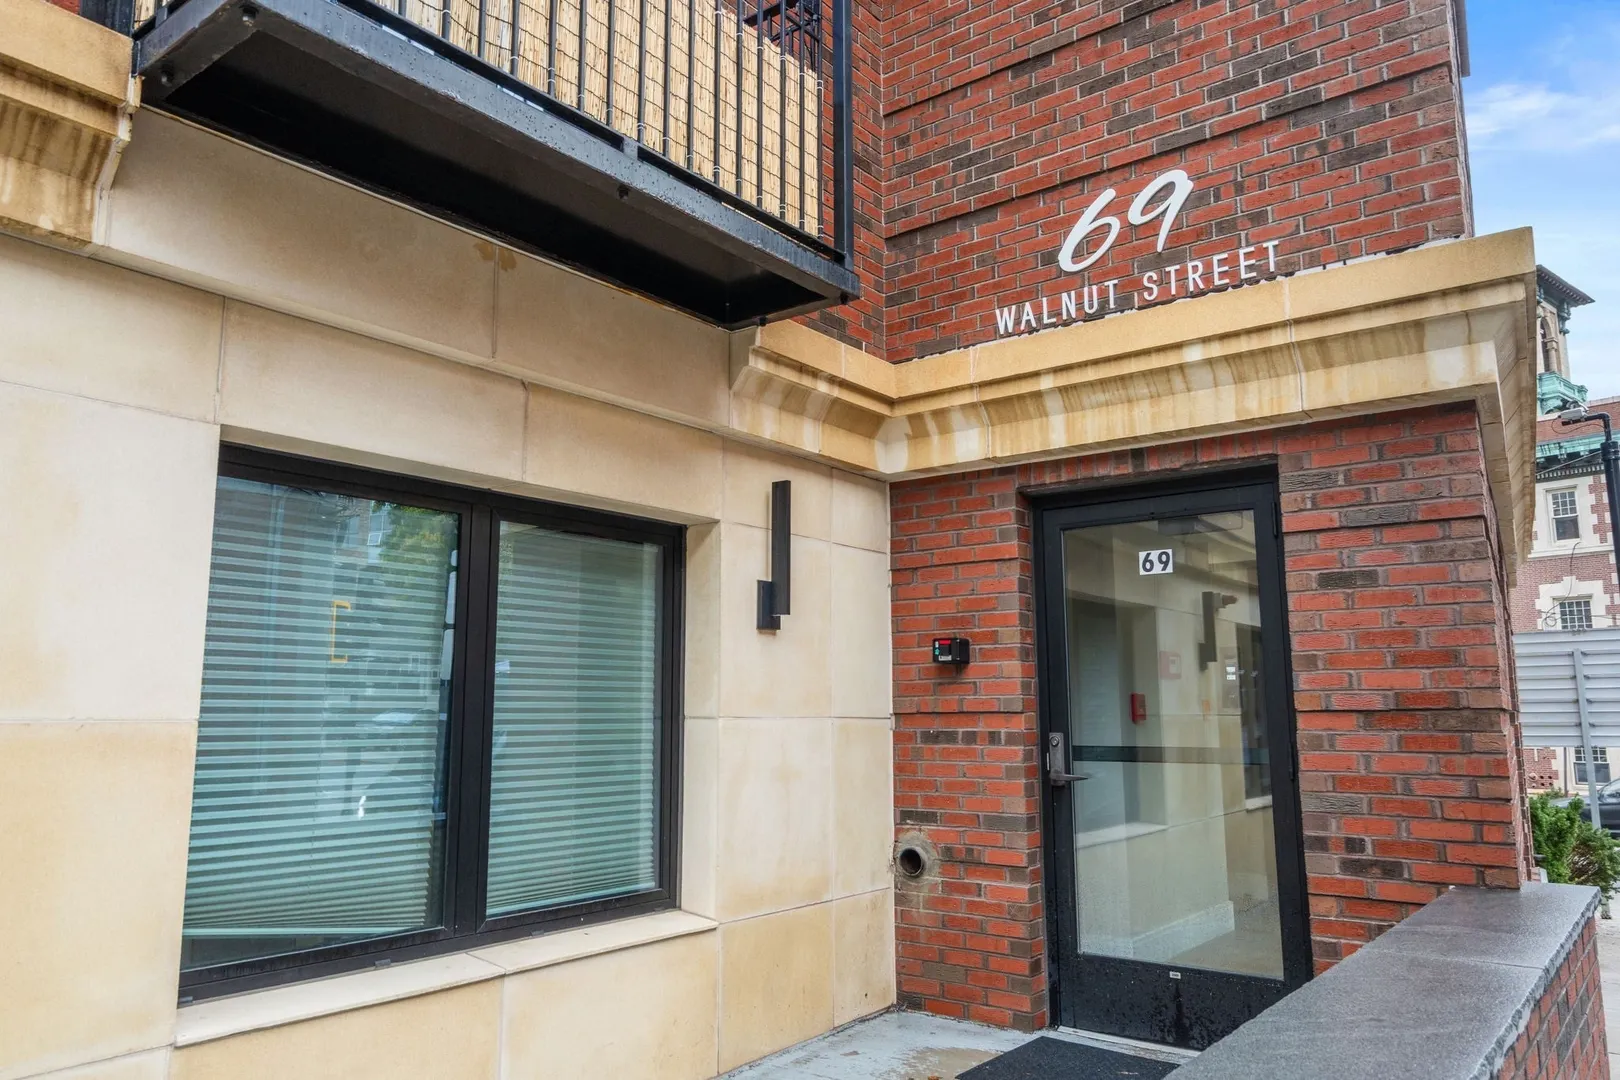
69 Walnut Street #7
$1,595,000
3
Beds
2
Baths
1,105
Sqft
- Request Info
- Call
- Save
-
More
- Mortgage Calculator

Property Tools
$1,595,000
3
Beds
2
Baths
1,105
Living Area
-
Property Description
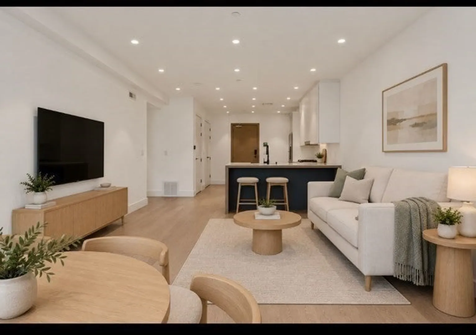
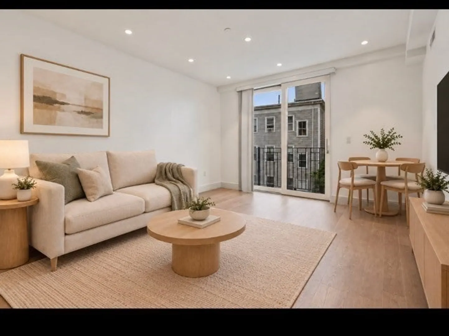
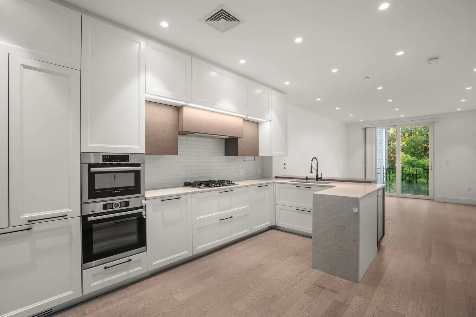
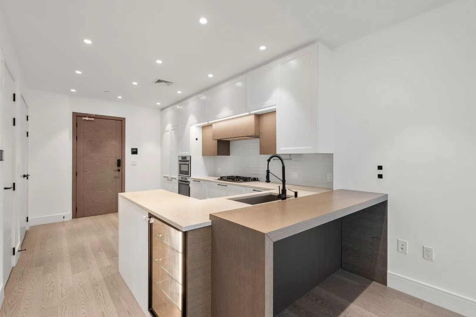
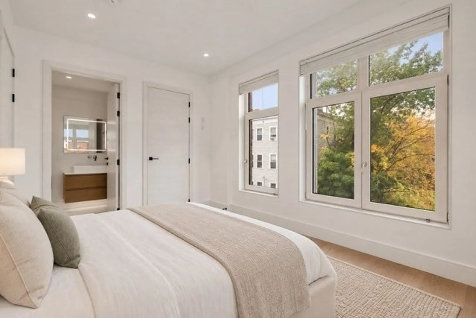
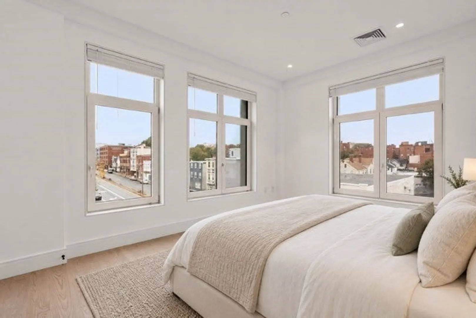
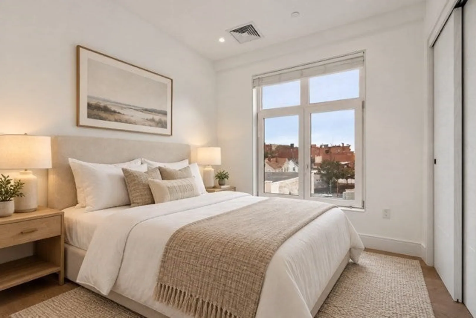
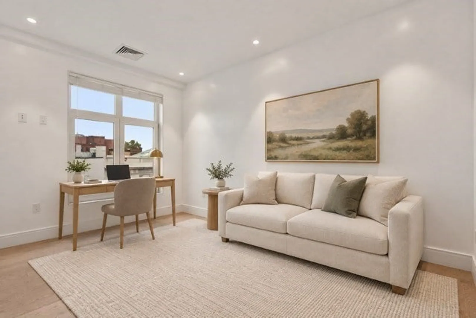
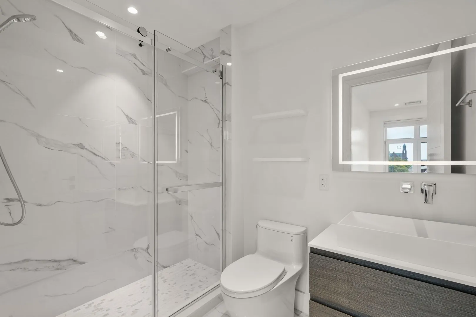
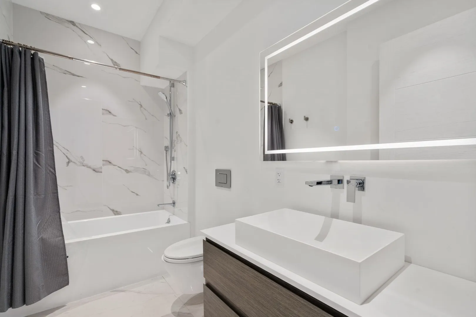
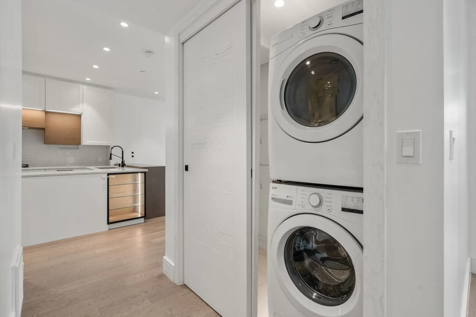
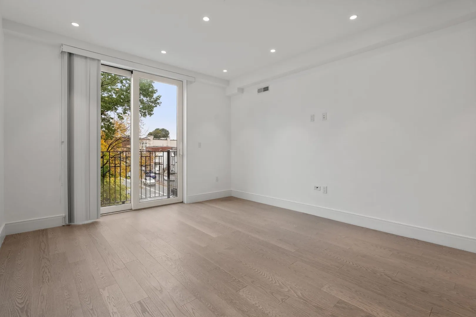
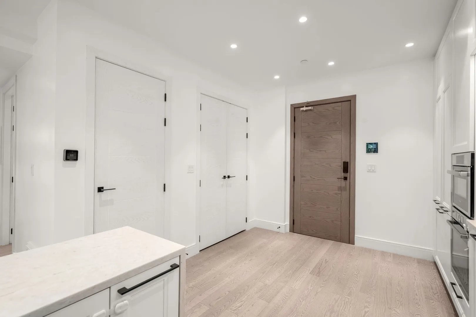
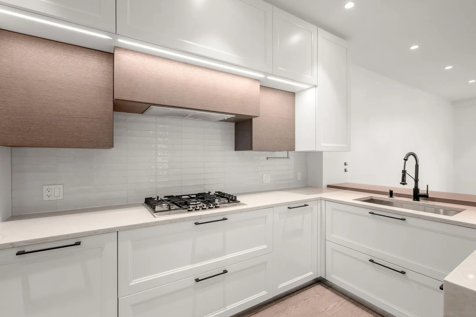
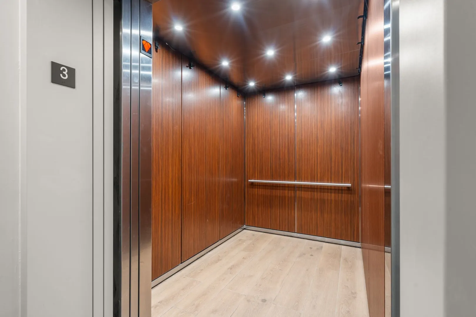
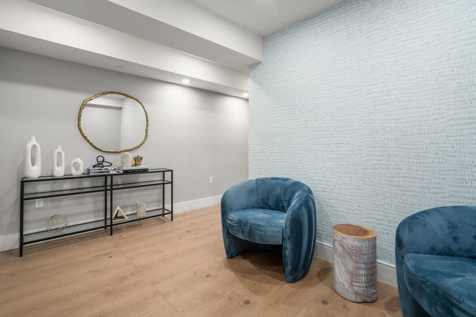
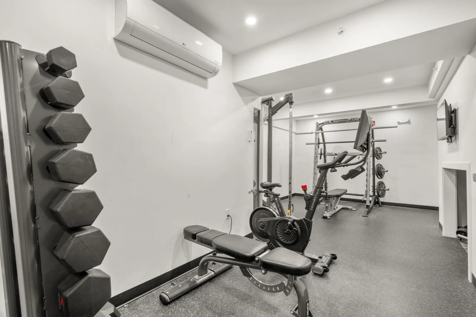
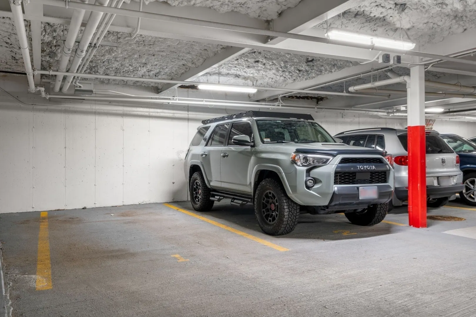
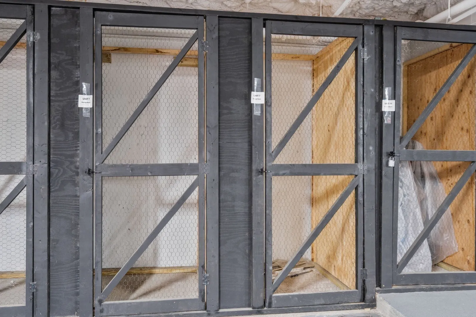
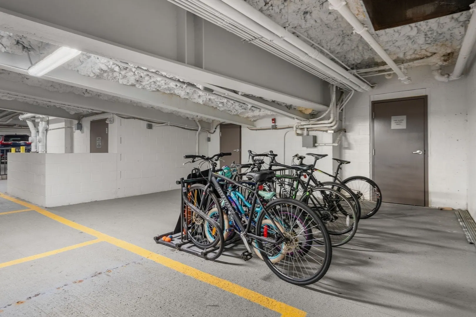
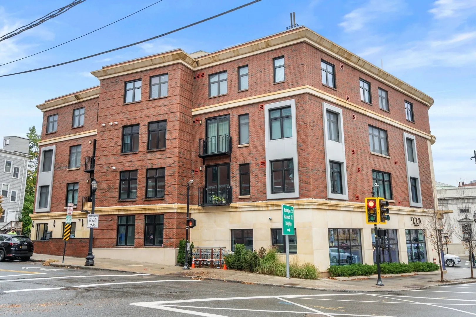
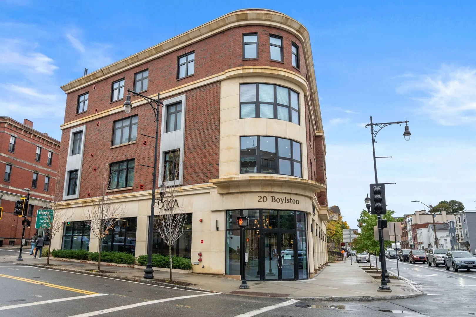
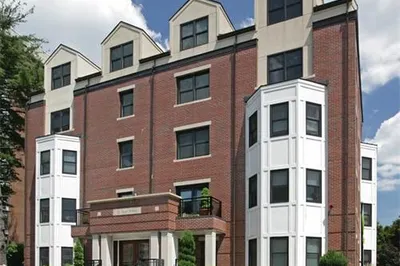
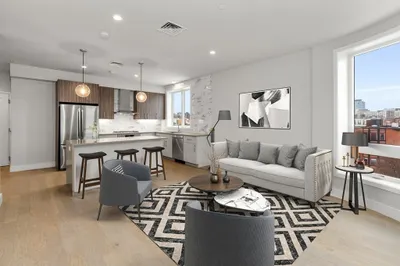
Checking all the boxes!! Constructed from the ground up in 2021, 69 Walnut #7 offers 3 beds, 2 baths, private balcony, elevator, direct access garage parking, common rooftop terrace, and 2 additional storage closets at Walnut Crossing. All of this in a 16 unit condominium building located across from the center of Brookline Village with close proximity to the Longwood Medical area, The Green Line, Elementary School, Parks and the Brookline Reservoir. High end finishes throughout, Open concept kitchen featuring Bosch appliances, 5 burner gas cooktop, quartz countertops , breakfast bar and beautifully and functionally designed cabinetry. Corner unit with oversized windows allowing the natural light to pour in. Walnut crossing is a professionally managed boutique condominium that is a must see for the discerning buyer.
-
Highlights
- Area: Brookline Village
- Cooling: Central Air
- HOA Fee: $728
- Property Class: Residential
- Stories: 1
- Unit Number: 7
- Status: Active
- Building Name: Walnut Crossing
- Heating: Central, Forced Air
- Parking Spots: 1
- Property Type: Condominium
- Total Rooms: 5
- Year Built: 2021
-
Additional Details
- Basement: N
- Exterior Features: Deck - Roof, Balcony
- Pets Allowed: Yes w/ Restrictions
- SqFt Source: Public Record
- Year Built Details: Approximate
- Zoning: Res
- Construction: Brick
- Flooring: Engineered Hardwood
- Roof: Rubber
- Total Number of Units: 16
- Year Built Source: Public Records
-
Amenities
- Community Features: Public Transportation, Park, Walk/Jog Trails, Medical Facility, House of Worship, Public School, T-Station
- Parking Features: Under, Deeded
- Covered Parking Spaces: 1
-
Utilities
- Sewer: Public Sewer
- Water Source: Public
-
Fees / Taxes
- Assessed Value: $1,409,765
- HOA Fee Includes: Water, Sewer, Insurance, Maintenance Structure, Maintenance Grounds, Snow Removal
- Taxes: $14,436
- HOA Fee Frequency: Monthly
- Tax Year: 2027
Similar Listings


Sold
20 Photos
Sold
8 Photos
Sold
NEW CONSTRUCTION
48 Photos
Sold

12 Photos
Content © 2026 MLS Property Information Network, Inc. The information in this listing was gathered from third party resources including the seller and public records.
Listing information provided courtesy of Coldwell Banker Realty - Boston.
MLS Property Information Network, Inc. and its subscribers disclaim any and all representations or warranties as to the accuracy of this information.