
Sold!
$655,000
3
Beds
2
Baths
2,564
Living Area
-
Property Description
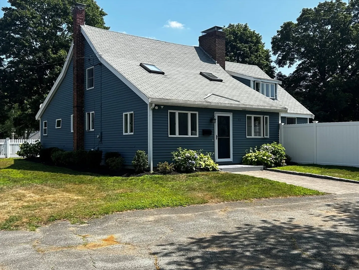
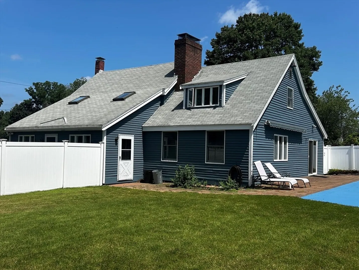
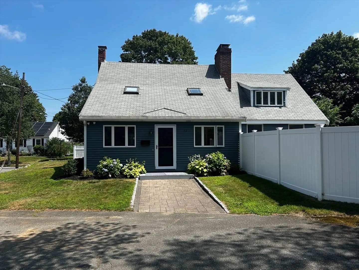
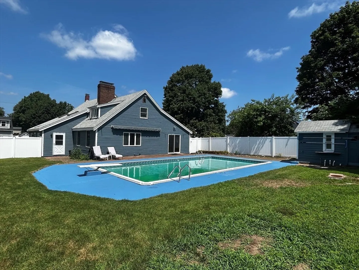
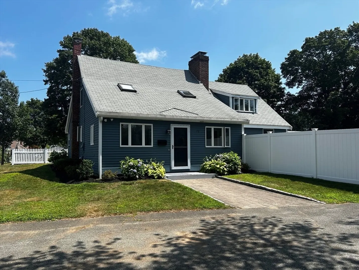
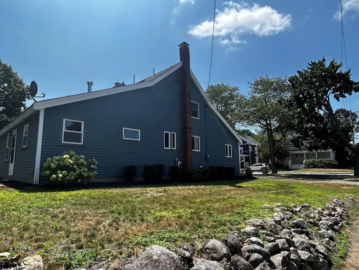
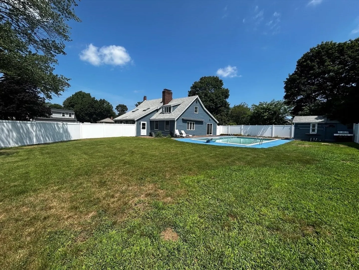
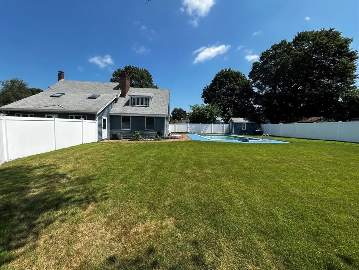
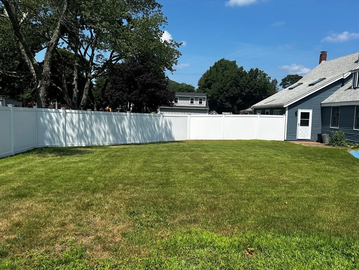
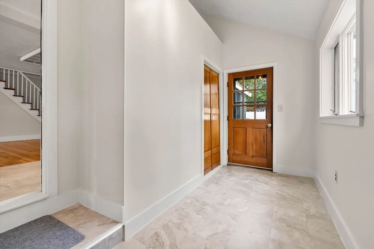
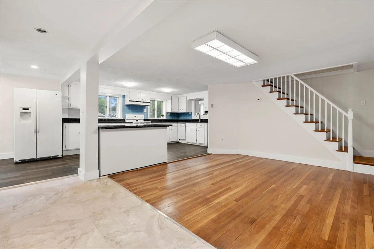
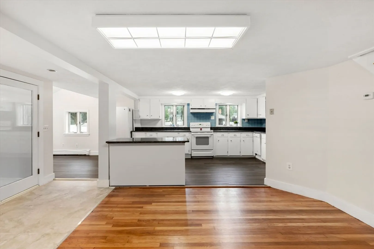
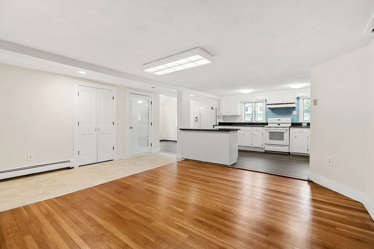
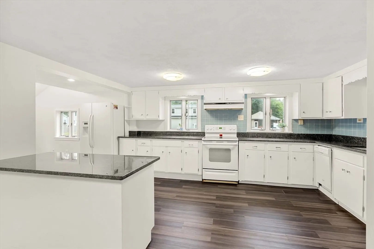
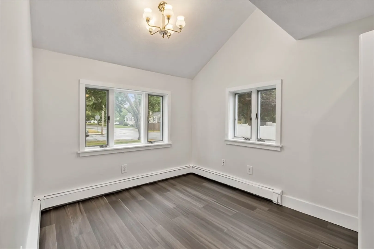
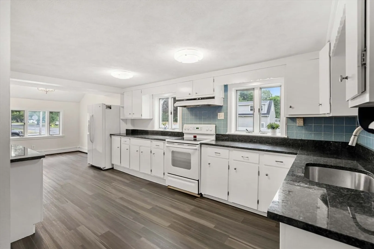
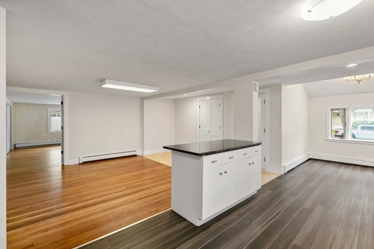
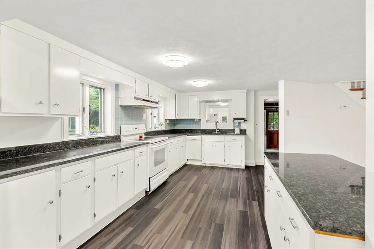
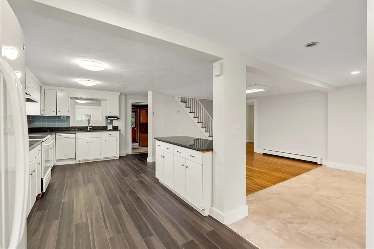
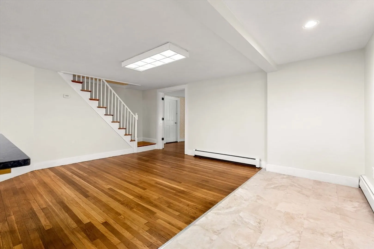
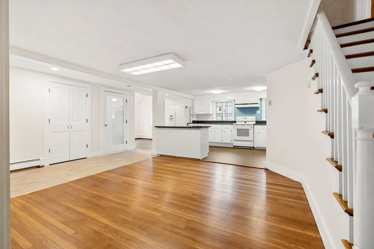
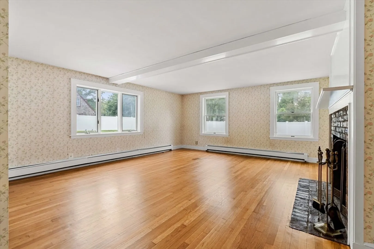
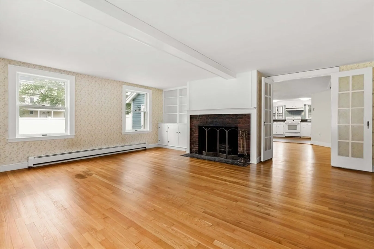
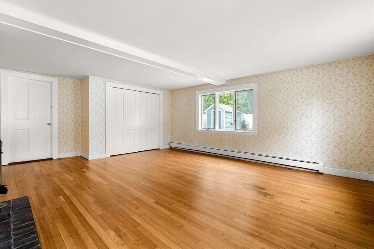
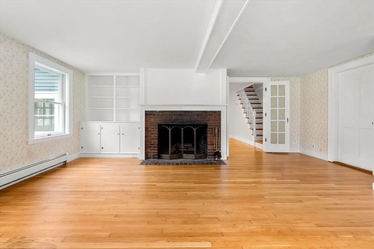
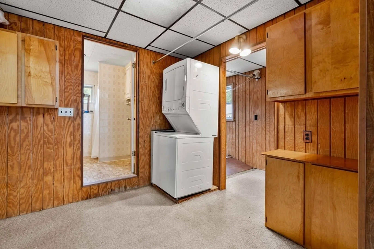
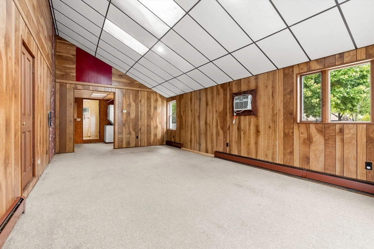
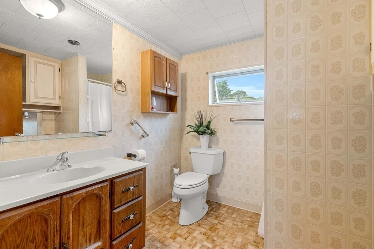
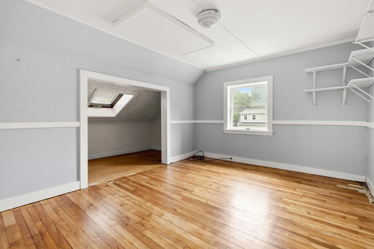
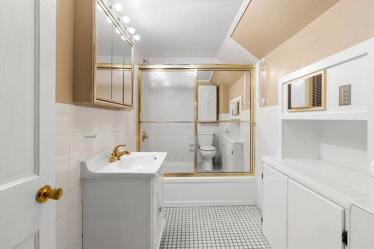
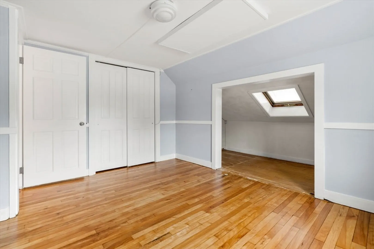
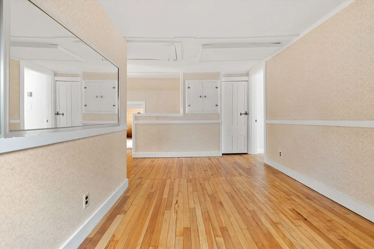
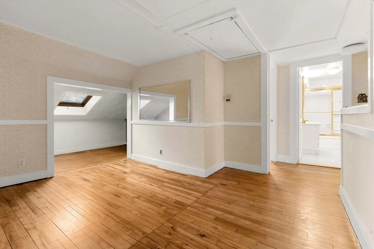
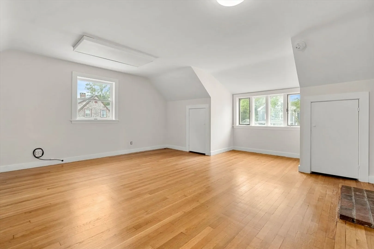
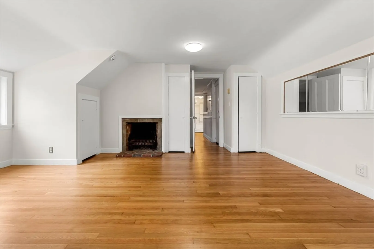
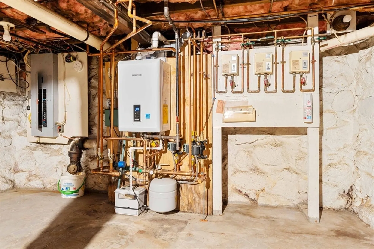
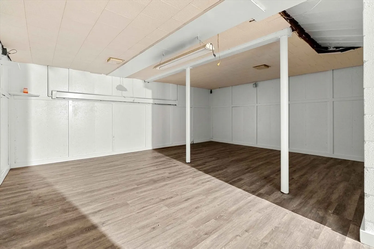
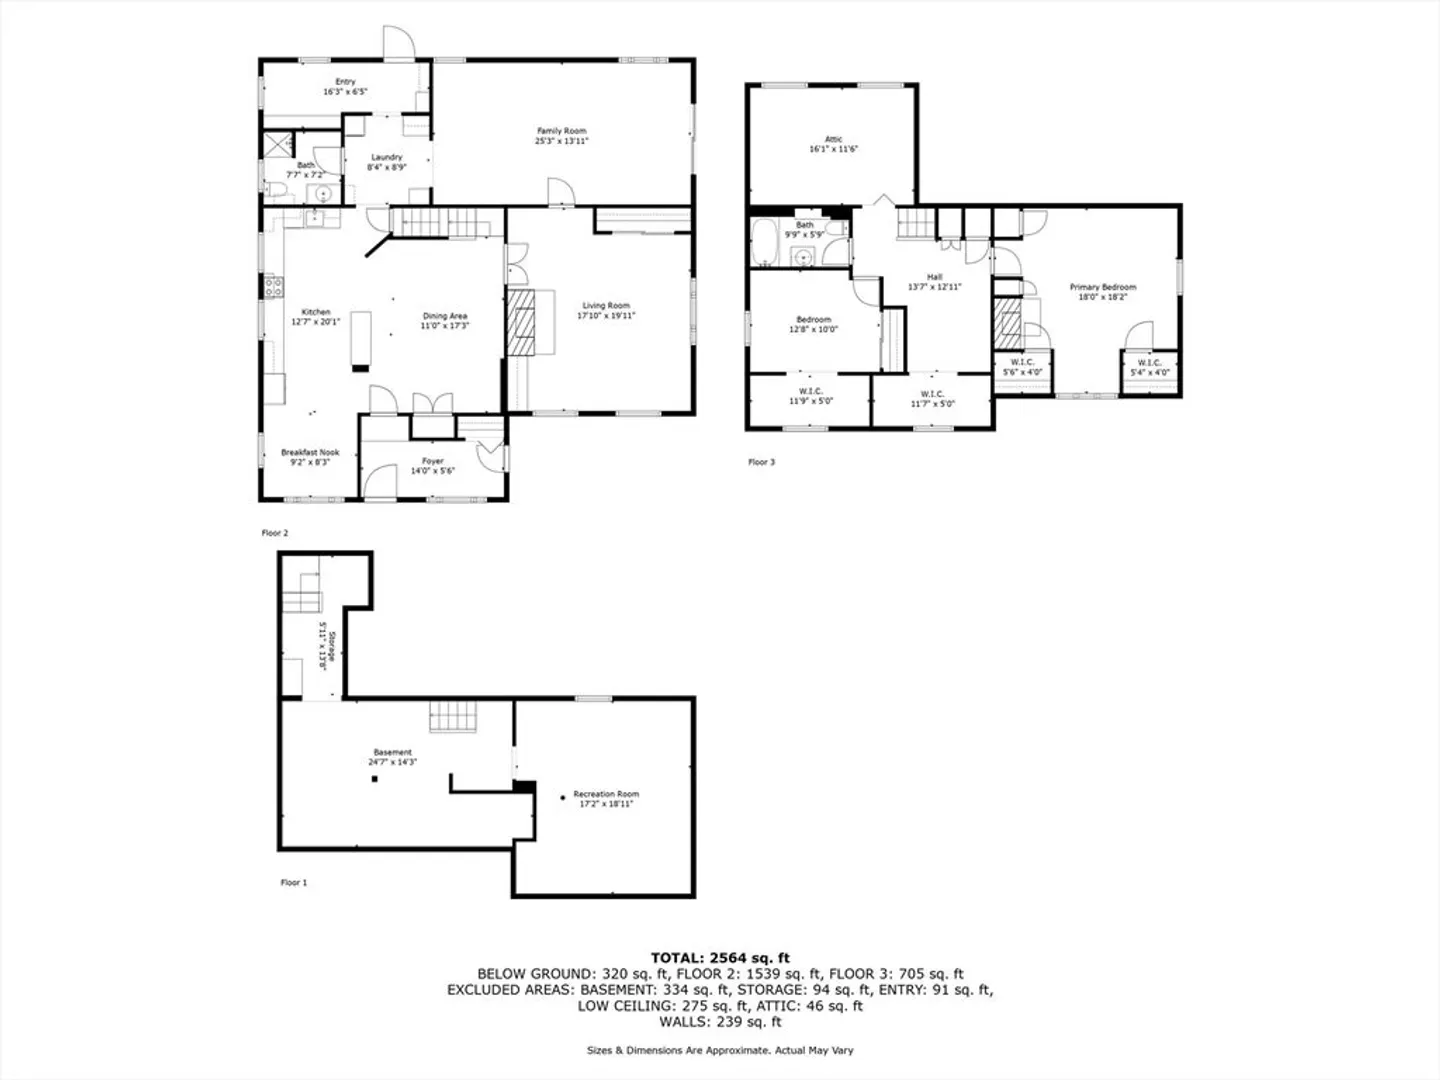
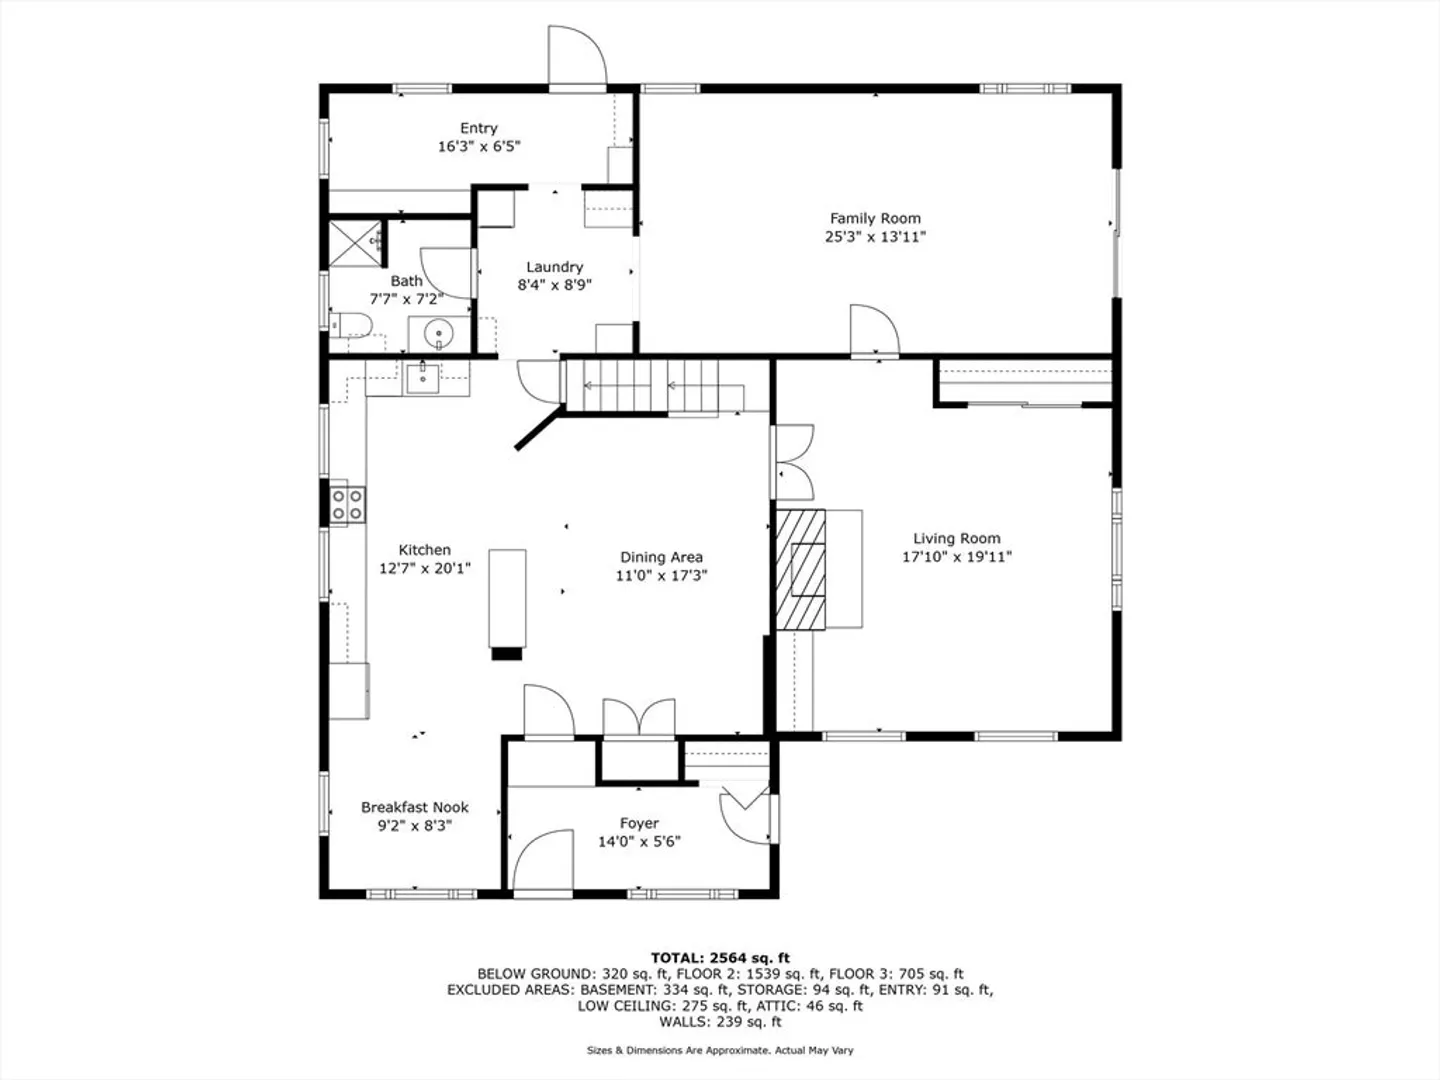
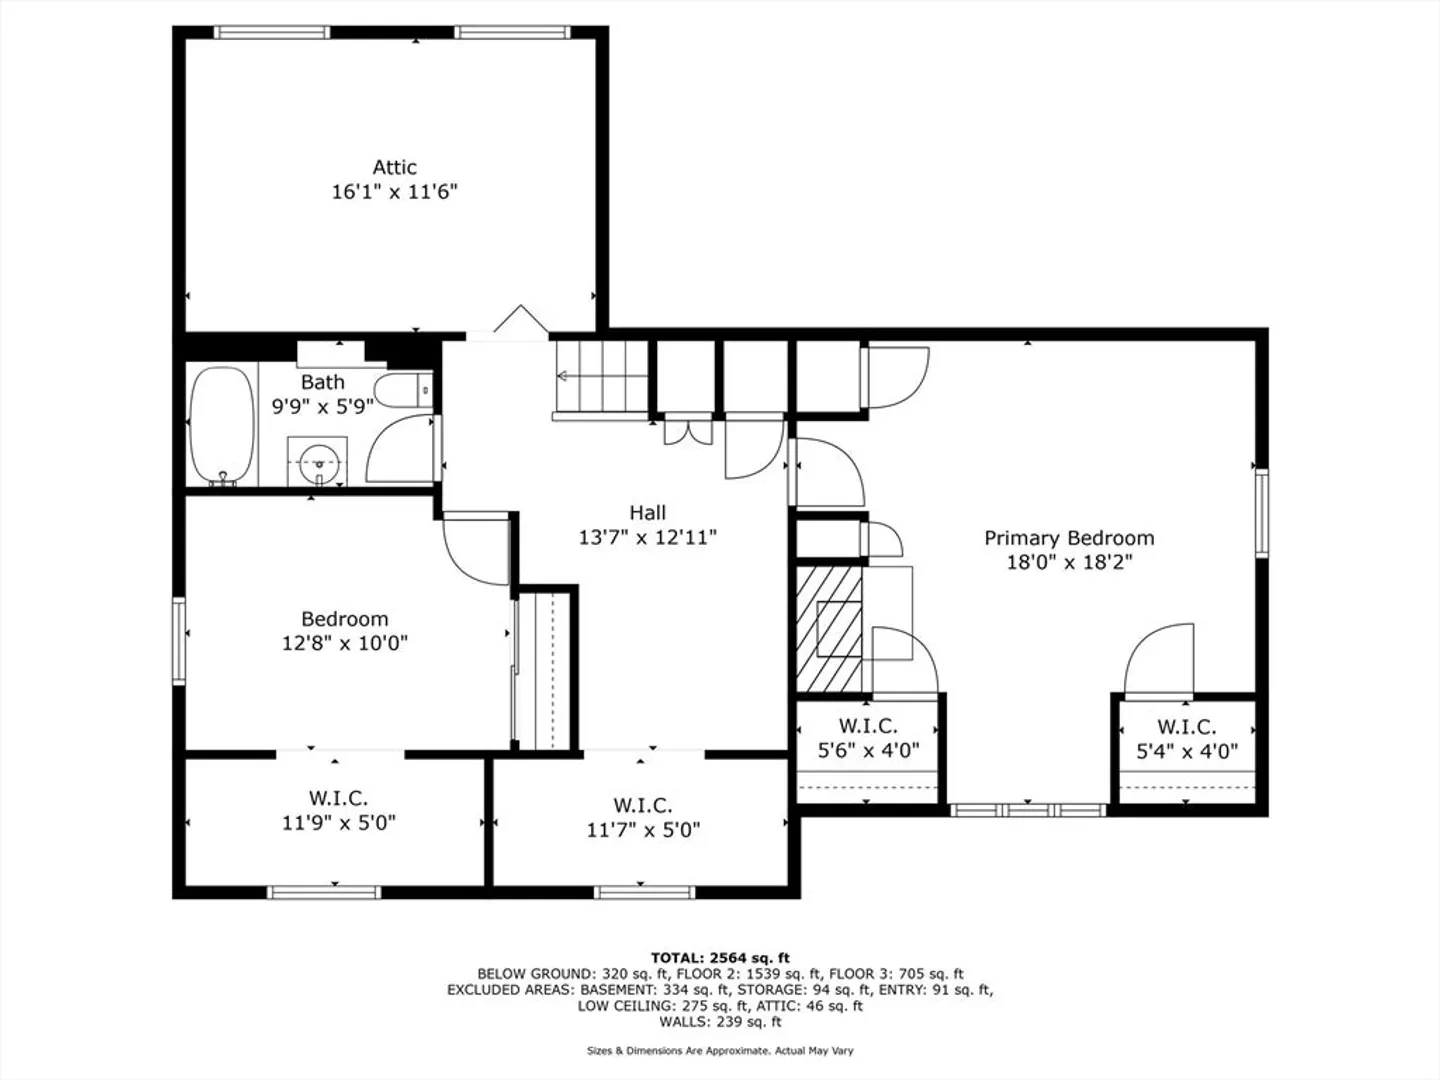
OPEN 8/21 from 530-700 and 8/24 from 1130to1Situated on a 12,000 sf corner lot in North Beverly boasting over 2500 sf of living space spanning 3 floors. This home features a well manicured yard with inground pool, patio area and storage shed. 1st floor includes a convenient front hallway/mudroom w/ coat closet that opens to the updated kitchen w/ center island new granite counter tops, flooring, paint, lighting and a ton of cabinets. The breakfast nook offers a convenient gathering spot and the kitchen also opens to the dining room with HW flooring. Living room w/ fireplace and HW floors formally a bedroom is another spacious room. This opens to the family room with vaulted ceiling and access to the side yard. Laundry and 3/4 bath are also on this floor. 2nd floor has a flexible floor plan as the primary bedroom includes a fireplace + HW floors. 2nd bedroom and home office also have HW floors. Potential for office to be a bedroom. Bonus room in the basement. Updated heating system!
-
Highlights
- Area: North Beverly
- Parking Spots: 4
- Property Type: Single Family Residence
- Total Rooms: 9
- Status: Closed
- Heating: Baseboard, Natural Gas, Electric
- Property Class: Residential
- Style: Cape
- Year Built: 1900
-
Additional Details
- Appliances: Gas Water Heater, Tankless Water Heater, Range, Dishwasher, Disposal, Refrigerator, Washer, Dryer
- Construction: Frame
- Fireplaces: 2
- Foundation: Stone, Granite, Irregular
- Lot Features: Corner Lot, Level
- Roof: Shingle
- Year Built Details: Approximate
- Zoning: R10
- Basement: Partially Finished, Interior Entry
- Exterior Features: Patio, Pool - Inground, Rain Gutters, Storage, Screens, Fenced Yard
- Flooring: Tile, Vinyl, Hardwood, Flooring - Hardwood, Laminate
- Interior Features: Home Office, Bonus Room
- Road Frontage Type: Public
- SqFt Source: Measured
- Year Built Source: Public Records
-
Amenities
- Community Features: Public Transportation, Shopping, Tennis Court(s), Park, Golf, Medical Facility, Bike Path, Conservation Area, Highway Access, House of Worship, Marina, Private School, Public School
- Pool Features: In Ground
- Parking Features: Paved Drive, Off Street, Paved
-
Utilities
- Electric: Circuit Breakers
- Water Source: Public
- Sewer: Public Sewer
-
Fees / Taxes
- Assessed Value: $631,600
- Taxes: $6,941
- Tax Year: 2025
Similar Listings

Sold
39 Photos
Sold
22 Photos
Sold
24 Photos
Sold
30 Photos
Content © 2026 MLS Property Information Network, Inc. The information in this listing was gathered from third party resources including the seller and public records.
Listing information provided courtesy of Buckley Realty Group, Inc..
MLS Property Information Network, Inc. and its subscribers disclaim any and all representations or warranties as to the accuracy of this information.
